
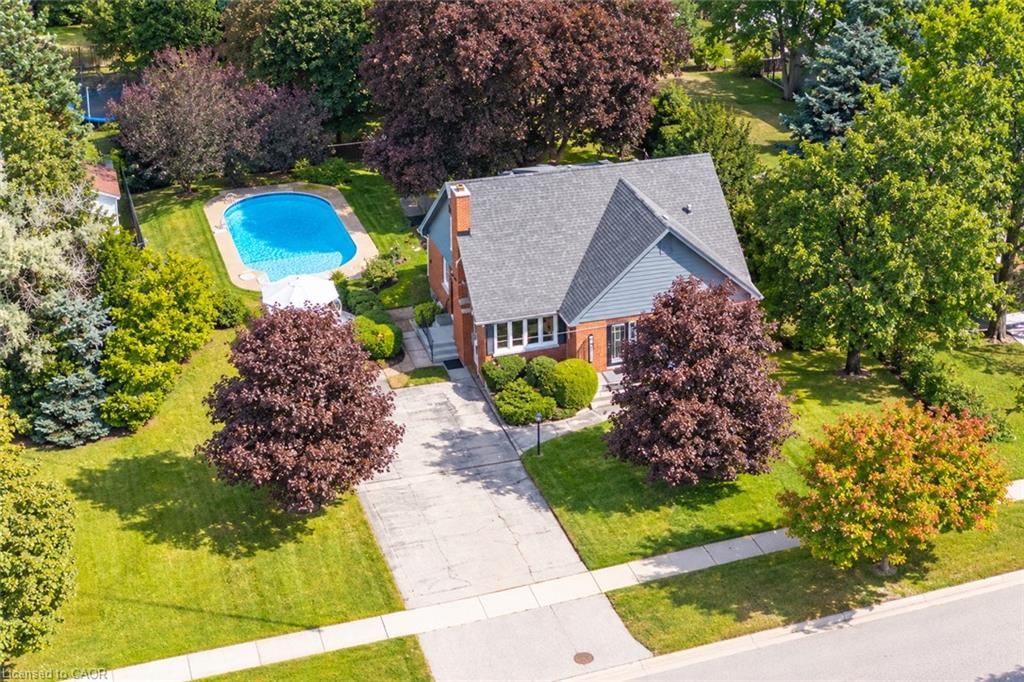
<-- style PDP --> 8111 Rd 177, Listowel - Single Family Residence for sale for $598,000
  • new
  • for sale
  • leased

8111 Rd 177

Listowel, ON, N4W 3G6 - Wallace

$598,000

  • Neighbourhood

    Wallace

  • Major Intersection

  • Listed Since: 1 day(s)

  • Last update: today

Overview

  • Property Type

    Single Family Residence, Craftsman

  • Bedrooms

    3 + 0

  • Bathrooms

    1

  • Basement

    Partial, Unfinished, Sump Pump

  • Kitchen

    n/a

  • Total Parking

    4

  • Lot Size

    104.00x10⁴ (Square Feet)

  • Taxes

    $2,709.00 (2026)

  • Type

    Freehold

Property Description

Property description for 8111 Rd 177, Listowel

Move-In Ready Charm with Extensive Updates! Welcome to this beautifully updated 1.5-storey home, ideally situated on a large lot in the quiet community of Molesworth. Thoughtfully improved over the past number of years, this home offers a wonderful blend of comfort, value, and peace of mind. Enjoy the updated kitchen (2020), refreshed bathroom, and many upgraded windows throughout. Major exterior improvements include a durable metal roof, soffit and fascia (2017), and newer siding (2025). Additional updates include a furnace and A/C (2018), a new water heater and water softener, full concrete driveway plus a recently completed concrete front porch that adds to the home's curb appeal. Outside, you'll appreciate the spacious yard and a new 16' x 10' shed on a concrete pad, perfect for extra storage, hobbies, or gardening essentials. With so many important updates already taken care of, this inviting property is ready for you to move in and enjoy. Experience the charm of small-town living with the added benefit of extensive modern improvements!

Listed by KEMPSTON & WERTH REALTY LTD.

  • MLS #

    40872045

  • Sq. Ft

    1485

  • Sq. Ft. Source

    MLS

  • Lot Irregularities

    n/a

  • Year Built

    Available Upon Request

  • Pool

    n/a

  • Drive

    n/a

  • Garage

    n/a

  • Total Parking

    4

  • Family Room

    n/a

  • Den

    n/a

  • Exterior

    Vinyl Siding

  • Fireplace

    n/a

  • Roof

    Metal

  • Foundation

    Stone

  • Elevator

    n/a

  • Water View

    n/a

  • Laundry Level

    n/a

  • Heat

    Forced Air, Propane

  • A/C

    Central Air

  • Water

    Municipal-Metered

  • Water Supply

    n/a

  • Sewers

    n/a

  • Central Vac

    n/a

  • Bedroom

    2.92 x 5.18 ft Second level

  • Foyer

    1.60 x 3.96 ft Main level

  • Laundry

    1.50 x 2.46 ft Main level

  • Bedroom

    3.99 x 2.82 ft Second level

  • Sunroom

    4.72 x 1.63 ft Main level

  • Dining Room

    2.92 x 5.49 ft Main level

  • Living Room

    5.33 x 4.65 ft Main level

  • Bedroom Primary

    5.28 x 4.70 ft Second level

  • Bathroom

    false Second level

    4-Piece

  • Kitchen

    2.90 x 5.13 ft Main level

  • MLS #

    40872045

  • Sq. Ft

    1485

  • Sq. Ft. Source

    MLS

  • Lot Irregularities

    n/a

  • Year Built

    Available Upon Request

  • Pool

    n/a

  • Drive

    n/a

  • Garage

    n/a

  • Total Parking

    4

  • Family Room

    n/a

  • Den

    n/a

  • Exterior

    Vinyl Siding

  • Fireplace

    n/a

  • Roof

    Metal

  • Foundation

    Stone

  • Elevator

    n/a

  • Water View

    n/a

  • Laundry Level

    n/a

  • Heat

    Forced Air, Propane

  • A/C

    Central Air

  • Water

    Municipal-Metered

  • Water Supply

    n/a

  • Sewers

    n/a

  • Central Vac

    n/a

  • Bedroom

    2.92 x 5.18 ft Second level

  • Foyer

    1.60 x 3.96 ft Main level

  • Laundry

    1.50 x 2.46 ft Main level

  • Bedroom

    3.99 x 2.82 ft Second level

  • Sunroom

    4.72 x 1.63 ft Main level

  • Dining Room

    2.92 x 5.49 ft Main level

  • Living Room

    5.33 x 4.65 ft Main level

  • Bedroom Primary

    5.28 x 4.70 ft Second level

  • Bathroom

    false Second level

    4-Piece

  • Kitchen

    2.90 x 5.13 ft Main level

Thinking of Selling?

Find Out Your Home’s Value in Today’s Market!

No Email or Signup is required to view your home estimate.

estimate your home value

Contact Manoj Kukreja

Sales Representative,
Century 21 People’s Choice Realty Inc.,
Brokerage
(647) 576 - 2100

Manoj profile avatar

Mortgage Calculator

This data is for informational purposes only.

Mortgage Payment per month

Principal Amount

Interest

Total Payable

Amortization

Amortization

Closing Cost Calculator

This data is for informational purposes only.

Closing Cost Total for this property

Total Cash flow for purchasing this property

Down Payment(%)*
Additional information

Provincial Land Transfer Tax

Ontario Land Transfer Tax Rebate

Toronto Land Transfer Tax

Toronto Land Transfer Tax Rebate

PST on CMHC Insurance Premium

Lawyer Fees

$2,825

Government Registration Fee's

$164

Title Insurance

Closing Cost Total

Total Cash flow for purchasing this property

Provincial Land Transfer Tax

Ontario Land Transfer Tax Rebate

Toronto Land Transfer Tax

Toronto Land Transfer Tax Rebate

PST on CMHC Insurance Premium

Lawyer Fees

$2,825

Government Registarion Fee's

$164

Title Insurance

Down Payment(%)*

* A down payment of less than 20% is permitted only for first-time home buyers purchasing their principal residence. The minimum down payment required is 5% for the portion of the purchase price up to $500,000, and 10% for the portion between $500,000 and $1,500,000. For properties priced over $1,500,000, a minimum down payment of 20% is required.

Thinking of Selling?

Find Out Your Home’s Value in Today’s Market!

No Email or Signup is required to view your home estimate.

estimate your home value

Contact Manoj Kukreja

Sales Representative, Century 21 People’s Choice Realty Inc., Brokerage
(647) 576 - 2100

Manoj profile avatar

Recent Sold Listings in Wallace, Listowel

Popular Cities