<-- style PDP --> 22 Sandpiper Key Way, Markham - Condo Townhouse for sale for $899,000
  • sold
  • leased

22 Sandpiper Key Way

Markham, Ontario, L6E 1B4 - Greensborough

$899,000$000000

  • Neighbourhood

    Greensborough

  • Major Intersection

    Markham Rd / 16th Ave

  • Listed Since: 58 day(s)

  • Last update: 18 day(s) ago

Overview

  • Property Type

    Condo Townhouse, Bungalow

  • Bedrooms

    2 + 1

  • Bathrooms

    3

  • Square Feet

    1000-1199

  • Exposure

    Ew

  • Total Parking

    2 (1 Attached Garage)

  • Maintenance

    $1,196

  • Taxes

    $4,125.87 (2026)

  • Balcony

    Terr

Property Description

Property description for 22 Sandpiper Key Way, Markham

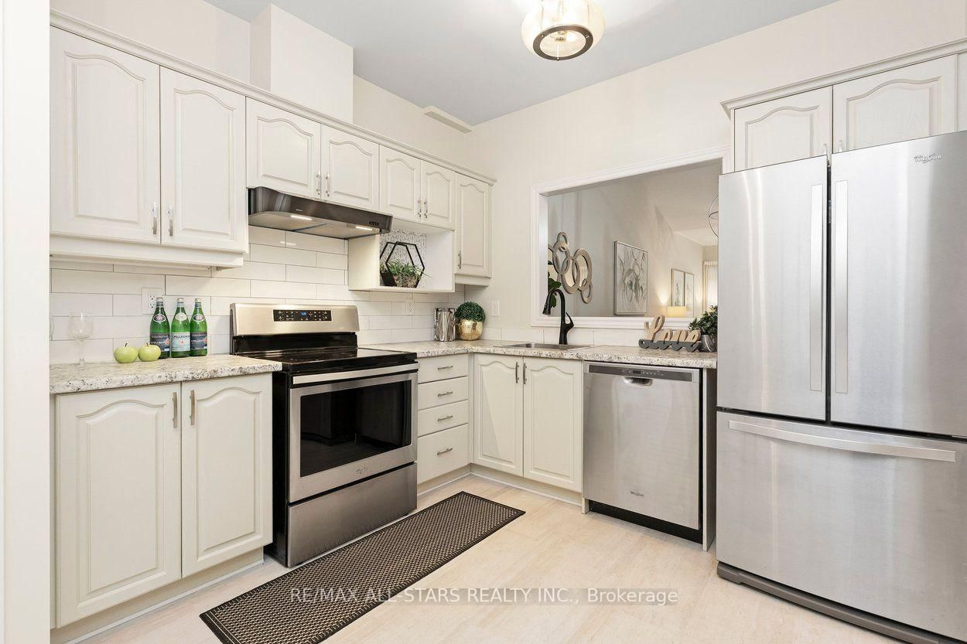
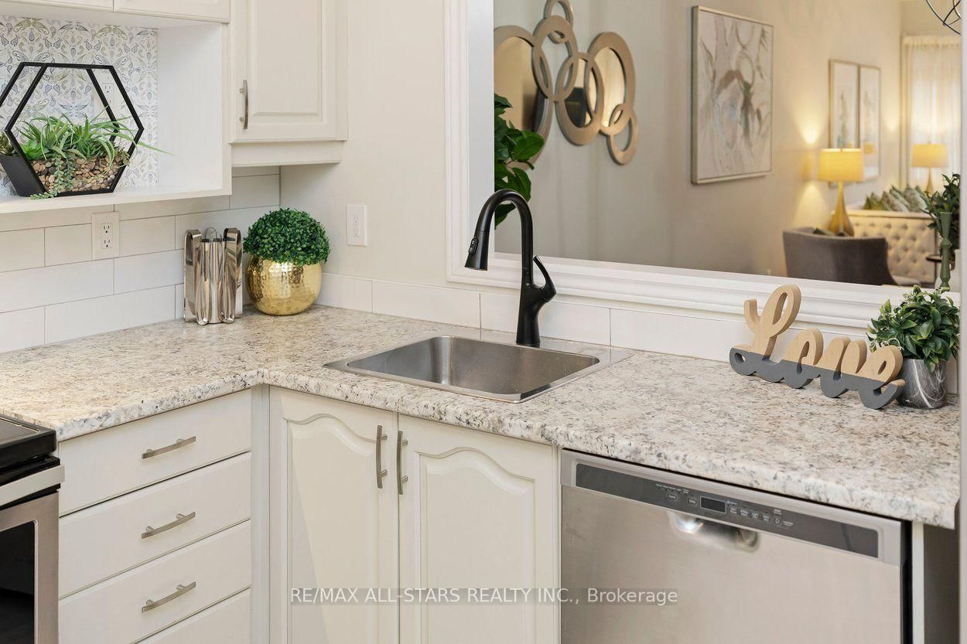
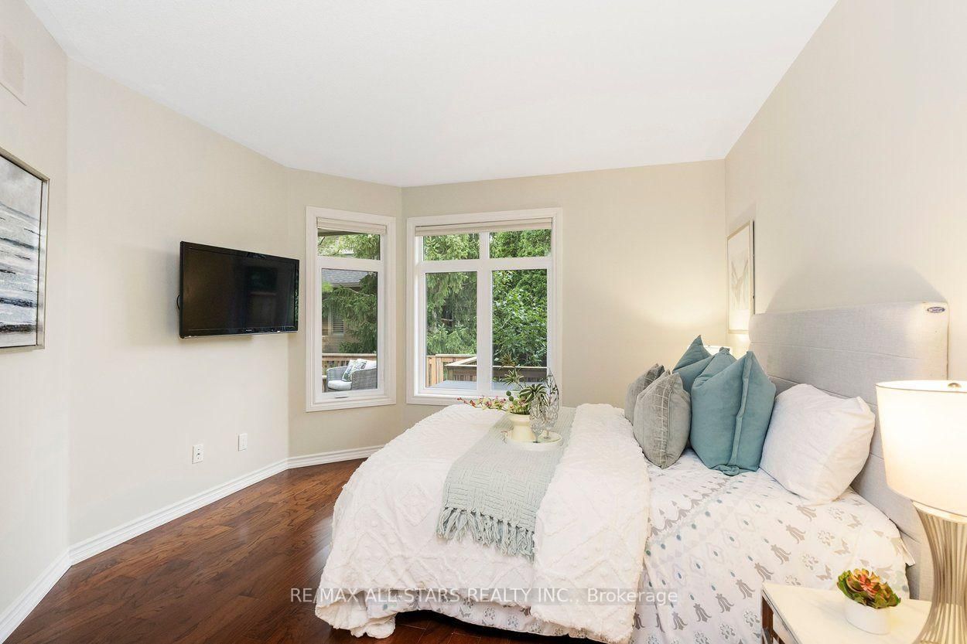
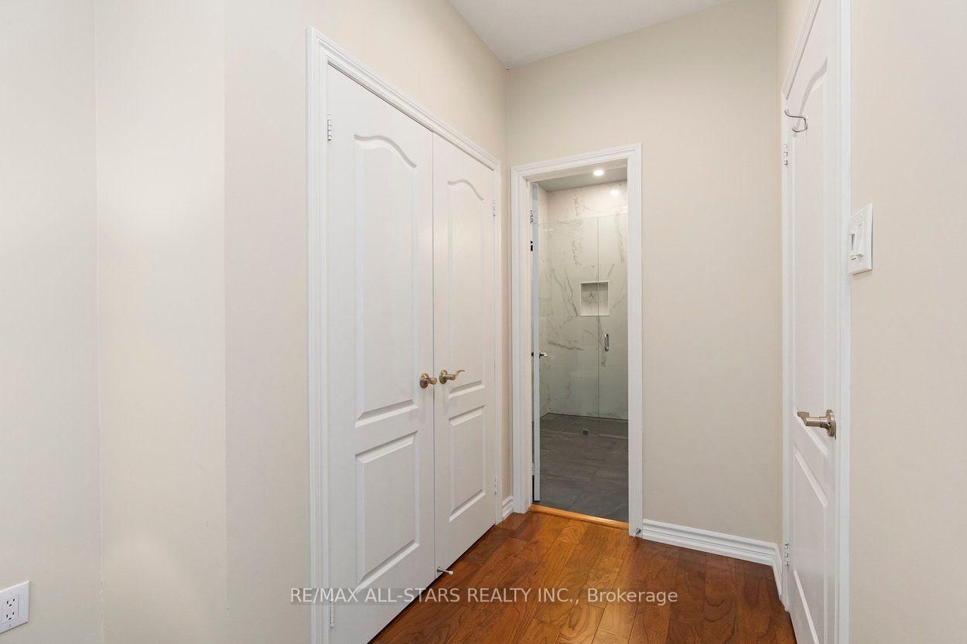
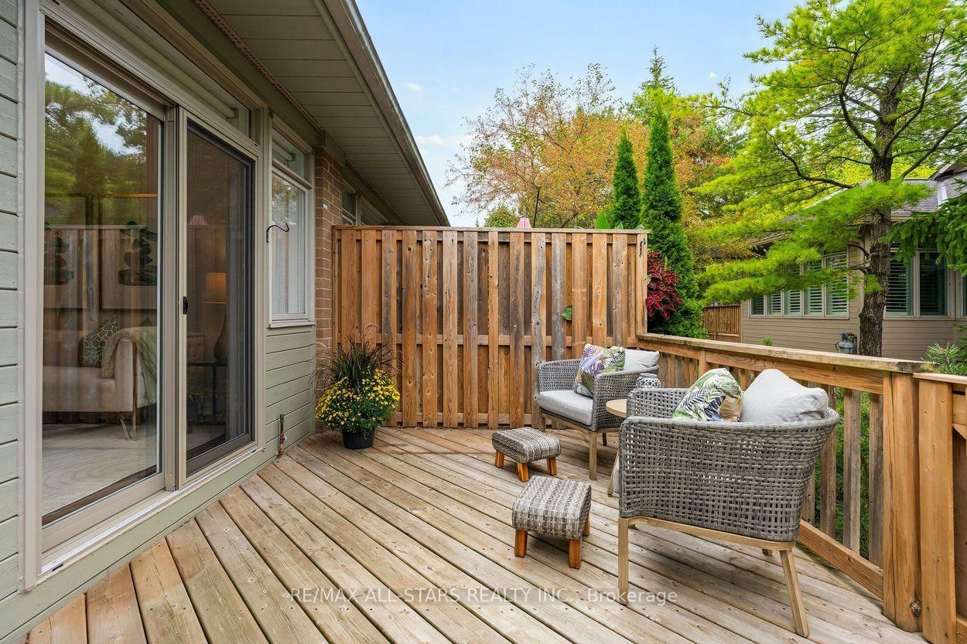
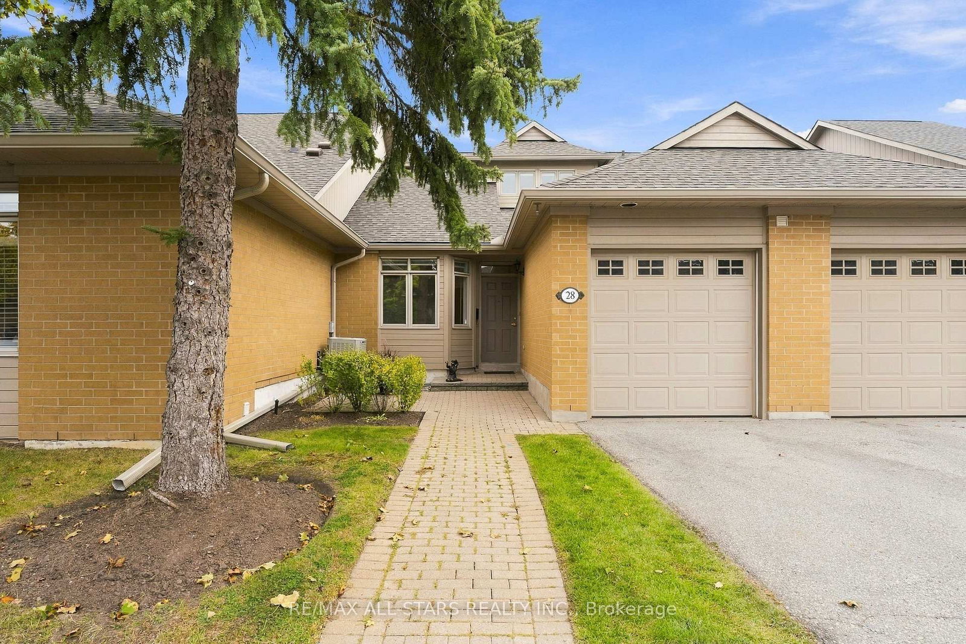
Renovated contemporary Meadowlark bungalow with serious style in the heart of Swan Lake Village! Chic decor, modern light fixtures and crisp finishes give this home a glamorous, contemporary feel that is anything but ordinary! The main living areas fit your "house sized" furniture and feature vaulted ceilings, engineered hardwood floors, a gas fireplace, and a walk out to the east facing back deck w bbq hookup. The upgraded kitchen with stainless steel appliances, pantry (former location of laundry), and a cozy eating area w skylight. The primary suite overlooks the back gardens & has engineered hardwood, & a fully renovated ensuite bathroom w roll-in shower & quartz countertops. There is also a 2nd main floor bedroom located close to a fully renovated 2nd full bath. Easy access to the garage from the front hall. Moving downstairs, there is a large living area, a bedroom with a renovated bathroom, and a laundry room (can also be set up on main). Great outdoor space - a west facing front patio to chat with the neighbours or a quiet back deck for bbqs! Updated furnace. Enjoy the ease of condo-style living with the privacy and space of a bungalow, along with all the benefits of Swan Lake Village. Residents enjoy 24-hour gatehouse security, the Swan Club with fitness centre, indoor pool, library and billiards, plus access to outdoor pools, tennis, pickleball, bocce, shuffleboard, walking trails and a full calendar of social activities. Ideally located close to shopping, restaurants, medical services, parks and transit, this is an opportunity to enjoy an easy, active and wonderfully social lifestyle in one of Markham's most sought-after adult communities.

Listed by RE/MAX ALL-STARS REALTY INC.

  • MLS #

    N13795584

  • Sq. Ft

    1000-1199

  • Sq. Ft. Source

    MLS

  • Year Built

    Available Upon Request

  • Basement

    Finished

  • View

    n/a

  • Garage

    Attached, 1 spaces

  • Parking Type

    Exclusive

  • Locker

    None

  • Pets Permitted

    Yes-with Restrictions

  • Exterior

    Brick

  • Fireplace

    Y

  • Security

    n/a

  • Elevator

    n/a

  • Laundry Level

    Lower

  • Building Amenities

    Visitor Parking,Tennis Court,Outdoor Pool,Indoor Pool,Gym,Party/Meeting Room

  • Maintenance Fee Includes

    Parking, Water

  • Property Management

    First Service Residential

  • Heat

    Forced Air

  • A/C

    Central Air

  • Water

    n/a

  • Water Supply

    n/a

  • Central Vac

    Y

  • Cert Level

    n/a

  • Energy Cert

    n/a

  • Living

    5.83 x 4.08 ft Ground level

    hardwood floor, Combined W/Dining, Gas Fireplace

  • Dining

    5.83 x 4.08 ft Ground level

    hardwood floor, Combined W/Living, Vaulted Ceiling

  • Sunroom

    2.72 x 3.32 ft Ground level

    hardwood floor, Skylight, W/O To Deck

  • Kitchen

    3.89 x 2.98 ft Ground level

    Updated, Stainless Steel Appl, O/Looks Dining

  • Primary

    3.66 x 3.79 ft Ground level

    hardwood floor, Window, 3 Pc Ensuite

  • 2nd Br

    3.6 x 2.72 ft Ground level

    hardwood floor, Window, Closet

  • Rec

    6.83 x 5.1 ft Bsmt level

    Broadloom, Pot Lights, Irregular Rm

  • 3rd Br

    5.24 x 6.11 ft Bsmt level

    Broadloom, 4 Pc Ensuite, W/I Closet

  • Other

    3.77 x 2.88 ft Bsmt level

    Laminate, Pot Lights, Window

  • MLS #

    N13795584

  • Sq. Ft

    1000-1199

  • Sq. Ft. Source

    MLS

  • Year Built

    Available Upon Request

  • Basement

    Finished

  • View

    n/a

  • Garage

    Attached, 1 spaces

  • Parking Type

    Exclusive

  • Locker

    None

  • Pets Permitted

    Yes-with Restrictions

  • Exterior

    Brick

  • Fireplace

    Y

  • Security

    n/a

  • Elevator

    n/a

  • Laundry Level

    Lower

  • Building Amenities

    Visitor Parking,Tennis Court,Outdoor Pool,Indoor Pool,Gym,Party/Meeting Room

  • Maintenance Fee Includes

    Parking, Water

  • Property Management

    First Service Residential

  • Heat

    Forced Air

  • A/C

    Central Air

  • Water

    n/a

  • Water Supply

    n/a

  • Central Vac

    Y

  • Cert Level

    n/a

  • Energy Cert

    n/a

  • Living

    5.83 x 4.08 ft Ground level

    hardwood floor, Combined W/Dining, Gas Fireplace

  • Dining

    5.83 x 4.08 ft Ground level

    hardwood floor, Combined W/Living, Vaulted Ceiling

  • Sunroom

    2.72 x 3.32 ft Ground level

    hardwood floor, Skylight, W/O To Deck

  • Kitchen

    3.89 x 2.98 ft Ground level

    Updated, Stainless Steel Appl, O/Looks Dining

  • Primary

    3.66 x 3.79 ft Ground level

    hardwood floor, Window, 3 Pc Ensuite

  • 2nd Br

    3.6 x 2.72 ft Ground level

    hardwood floor, Window, Closet

  • Rec

    6.83 x 5.1 ft Bsmt level

    Broadloom, Pot Lights, Irregular Rm

  • 3rd Br

    5.24 x 6.11 ft Bsmt level

    Broadloom, 4 Pc Ensuite, W/I Closet

  • Other

    3.77 x 2.88 ft Bsmt level

    Laminate, Pot Lights, Window

Thinking of Selling?

Find Out Your Home’s Value in Today’s Market!

No Email or Signup is required to view your home estimate.

estimate your home value

Contact Manoj Kukreja

Sales Representative,
Century 21 People’s Choice Realty Inc.,
Brokerage
(647) 576 - 2100

Manoj profile avatar

Property History

Property history for 22 Sandpiper Key Way, Markham

This property has been sold 11 times before. Create your free account to explore sold prices, detailed property history, and more insider data.

Sign In / Register

Estimated price

Date
Price
Change
2026-09-17
$913,799
-1.04%

Mortgage Calculator

This data is for informational purposes only.

Mortgage Payment per month

Principal Amount

Interest

Total Payable

Amortization

Amortization

Closing Cost Calculator

This data is for informational purposes only.

Closing Cost Total for this property

Total Cash flow for purchasing this property

Down Payment(%)*
Additional information

Provincial Land Transfer Tax

Ontario Land Transfer Tax Rebate

Toronto Land Transfer Tax

Toronto Land Transfer Tax Rebate

PST on CMHC Insurance Premium

Lawyer Fees

$2,825

Government Registration Fee's

$164

Title Insurance

Closing Cost Total

Total Cash flow for purchasing this property

Provincial Land Transfer Tax

Ontario Land Transfer Tax Rebate

Toronto Land Transfer Tax

Toronto Land Transfer Tax Rebate

PST on CMHC Insurance Premium

Lawyer Fees

$2,825

Government Registarion Fee's

$164

Title Insurance

Down Payment(%)*

* A down payment of less than 20% is permitted only for first-time home buyers purchasing their principal residence. The minimum down payment required is 5% for the portion of the purchase price up to $500,000, and 10% for the portion between $500,000 and $1,500,000. For properties priced over $1,500,000, a minimum down payment of 20% is required.

Thinking of Selling?

Find Out Your Home’s Value in Today’s Market!

No Email or Signup is required to view your home estimate.

estimate your home value

Contact Manoj Kukreja

Sales Representative, Century 21 People’s Choice Realty Inc., Brokerage
(647) 576 - 2100

Manoj profile avatar

Recent Sold Listings in Greensborough, Markham

Popular Cities