<-- style PDP --> 2 Littleleaf Crescent, Markham - Detached for sale for $1,499,000
  • new
  • for sale

2 Littleleaf Crescent

Markham, Ontario, L3S 4E9 - Legacy

$1,499,000

  • Neighbourhood

    Legacy

  • Major Intersection

    9th Line and 14th Ave

  • Listed Since: 2 day(s)

  • Last update: today

Overview

  • Property Type

    Detached, 2-Storey

  • Bedrooms

    4 + 1

  • Bathrooms

    5

  • Basement

    Finished

  • Kitchen

    1

  • Total Parking

    6 (2 Attached Garage)

  • Lot Size

    52.54x85.38 (Feet)

  • Taxes

    $6,460.80 (2026)

  • Type

    Freehold

Property Description

Property description for 2 Littleleaf Crescent, Markham

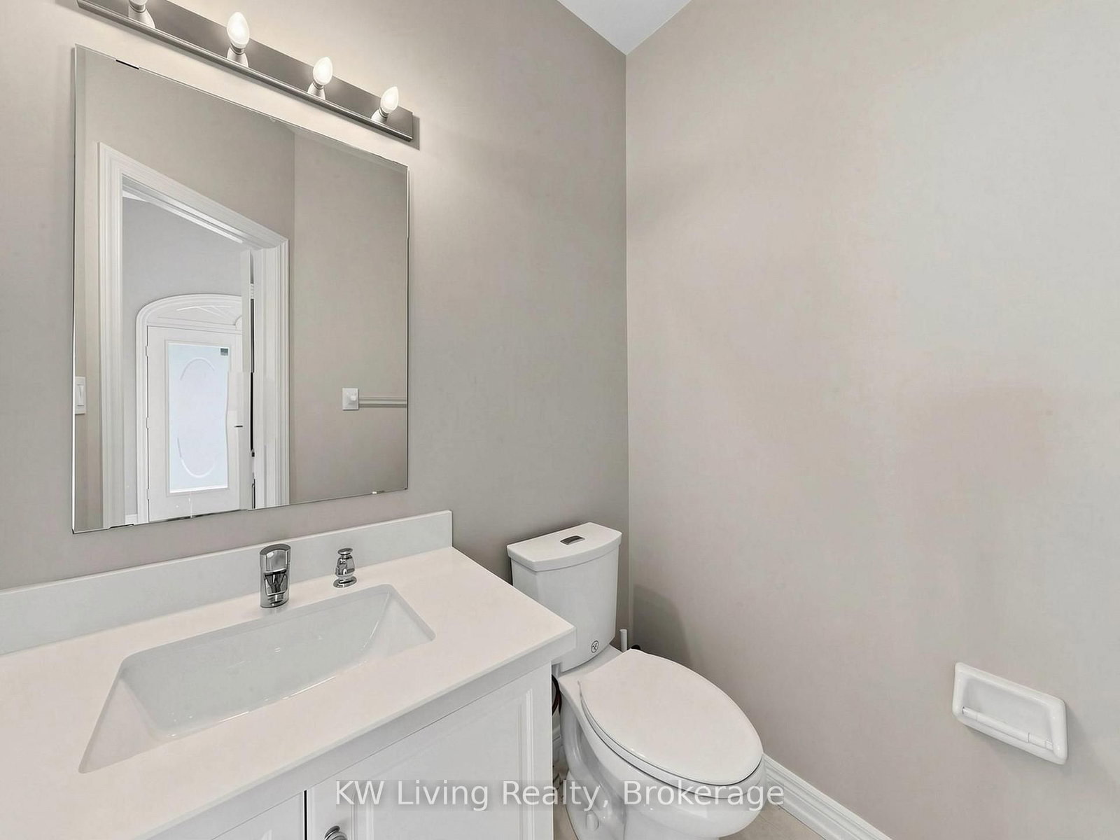
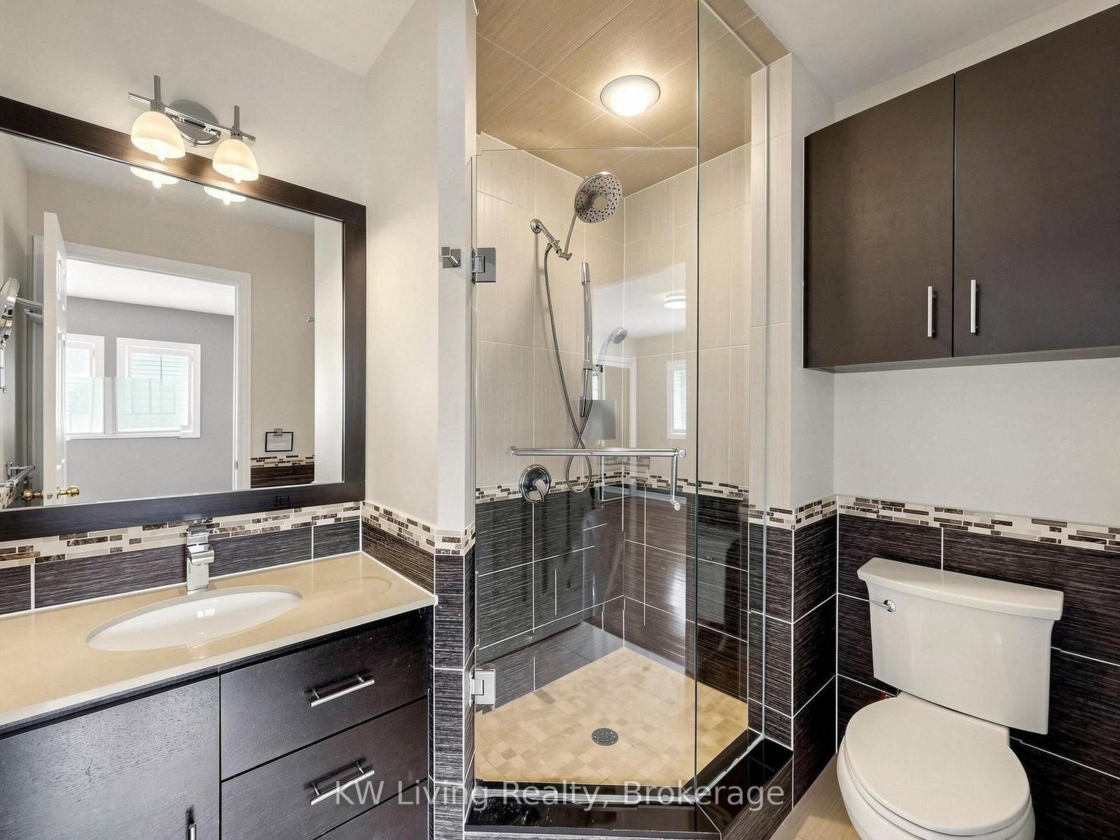
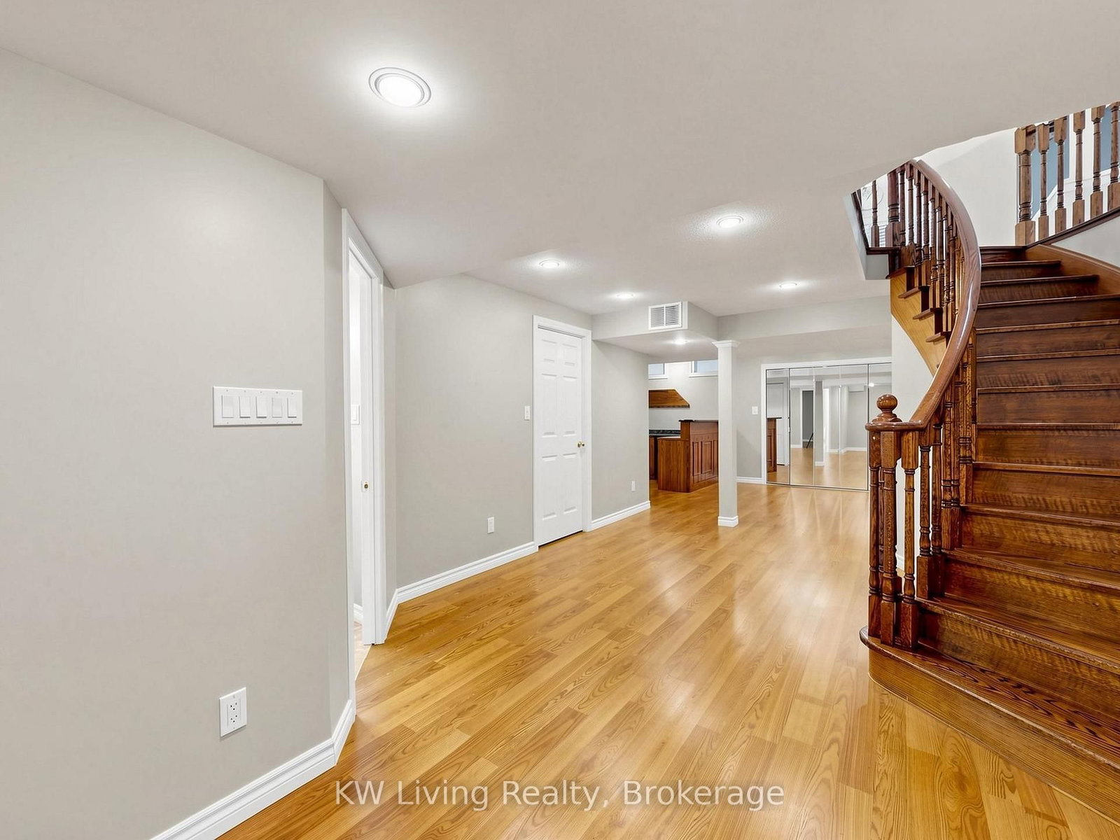
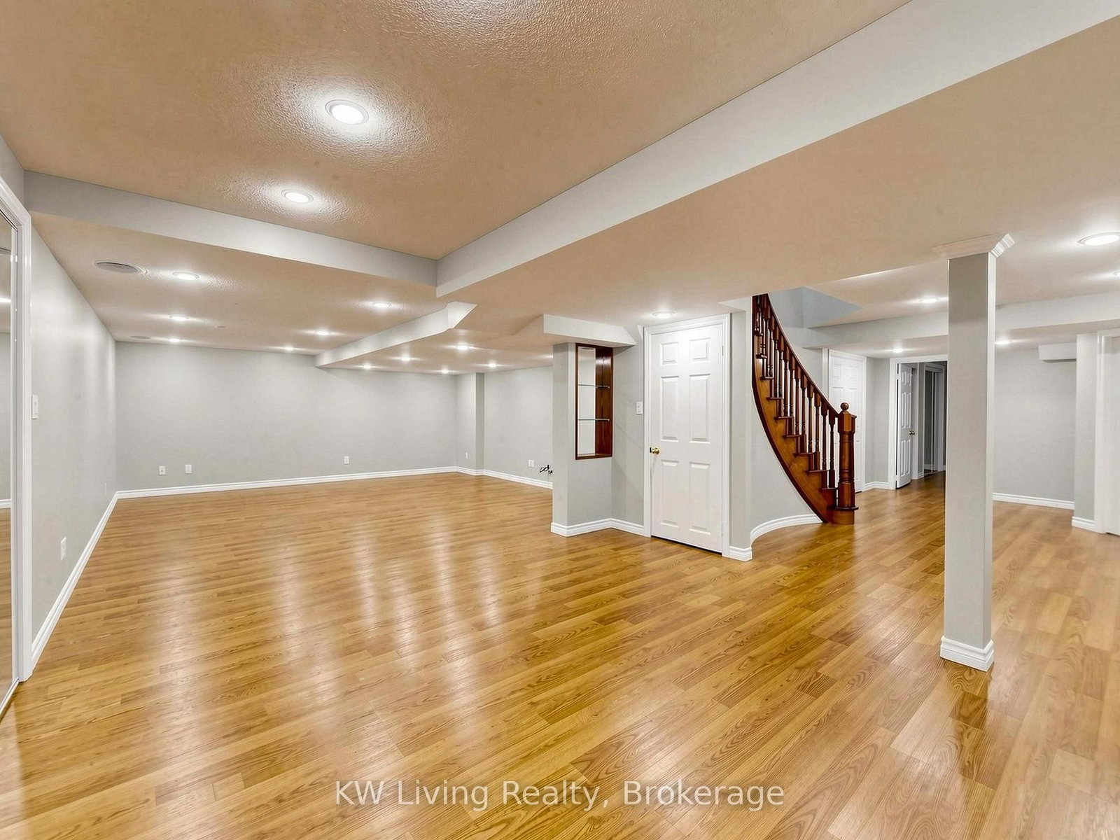
Location! Location! Location! An executive residence situated on a prime corner lot in Markham's highly desirable Legacy community. Professionally freshly painted, this turnkey home offers outstanding curb appeal with a double-car garage, an extended driveway with ample parking, exterior roof-line pot lights and sprinkler system! Step inside a bright, thoughtfully laid-out main level fitted with elegant California shutters. The chef's kitchen serves as the heart of the home, featuring generous counterspace, modern design and appliances, abundant cabinetry, and a sunny breakfast area that flows naturally into the inviting family room. Upstairs, the residence features a standout layout highlighted by two suites with private ensuite bathrooms-including a luxurious primary bedroom complete with a spacious walk-in closet and dedicated 5 pieces ensuite, alongside a second bedroom that also features its own private ensuite bath. Additional light-filled bedrooms offer versatile space for family, guests, or a home office. The lower level boasts a fully finished basement equipped with integrated sound speakers, ideal for a home theatre, recreation lounge, or gym. Step outside into the fully finished, fenced backyard-a private outdoor sanctuary framed by mature trees and complete with a sturdy storage shed for extra seasonal storage. Positioned steps from top-rated schools, neighborhood parks, and scenic trails, this address also provides quick access to Markham Stouffville Hospital, Box grove Centre, Highway 407, and GO Transit. A rare find offering premier comfort, exceptional storage, and location excellence! A Must See!

Listed by KW Living Realty

  • MLS #

    N13810290

  • Sq. Ft

    2500-3000

  • Sq. Ft. Source

    MLS

  • Lot Irregularities

    n/a

  • Year Built

    Available Upon Request

  • Pool

    None

  • Drive

    Private

  • Garage

    Attached, 2 spaces

  • Total Parking

    6

  • Family Room

    Y

  • Den

    Y

  • Exterior

    Brick

  • Fireplace

    Y

  • Roof

    Asphalt Shingle

  • Foundation

    Concrete

  • Elevator

    n/a

  • Water View

    n/a

  • Laundry Level

    n/a

  • Heat

    Forced Air

  • A/C

    Central Air

  • Water

    Municipal

  • Water Supply

    n/a

  • Sewers

    Sewers

  • Central Vac

    Y

  • Sitting

    5.189 x 3.367 ft Main level

    Hardwood Floor

  • Dining

    3.348 x 3.589 ft Main level

    Hardwood Floor

  • Living

    3.637 x 5.224 ft Main level

    Hardwood Floor

  • Kitchen

    2.738 x 2.83 ft Main level

    Stainless Steel Appl, Granite Counter

  • Breakfast

    2.758 x 2.367 ft Main level

    W/O To Yard

  • Laundry

    3.14 x 1.754 ft Main level

    Combined W/Laundry

  • Primary

    4.627 x 5.484 ft 2nd level

    hardwood floor, 5 Pc Bath, W/I Closet

  • 2nd Br

    4.858 x 3.636 ft 2nd level

    hardwood floor, Ensuite Bath, Large Window

  • 3rd Br

    3.05 x 3.36 ft 2nd level

    hardwood floor, Large Window

  • 4th Br

    3.393 x 5.213 ft 2nd level

    hardwood floor, Large Window

  • Media/Ent

    11.46 x 9.909 ft Bsmt level

    L-Shaped Room, Laminate, Built-In Speakers

  • 5th Br

    3.314 x 3.126 ft Bsmt level

    Laminate

  • MLS #

    N13810290

  • Sq. Ft

    2500-3000

  • Sq. Ft. Source

    MLS

  • Lot Irregularities

    n/a

  • Year Built

    Available Upon Request

  • Pool

    None

  • Drive

    Private

  • Garage

    Attached, 2 spaces

  • Total Parking

    6

  • Family Room

    Y

  • Den

    Y

  • Exterior

    Brick

  • Fireplace

    Y

  • Roof

    Asphalt Shingle

  • Foundation

    Concrete

  • Elevator

    n/a

  • Water View

    n/a

  • Laundry Level

    n/a

  • Heat

    Forced Air

  • A/C

    Central Air

  • Water

    Municipal

  • Water Supply

    n/a

  • Sewers

    Sewers

  • Central Vac

    Y

  • Sitting

    5.189 x 3.367 ft Main level

    Hardwood Floor

  • Dining

    3.348 x 3.589 ft Main level

    Hardwood Floor

  • Living

    3.637 x 5.224 ft Main level

    Hardwood Floor

  • Kitchen

    2.738 x 2.83 ft Main level

    Stainless Steel Appl, Granite Counter

  • Breakfast

    2.758 x 2.367 ft Main level

    W/O To Yard

  • Laundry

    3.14 x 1.754 ft Main level

    Combined W/Laundry

  • Primary

    4.627 x 5.484 ft 2nd level

    hardwood floor, 5 Pc Bath, W/I Closet

  • 2nd Br

    4.858 x 3.636 ft 2nd level

    hardwood floor, Ensuite Bath, Large Window

  • 3rd Br

    3.05 x 3.36 ft 2nd level

    hardwood floor, Large Window

  • 4th Br

    3.393 x 5.213 ft 2nd level

    hardwood floor, Large Window

  • Media/Ent

    11.46 x 9.909 ft Bsmt level

    L-Shaped Room, Laminate, Built-In Speakers

  • 5th Br

    3.314 x 3.126 ft Bsmt level

    Laminate

Thinking of Selling?

Find Out Your Home’s Value in Today’s Market!

No Email or Signup is required to view your home estimate.

estimate your home value

Contact Manoj Kukreja

Sales Representative,
Century 21 People’s Choice Realty Inc.,
Brokerage
(647) 576 - 2100

Manoj profile avatar

Inventory Graph

10 9 8 7 6 5 4 3 2 1 0 2 Months of inventory SELLER'S Market BALANCED Market BUYER'S Market

Mortgage Calculator

This data is for informational purposes only.

Mortgage Payment per month

Principal Amount

Interest

Total Payable

Amortization

Amortization

Closing Cost Calculator

This data is for informational purposes only.

Closing Cost Total for this property

Total Cash flow for purchasing this property

Down Payment(%)*
Additional information

Provincial Land Transfer Tax

Ontario Land Transfer Tax Rebate

Toronto Land Transfer Tax

Toronto Land Transfer Tax Rebate

PST on CMHC Insurance Premium

Lawyer Fees

$2,825

Government Registration Fee's

$164

Title Insurance

Closing Cost Total

Total Cash flow for purchasing this property

Provincial Land Transfer Tax

Ontario Land Transfer Tax Rebate

Toronto Land Transfer Tax

Toronto Land Transfer Tax Rebate

PST on CMHC Insurance Premium

Lawyer Fees

$2,825

Government Registarion Fee's

$164

Title Insurance

Down Payment(%)*

* A down payment of less than 20% is permitted only for first-time home buyers purchasing their principal residence. The minimum down payment required is 5% for the portion of the purchase price up to $500,000, and 10% for the portion between $500,000 and $1,500,000. For properties priced over $1,500,000, a minimum down payment of 20% is required.

Thinking of Selling?

Find Out Your Home’s Value in Today’s Market!

No Email or Signup is required to view your home estimate.

estimate your home value

Contact Manoj Kukreja

Sales Representative, Century 21 People’s Choice Realty Inc., Brokerage
(647) 576 - 2100

Manoj profile avatar

Recent Sold Listings in Legacy, Markham

Popular Cities