<-- style PDP --> 5 3rd Concession Road, Nobel - Single Family Residence for sale for $1,695,000
  • sold

5 3rd Concession Road

Nobel, ON, P0G 1G0 - Carling

$1,695,000$000000

  • Neighbourhood

    Carling

  • Major Intersection

  • Listed Since: 1510 day(s)

  • Last update: 1435 day(s) ago

Overview

  • Property Type

    Single Family Residence, Bungalow

  • Bedrooms

    3 + 1

  • Bathrooms

    3

  • Basement

    Full, Finished

  • Kitchen

    n/a

  • Total Parking

    10 (6 null Garage)

  • Lot Size

    Available Upon Request

  • Taxes

    $4,924.00 (2022)

  • Type

    Freehold

Property Description

Property description for 5 3rd Concession Road, Nobel

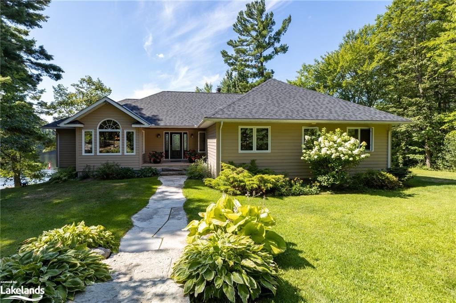
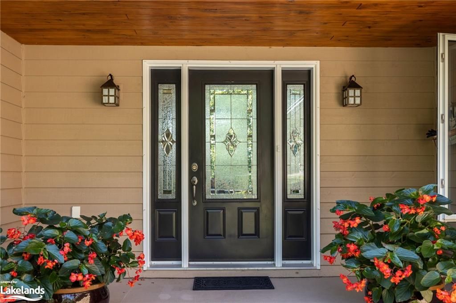
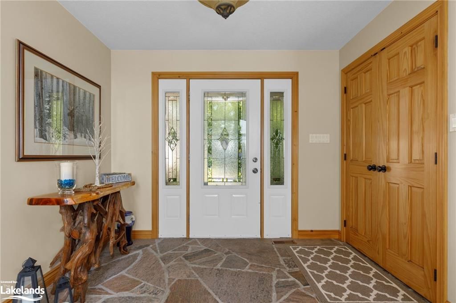
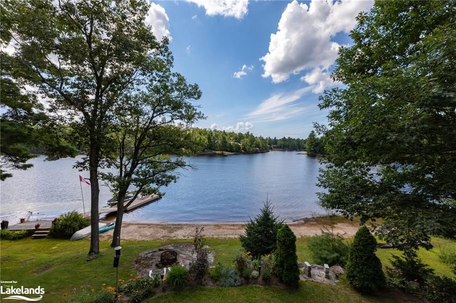
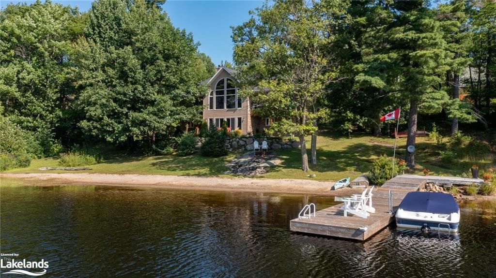
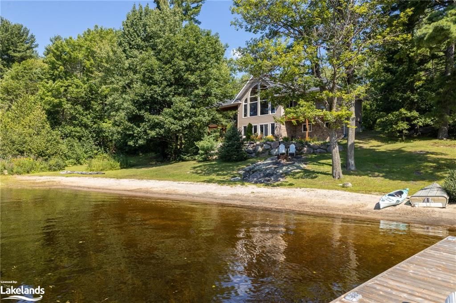
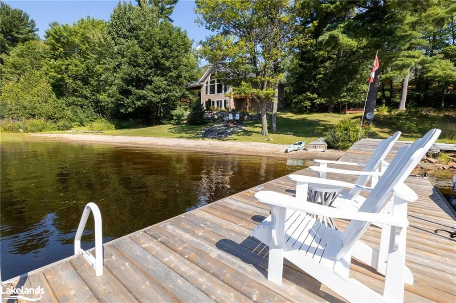
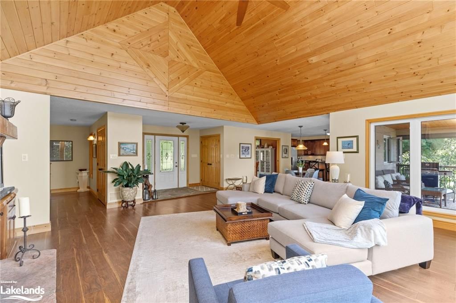
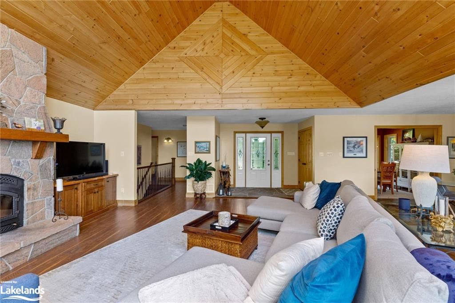
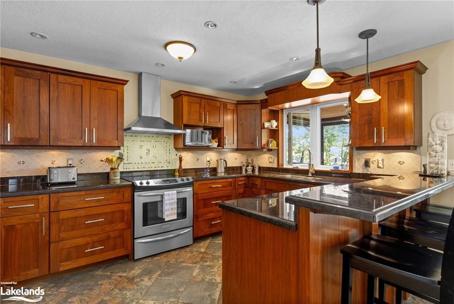
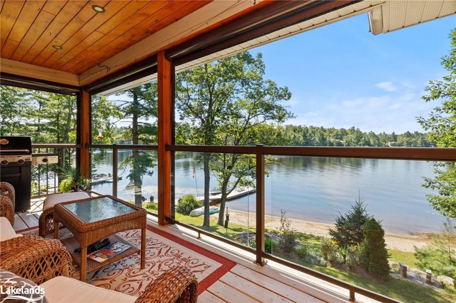
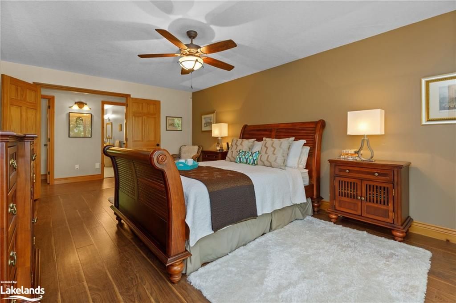
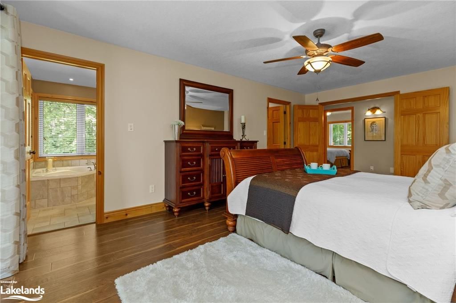
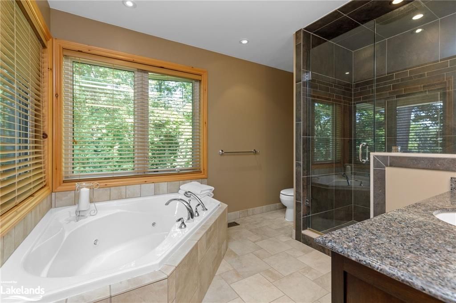
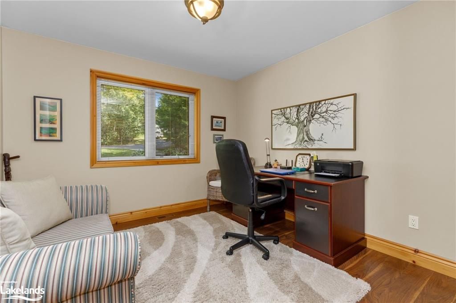
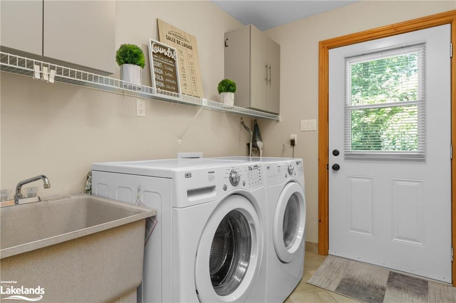
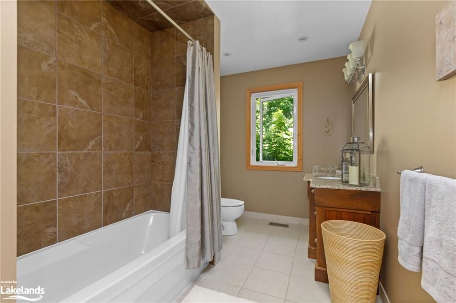
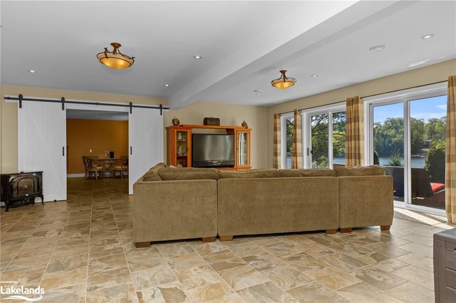
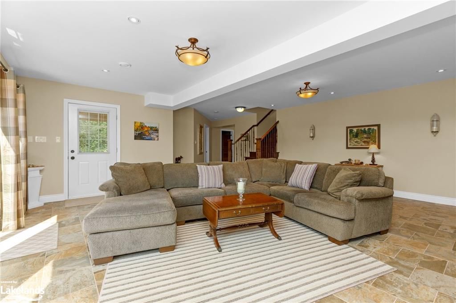
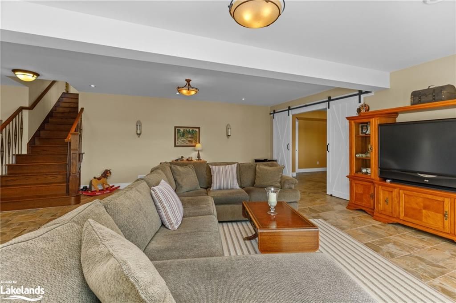
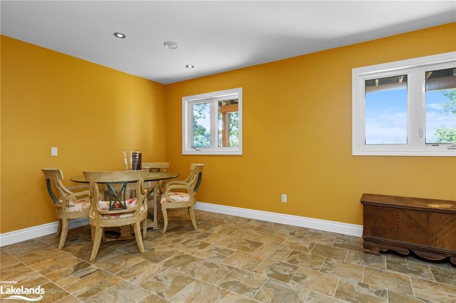
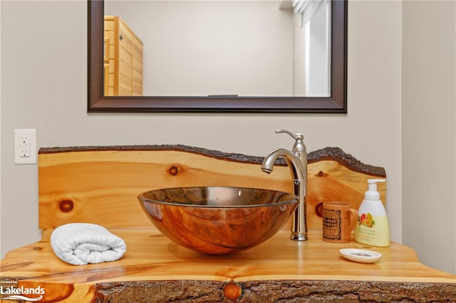
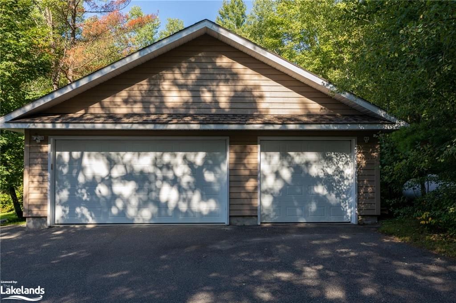
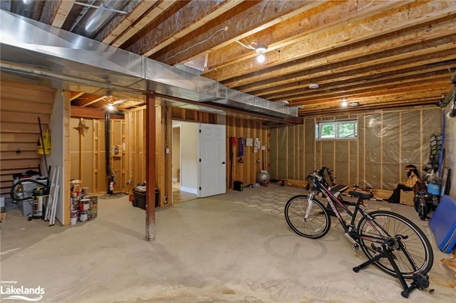
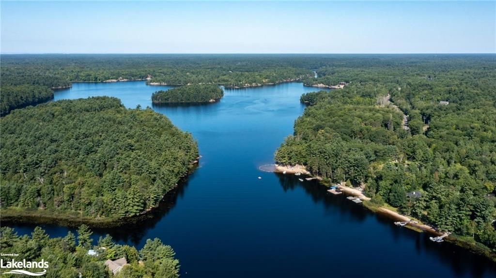
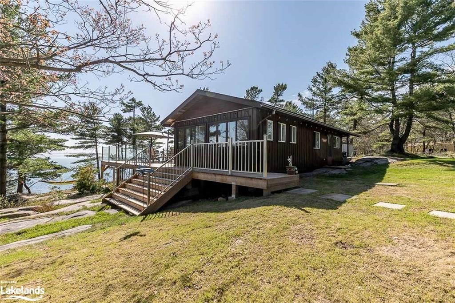
Stunning drive-to waterfront home or luxury cottage on a meticulously cared for property w/beautiful landscaping & a gorgeous sand beach w/136 ft of shoreline on Shebeshekong Lake. This home has approx. 3700 sq ft of living space w/an exceptional floor plan, LL walkout, 4 beds, 3 baths & has been truly loved and thoughtfully cared for. The paved driveway enters the property that brings you to a 3 bay, 6 space detached garage, which provides plenty of space for your vehicles, recreational equipment, water toys & more. The flagstone walkway guides you to the front door where you enter into a grand, open concept home w/lake views from all principal rooms, floor to ceiling windows, heated floors & a gorgeous stone fireplace in the living room that instantly welcomes a sense of the outdoors into this executive-style lakefront home. Steps from the living room is a very well appointed kitchen w/dining area & w/o to a balcony complete w/custom mechanical screens that enable you to create a screened in outdoor space at your convenience. The sep dining room is conveniently located off of the kitchen & living rooms, making it the ideal space for entertaining guests. Retire after dinner to the spacious primary BR which features a walk-in closet, 4 pc ensuite w/Jacuzzi tub, & w/o to a private balcony. To complete the main flr there are 2 beds, 4 pc bath, & laundry. The LL of this home has a finished family room, a 4th bed, a 2 pc bath plumbed for a shower,& an additional lrg finished room that can be used for whatever you desire. The unfinished area of the LL is perfect for an additional recreational/hobby area, workout space, or workshop area & could easily be adjusted to create guest rooms or a granny suite. Located on a yr round rd, mins to Parry Sound, community beaches, ATV/ snowmobile, hiking & biking trails, golf courses, hospital & more. Schedule a private viewing & envision the lifestyle opportunities that this property offers.

Listed by RE/MAX PARRY SOUND MUSKOKA REALTY LTD., BROKERAGE, PARRY SOUND

  • MLS #

    40311191

  • Sq. Ft

    2767

  • Sq. Ft. Source

    MLS

  • Lot Irregularities

    n/a

  • Year Built

    Available Upon Request

  • Pool

    n/a

  • Drive

    n/a

  • Garage

    n/a

  • Total Parking

    10

  • Family Room

    n/a

  • Den

    n/a

  • Exterior

    Stone, Wood Siding

  • Fireplace

    1

  • Roof

    Shingle

  • Foundation

    Block

  • Elevator

    n/a

  • Water View

    n/a

  • Laundry Level

    n/a

  • Heat

    Fireplace-Wood, Forced Air, Hot Water-Other, Propane, Radiant

  • A/C

    None

  • Water

    Drilled Well

  • Water Supply

    n/a

  • Sewers

    n/a

  • Central Vac

    n/a

  • Bathroom

    false Lower level

    2-Piece

  • Basement

    8.31 x 7.34 ft Lower level

  • Cold Room

    4.55 x 1.40 ft Lower level

  • Utility Room

    7.32 x 2.97 ft Lower level

  • Recreation Room

    5.72 x 4.22 ft Lower level

  • Bedroom

    4.93 x 3.45 ft Lower level

  • Family Room

    6.93 x 6.50 ft Lower level

    Open Concept

  • Bathroom

    1.93 x 4.01 ft Main level

    4-Piece

  • Bedroom

    3.12 x 4.01 ft Main level

  • Bedroom

    3.33 x 4.01 ft Main level

  • Laundry

    2.51 x 1.78 ft Main level

  • MLS #

    40311191

  • Sq. Ft

    2767

  • Sq. Ft. Source

    MLS

  • Lot Irregularities

    n/a

  • Year Built

    Available Upon Request

  • Pool

    n/a

  • Drive

    n/a

  • Garage

    n/a

  • Total Parking

    10

  • Family Room

    n/a

  • Den

    n/a

  • Exterior

    Stone, Wood Siding

  • Fireplace

    1

  • Roof

    Shingle

  • Foundation

    Block

  • Elevator

    n/a

  • Water View

    n/a

  • Laundry Level

    n/a

  • Heat

    Fireplace-Wood, Forced Air, Hot Water-Other, Propane, Radiant

  • A/C

    None

  • Water

    Drilled Well

  • Water Supply

    n/a

  • Sewers

    n/a

  • Central Vac

    n/a

  • Bathroom

    false Lower level

    2-Piece

  • Basement

    8.31 x 7.34 ft Lower level

  • Cold Room

    4.55 x 1.40 ft Lower level

  • Utility Room

    7.32 x 2.97 ft Lower level

  • Recreation Room

    5.72 x 4.22 ft Lower level

  • Bedroom

    4.93 x 3.45 ft Lower level

  • Family Room

    6.93 x 6.50 ft Lower level

    Open Concept

  • Bathroom

    1.93 x 4.01 ft Main level

    4-Piece

  • Bedroom

    3.12 x 4.01 ft Main level

  • Bedroom

    3.33 x 4.01 ft Main level

  • Laundry

    2.51 x 1.78 ft Main level

Thinking of Selling?

Find Out Your Home’s Value in Today’s Market!

No Email or Signup is required to view your home estimate.

estimate your home value

Contact Manoj Kukreja

Sales Representative,
Century 21 People’s Choice Realty Inc.,
Brokerage
(647) 576 - 2100

Manoj profile avatar

Mortgage Calculator

This data is for informational purposes only.

Mortgage Payment per month

Principal Amount

Interest

Total Payable

Amortization

Amortization

Closing Cost Calculator

This data is for informational purposes only.

Closing Cost Total for this property

Total Cash flow for purchasing this property

Down Payment(%)*
Additional information

Provincial Land Transfer Tax

Ontario Land Transfer Tax Rebate

Toronto Land Transfer Tax

Toronto Land Transfer Tax Rebate

PST on CMHC Insurance Premium

Lawyer Fees

$2,825

Government Registration Fee's

$164

Title Insurance

Closing Cost Total

Total Cash flow for purchasing this property

Provincial Land Transfer Tax

Ontario Land Transfer Tax Rebate

Toronto Land Transfer Tax

Toronto Land Transfer Tax Rebate

PST on CMHC Insurance Premium

Lawyer Fees

$2,825

Government Registarion Fee's

$164

Title Insurance

Down Payment(%)*

* A down payment of less than 20% is permitted only for first-time home buyers purchasing their principal residence. The minimum down payment required is 5% for the portion of the purchase price up to $500,000, and 10% for the portion between $500,000 and $1,500,000. For properties priced over $1,500,000, a minimum down payment of 20% is required.

Thinking of Selling?

Find Out Your Home’s Value in Today’s Market!

No Email or Signup is required to view your home estimate.

estimate your home value

Contact Manoj Kukreja

Sales Representative, Century 21 People’s Choice Realty Inc., Brokerage
(647) 576 - 2100

Manoj profile avatar

Recent Sold Listings in Carling, Nobel

Popular Cities