<-- style PDP --> 67 Bayview Drive, Nobel - Single Family Residence for sale for $559,000
  • sold

67 Bayview Drive

Nobel, ON, P0G 1G0 - Carling

$559,000$000000

  • Neighbourhood

    Carling

  • Major Intersection

  • Listed Since: 1320 day(s)

  • Last update: 1223 day(s) ago

Overview

  • Property Type

    Single Family Residence, Bungalow

  • Bedrooms

    3 + 0

  • Bathrooms

    2

  • Basement

    Partial, Unfinished

  • Kitchen

    n/a

  • Total Parking

    n/a

  • Lot Size

    201.00x433 (Acres)

  • Taxes

    $1,616.41 (2023)

  • Type

    Freehold

Property Description

Property description for 67 Bayview Drive, Nobel

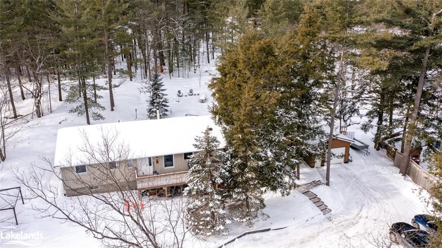
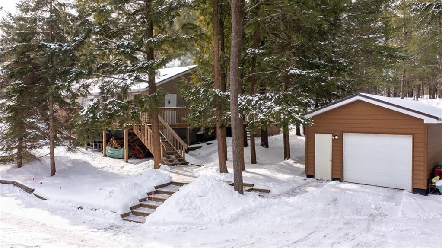
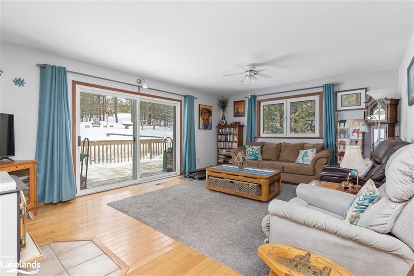
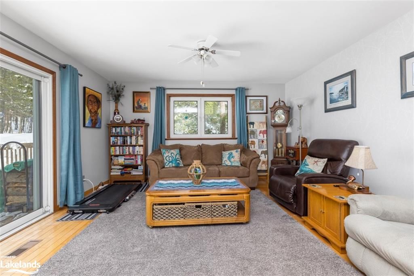
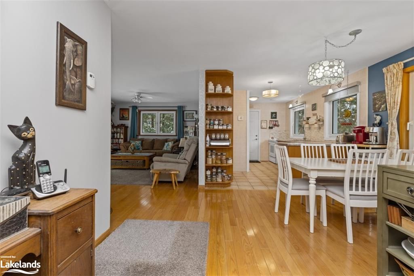
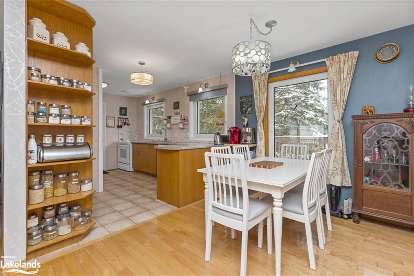
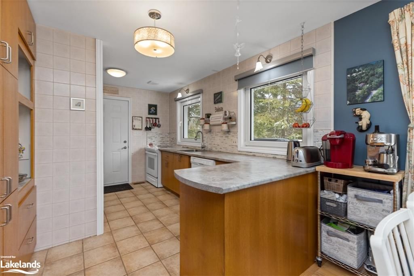
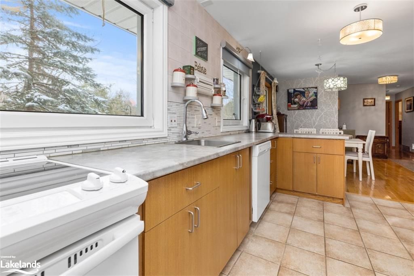
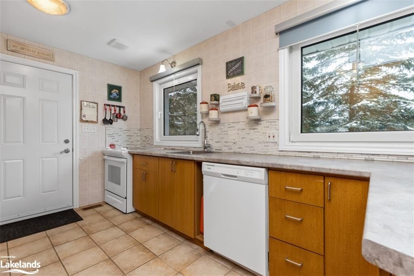
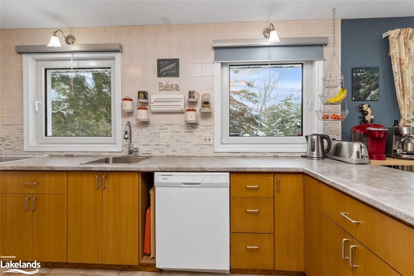
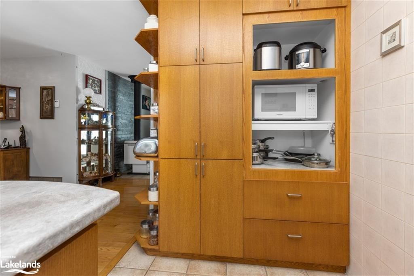
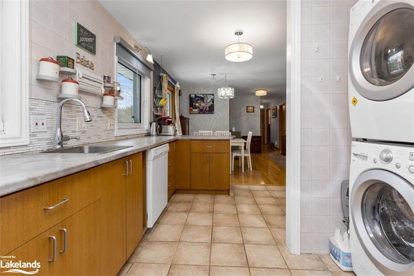
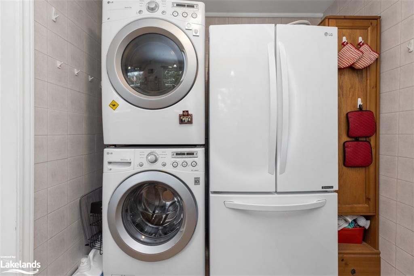
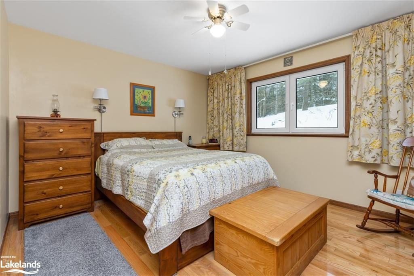
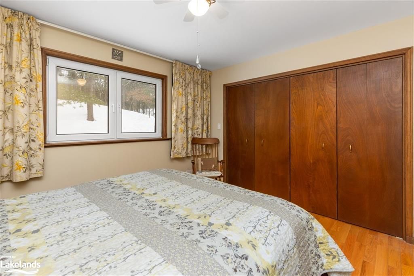
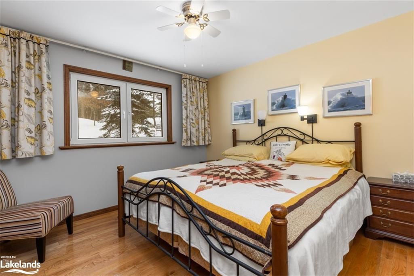
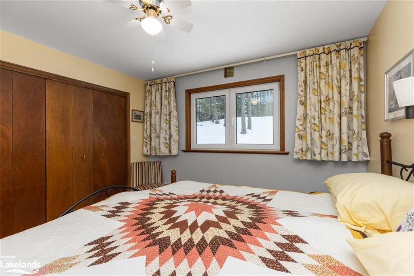
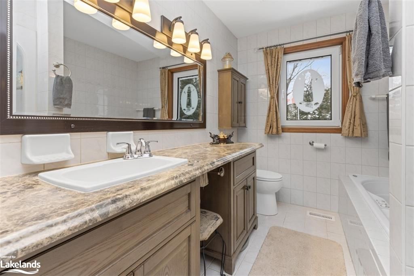
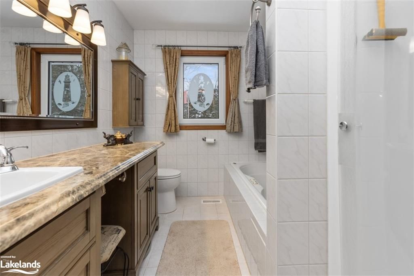
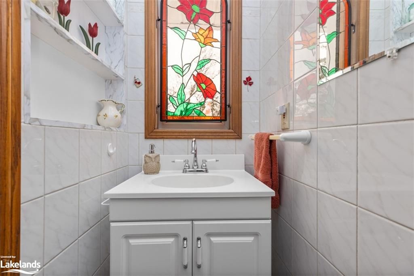
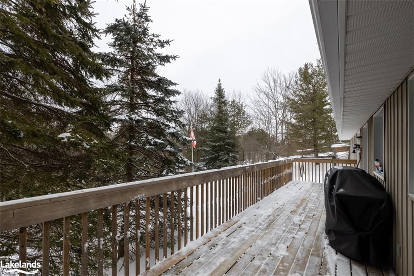
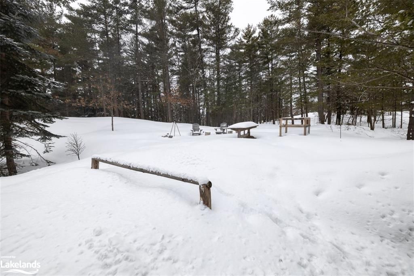
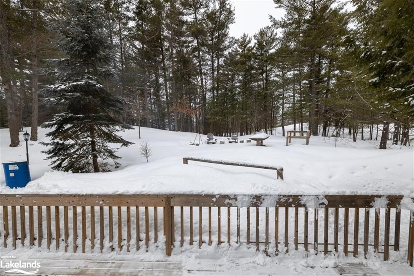
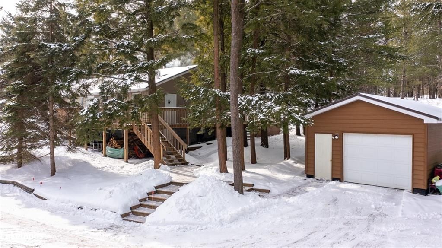
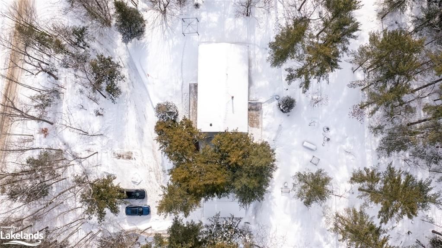
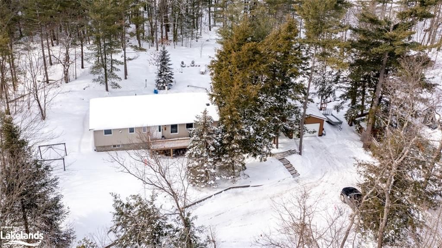
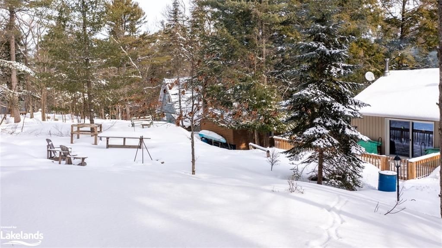
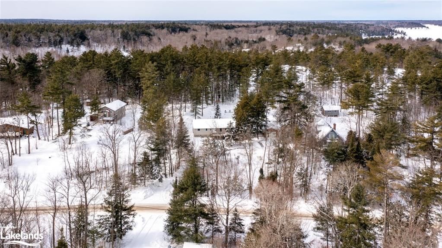
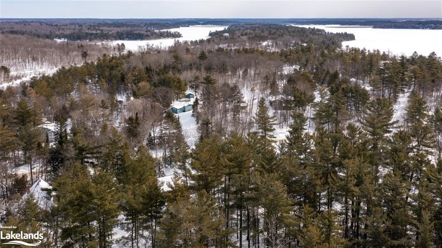
CUSTOM BUILT RURAL BUNGALOW IN DESIRABLE BAYVIEW SUBDIVISION! PREMIUM DOUBLE LOT, 2.1 ACRES of PRIVACY! ENJOY EXCLUSIVE ACCESS to 5 PRIVATE DESIGNATED 'GEORGIAN BAY' WATERFRONT AREAS, (2 private boat launches, 3 sandy beaches), One level living featuring 3 bedrooms, 1.5 baths, Large living room with walkout to wrap around deck wrapped in nature, Watch deer & wildlife from your doorstep, Curl up by the Napolean WETT certified wood stove, Warm Hardwood floors, Updated kitchen & appliances, Main floor laundry, Enjoy cool summers with central air conditioning, RARE OPPORTUNITY to ENJOY THE BENEFITS of WATERFRONT with easy walk to lake access mins away at an AFFORDABLE PRICE & LOW TAXES, Enjoy the Great fishing, Boating, Kayaking, Canoeing & endless exploring of the 30,000 islands, Potential for docking at one of the private dockage areas of 'Bayview on Parry Sound Association' via waiting list or Keep your boat at nearby Carling Bay Marina, Association fee of only $60 per year, Enjoy High Speed Vianet Fibre Optic Internet, Detached garage 23 x 16 with upgraded steel roof, Plenty of parking for all your country toys, boats, atv. Just 15 mins to Parry Sound on paved roads, Excellent access to hwy 400 & GTA, LIVE, WORK & PLAY in THE NORTH!

Listed by Re/Max Parry Sound Muskoka Realty Ltd., Brokerage, Parry Sound

  • MLS #

    40378388

  • Sq. Ft

    1200

  • Sq. Ft. Source

    MLS

  • Lot Irregularities

    Approx 491' on south side

  • Year Built

    1995

  • Pool

    n/a

  • Drive

    n/a

  • Garage

    n/a

  • Total Parking

    n/a

  • Family Room

    n/a

  • Den

    n/a

  • Exterior

    Vinyl Siding

  • Fireplace

    n/a

  • Roof

    Asphalt Shing

  • Foundation

    Concrete Block

  • Elevator

    n/a

  • Water View

    n/a

  • Laundry Level

    n/a

  • Heat

    Oil Forced Air, Wood Stove

  • A/C

    Central Air

  • Water

    Drilled Well

  • Water Supply

    n/a

  • Sewers

    n/a

  • Central Vac

    n/a

  • Basement

    14.66 x 7.24 ft Lower level

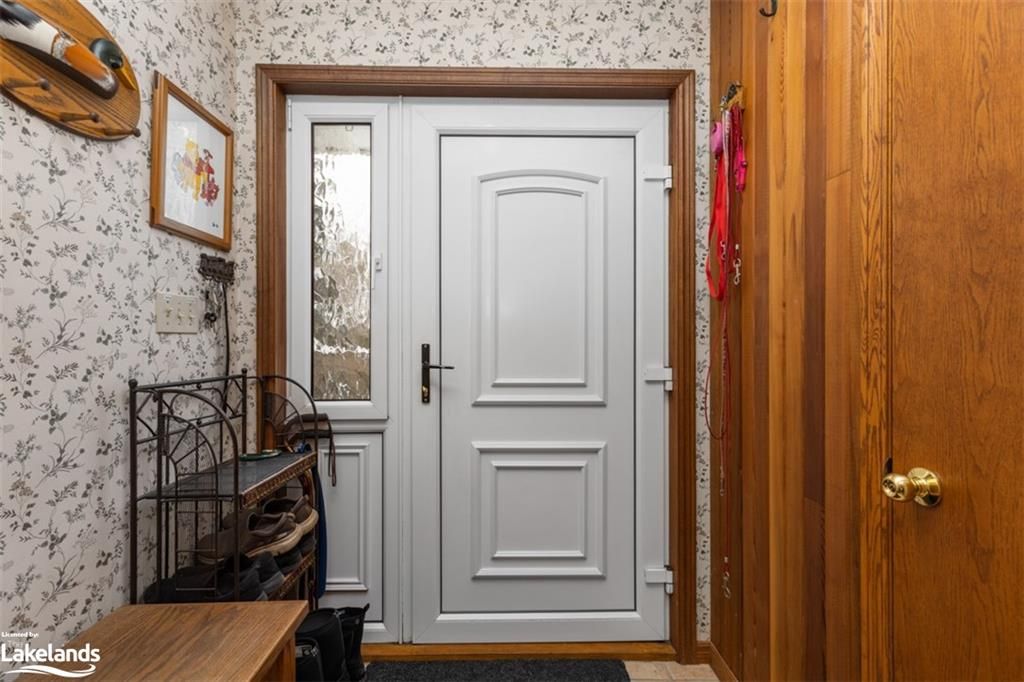
  • Foyer

    1.73 x 1.55 ft Main level

    2-Piece

  • Bathroom

    2.90 x 2.21 ft Main level

    4-Piece

  • Bedroom

    3.33 x 2.77 ft Main level

    Hardwood Floor

  • Bedroom

    3.51 x 3.33 ft Main level

    Hardwood Floor

  • Bedroom Primary

    3.86 x 3.33 ft Main level

    Hardwood Floor

  • Bathroom

    2.21 x 0.74 ft Main level

    2-Piece

  • Kitchen

    4.04 x 3.30 ft Main level

    Laundry

  • Dining Room

    4.09 x 2.51 ft Main level

    Hardwood Floor

  • Living Room

    5.77 x 4.11 ft Main level

    Hardwood Floor

  • MLS #

    40378388

  • Sq. Ft

    1200

  • Sq. Ft. Source

    MLS

  • Lot Irregularities

    Approx 491' on south side

  • Year Built

    1995

  • Pool

    n/a

  • Drive

    n/a

  • Garage

    n/a

  • Total Parking

    n/a

  • Family Room

    n/a

  • Den

    n/a

  • Exterior

    Vinyl Siding

  • Fireplace

    n/a

  • Roof

    Asphalt Shing

  • Foundation

    Concrete Block

  • Elevator

    n/a

  • Water View

    n/a

  • Laundry Level

    n/a

  • Heat

    Oil Forced Air, Wood Stove

  • A/C

    Central Air

  • Water

    Drilled Well

  • Water Supply

    n/a

  • Sewers

    n/a

  • Central Vac

    n/a

  • Basement

    14.66 x 7.24 ft Lower level

  • Foyer

    1.73 x 1.55 ft Main level

    2-Piece

  • Bathroom

    2.90 x 2.21 ft Main level

    4-Piece

  • Bedroom

    3.33 x 2.77 ft Main level

    Hardwood Floor

  • Bedroom

    3.51 x 3.33 ft Main level

    Hardwood Floor

  • Bedroom Primary

    3.86 x 3.33 ft Main level

    Hardwood Floor

  • Bathroom

    2.21 x 0.74 ft Main level

    2-Piece

  • Kitchen

    4.04 x 3.30 ft Main level

    Laundry

  • Dining Room

    4.09 x 2.51 ft Main level

    Hardwood Floor

  • Living Room

    5.77 x 4.11 ft Main level

    Hardwood Floor

Thinking of Selling?

Find Out Your Home’s Value in Today’s Market!

No Email or Signup is required to view your home estimate.

estimate your home value

Contact Manoj Kukreja

Sales Representative,
Century 21 People’s Choice Realty Inc.,
Brokerage
(647) 576 - 2100

Manoj profile avatar

Mortgage Calculator

This data is for informational purposes only.

Mortgage Payment per month

Principal Amount

Interest

Total Payable

Amortization

Amortization

Closing Cost Calculator

This data is for informational purposes only.

Closing Cost Total for this property

Total Cash flow for purchasing this property

Down Payment(%)*
Additional information

Provincial Land Transfer Tax

Ontario Land Transfer Tax Rebate

Toronto Land Transfer Tax

Toronto Land Transfer Tax Rebate

PST on CMHC Insurance Premium

Lawyer Fees

$2,825

Government Registration Fee's

$164

Title Insurance

Closing Cost Total

Total Cash flow for purchasing this property

Provincial Land Transfer Tax

Ontario Land Transfer Tax Rebate

Toronto Land Transfer Tax

Toronto Land Transfer Tax Rebate

PST on CMHC Insurance Premium

Lawyer Fees

$2,825

Government Registarion Fee's

$164

Title Insurance

Down Payment(%)*

* A down payment of less than 20% is permitted only for first-time home buyers purchasing their principal residence. The minimum down payment required is 5% for the portion of the purchase price up to $500,000, and 10% for the portion between $500,000 and $1,500,000. For properties priced over $1,500,000, a minimum down payment of 20% is required.

Thinking of Selling?

Find Out Your Home’s Value in Today’s Market!

No Email or Signup is required to view your home estimate.

estimate your home value

Contact Manoj Kukreja

Sales Representative, Century 21 People’s Choice Realty Inc., Brokerage
(647) 576 - 2100

Manoj profile avatar

Recent Sold Listings in Carling, Nobel

Popular Cities