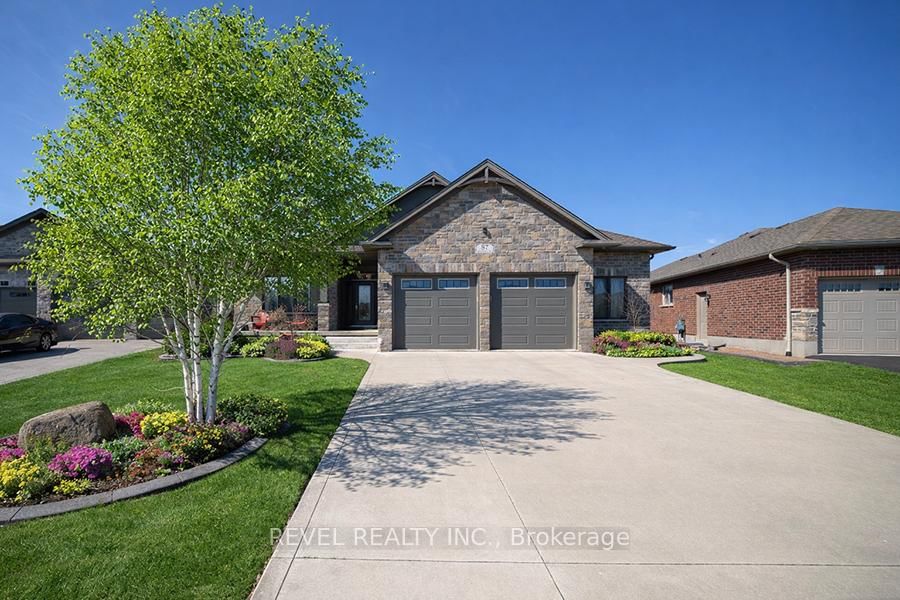
<-- style PDP --> 87 Allandale Crescent, Norfolk - Detached for sale for $899,900
  • sold

87 Allandale Crescent

Norfolk, Ontario, N3Y 0B4 - Simcoe

$899,900$000000

  • Neighbourhood

    Simcoe

  • Major Intersection

    Driftwood & Allandale

  • Listed Since: 180 day(s)

  • Last update: 125 day(s) ago

Overview

  • Property Type

    Detached, Bungalow

  • Bedrooms

    1 + 2

  • Bathrooms

    3

  • Basement

    Full + Finished

  • Kitchen

    1

  • Total Parking

    6 (2 Attached Garage)

  • Lot Size

    54x161.74 (Feet)

  • Taxes

    $6,263.62 (2025)

  • Type

    Freehold

Property Description

Property description for 87 Allandale Crescent, Norfolk

Welcome to 87 Allandale Crescent in Simcoe - a beautifully finished bungalow tucked away on a quiet crescent, offering the perfect blend of comfort, style, and functionality. Featuring 1+2 bedrooms, a versatile office, and 2.5 bathrooms, this thoughtfully designed home is ideal for families, downsizers, or those seeking extra space for guests or work-from-home living.Set on a mature, landscaped lot, this home impresses from the moment you arrive with its double-wide concrete driveway, upgraded front entry, and fully fenced backyard. Step outside to your private retreat complete with a covered back deck featuring pot lighting, privacy screens, and a retractable bug screen, as well as a stunning aggregate concrete patio and tranquil waterfall feature-perfect for relaxing or entertaining.Inside, the main level showcases rich hickory hardwood flooring, California shutters, and high-end finishes throughout. The open-concept layout is anchored by a stunning kitchen with quartz countertops, a large island, custom cabinetry, and premium stainless steel appliances, flowing seamlessly into the great room with a cozy gas fireplace. A formal dining area with a tray ceiling and built-in hutch adds an elegant touch.The primary suite offers a peaceful escape with a walk-in closet and a beautifully appointed ensuite featuring a glass shower and dual vanity. A convenient main floor laundry room with garage access and a stylish powder room complete this level.The fully finished lower level expands your living space with a spacious recreation room featuring a second gas fireplace, wet bar, and large windows, along with two generous bedrooms, a full bathroom, and a flexible office space-ideal for working from home, a gym, or hobby room.Additional highlights include a sprinkler system, gas generator, water softener, reverse osmosis system, and numerous upgrades throughout. Located in a desirable, quiet neighbourhood close to amenities, this home truly has it all.

Listed by REVEL REALTY INC.

  • MLS #

    X12973504

  • Sq. Ft

    1500-2000

  • Sq. Ft. Source

    MLS

  • Lot Irregularities

    Y

  • Year Built

    6-15

  • Pool

    None

  • Drive

    Pvt Double, Inside Entry

  • Garage

    Attached, 2 spaces

  • Total Parking

    6

  • Family Room

    Y

  • Den

    Y

  • Exterior

    Brick

  • Fireplace

    Y

  • Roof

    Asphalt Shingle

  • Foundation

    Poured Concrete

  • Elevator

    n/a

  • Water View

    n/a

  • Laundry Level

    Main

  • Heat

    Forced Air

  • A/C

    Central Air

  • Water

    Municipal

  • Water Supply

    n/a

  • Sewers

    Sewers

  • Central Vac

    Y

  • Foyer

    4.44 x 2.21 ft Main level

    hardwood floor, Finished

  • Dining

    5.92 x 3.78 ft Main level

    Hardwood Floor

  • Great Rm

    4.42 x 3.68 ft Main level

    hardwood floor, Open Concept

  • Kitchen

    7.19 x 4.09 ft Main level

    hardwood floor, Eat-In Kitchen, Pantry

  • Primary

    4.32 x 4.04 ft Main level

    hardwood floor, W/I Closet, 4 Pc Ensuite

  • Laundry

    2.21 x 3.17 ft Main level

    Tile Floor

  • Rec

    7.62 x 9.27 ft Bsmt level

    Fireplace

  • Office

    3.15 x 2.9 ft Bsmt level

  • Br

    4.04 x 3.61 ft Bsmt level

  • Br

    3.15 x 4.17 ft Bsmt level

  • Other

    2.9 x 2.01 ft Bsmt level

  • Utility

    2.36 x 3.05 ft Bsmt level

  • MLS #

    X12973504

  • Sq. Ft

    1500-2000

  • Sq. Ft. Source

    MLS

  • Lot Irregularities

    Y

  • Year Built

    6-15

  • Pool

    None

  • Drive

    Pvt Double, Inside Entry

  • Garage

    Attached, 2 spaces

  • Total Parking

    6

  • Family Room

    Y

  • Den

    Y

  • Exterior

    Brick

  • Fireplace

    Y

  • Roof

    Asphalt Shingle

  • Foundation

    Poured Concrete

  • Elevator

    n/a

  • Water View

    n/a

  • Laundry Level

    Main

  • Heat

    Forced Air

  • A/C

    Central Air

  • Water

    Municipal

  • Water Supply

    n/a

  • Sewers

    Sewers

  • Central Vac

    Y

  • Foyer

    4.44 x 2.21 ft Main level

    hardwood floor, Finished

  • Dining

    5.92 x 3.78 ft Main level

    Hardwood Floor

  • Great Rm

    4.42 x 3.68 ft Main level

    hardwood floor, Open Concept

  • Kitchen

    7.19 x 4.09 ft Main level

    hardwood floor, Eat-In Kitchen, Pantry

  • Primary

    4.32 x 4.04 ft Main level

    hardwood floor, W/I Closet, 4 Pc Ensuite

  • Laundry

    2.21 x 3.17 ft Main level

    Tile Floor

  • Rec

    7.62 x 9.27 ft Bsmt level

    Fireplace

  • Office

    3.15 x 2.9 ft Bsmt level

  • Br

    4.04 x 3.61 ft Bsmt level

  • Br

    3.15 x 4.17 ft Bsmt level

  • Other

    2.9 x 2.01 ft Bsmt level

  • Utility

    2.36 x 3.05 ft Bsmt level

Thinking of Selling?

Find Out Your Home’s Value in Today’s Market!

No Email or Signup is required to view your home estimate.

estimate your home value

Contact Manoj Kukreja

Sales Representative,
Century 21 People’s Choice Realty Inc.,
Brokerage
(647) 576 - 2100

Manoj profile avatar

Estimated price

Date
Price
Change
2026-04-08
$891,265
0.00%

Mortgage Calculator

This data is for informational purposes only.

Mortgage Payment per month

Principal Amount

Interest

Total Payable

Amortization

Amortization

Closing Cost Calculator

This data is for informational purposes only.

Closing Cost Total for this property

Total Cash flow for purchasing this property

Down Payment(%)*
Additional information

Provincial Land Transfer Tax

Ontario Land Transfer Tax Rebate

Toronto Land Transfer Tax

Toronto Land Transfer Tax Rebate

PST on CMHC Insurance Premium

Lawyer Fees

$2,825

Government Registration Fee's

$164

Title Insurance

Closing Cost Total

Total Cash flow for purchasing this property

Provincial Land Transfer Tax

Ontario Land Transfer Tax Rebate

Toronto Land Transfer Tax

Toronto Land Transfer Tax Rebate

PST on CMHC Insurance Premium

Lawyer Fees

$2,825

Government Registarion Fee's

$164

Title Insurance

Down Payment(%)*

* A down payment of less than 20% is permitted only for first-time home buyers purchasing their principal residence. The minimum down payment required is 5% for the portion of the purchase price up to $500,000, and 10% for the portion between $500,000 and $1,500,000. For properties priced over $1,500,000, a minimum down payment of 20% is required.

Thinking of Selling?

Find Out Your Home’s Value in Today’s Market!

No Email or Signup is required to view your home estimate.

estimate your home value

Contact Manoj Kukreja

Sales Representative, Century 21 People’s Choice Realty Inc., Brokerage
(647) 576 - 2100

Manoj profile avatar

Recent Sold Listings in Simcoe, Norfolk

Popular Cities