<-- style PDP --> 124 Orchard Avenue, Norfolk - Detached for sale for $434,900
  • sold

124 Orchard Avenue

Norfolk, Ontario, N3Y 3H3 - Simcoe

$434,900$000000

  • Neighbourhood

    Simcoe

  • Major Intersection

    West St.

  • Listed Since: 107 day(s)

  • Last update: 89 day(s) ago

Overview

  • Property Type

    Detached, 1 1/2 Storey

  • Bedrooms

    2

  • Bathrooms

    2

  • Basement

    Full + Part Fin

  • Kitchen

    1

  • Total Parking

    3

  • Lot Size

    49.8x104.37 (Feet)

  • Taxes

    $2,802.72 (2026)

  • Type

    Freehold

Property Description

Property description for 124 Orchard Avenue, Norfolk

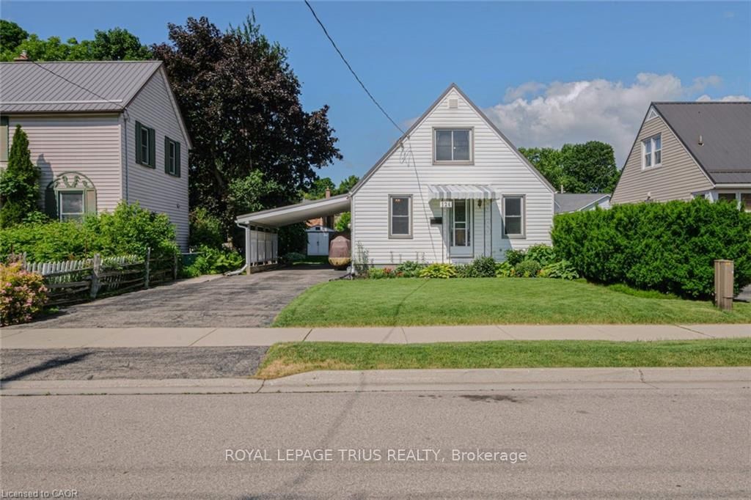
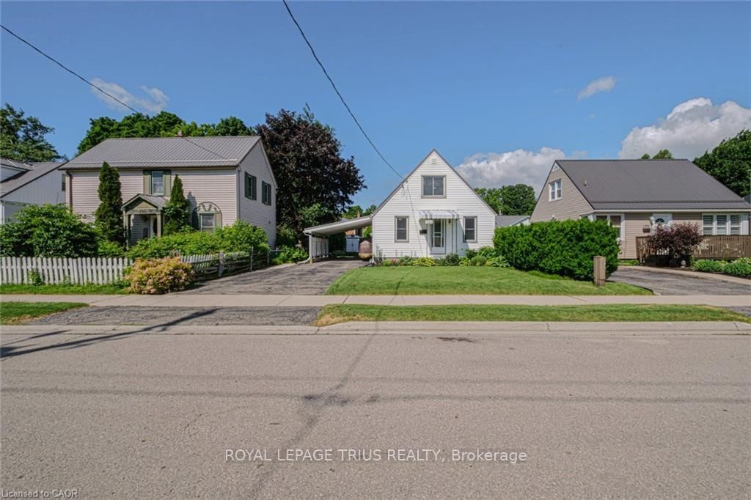
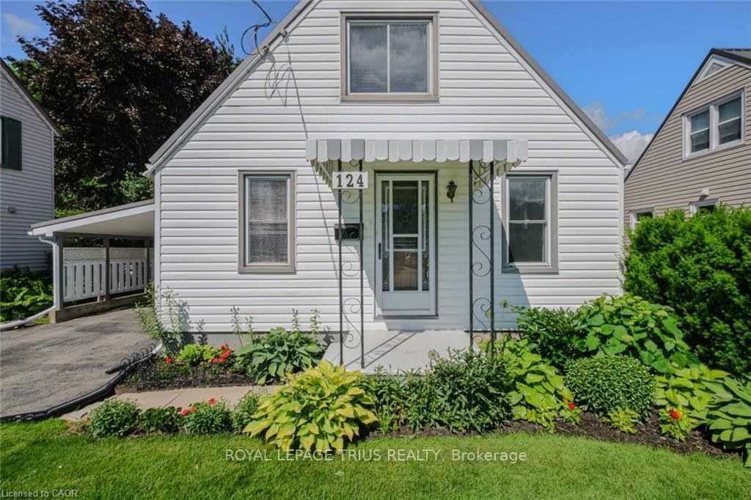
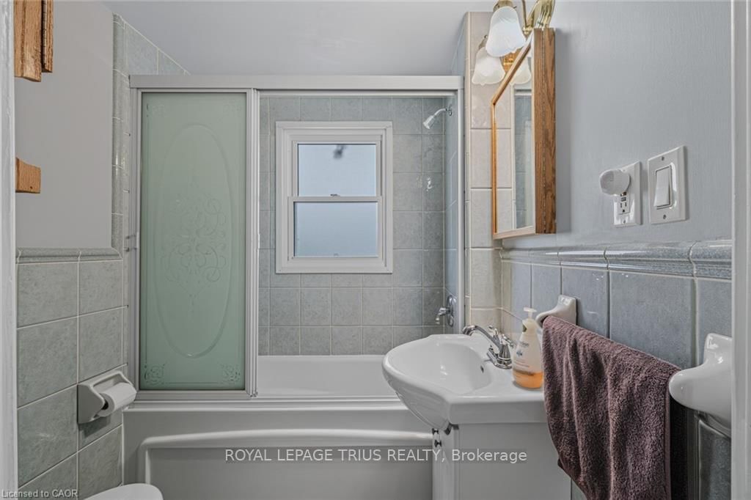
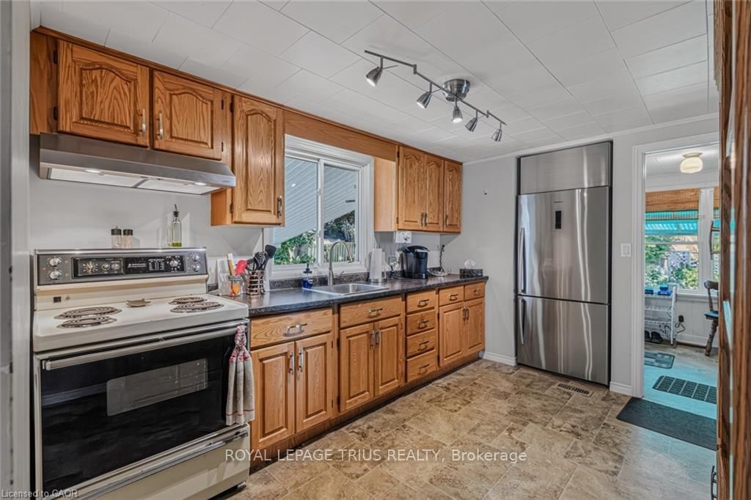
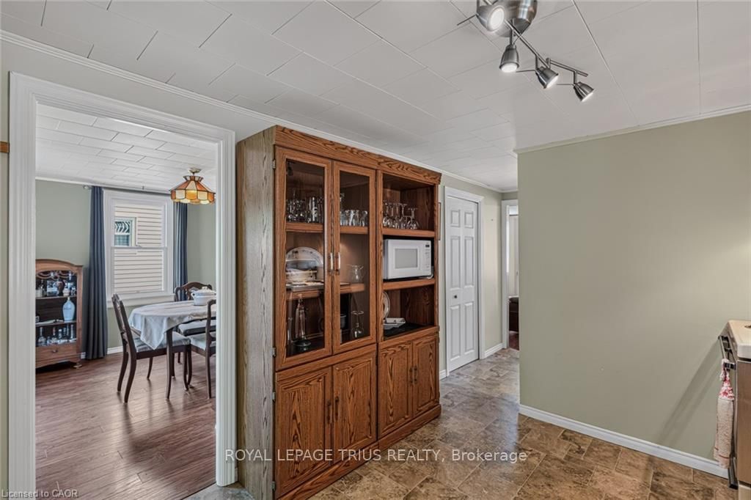
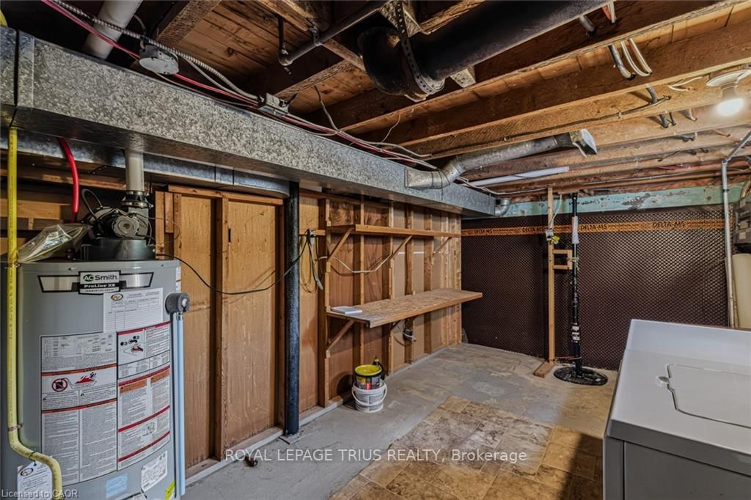
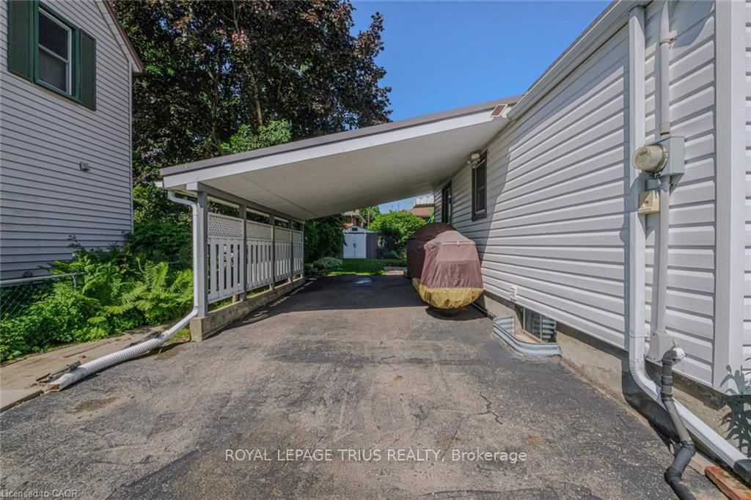
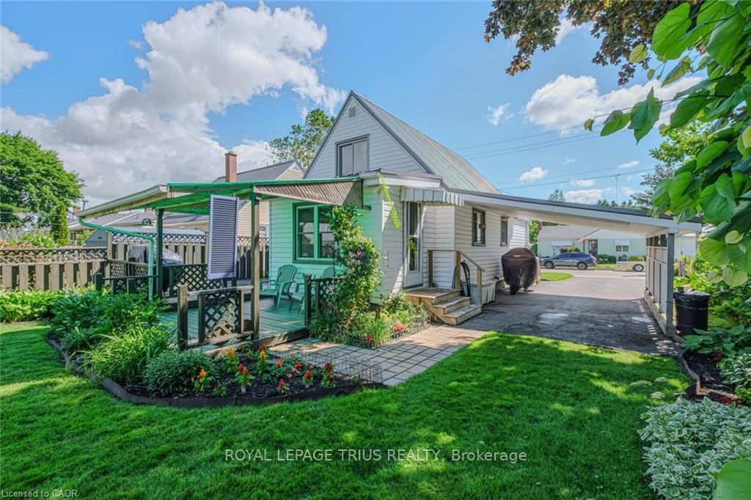
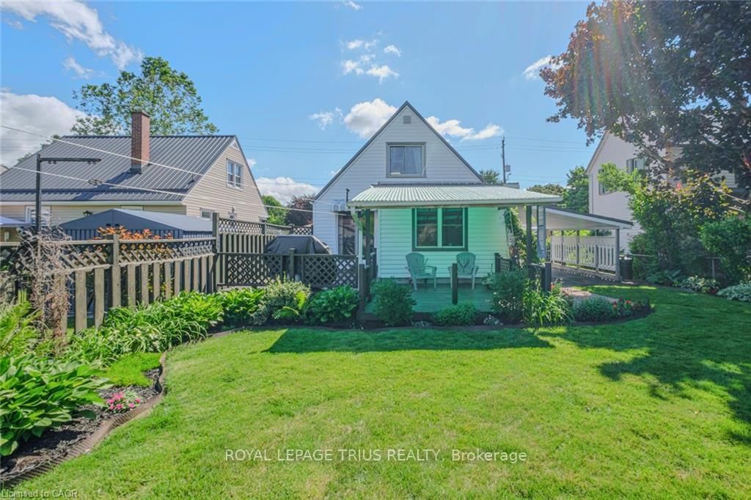
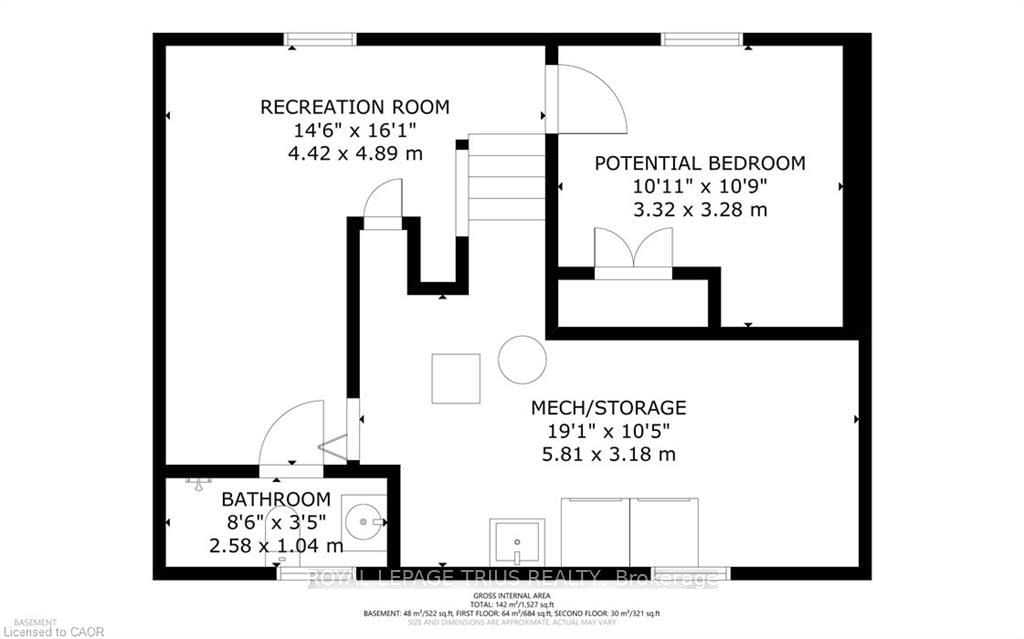
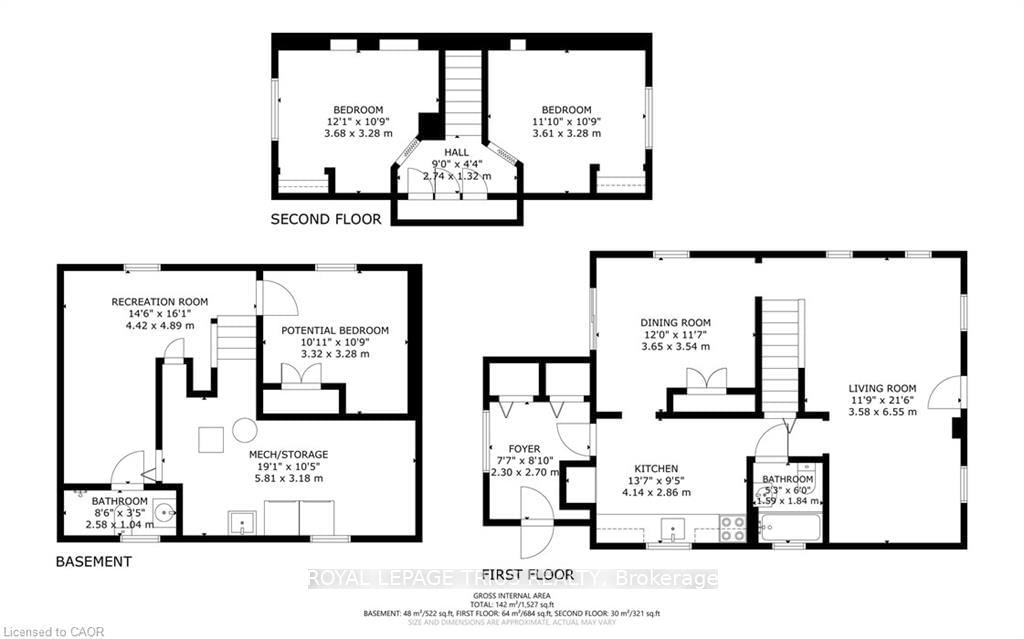
Adorable 2 bedroom, 1.5 storey home in a great neighbourhood! Pull in the private driveway leading to a carport to keep your car dry. Step indoors to spacious living room with space to curl up with a good book or your favourite show. There's even a spot for a little office nook in here! Next is the dining room with lovely views out the patio doors to the back deck. Off the dining room is the kitchen and the first 4 piece bathroom. At the side of the kitchen is a mudroom with door to the carport and patio doors to the lower tier of the back deck. Upstairs are two comfortable bedrooms. Downstairs is a secondary retreat with a recreation room, games room (or potential 3rd bedroom), the second 3 piece bathroom and utility/laundry room. Outdoors enjoy relaxing, entertaining and barbecuing on the large two-tiered deck with covered area. Beautifully landscaped with perennial and annual gardens and a shed for outdoor storage. The backyard will surely make you want to linger! Located within walking distance to shopping, parks, the farmer's market and more! This sweet home could be just what you have been looking for!

Listed by ROYAL LEPAGE TRIUS REALTY

  • MLS #

    X13474884

  • Sq. Ft

    700-1100

  • Sq. Ft. Source

    MLS

  • Lot Irregularities

    Y

  • Year Built

    Available Upon Request

  • Pool

    None

  • Drive

    Private

  • Garage

    Carport

  • Total Parking

    3

  • Family Room

    N

  • Den

    N

  • Exterior

    Vinyl Siding

  • Fireplace

    N

  • Roof

    Metal

  • Foundation

    Poured Concrete

  • Elevator

    n/a

  • Water View

    n/a

  • Laundry Level

    n/a

  • Heat

    Forced Air

  • A/C

    Central Air

  • Water

    Municipal

  • Water Supply

    n/a

  • Sewers

    Sewers

  • Central Vac

    N

  • Living

    3.58 x 6.55 ft

  • Kitchen

    4.14 x 2.87 ft Main level

  • Dining

    3.66 x 3.53 ft Main level

  • Foyer

    2.31 x 2.69 ft Main level

  • Br

    3.61 x 3.28 ft 2nd level

  • Primary

    3.68 x 3.28 ft 2nd level

  • Rec

    4.42 x 4.9 ft Bsmt level

  • Other

    3.33 x 3.28 ft Bsmt level

  • MLS #

    X13474884

  • Sq. Ft

    700-1100

  • Sq. Ft. Source

    MLS

  • Lot Irregularities

    Y

  • Year Built

    Available Upon Request

  • Pool

    None

  • Drive

    Private

  • Garage

    Carport

  • Total Parking

    3

  • Family Room

    N

  • Den

    N

  • Exterior

    Vinyl Siding

  • Fireplace

    N

  • Roof

    Metal

  • Foundation

    Poured Concrete

  • Elevator

    n/a

  • Water View

    n/a

  • Laundry Level

    n/a

  • Heat

    Forced Air

  • A/C

    Central Air

  • Water

    Municipal

  • Water Supply

    n/a

  • Sewers

    Sewers

  • Central Vac

    N

  • Living

    3.58 x 6.55 ft

  • Kitchen

    4.14 x 2.87 ft Main level

  • Dining

    3.66 x 3.53 ft Main level

  • Foyer

    2.31 x 2.69 ft Main level

  • Br

    3.61 x 3.28 ft 2nd level

  • Primary

    3.68 x 3.28 ft 2nd level

  • Rec

    4.42 x 4.9 ft Bsmt level

  • Other

    3.33 x 3.28 ft Bsmt level

Thinking of Selling?

Find Out Your Home’s Value in Today’s Market!

No Email or Signup is required to view your home estimate.

estimate your home value

Contact Manoj Kukreja

Sales Representative,
Century 21 People’s Choice Realty Inc.,
Brokerage
(647) 576 - 2100

Manoj profile avatar

Estimated price

Date
Price
Change
2026-06-22
$427,875
1.19%

Mortgage Calculator

This data is for informational purposes only.

Mortgage Payment per month

Principal Amount

Interest

Total Payable

Amortization

Amortization

Closing Cost Calculator

This data is for informational purposes only.

Closing Cost Total for this property

Total Cash flow for purchasing this property

Down Payment(%)*
Additional information

Provincial Land Transfer Tax

Ontario Land Transfer Tax Rebate

Toronto Land Transfer Tax

Toronto Land Transfer Tax Rebate

PST on CMHC Insurance Premium

Lawyer Fees

$2,825

Government Registration Fee's

$164

Title Insurance

Closing Cost Total

Total Cash flow for purchasing this property

Provincial Land Transfer Tax

Ontario Land Transfer Tax Rebate

Toronto Land Transfer Tax

Toronto Land Transfer Tax Rebate

PST on CMHC Insurance Premium

Lawyer Fees

$2,825

Government Registarion Fee's

$164

Title Insurance

Down Payment(%)*

* A down payment of less than 20% is permitted only for first-time home buyers purchasing their principal residence. The minimum down payment required is 5% for the portion of the purchase price up to $500,000, and 10% for the portion between $500,000 and $1,500,000. For properties priced over $1,500,000, a minimum down payment of 20% is required.

Thinking of Selling?

Find Out Your Home’s Value in Today’s Market!

No Email or Signup is required to view your home estimate.

estimate your home value

Contact Manoj Kukreja

Sales Representative, Century 21 People’s Choice Realty Inc., Brokerage
(647) 576 - 2100

Manoj profile avatar

Recent Sold Listings in Simcoe, Norfolk

Popular Cities