<-- style PDP --> 252 Robinson Street, Norfolk - Detached for sale for $599,000
  • sold

252 Robinson Street

Norfolk, Ontario, N3Y 1X5 - Simcoe

$599,000$000000

  • Neighbourhood

    Simcoe

  • Major Intersection

    Queen St S & Robinson St

  • Listed Since: 182 day(s)

  • Last update: 159 day(s) ago

Overview

  • Property Type

    Detached, 2-Storey

  • Bedrooms

    4

  • Bathrooms

    2

  • Basement

    Full + Unfinished

  • Kitchen

    2

  • Total Parking

    6

  • Lot Size

    69x109 (Feet)

  • Taxes

    $2,534.00 (2025)

  • Type

    Freehold

Property Description

Property description for 252 Robinson Street, Norfolk

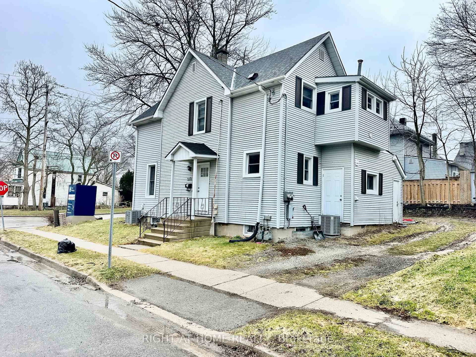
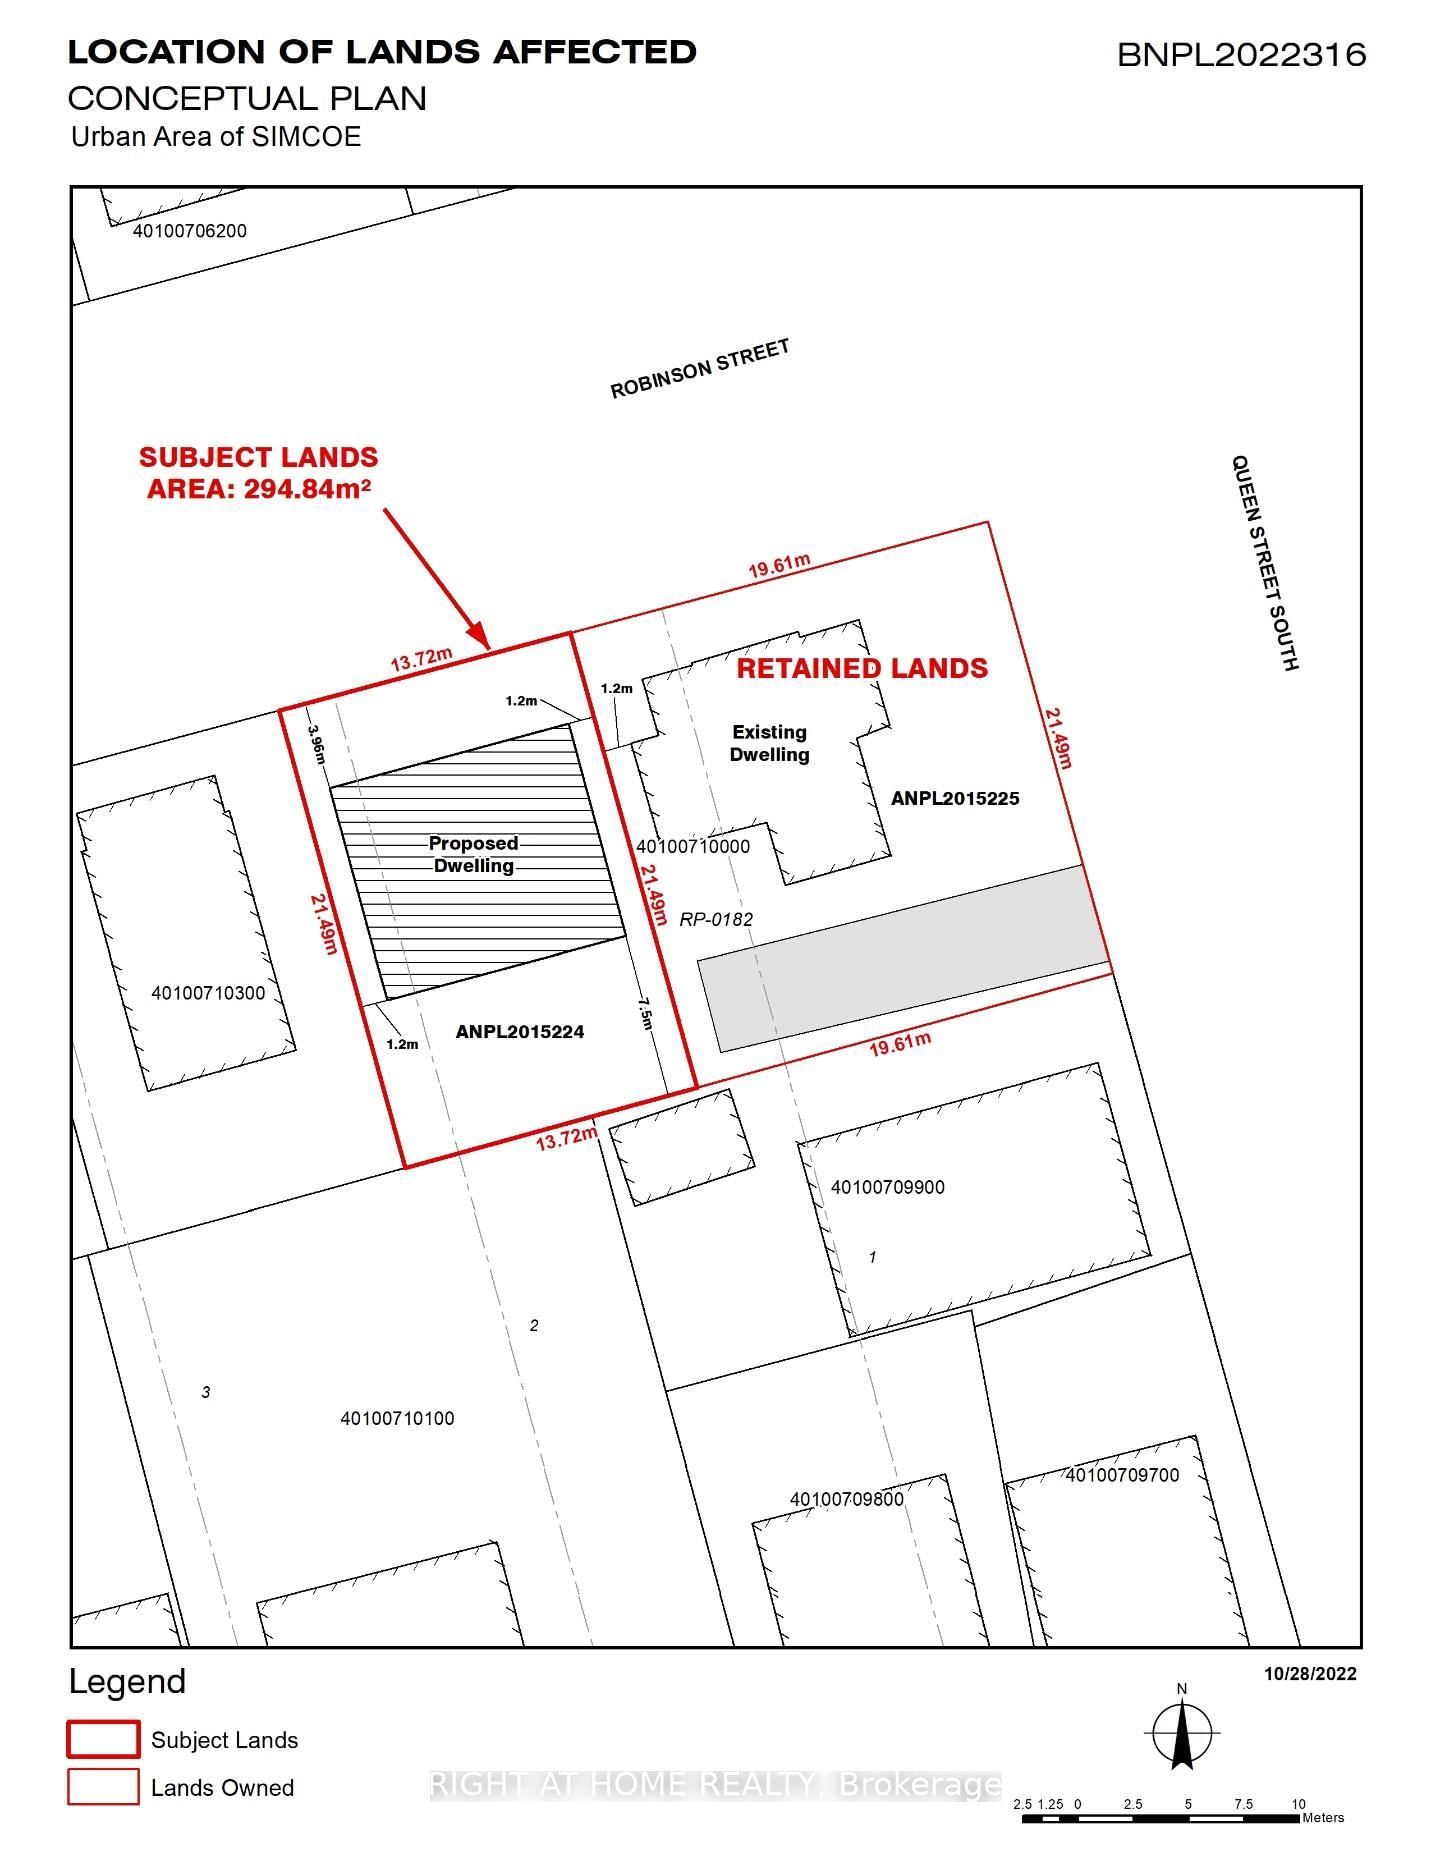
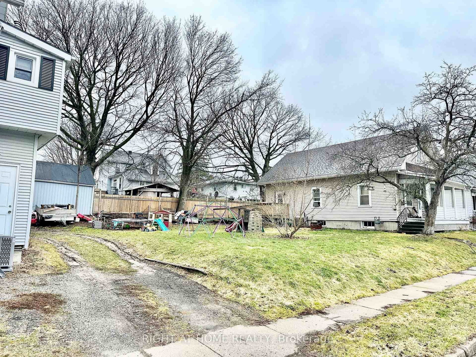
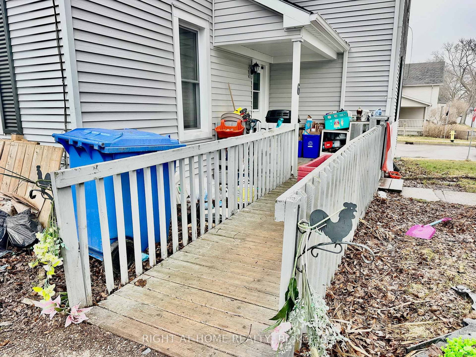
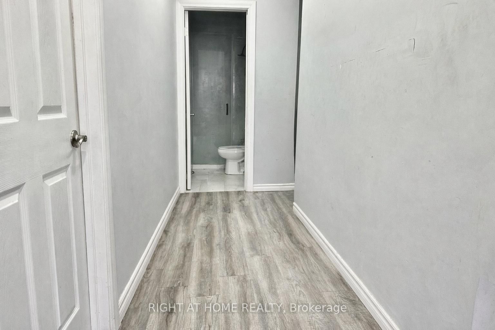
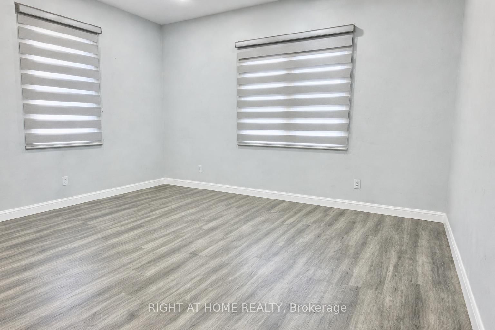
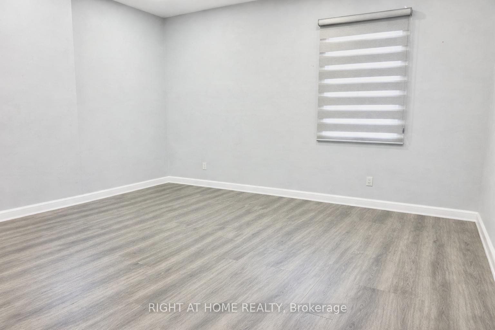
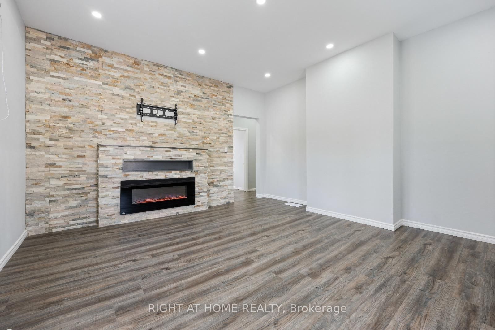
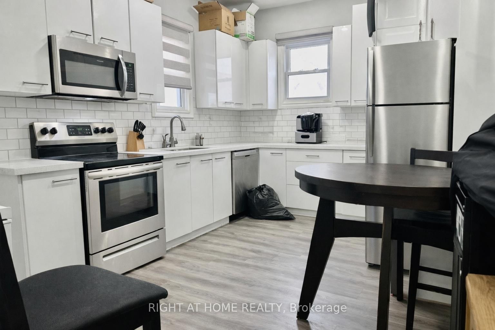
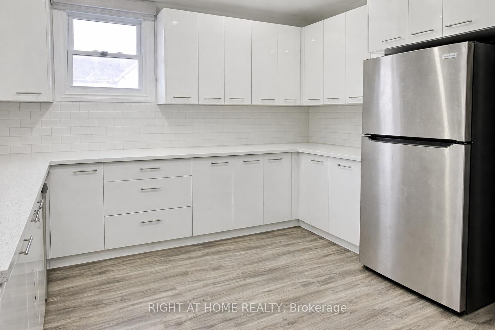
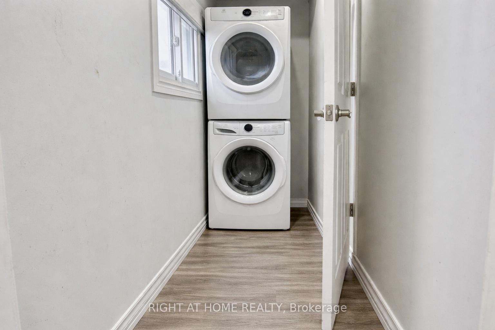
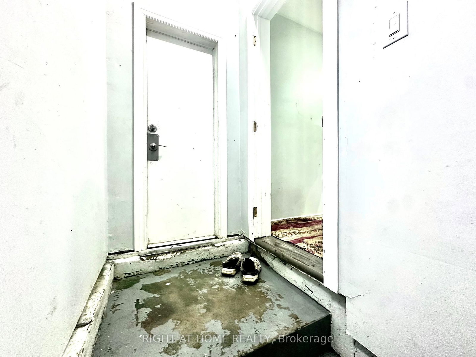
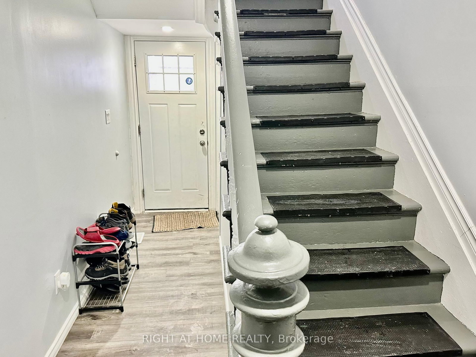
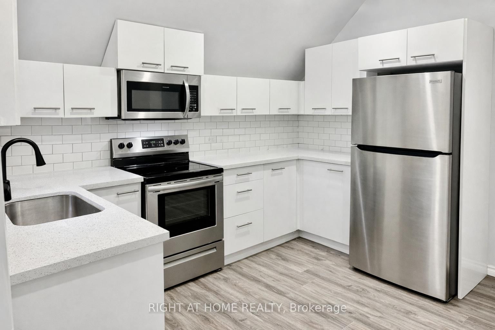
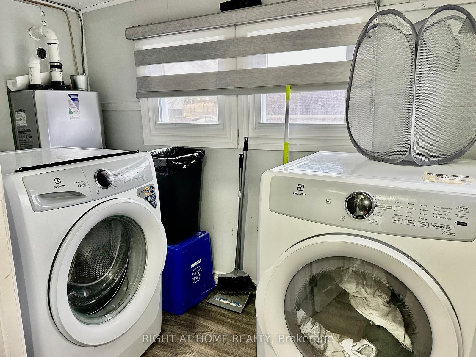
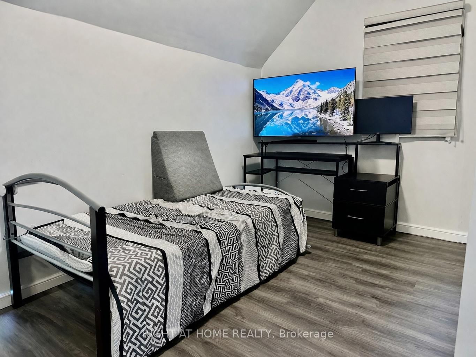
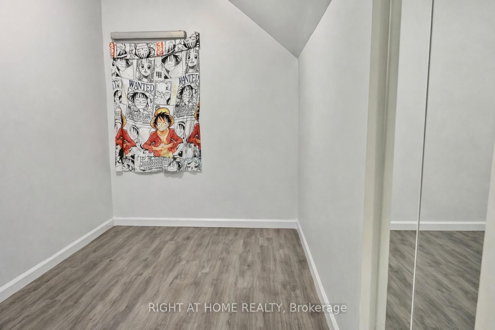
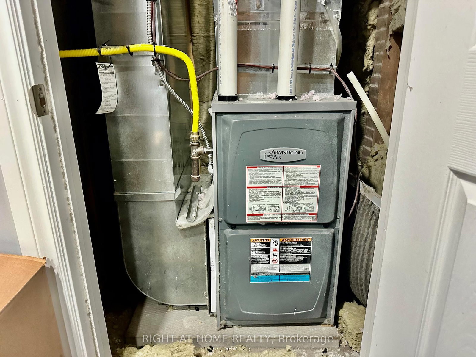
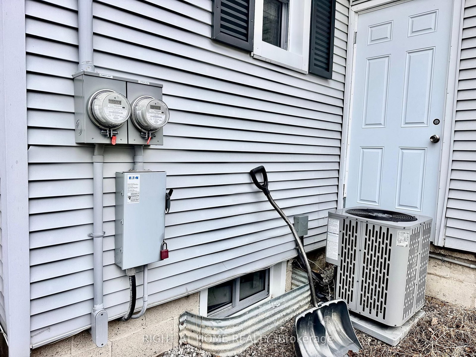
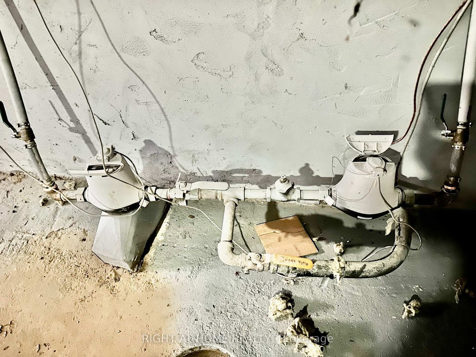
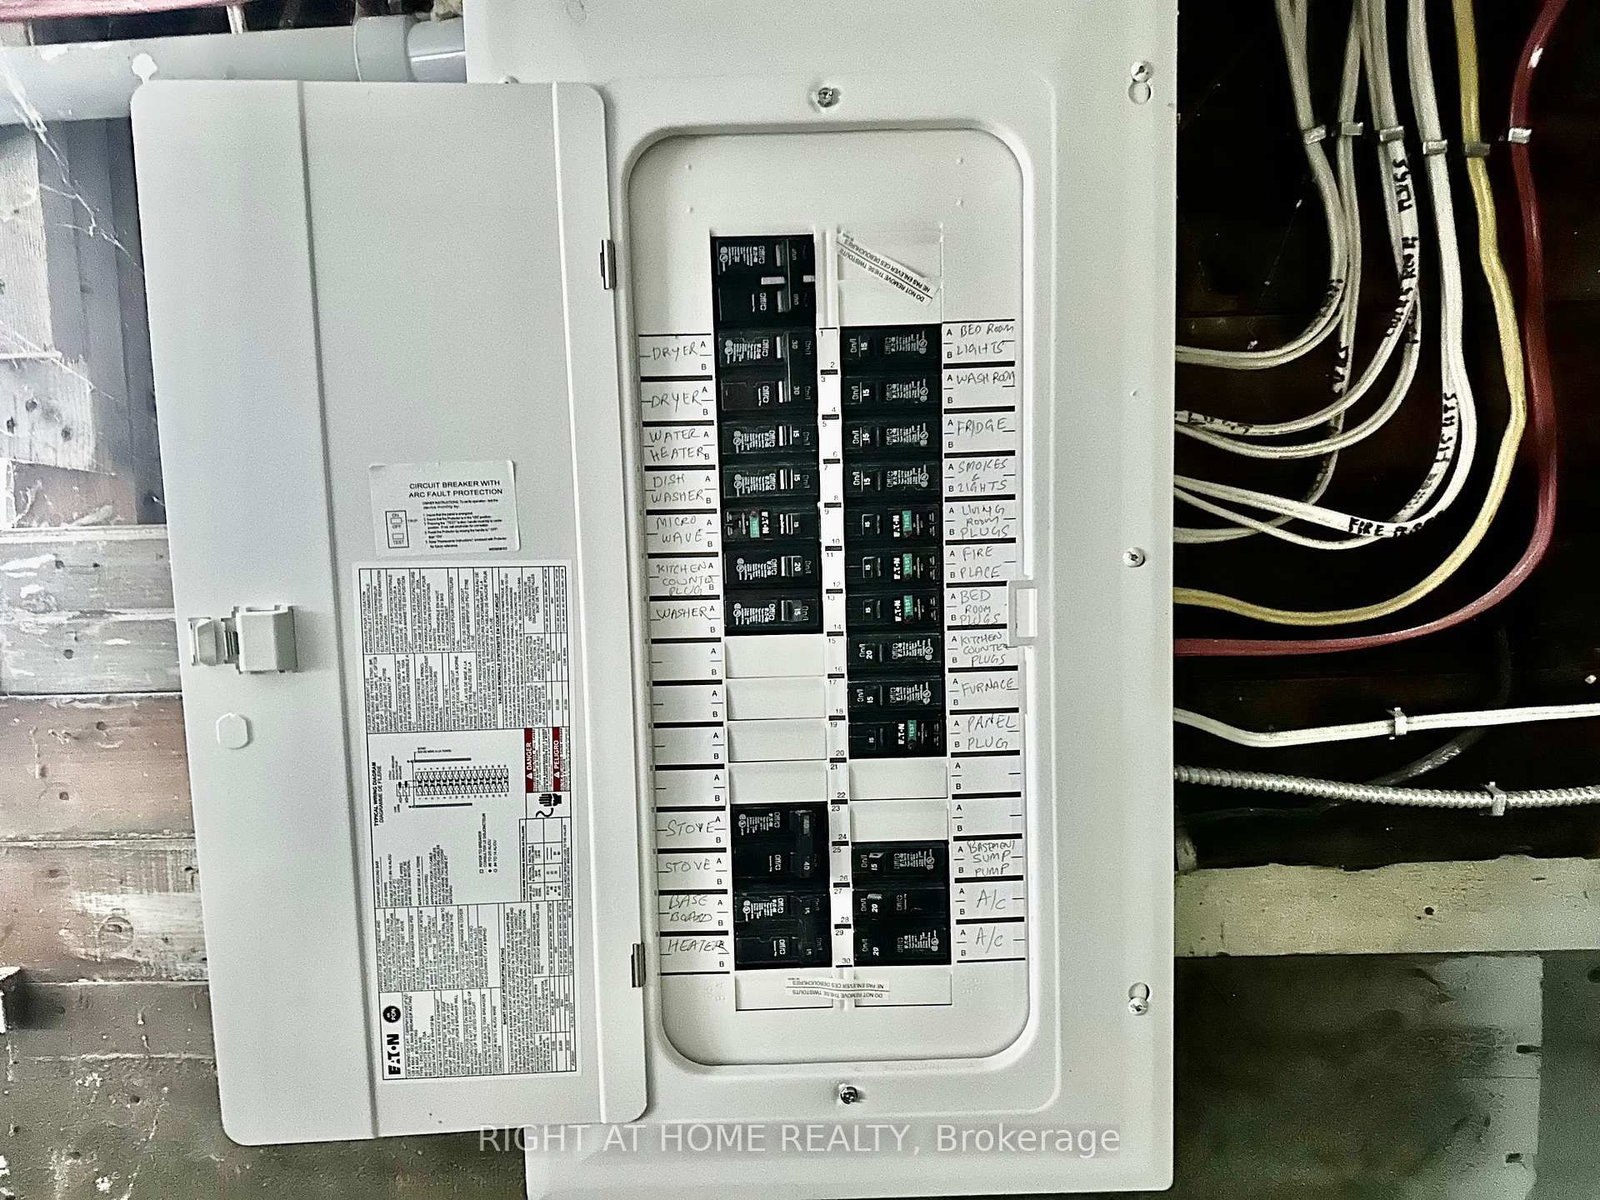
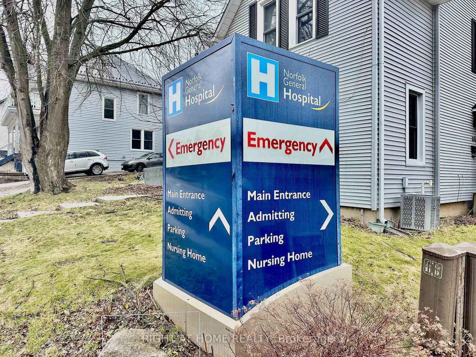
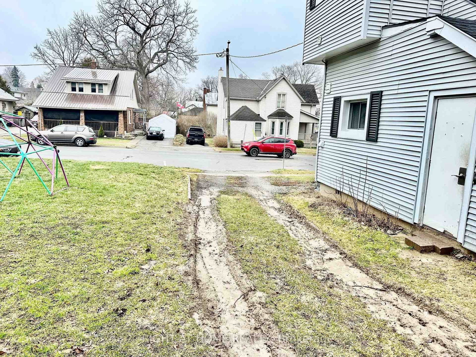
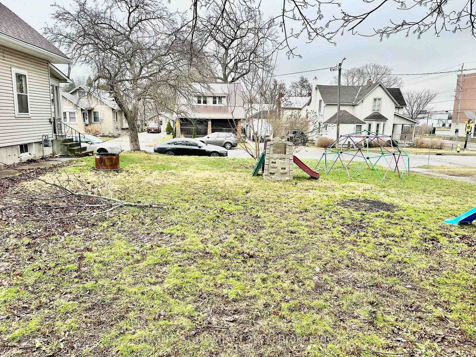
Over 9% Caprate, Cashflow Positive, Duplex + Large Empty Lot Area Under-Going Severance to Separate to TWO Lots with Dimension 70x64 Feet and 45x70 Feet, with the Second Lot Having a Proposed Residential Dwelling, Huge Value! 2-Storey Large Home with Two 2 Bedroom, 1 Bathroom Units, Both Units Above Grade + Unfinished Basement Split in Half for Each Unit's Usage & Storage, All Utilities Are Separate, 2 Hydro Meters, 2 Water Meters, 2 Gas Meters. 2 Furnaces, 2 A/C Units, 2 Laundry Rooms, 2 100 Amp Electrical Panels, 2 Hot Water Tanks. Or You can Convert This into a Single Family Home with 4 Bedrooms & 2 Full Bathrooms for Your Large Family. Each Unit Has Their Own Un-Obstructed Driveway Entrance. Entire Property was Renovated with a City Permit in 2022, Almost Everything is New Including the Windows, Flooring, Stainless Steel Kitchen Appliances, Bathrooms, Shear Shades, Countertops, Doors, Baseboards, Drywall, Insulation, & More. The Basement Has Been Maintained and Structurally Fortified Over the Years. THREE Sources of Rental Income From Both Units + Directional Hospital Sign. Upper Unit is VACANT (Market Rent is $2,250 + Utilities), Ground Floor Unit is $2,250 + Utilities, and Hospital Pays $4,000/year for the Sign. Severing the Lot will Unlock $100k+ & More. Norfolk General Hospital is within Walking Steps. Also Within Walking Steps Include Elgin Avenue School, Food Basics, Giant Tiger, Simcoe Town Centre Shopping Mall, Trails, Parks & More. Don't Miss Out on this Ideal Duplex. A Solid & Amazing Investment to Add or Start with Your Portfolio. Living in One Unit & Renting the Other + Bonus From Selling Residential Severed Lot Would be Another Great Accelerated House-Hacking Idea. You Could Build the New Home on the Severed Lot Yourself! *Photos Have Been Virtually Staged by Removing Furniture, Clutter and/or Debris*

Listed by RIGHT AT HOME REALTY

  • MLS #

    X12958240

  • Sq. Ft

    1500-2000

  • Sq. Ft. Source

    MLS

  • Lot Irregularities

    n/a

  • Year Built

    100+

  • Pool

    None

  • Drive

    Private

  • Garage

    None

  • Total Parking

    6

  • Family Room

    Y

  • Den

    Y

  • Exterior

    Vinyl Siding

  • Fireplace

    Y

  • Roof

    Asphalt Shingle

  • Foundation

    Stone, Poured Concrete

  • Elevator

    n/a

  • Water View

    n/a

  • Laundry Level

    Main

  • Heat

    Forced Air

  • A/C

    Central Air

  • Water

    Municipal

  • Water Supply

    n/a

  • Sewers

    Sewers

  • Central Vac

    N

  • Living

    4.42 x 4.67 ft Main level

  • Br

    4.04 x 2.44 ft Main level

  • Br

    4.04 x 2.44 ft Main level

  • Kitchen

    4.67 x 3.61 ft Main level

  • Laundry

    3.3 x 1.27 ft Main level

  • Foyer

    1.27 x 3.2 ft Main level

  • Living

    4.65 x 4.24 ft 2nd level

  • Br

    2.29 x 4.01 ft 2nd level

  • Br

    2.26 x 4.01 ft 2nd level

  • Kitchen

    3.2 x 3.3 ft 2nd level

  • Laundry

    1.65 x 2.59 ft 2nd level

  • Utility

    4.22 x 4.5 ft Bsmt level

  • Workshop

    4.47 x 5.51 ft Bsmt level

  • Furnace

    5.21 x 4.5 ft Bsmt level

  • MLS #

    X12958240

  • Sq. Ft

    1500-2000

  • Sq. Ft. Source

    MLS

  • Lot Irregularities

    n/a

  • Year Built

    100+

  • Pool

    None

  • Drive

    Private

  • Garage

    None

  • Total Parking

    6

  • Family Room

    Y

  • Den

    Y

  • Exterior

    Vinyl Siding

  • Fireplace

    Y

  • Roof

    Asphalt Shingle

  • Foundation

    Stone, Poured Concrete

  • Elevator

    n/a

  • Water View

    n/a

  • Laundry Level

    Main

  • Heat

    Forced Air

  • A/C

    Central Air

  • Water

    Municipal

  • Water Supply

    n/a

  • Sewers

    Sewers

  • Central Vac

    N

  • Living

    4.42 x 4.67 ft Main level

  • Br

    4.04 x 2.44 ft Main level

  • Br

    4.04 x 2.44 ft Main level

  • Kitchen

    4.67 x 3.61 ft Main level

  • Laundry

    3.3 x 1.27 ft Main level

  • Foyer

    1.27 x 3.2 ft Main level

  • Living

    4.65 x 4.24 ft 2nd level

  • Br

    2.29 x 4.01 ft 2nd level

  • Br

    2.26 x 4.01 ft 2nd level

  • Kitchen

    3.2 x 3.3 ft 2nd level

  • Laundry

    1.65 x 2.59 ft 2nd level

  • Utility

    4.22 x 4.5 ft Bsmt level

  • Workshop

    4.47 x 5.51 ft Bsmt level

  • Furnace

    5.21 x 4.5 ft Bsmt level

Thinking of Selling?

Find Out Your Home’s Value in Today’s Market!

No Email or Signup is required to view your home estimate.

estimate your home value

Contact Manoj Kukreja

Sales Representative,
Century 21 People’s Choice Realty Inc.,
Brokerage
(647) 576 - 2100

Manoj profile avatar

Property History

Property history for 252 Robinson Street, Norfolk

This property has been sold 1 time before. Create your free account to explore sold prices, detailed property history, and more insider data.

Sign In / Register

Estimated price

Date
Price
Change
2026-04-05
$581,611
0.00%

Mortgage Calculator

This data is for informational purposes only.

Mortgage Payment per month

Principal Amount

Interest

Total Payable

Amortization

Amortization

Closing Cost Calculator

This data is for informational purposes only.

Closing Cost Total for this property

Total Cash flow for purchasing this property

Down Payment(%)*
Additional information

Provincial Land Transfer Tax

Ontario Land Transfer Tax Rebate

Toronto Land Transfer Tax

Toronto Land Transfer Tax Rebate

PST on CMHC Insurance Premium

Lawyer Fees

$2,825

Government Registration Fee's

$164

Title Insurance

Closing Cost Total

Total Cash flow for purchasing this property

Provincial Land Transfer Tax

Ontario Land Transfer Tax Rebate

Toronto Land Transfer Tax

Toronto Land Transfer Tax Rebate

PST on CMHC Insurance Premium

Lawyer Fees

$2,825

Government Registarion Fee's

$164

Title Insurance

Down Payment(%)*

* A down payment of less than 20% is permitted only for first-time home buyers purchasing their principal residence. The minimum down payment required is 5% for the portion of the purchase price up to $500,000, and 10% for the portion between $500,000 and $1,500,000. For properties priced over $1,500,000, a minimum down payment of 20% is required.

Thinking of Selling?

Find Out Your Home’s Value in Today’s Market!

No Email or Signup is required to view your home estimate.

estimate your home value

Contact Manoj Kukreja

Sales Representative, Century 21 People’s Choice Realty Inc., Brokerage
(647) 576 - 2100

Manoj profile avatar

Recent Sold Listings in Simcoe, Norfolk

Popular Cities