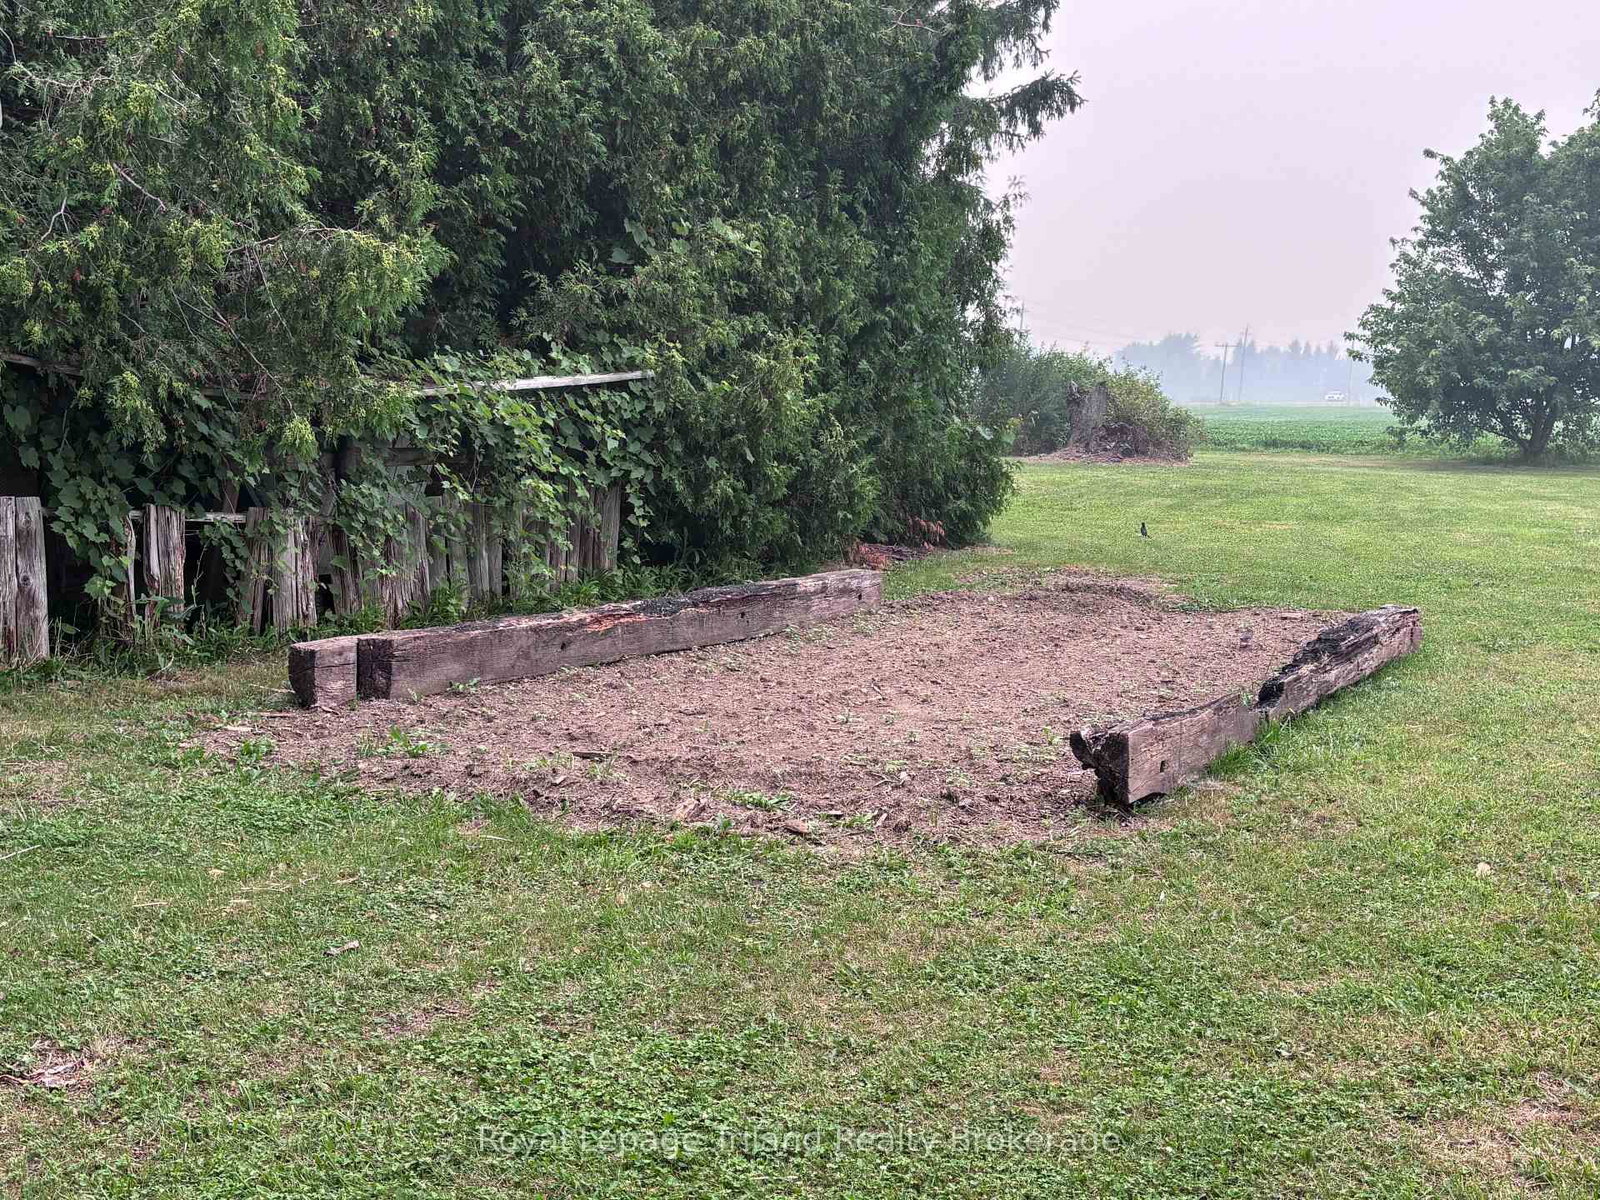
<-- style PDP --> 1776 Cockshutt Road, Norfolk - Detached for sale for $450,000
  • sold
  • leased

1776 Cockshutt Road

Norfolk, Ontario, N0E 1Y0 - Townsend

$450,000$000000

  • Neighbourhood

    Townsend

  • Major Intersection

    Rockford Road

  • Listed Since: 118 day(s)

  • Last update: 110 day(s) ago

Overview

  • Property Type

    Detached, Bungalow

  • Bedrooms

    2

  • Bathrooms

    1

  • Basement

    Full + Unfinished

  • Kitchen

    1

  • Total Parking

    7 (1 Attached Garage)

  • Lot Size

    122.34x268.38 (Feet)

  • Taxes

    $3,510.00 (2025)

  • Type

    Freehold

Property Description

Property description for 1776 Cockshutt Road, Norfolk

Escape the rental cycle and step into homeownership! Whether you're buying your first home, starting a family, or adding to your investment portfolio, this charming bungalow offers exceptional value. Situated on nearly an acre of land and surrounded by peaceful farmland, you'll enjoy country living with plenty of room to grow. This two-bedroom, one-bath home features durable vinyl siding, a metal roof, and updated electrical for added peace of mind. Inside, you'll find two spacious bedrooms, a generous four-piece bathroom, and the convenience of main-floor laundry. The unfinished basement provides endless possibilities to create additional living space tailored to your needs. Outside, enjoy the privacy and tranquility of the expansive yard-perfect for gardening, entertaining, or simply relaxing while taking in the surrounding countryside. A wonderful opportunity to own an affordable country property with room to make it your own!

Listed by Royal Lepage Triland Realty Brokerage

  • MLS #

    X13575238

  • Sq. Ft

    700-1100

  • Sq. Ft. Source

    MLS

  • Lot Irregularities

    n/a

  • Year Built

    51-99

  • Pool

    None

  • Drive

    Front Yard, Pvt Double

  • Garage

    Attached, 1 spaces

  • Total Parking

    7

  • Family Room

    N

  • Den

    N

  • Exterior

    Vinyl Siding

  • Fireplace

    Y

  • Roof

    Metal

  • Foundation

    Block

  • Elevator

    n/a

  • Water View

    n/a

  • Laundry Level

    Main

  • Heat

    Forced Air

  • A/C

    Central Air

  • Water

    Well

  • Water Supply

    n/a

  • Sewers

    Septic

  • Central Vac

    N

  • Living

    6.009 x 3.511 ft Main level

  • Dining

    2.669 x 2.306 ft Main level

  • Kitchen

    4.447 x 3.485 ft Main level

  • Br

    3.508 x 2.5336 ft Main level

  • Primary

    3.204 x 3.517 ft Main level

  • Laundry

    2.431 x 1.48 ft Main level

  • Bathroom

    2.419 x 3.045 ft Main level

    4 Pc Bath

  • Sunroom

    2.301 x 4.079 ft Main level

  • Rec

    5.817 x 11.749 ft Bsmt level

  • MLS #

    X13575238

  • Sq. Ft

    700-1100

  • Sq. Ft. Source

    MLS

  • Lot Irregularities

    n/a

  • Year Built

    51-99

  • Pool

    None

  • Drive

    Front Yard, Pvt Double

  • Garage

    Attached, 1 spaces

  • Total Parking

    7

  • Family Room

    N

  • Den

    N

  • Exterior

    Vinyl Siding

  • Fireplace

    Y

  • Roof

    Metal

  • Foundation

    Block

  • Elevator

    n/a

  • Water View

    n/a

  • Laundry Level

    Main

  • Heat

    Forced Air

  • A/C

    Central Air

  • Water

    Well

  • Water Supply

    n/a

  • Sewers

    Septic

  • Central Vac

    N

  • Living

    6.009 x 3.511 ft Main level

  • Dining

    2.669 x 2.306 ft Main level

  • Kitchen

    4.447 x 3.485 ft Main level

  • Br

    3.508 x 2.5336 ft Main level

  • Primary

    3.204 x 3.517 ft Main level

  • Laundry

    2.431 x 1.48 ft Main level

  • Bathroom

    2.419 x 3.045 ft Main level

    4 Pc Bath

  • Sunroom

    2.301 x 4.079 ft Main level

  • Rec

    5.817 x 11.749 ft Bsmt level

Thinking of Selling?

Find Out Your Home’s Value in Today’s Market!

No Email or Signup is required to view your home estimate.

estimate your home value

Contact Manoj Kukreja

Sales Representative,
Century 21 People’s Choice Realty Inc.,
Brokerage
(647) 576 - 2100

Manoj profile avatar

Estimated price

Date
Price
Change
2026-07-17
$455,775
0.67%

Mortgage Calculator

This data is for informational purposes only.

Mortgage Payment per month

Principal Amount

Interest

Total Payable

Amortization

Amortization

Closing Cost Calculator

This data is for informational purposes only.

Closing Cost Total for this property

Total Cash flow for purchasing this property

Down Payment(%)*
Additional information

Provincial Land Transfer Tax

Ontario Land Transfer Tax Rebate

Toronto Land Transfer Tax

Toronto Land Transfer Tax Rebate

PST on CMHC Insurance Premium

Lawyer Fees

$2,825

Government Registration Fee's

$164

Title Insurance

Closing Cost Total

Total Cash flow for purchasing this property

Provincial Land Transfer Tax

Ontario Land Transfer Tax Rebate

Toronto Land Transfer Tax

Toronto Land Transfer Tax Rebate

PST on CMHC Insurance Premium

Lawyer Fees

$2,825

Government Registarion Fee's

$164

Title Insurance

Down Payment(%)*

* A down payment of less than 20% is permitted only for first-time home buyers purchasing their principal residence. The minimum down payment required is 5% for the portion of the purchase price up to $500,000, and 10% for the portion between $500,000 and $1,500,000. For properties priced over $1,500,000, a minimum down payment of 20% is required.

Thinking of Selling?

Find Out Your Home’s Value in Today’s Market!

No Email or Signup is required to view your home estimate.

estimate your home value

Contact Manoj Kukreja

Sales Representative, Century 21 People’s Choice Realty Inc., Brokerage
(647) 576 - 2100

Manoj profile avatar

Recent Sold Listings in Townsend, Norfolk

Popular Cities