<-- style PDP --> 1170 Thompson Road, Norfolk - Detached for sale for $1,200,000
  • sold
  • leased

1170 Thompson Road

Norfolk, Ontario, N0E 1Y0 - Townsend

$1,200,000$000000

  • Neighbourhood

    Townsend

  • Major Intersection

    24 south

  • Listed Since: 72 day(s)

  • Last update: 35 day(s) ago

Overview

  • Property Type

    Detached, Bungalow

  • Bedrooms

    3 + 2

  • Bathrooms

    3

  • Basement

    Finished + Full

  • Kitchen

    1

  • Total Parking

    6 (2 Attached Garage)

  • Lot Size

    613x853 (Feet)

  • Taxes

    $10,879.13 (2026)

  • Type

    Freehold

Property Description

Property description for 1170 Thompson Road, Norfolk

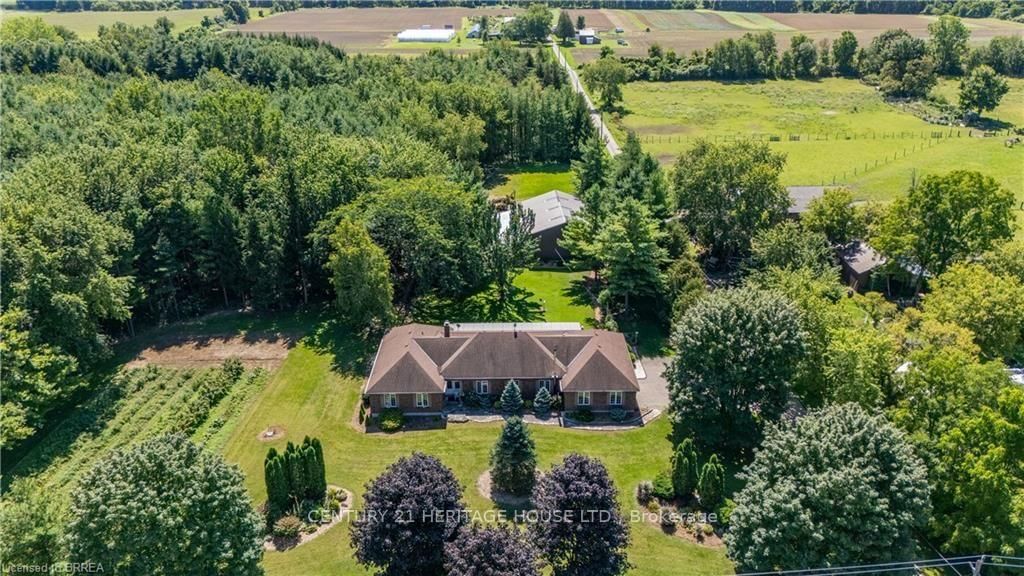
Welcome to 1170 Thompson Road, a truly unique country property set on over 12 acres in beautiful Norfolk County. This impressive executive brick ranch offers approximately 2,700 sq. ft. on the main level and nearly 5,500 sq. ft. of finished living space, surrounded by manicured lawns, gardens, wooded trails and three ponds. The spacious main floor features three generous bedrooms with large windows overlooking the property. The primary bedroom includes a walk-in closet and three-piece ensuite. A welcoming family room off the kitchen features a propane fireplace, while separate formal living and dining rooms provide plenty of space for entertaining and family gatherings. The main-floor laundry/mudroom and nearby three-piece bathroom offer convenient access from the flagstone patio and outdoor areas. A three-season sunroom with hot tub was added to the home, creating another wonderful space to enjoy the peaceful country setting. The current owners have completed several important updates, including all new windows and doors, as well as updated soffit, eaves and gutter guards. The finished lower level offers a large recreation room with built-in media, bar area, newer wood stove, two additional rooms and a spacious office/den. The property also features three barns, offering exceptional space and versatility for storage, hobbies, equipment and more. One barn includes six stalls, another features a 14-foot door suitable for an RV, transport truck or large equipment, and a utility barn is located down the privately owned road. With wooded trails, open areas, three ponds and more than 12 acres to enjoy, there is an incredible amount of space to make this property your own. Outdoor access to water and hydro in wooded area. A triple-filtered, softened and UV water system was specially designed for the home. With exceptional space both inside and out, 1170 Thompson Road is a one-of-a-kind country property **INTERBOARD LISTING: BRANTFORD REGIONAL REAL ESTATE ASSOCIATION**

Listed by CENTURY 21 HERITAGE HOUSE LTD.

  • MLS #

    X13752062

  • Sq. Ft

    2500-3000

  • Sq. Ft. Source

    MLS

  • Lot Irregularities

    n/a

  • Year Built

    31-50

  • Pool

    None

  • Drive

    Private Triple, RV/Truck

  • Garage

    Attached, 2 spaces

  • Total Parking

    6

  • Family Room

    Y

  • Den

    Y

  • Exterior

    Brick

  • Fireplace

    Y

  • Roof

    Asphalt Shingle

  • Foundation

    Poured Concrete

  • Elevator

    n/a

  • Water View

    n/a

  • Laundry Level

    n/a

  • Heat

    Forced Air

  • A/C

    Central Air

  • Water

    Well

  • Water Supply

    n/a

  • Sewers

    Septic

  • Central Vac

    N

  • Foyer

    2.59 x 1.42 ft Main level

  • Laundry

    3.4 x 3.17 ft Main level

  • Foyer

    3.3 x 1.19 ft Main level

  • Pantry

    3.3 x 1.73 ft Main level

  • Dining

    3.02 x 3.45 ft Main level

  • Kitchen

    3.53 x 4.44 ft Main level

  • Family

    6.88 x 4.44 ft Main level

  • Dining

    6.55 x 3.61 ft Main level

  • Living

    4.32 x 3.61 ft Main level

  • Foyer

    2.46 x 3.02 ft Main level

  • Primary

    5.13 x 4.52 ft Main level

  • 2nd Br

    3.38 x 4.29 ft Main level

  • 3rd Br

    3.45 x 5.29 ft Main level

  • 4th Br

    4.5 x 2.72 ft Main level

  • Foyer

    1.07 x 3.38 ft Main level

  • Media/Ent

    13.08 x 8.08 ft Bsmt level

  • Office

    4.7 x 4.37 ft Bsmt level

  • MLS #

    X13752062

  • Sq. Ft

    2500-3000

  • Sq. Ft. Source

    MLS

  • Lot Irregularities

    n/a

  • Year Built

    31-50

  • Pool

    None

  • Drive

    Private Triple, RV/Truck

  • Garage

    Attached, 2 spaces

  • Total Parking

    6

  • Family Room

    Y

  • Den

    Y

  • Exterior

    Brick

  • Fireplace

    Y

  • Roof

    Asphalt Shingle

  • Foundation

    Poured Concrete

  • Elevator

    n/a

  • Water View

    n/a

  • Laundry Level

    n/a

  • Heat

    Forced Air

  • A/C

    Central Air

  • Water

    Well

  • Water Supply

    n/a

  • Sewers

    Septic

  • Central Vac

    N

  • Foyer

    2.59 x 1.42 ft Main level

  • Laundry

    3.4 x 3.17 ft Main level

  • Foyer

    3.3 x 1.19 ft Main level

  • Pantry

    3.3 x 1.73 ft Main level

  • Dining

    3.02 x 3.45 ft Main level

  • Kitchen

    3.53 x 4.44 ft Main level

  • Family

    6.88 x 4.44 ft Main level

  • Dining

    6.55 x 3.61 ft Main level

  • Living

    4.32 x 3.61 ft Main level

  • Foyer

    2.46 x 3.02 ft Main level

  • Primary

    5.13 x 4.52 ft Main level

  • 2nd Br

    3.38 x 4.29 ft Main level

  • 3rd Br

    3.45 x 5.29 ft Main level

  • 4th Br

    4.5 x 2.72 ft Main level

  • Foyer

    1.07 x 3.38 ft Main level

  • Media/Ent

    13.08 x 8.08 ft Bsmt level

  • Office

    4.7 x 4.37 ft Bsmt level

Thinking of Selling?

Find Out Your Home’s Value in Today’s Market!

No Email or Signup is required to view your home estimate.

estimate your home value

Contact Manoj Kukreja

Sales Representative,
Century 21 People’s Choice Realty Inc.,
Brokerage
(647) 576 - 2100

Manoj profile avatar

Estimated price

Date
Price
Change
2026-09-08
$1,216,076
-14.68%

Mortgage Calculator

This data is for informational purposes only.

Mortgage Payment per month

Principal Amount

Interest

Total Payable

Amortization

Amortization

Closing Cost Calculator

This data is for informational purposes only.

Closing Cost Total for this property

Total Cash flow for purchasing this property

Down Payment(%)*
Additional information

Provincial Land Transfer Tax

Ontario Land Transfer Tax Rebate

Toronto Land Transfer Tax

Toronto Land Transfer Tax Rebate

PST on CMHC Insurance Premium

Lawyer Fees

$2,825

Government Registration Fee's

$164

Title Insurance

Closing Cost Total

Total Cash flow for purchasing this property

Provincial Land Transfer Tax

Ontario Land Transfer Tax Rebate

Toronto Land Transfer Tax

Toronto Land Transfer Tax Rebate

PST on CMHC Insurance Premium

Lawyer Fees

$2,825

Government Registarion Fee's

$164

Title Insurance

Down Payment(%)*

* A down payment of less than 20% is permitted only for first-time home buyers purchasing their principal residence. The minimum down payment required is 5% for the portion of the purchase price up to $500,000, and 10% for the portion between $500,000 and $1,500,000. For properties priced over $1,500,000, a minimum down payment of 20% is required.

Thinking of Selling?

Find Out Your Home’s Value in Today’s Market!

No Email or Signup is required to view your home estimate.

estimate your home value

Contact Manoj Kukreja

Sales Representative, Century 21 People’s Choice Realty Inc., Brokerage
(647) 576 - 2100

Manoj profile avatar

Recent Sold Listings in Townsend, Norfolk

Popular Cities