<-- style PDP --> 205-1 Meridian Place, Ottawa - Condo Apt for sale for $549,900
  • new
  • for sale

205-1 Meridian Place

Ottawa, Ontario, K2G 6N1 - Centrepointe

$549,900

  • Neighbourhood

    Centrepointe

  • Major Intersection

    Tallwood and Meridian

  • Listed Since: 6 day(s)

  • Last update: 5 day(s) ago

Overview

  • Property Type

    Condo Apt, 1 Storey/Apt

  • Bedrooms

    2

  • Bathrooms

    2

  • Square Feet

    1400-1599

  • Exposure

    East

  • Total Parking

    1 Attached Garage

  • Maintenance

    $920

  • Taxes

    $5,005.00 (2026)

  • Balcony

    None

Property Description

Property description for 205-1 Meridian Place, Ottawa

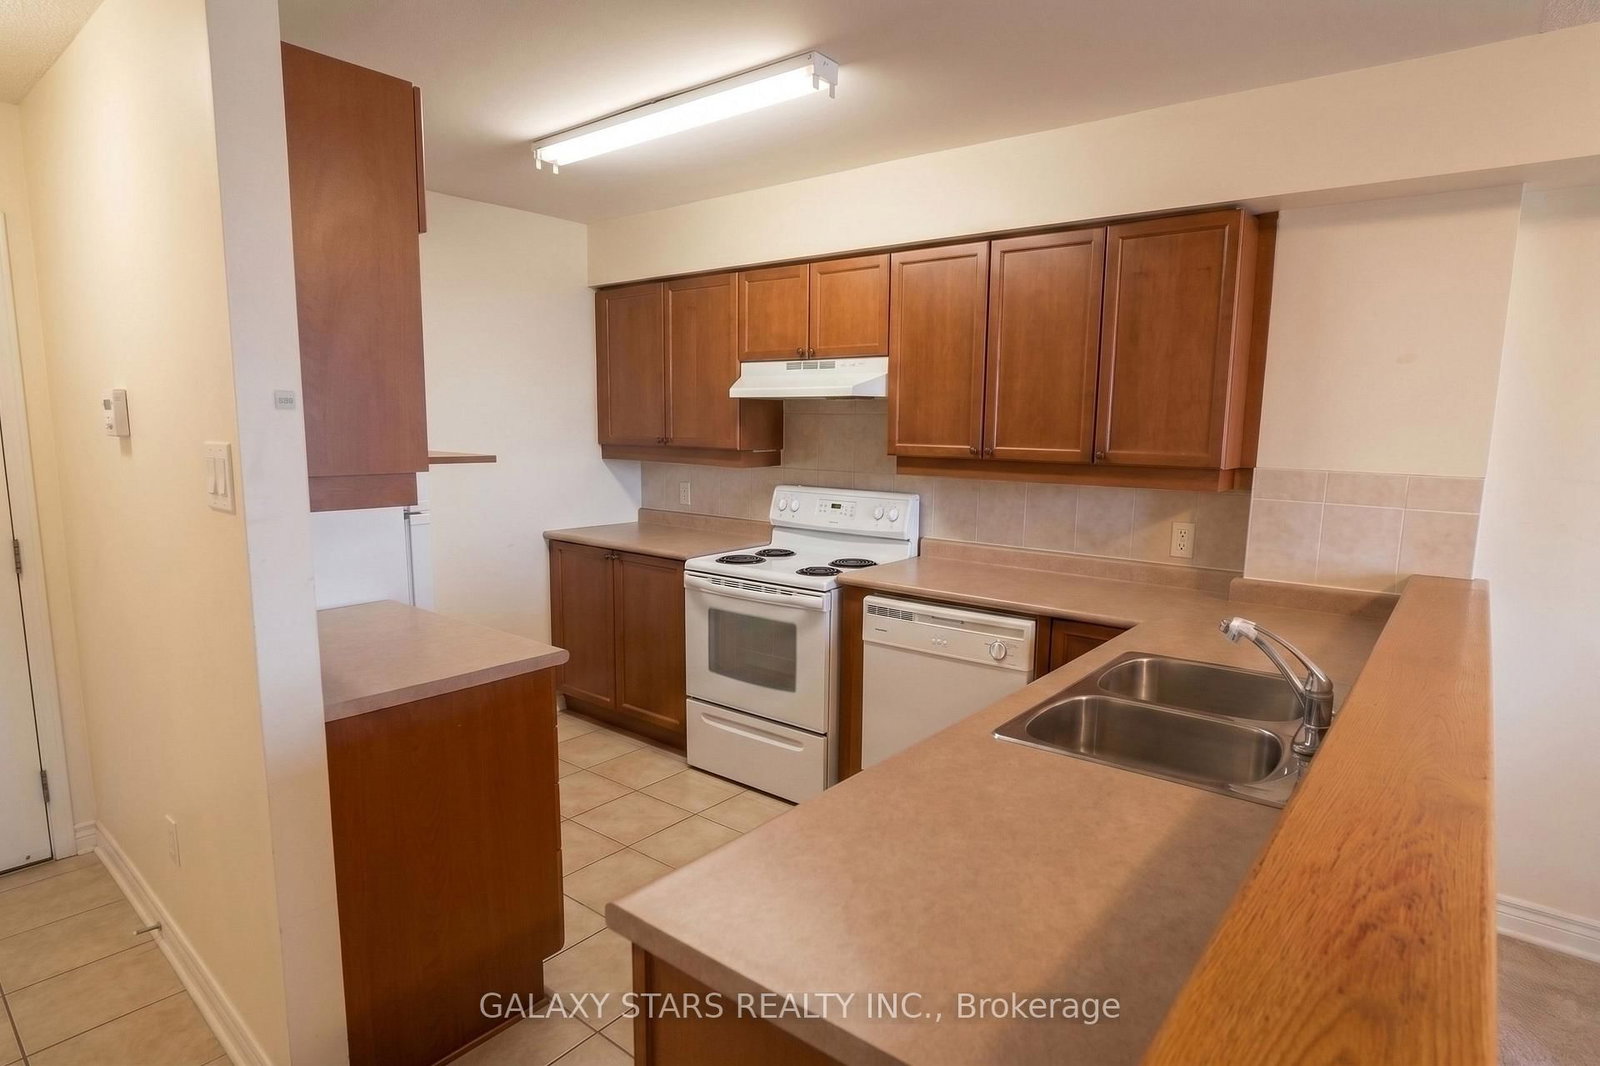
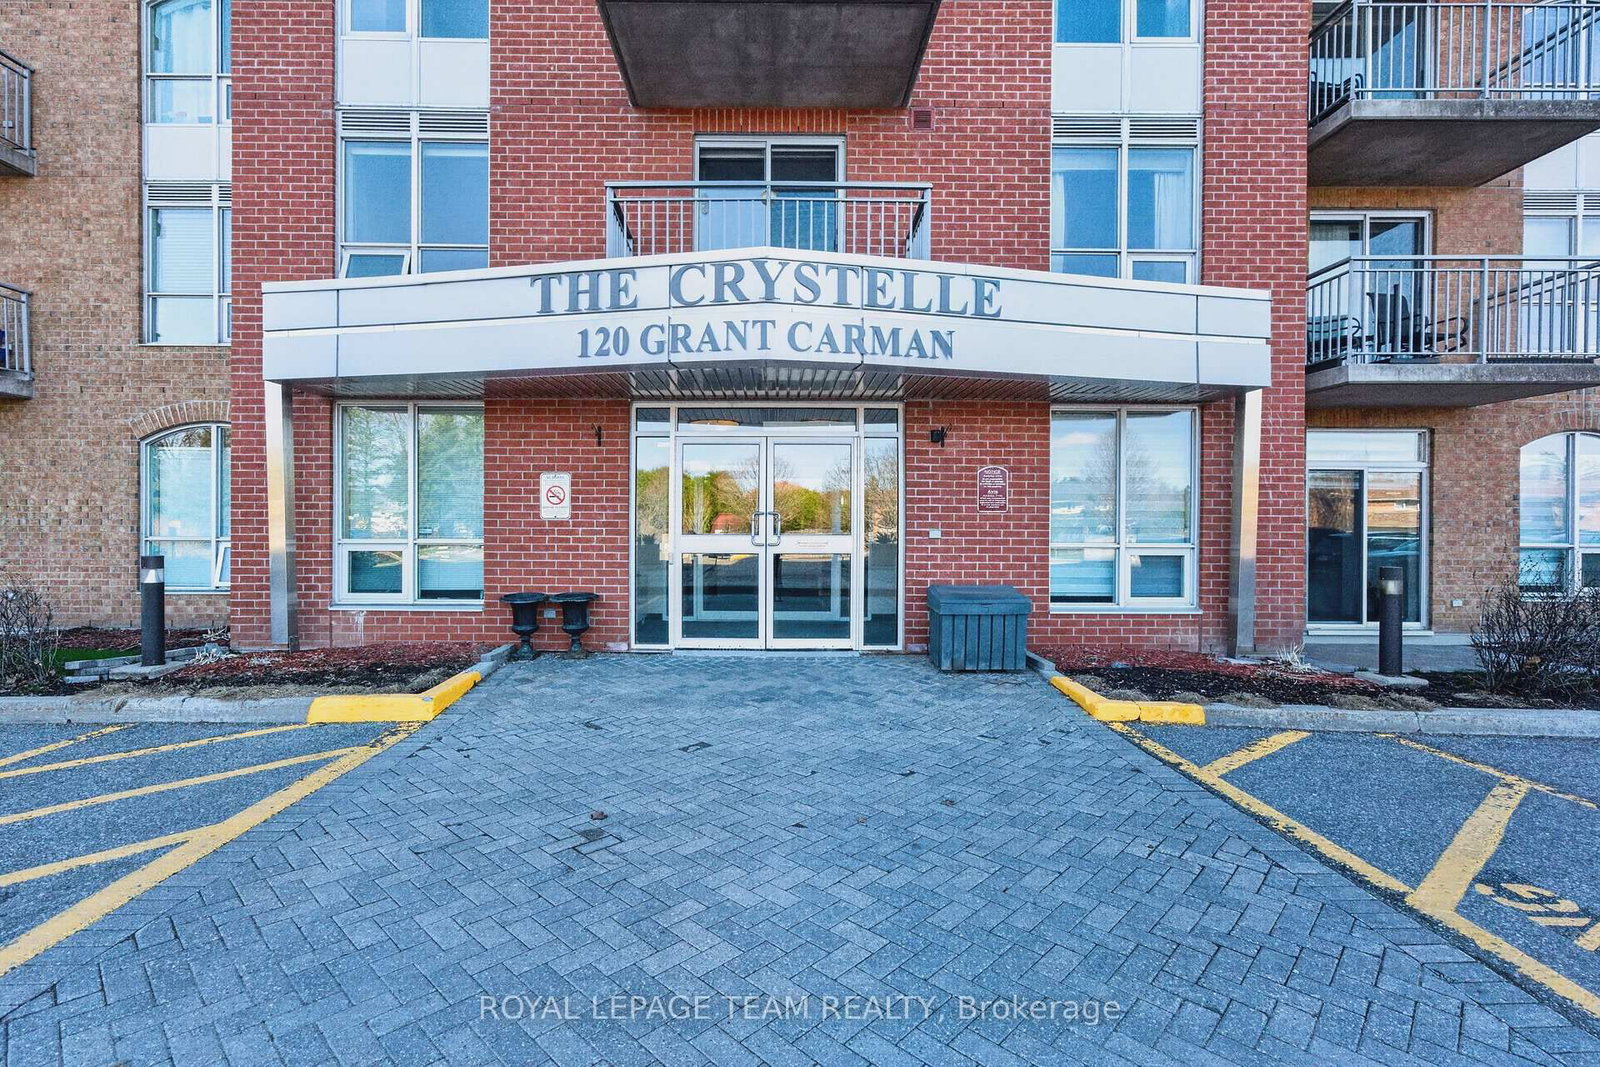
Open House Sunday August 2, 2:00-4:00. Meridian residents agree that this is a fantastic place to live. Well managed & maintained building in the heart of Centrepointe within walking distance to library, theatre, dining and more. Rarely offered, the largest model in the building, the Summit features 1412 sf offers 2 bedrooms + den and a solarium off the kitchen. South-East corner unit with well appointed layout & lots of natural light. This is the perfect condo for downsizing as there is no compromise on space. Hardwood floors throughout. Large living/dining area with gas fireplace can accommodate family gatherings. Spacious master bedroom with walk through closets and 4 pc ensuite. Main bath has walk in shower. Charming den with French door is perfect for a home office or TV room. Great amenities and beautiful communal gardens with patio and BBQ area. Smoke free and pet free building. Some photos are virtually staged. No conveyance of offers prior to August 4 at 1:00 pm.

Listed by ROYAL LEPAGE TEAM REALTY

  • MLS #

    X13621040

  • Sq. Ft

    1400-1599

  • Sq. Ft. Source

    MLS

  • Year Built

    Available Upon Request

  • Basement

    None

  • View

    n/a

  • Garage

    Attached, 1 spaces

  • Parking Type

    Exclusive

  • Locker

    Common

  • Pets Permitted

    N

  • Exterior

    Stucco/Plaster

  • Fireplace

    Y

  • Security

    n/a

  • Elevator

    Y

  • Laundry Level

    Main

  • Building Amenities

    Elevator,Exercise Room,Guest Suites,Party/Meeting Room,Visitor Parking

  • Maintenance Fee Includes

    Parking, Water

  • Property Management

    20/20 Management

  • Heat

    Forced Air

  • A/C

    Central Air

  • Water

    n/a

  • Water Supply

    n/a

  • Central Vac

    N

  • Cert Level

    n/a

  • Energy Cert

    n/a

  • Living

    3.81 x 3.08 ft Main level

  • Dining

    3.2 x 4.48 ft Main level

  • Kitchen

    4.18 x 2.87 ft Main level

  • Primary

    3.77 x 4.27 ft Main level

  • 2nd Br

    3.07 x 3.04 ft Main level

  • Den

    3.98 x 3.02 ft Main level

  • Solarium

    2.96 x 1.95 ft Main level

  • MLS #

    X13621040

  • Sq. Ft

    1400-1599

  • Sq. Ft. Source

    MLS

  • Year Built

    Available Upon Request

  • Basement

    None

  • View

    n/a

  • Garage

    Attached, 1 spaces

  • Parking Type

    Exclusive

  • Locker

    Common

  • Pets Permitted

    N

  • Exterior

    Stucco/Plaster

  • Fireplace

    Y

  • Security

    n/a

  • Elevator

    Y

  • Laundry Level

    Main

  • Building Amenities

    Elevator,Exercise Room,Guest Suites,Party/Meeting Room,Visitor Parking

  • Maintenance Fee Includes

    Parking, Water

  • Property Management

    20/20 Management

  • Heat

    Forced Air

  • A/C

    Central Air

  • Water

    n/a

  • Water Supply

    n/a

  • Central Vac

    N

  • Cert Level

    n/a

  • Energy Cert

    n/a

  • Living

    3.81 x 3.08 ft Main level

  • Dining

    3.2 x 4.48 ft Main level

  • Kitchen

    4.18 x 2.87 ft Main level

  • Primary

    3.77 x 4.27 ft Main level

  • 2nd Br

    3.07 x 3.04 ft Main level

  • Den

    3.98 x 3.02 ft Main level

  • Solarium

    2.96 x 1.95 ft Main level

Thinking of Selling?

Find Out Your Home’s Value in Today’s Market!

No Email or Signup is required to view your home estimate.

estimate your home value

Contact Manoj Kukreja

Sales Representative,
Century 21 People’s Choice Realty Inc.,
Brokerage
(647) 576 - 2100

Manoj profile avatar

Mortgage Calculator

This data is for informational purposes only.

Mortgage Payment per month

Principal Amount

Interest

Total Payable

Amortization

Amortization

Closing Cost Calculator

This data is for informational purposes only.

Closing Cost Total for this property

Total Cash flow for purchasing this property

Down Payment(%)*
Additional information

Provincial Land Transfer Tax

Ontario Land Transfer Tax Rebate

Toronto Land Transfer Tax

Toronto Land Transfer Tax Rebate

PST on CMHC Insurance Premium

Lawyer Fees

$2,825

Government Registration Fee's

$164

Title Insurance

Closing Cost Total

Total Cash flow for purchasing this property

Provincial Land Transfer Tax

Ontario Land Transfer Tax Rebate

Toronto Land Transfer Tax

Toronto Land Transfer Tax Rebate

PST on CMHC Insurance Premium

Lawyer Fees

$2,825

Government Registarion Fee's

$164

Title Insurance

Down Payment(%)*

* A down payment of less than 20% is permitted only for first-time home buyers purchasing their principal residence. The minimum down payment required is 5% for the portion of the purchase price up to $500,000, and 10% for the portion between $500,000 and $1,500,000. For properties priced over $1,500,000, a minimum down payment of 20% is required.

Thinking of Selling?

Find Out Your Home’s Value in Today’s Market!

No Email or Signup is required to view your home estimate.

estimate your home value

Contact Manoj Kukreja

Sales Representative, Century 21 People’s Choice Realty Inc., Brokerage
(647) 576 - 2100

Manoj profile avatar

Recent Sold Listings in Centrepointe, Ottawa

Popular Cities