<-- style PDP --> 79-325 Paseo Private, Ottawa - Condo Townhouse for sale for $439,900
  • sold
  • leased

79-325 Paseo Private

Ottawa, Ontario, K2G 4N7 - Centrepointe

$439,900$000000

  • Neighbourhood

    Centrepointe

  • Major Intersection

    Centrepointe Dr & Paseo Pvt

  • Listed Since: 64 day(s)

  • Last update: 36 day(s) ago

Overview

  • Property Type

    Condo Townhouse, 3-Storey

  • Bedrooms

    2

  • Bathrooms

    3

  • Square Feet

    1200-1399

  • Exposure

    North East

  • Total Parking

    1

  • Maintenance

    $422

  • Taxes

    $3,956.00 (2026)

  • Balcony

    Open

Property Description

Property description for 79-325 Paseo Private, Ottawa

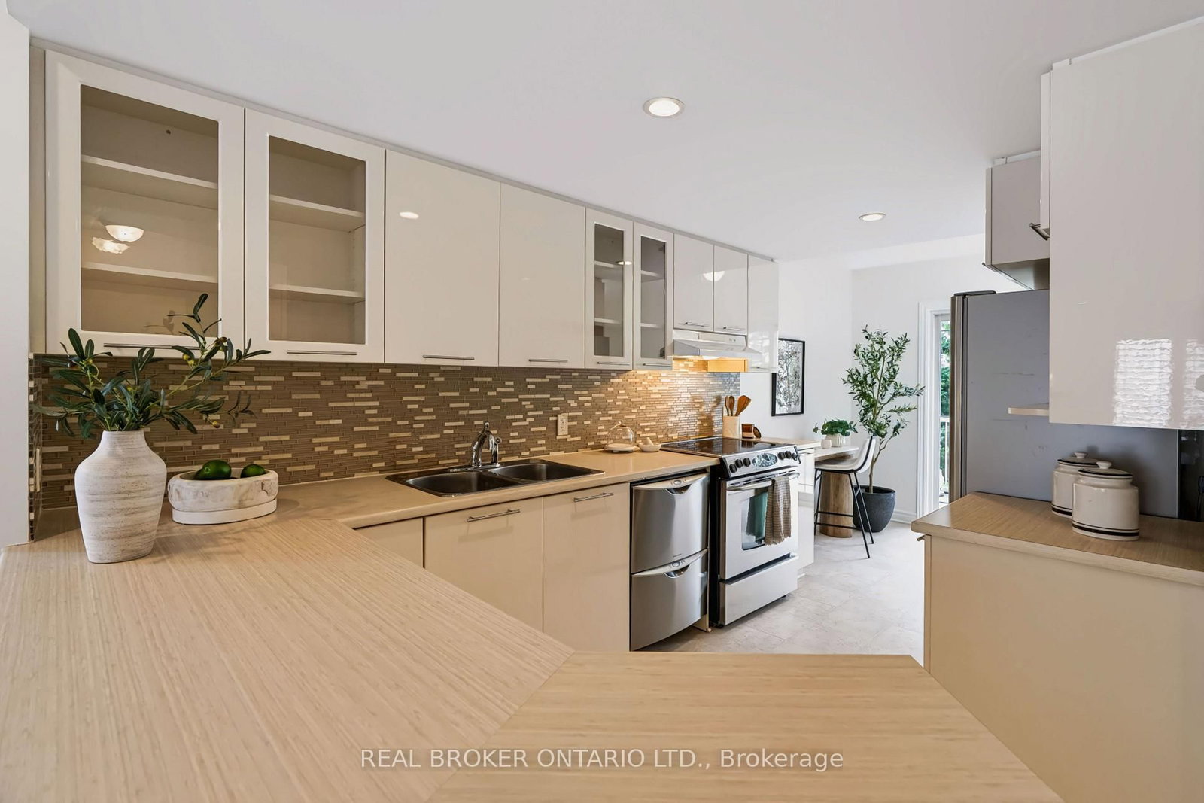
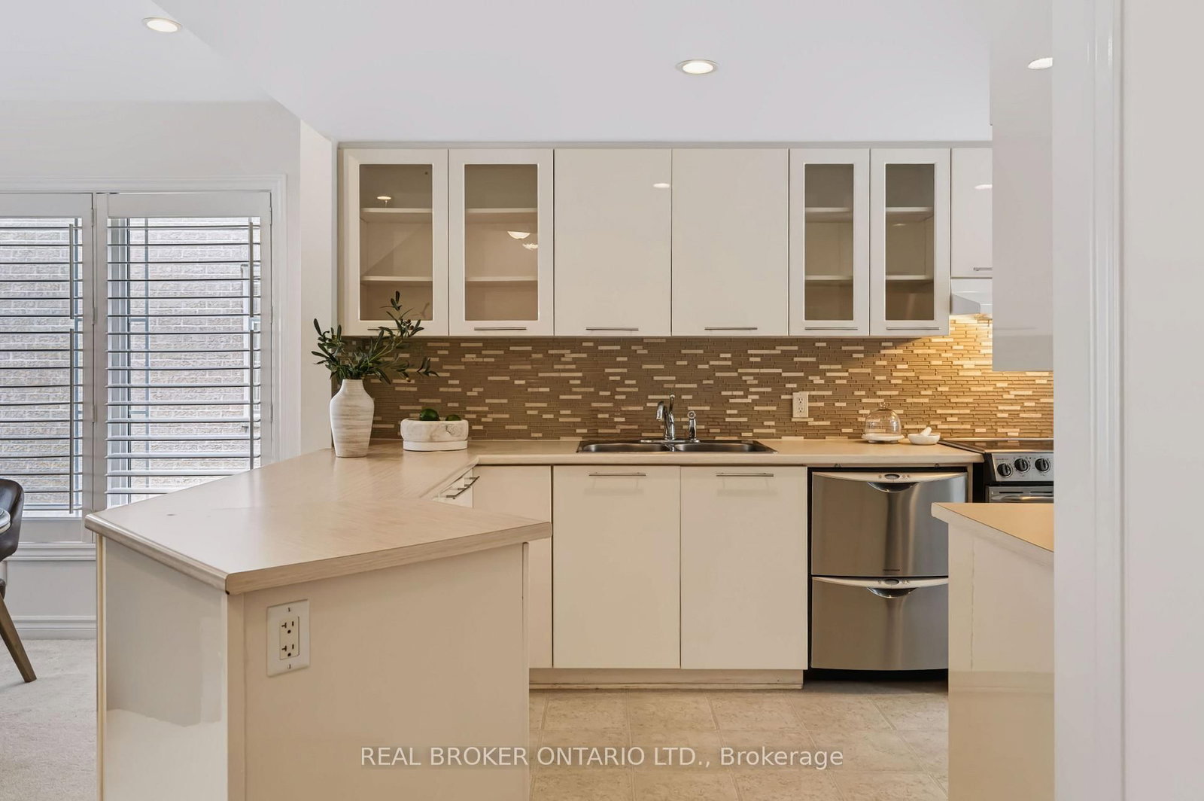
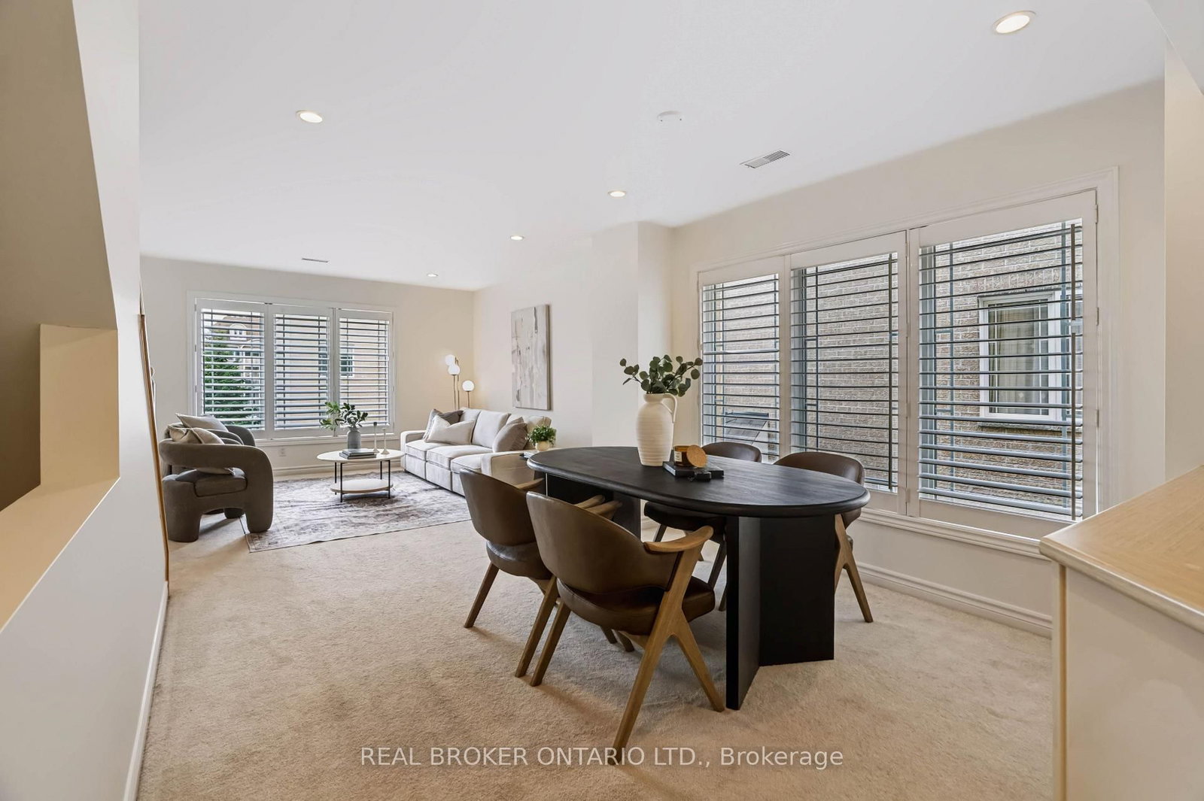
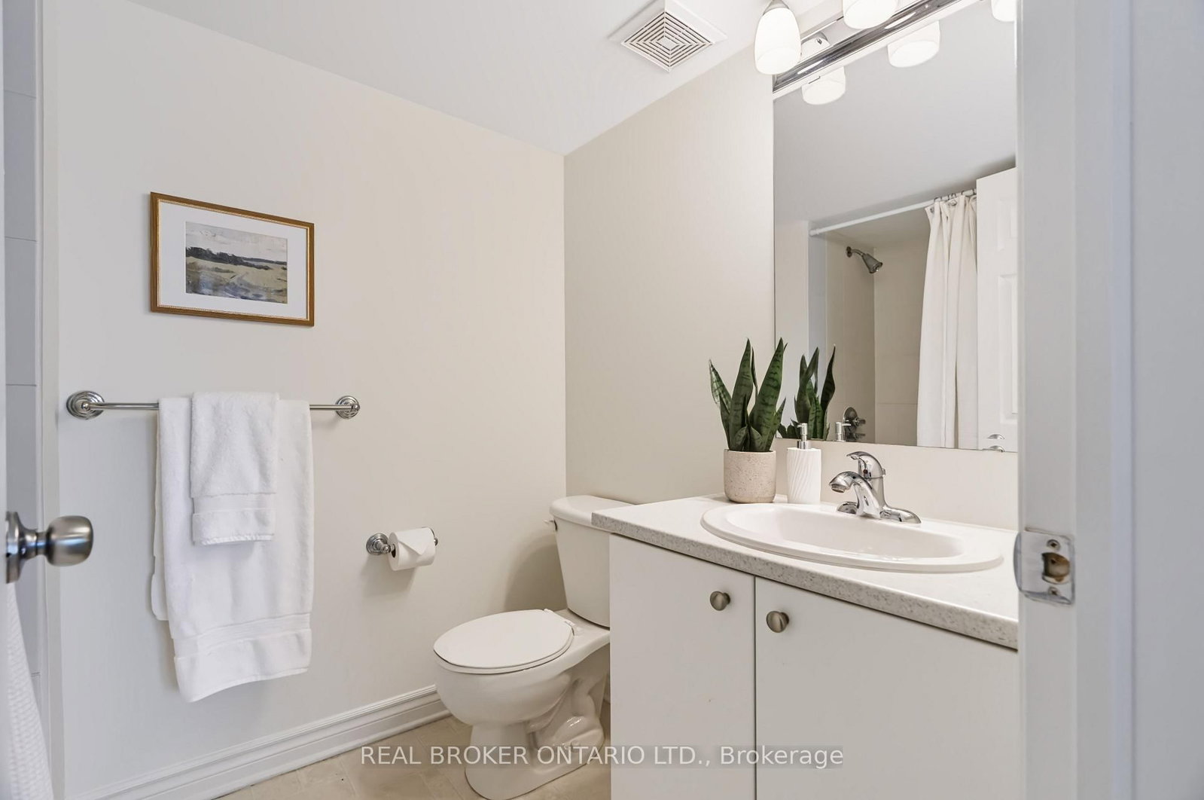
Stacked townhomes usually come with a few compromises. Privacy. Outdoor space. Flexible living areas. 325 Paseo Private is an exception. This end-unit, upper-level townhome backs directly onto Centrepointe Park with no rear neighbours, offering a level of privacy that's hard to find in this style of home. The open-concept main level combines the kitchen, dining and living areas, with plenty of cabinetry, full-sized appliances and a bonus space for storage or an open pantry area. Step outside to the first of two private balconies overlooking the park, where greenspace and walking paths feel more like an extension of your backyard than typical condo living. Upstairs, both bedrooms feature their own full ensuite bathroom; ideal for guests, older children, or for a roommate to offset mortgage costs. The primary suite adds vaulted ceilings, double closets and its own park-facing balcony, while conveniently located laundry rounds out the level. But there's more: unlike most stacked townhomes, a bright third-level loft provides valuable flex space for a home office, family room, study, gaming area or even a potential third bedroom. Walk to Algonquin College, College Square, groceries, restaurants and transit. A practical option for first-time buyers or investors looking for space, privacy and flexibility in one of Ottawa's most convenient west-end locations.

Listed by REAL BROKER ONTARIO LTD.

  • MLS #

    X13763312

  • Sq. Ft

    1200-1399

  • Sq. Ft. Source

    MLS

  • Year Built

    16-30

  • Basement

    None

  • View

    n/a

  • Garage

    None

  • Parking Type

    Exclusive

  • Locker

    None

  • Pets Permitted

    Yes-with Restrictions

  • Exterior

    Brick

  • Fireplace

    N

  • Security

    n/a

  • Elevator

    n/a

  • Laundry Level

    Upper

  • Building Amenities

    None

  • Maintenance Fee Includes

    Parking

  • Property Management

    CMG

  • Heat

    Forced Air

  • A/C

    Central Air

  • Water

    n/a

  • Water Supply

    n/a

  • Central Vac

    N

  • Cert Level

    n/a

  • Energy Cert

    n/a

  • Living

    4.28 x 3.39 ft Main level

  • Dining

    3.66 x 3.23 ft Main level

  • Kitchen

    4.28 x 3.76 ft Main level

  • Breakfast

    4.28 x 2.02 ft Main level

  • Bathroom

    1.75 x 1.73 ft Main level

    2 Pc Bath

  • Primary

    3.65 x 3.56 ft 2nd level

  • Bathroom

    2.27 x 1.62 ft 2nd level

    4 Pc Ensuite

  • 2nd Br

    4.26 x 3.37 ft 2nd level

  • Bathroom

    2.27 x 1.63 ft 2nd level

    4 Pc Ensuite

  • Laundry

    2.27 x 1.7 ft 2nd level

  • Loft

    4.65 x 4.23 ft 3rd level

  • MLS #

    X13763312

  • Sq. Ft

    1200-1399

  • Sq. Ft. Source

    MLS

  • Year Built

    16-30

  • Basement

    None

  • View

    n/a

  • Garage

    None

  • Parking Type

    Exclusive

  • Locker

    None

  • Pets Permitted

    Yes-with Restrictions

  • Exterior

    Brick

  • Fireplace

    N

  • Security

    n/a

  • Elevator

    n/a

  • Laundry Level

    Upper

  • Building Amenities

    None

  • Maintenance Fee Includes

    Parking

  • Property Management

    CMG

  • Heat

    Forced Air

  • A/C

    Central Air

  • Water

    n/a

  • Water Supply

    n/a

  • Central Vac

    N

  • Cert Level

    n/a

  • Energy Cert

    n/a

  • Living

    4.28 x 3.39 ft Main level

  • Dining

    3.66 x 3.23 ft Main level

  • Kitchen

    4.28 x 3.76 ft Main level

  • Breakfast

    4.28 x 2.02 ft Main level

  • Bathroom

    1.75 x 1.73 ft Main level

    2 Pc Bath

  • Primary

    3.65 x 3.56 ft 2nd level

  • Bathroom

    2.27 x 1.62 ft 2nd level

    4 Pc Ensuite

  • 2nd Br

    4.26 x 3.37 ft 2nd level

  • Bathroom

    2.27 x 1.63 ft 2nd level

    4 Pc Ensuite

  • Laundry

    2.27 x 1.7 ft 2nd level

  • Loft

    4.65 x 4.23 ft 3rd level

Thinking of Selling?

Find Out Your Home’s Value in Today’s Market!

No Email or Signup is required to view your home estimate.

estimate your home value

Contact Manoj Kukreja

Sales Representative,
Century 21 People’s Choice Realty Inc.,
Brokerage
(647) 576 - 2100

Manoj profile avatar

Estimated price

Date
Price
Change
2026-09-09
$431,549
-1.20%

Inventory Graph

10 9 8 7 6 5 4 3 2 1 0 1 Months of inventory SELLER'S Market BALANCED Market BUYER'S Market

Mortgage Calculator

This data is for informational purposes only.

Mortgage Payment per month

Principal Amount

Interest

Total Payable

Amortization

Amortization

Closing Cost Calculator

This data is for informational purposes only.

Closing Cost Total for this property

Total Cash flow for purchasing this property

Down Payment(%)*
Additional information

Provincial Land Transfer Tax

Ontario Land Transfer Tax Rebate

Toronto Land Transfer Tax

Toronto Land Transfer Tax Rebate

PST on CMHC Insurance Premium

Lawyer Fees

$2,825

Government Registration Fee's

$164

Title Insurance

Closing Cost Total

Total Cash flow for purchasing this property

Provincial Land Transfer Tax

Ontario Land Transfer Tax Rebate

Toronto Land Transfer Tax

Toronto Land Transfer Tax Rebate

PST on CMHC Insurance Premium

Lawyer Fees

$2,825

Government Registarion Fee's

$164

Title Insurance

Down Payment(%)*

* A down payment of less than 20% is permitted only for first-time home buyers purchasing their principal residence. The minimum down payment required is 5% for the portion of the purchase price up to $500,000, and 10% for the portion between $500,000 and $1,500,000. For properties priced over $1,500,000, a minimum down payment of 20% is required.

Thinking of Selling?

Find Out Your Home’s Value in Today’s Market!

No Email or Signup is required to view your home estimate.

estimate your home value

Contact Manoj Kukreja

Sales Representative, Century 21 People’s Choice Realty Inc., Brokerage
(647) 576 - 2100

Manoj profile avatar

Recent Sold Listings in Centrepointe, Ottawa

Popular Cities