<-- style PDP --> 101 Longford Lane, Ottawa - Detached for sale for $779,900
  • sold
  • leased

101 Longford Lane

Ottawa, Ontario, K0A 1T0 - Dunrobin

$779,900$000000

  • Neighbourhood

    Dunrobin

  • Major Intersection

    Longford Lane & Dunhaven Drive

  • Listed Since: 45 day(s)

  • Last update: 37 day(s) ago

Overview

  • Property Type

    Detached, 2-Storey

  • Bedrooms

    3

  • Bathrooms

    3

  • Basement

    Full + Part Fin

  • Kitchen

    1

  • Total Parking

    6

  • Lot Size

    282.72x321.77 (Feet)

  • Taxes

    $4,339.00 (2025)

  • Type

    Freehold

Property Description

Property description for 101 Longford Lane, Ottawa

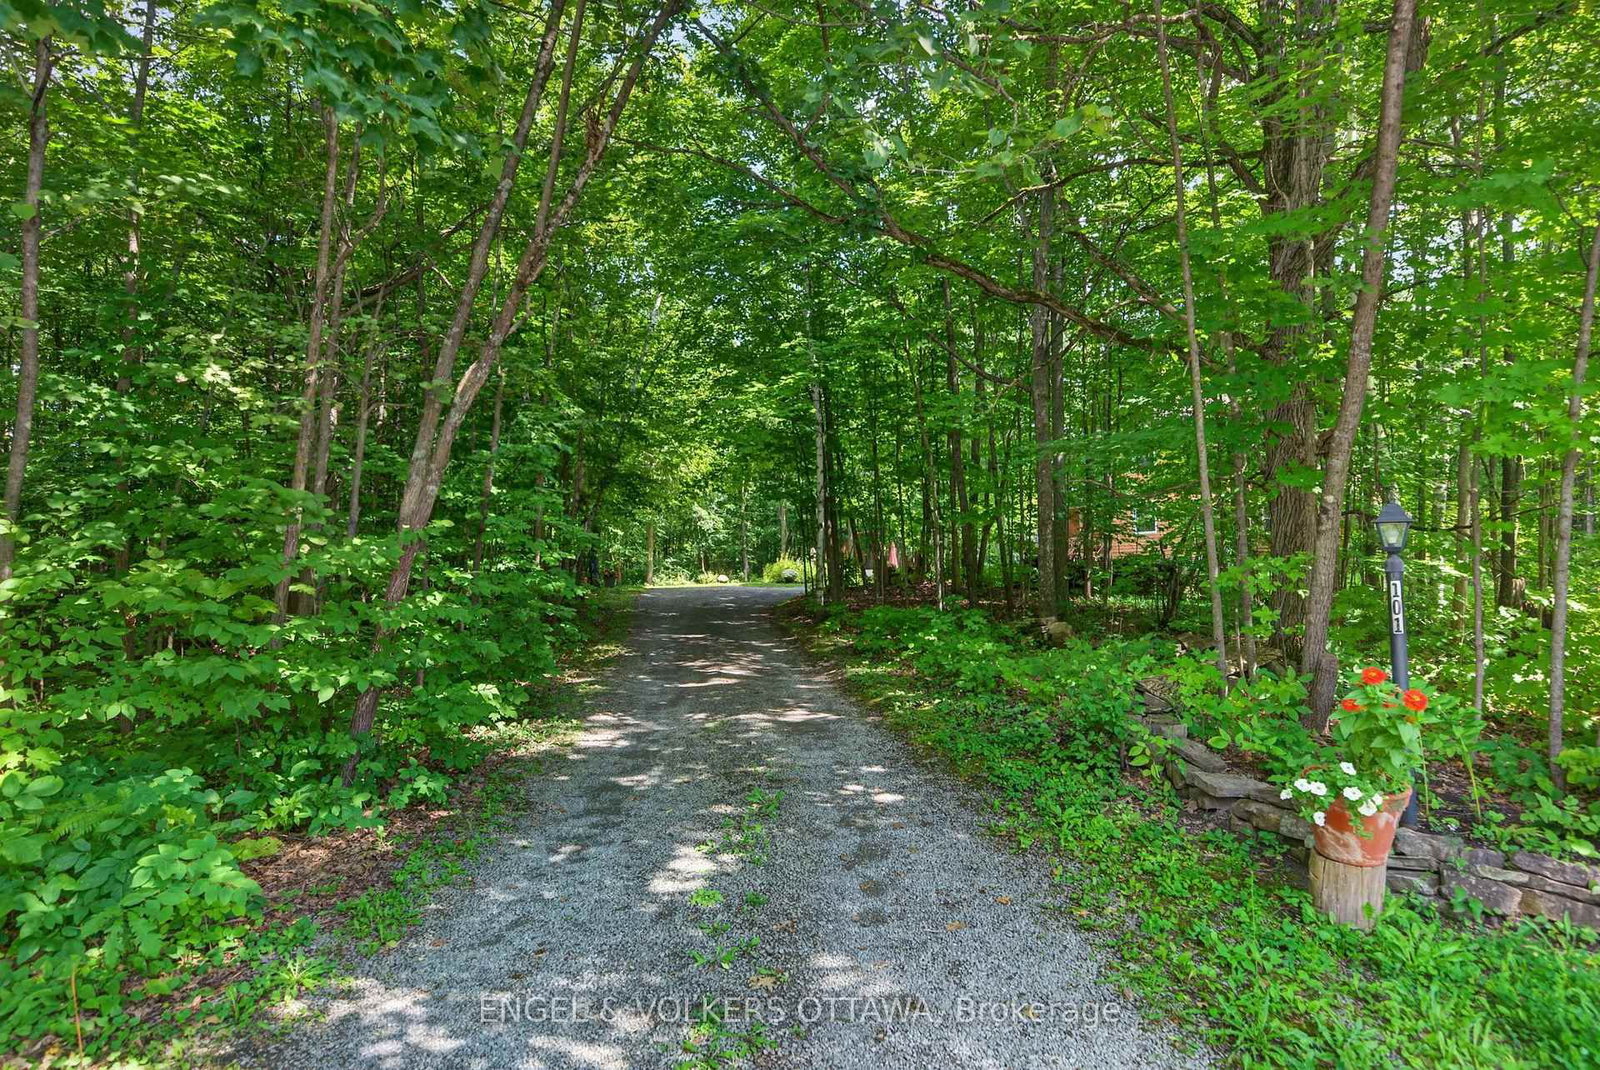
Turn off the road, climb the drive through the hardwood bush, and the trees open onto 2.33 private acres at the end of a Dunrobin cul-de-sac. The cedar sided house resembles a chalet with steep rooflines, arched windows and a covered porch. Lovingly maintained by the same family for the last 35 years, it is ready for new owners. Inside, the main floor is one bright, connected space. The renovated kitchen, with white cabinetry, stainless appliances and a large island with seating, opens to the dining area and a 17 by 25 foot living room with a mantelled fireplace at one end and a freestanding wood stove at the other. Hardwood runs throughout. A gorgeous sitting room off the dining area offers calming views from the large picture windows, and the laundry and powder room are conveniently tucked off the foyer. Upstairs, the large primary bedroom has a walk in closet and its own full bath. Two more bedrooms share a second full bath, and both baths are lit by skylights. A bright second floor family room opens over the railing to the floor below. The finished lower level adds a recreation room of nearly 500 square feet, currently a studio and home office, plus generous storage. Out back, the deck was rebuilt in 2024 and faces nothing but forest, with no rear neighbours and two outbuildings set back in the trees. The circular drive is convenient with room for many vehicles. The expensive work is done: roof 2022, windows 2024, deck and water treatment 2024, furnace and heat pump 2025, kitchen 2018, main and ensuite baths 2014 and powder room 2025. A propane fired Generac standby generator keeps the power on during the storms. Ten minutes to Constance Bay's beach and boat launch, twenty to Kanata's shops, restaurants and Kanata North, with quick access to the 417 via March Road. Country quiet, without the drive that usually comes with it. No conveyance of offers until 10:00AM on Monday October 5th as per form 244.

Listed by ENGEL & VOLKERS OTTAWA

  • MLS #

    X13835714

  • Sq. Ft

    2000-2500

  • Sq. Ft. Source

    MLS

  • Lot Irregularities

    Y

  • Year Built

    31-50

  • Pool

    None

  • Drive

    n/a

  • Garage

    None

  • Total Parking

    6

  • Family Room

    Y

  • Den

    Y

  • Exterior

    Wood

  • Fireplace

    Y

  • Roof

    Asphalt Shingle

  • Foundation

    Poured Concrete

  • Elevator

    n/a

  • Water View

    n/a

  • Laundry Level

    Main

  • Heat

    Forced Air

  • A/C

    Central Air

  • Water

    Well

  • Water Supply

    n/a

  • Sewers

    Septic

  • Central Vac

    N

  • Foyer

    3.3 x 1.64 ft Main level

  • Kitchen

    3.59 x 4.78 ft Main level

    Centre Island, Renovated, Stainless Steel Appl

  • Dining

    3.97 x 4.34 ft Main level

    W/O To Deck, Open Concept

  • Living

    5.19 x 7.72 ft Main level

    Fireplace, Wood Stove, Vaulted Ceiling

  • Sunroom

    2.18 x 4.78 ft Main level

  • Laundry

    2.27 x 3.98 ft Main level

  • Powder Rm

    0.88 x 1.72 ft Main level

    2 Pc Bath

  • Primary

    5.11 x 3.31 ft 2nd level

    3 Pc Ensuite, W/I Closet

  • Other

    2.34 x 2.08 ft 2nd level

    W/I Closet

  • Bathroom

    2.83 x 2.44 ft 2nd level

    4 Pc Ensuite, Separate Shower, Soaker

  • Bathroom

    2.83 x 2.34 ft 2nd level

    3 Pc Bath, Skylight

  • Family

    4.62 x 6.91 ft 2nd level

    Open Concept

  • 2nd Br

    3.92 x 3.32 ft 2nd level

  • 3rd Br

    3.53 x 3.68 ft 2nd level

  • Rec

    7.55 x 6.38 ft Bsmt level

    Finished

  • Utility

    4.07 x 7.04 ft Bsmt level

  • Other

    3.59 x 4.58 ft Bsmt level

  • Other

    1.97 x 4.78 ft Bsmt level

  • MLS #

    X13835714

  • Sq. Ft

    2000-2500

  • Sq. Ft. Source

    MLS

  • Lot Irregularities

    Y

  • Year Built

    31-50

  • Pool

    None

  • Drive

    n/a

  • Garage

    None

  • Total Parking

    6

  • Family Room

    Y

  • Den

    Y

  • Exterior

    Wood

  • Fireplace

    Y

  • Roof

    Asphalt Shingle

  • Foundation

    Poured Concrete

  • Elevator

    n/a

  • Water View

    n/a

  • Laundry Level

    Main

  • Heat

    Forced Air

  • A/C

    Central Air

  • Water

    Well

  • Water Supply

    n/a

  • Sewers

    Septic

  • Central Vac

    N

  • Foyer

    3.3 x 1.64 ft Main level

  • Kitchen

    3.59 x 4.78 ft Main level

    Centre Island, Renovated, Stainless Steel Appl

  • Dining

    3.97 x 4.34 ft Main level

    W/O To Deck, Open Concept

  • Living

    5.19 x 7.72 ft Main level

    Fireplace, Wood Stove, Vaulted Ceiling

  • Sunroom

    2.18 x 4.78 ft Main level

  • Laundry

    2.27 x 3.98 ft Main level

  • Powder Rm

    0.88 x 1.72 ft Main level

    2 Pc Bath

  • Primary

    5.11 x 3.31 ft 2nd level

    3 Pc Ensuite, W/I Closet

  • Other

    2.34 x 2.08 ft 2nd level

    W/I Closet

  • Bathroom

    2.83 x 2.44 ft 2nd level

    4 Pc Ensuite, Separate Shower, Soaker

  • Bathroom

    2.83 x 2.34 ft 2nd level

    3 Pc Bath, Skylight

  • Family

    4.62 x 6.91 ft 2nd level

    Open Concept

  • 2nd Br

    3.92 x 3.32 ft 2nd level

  • 3rd Br

    3.53 x 3.68 ft 2nd level

  • Rec

    7.55 x 6.38 ft Bsmt level

    Finished

  • Utility

    4.07 x 7.04 ft Bsmt level

  • Other

    3.59 x 4.58 ft Bsmt level

  • Other

    1.97 x 4.78 ft Bsmt level

Thinking of Selling?

Find Out Your Home’s Value in Today’s Market!

No Email or Signup is required to view your home estimate.

estimate your home value

Contact Manoj Kukreja

Sales Representative,
Century 21 People’s Choice Realty Inc.,
Brokerage
(647) 576 - 2100

Manoj profile avatar

Estimated price

Date
Price
Change
2026-09-28
$776,568
1.88%

Mortgage Calculator

This data is for informational purposes only.

Mortgage Payment per month

Principal Amount

Interest

Total Payable

Amortization

Amortization

Closing Cost Calculator

This data is for informational purposes only.

Closing Cost Total for this property

Total Cash flow for purchasing this property

Down Payment(%)*
Additional information

Provincial Land Transfer Tax

Ontario Land Transfer Tax Rebate

Toronto Land Transfer Tax

Toronto Land Transfer Tax Rebate

PST on CMHC Insurance Premium

Lawyer Fees

$2,825

Government Registration Fee's

$164

Title Insurance

Closing Cost Total

Total Cash flow for purchasing this property

Provincial Land Transfer Tax

Ontario Land Transfer Tax Rebate

Toronto Land Transfer Tax

Toronto Land Transfer Tax Rebate

PST on CMHC Insurance Premium

Lawyer Fees

$2,825

Government Registarion Fee's

$164

Title Insurance

Down Payment(%)*

* A down payment of less than 20% is permitted only for first-time home buyers purchasing their principal residence. The minimum down payment required is 5% for the portion of the purchase price up to $500,000, and 10% for the portion between $500,000 and $1,500,000. For properties priced over $1,500,000, a minimum down payment of 20% is required.

Thinking of Selling?

Find Out Your Home’s Value in Today’s Market!

No Email or Signup is required to view your home estimate.

estimate your home value

Contact Manoj Kukreja

Sales Representative, Century 21 People’s Choice Realty Inc., Brokerage
(647) 576 - 2100

Manoj profile avatar

Recent Sold Listings in Dunrobin, Ottawa

Popular Cities