
<-- style PDP --> 3900 Stonecrest Road, Ottawa - Rural Resid for sale for $798,900
  • sold
  • leased

3900 Stonecrest Road

Ottawa, Ontario, K0A 3M0 - Dunrobin

$798,900$000000

  • Neighbourhood

    Dunrobin

  • Major Intersection

    Kinburn Side Road

  • Listed Since: 238 day(s)

  • Last update: 197 day(s) ago

Overview

  • Property Type

    Rural Resid, 2-Storey

  • Bedrooms

    4

  • Bathrooms

    3

  • Basement

    Full

  • Kitchen

    1

  • Total Parking

    6 (2 Attached Garage)

  • Lot Size

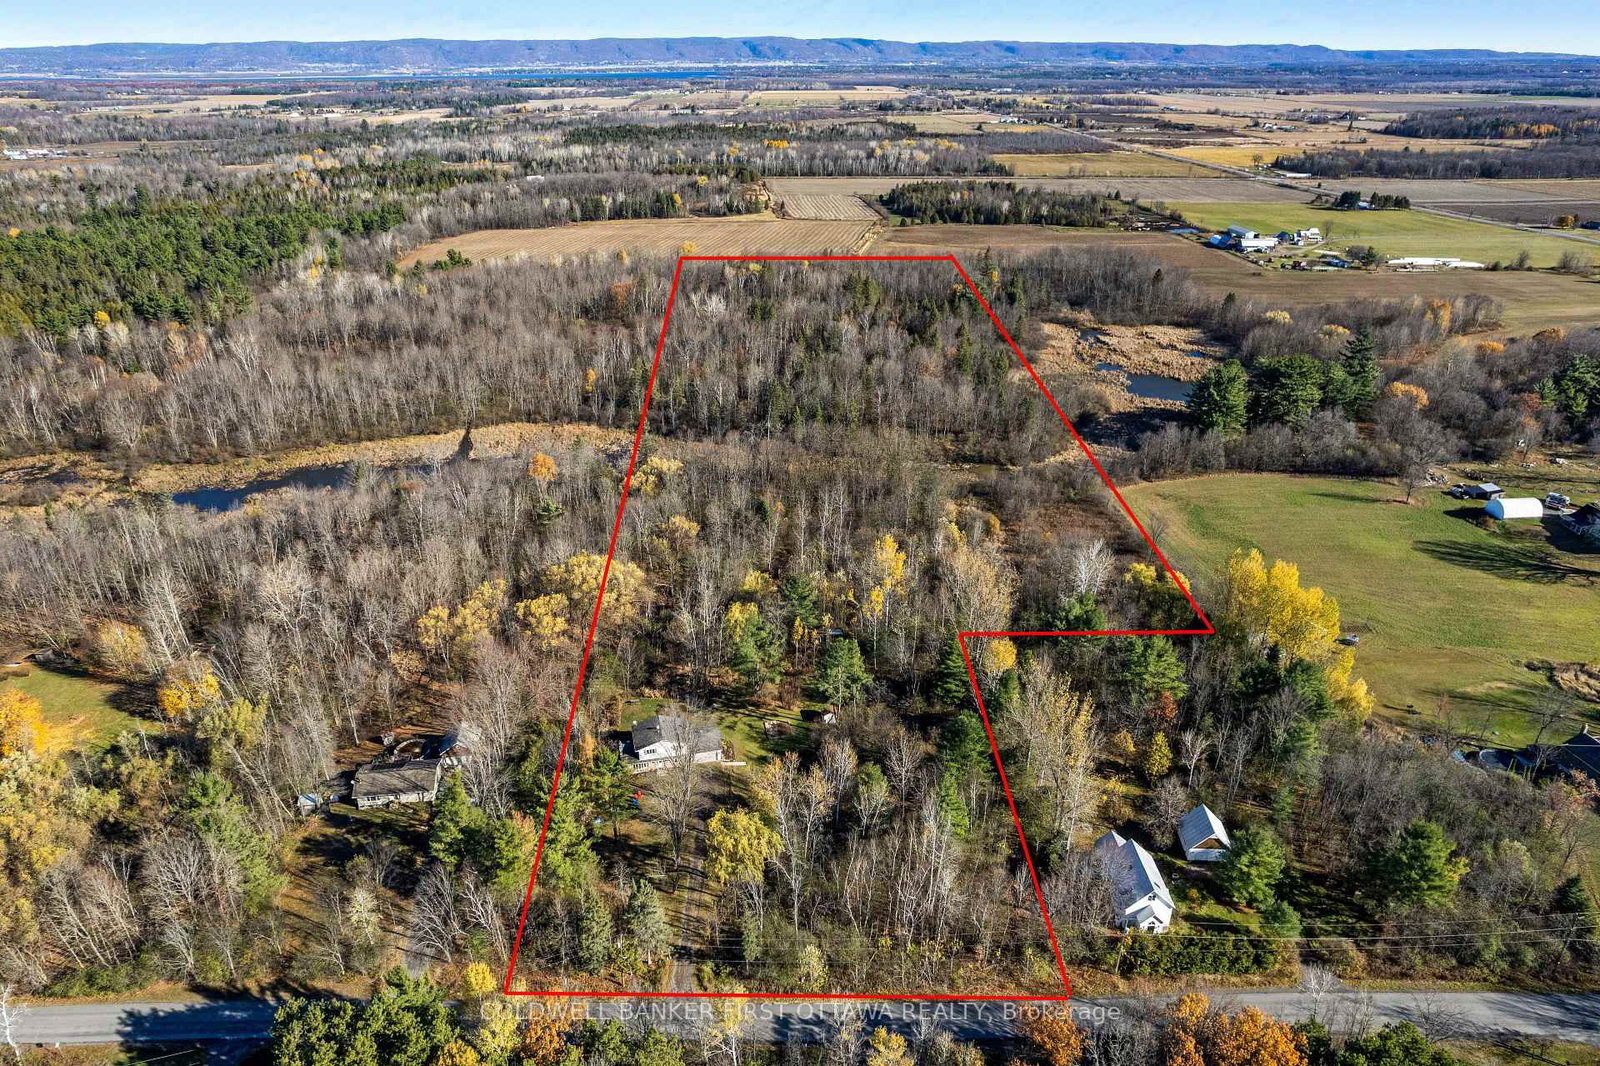
    345.84x1931.4 (Feet)

  • Taxes

    $4,026.00 (2025)

  • Type

    Freehold

Property Description

Property description for 3900 Stonecrest Road, Ottawa

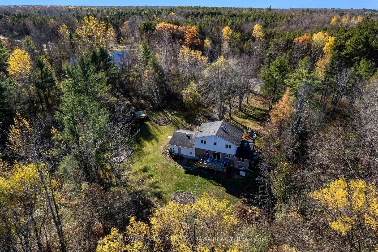
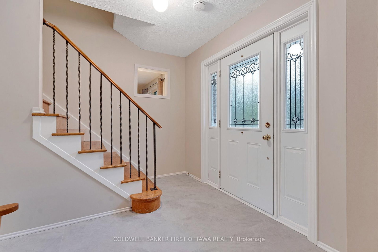
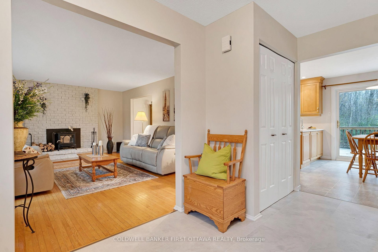
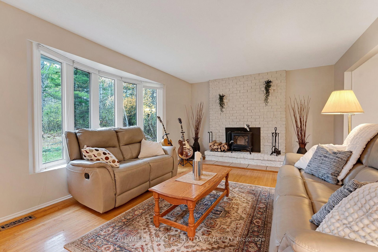
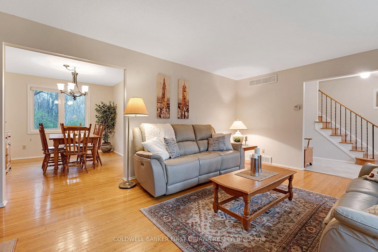
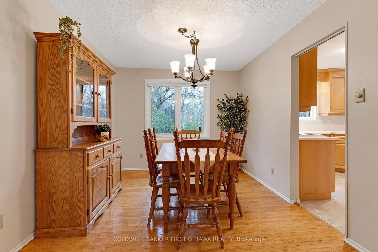
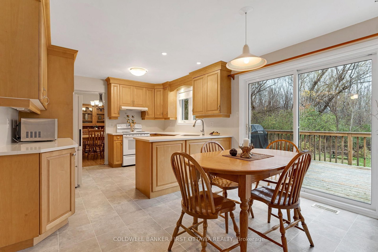
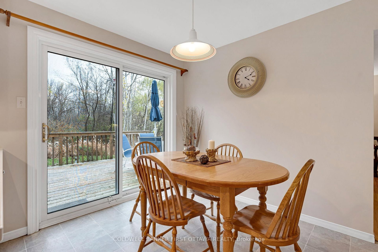
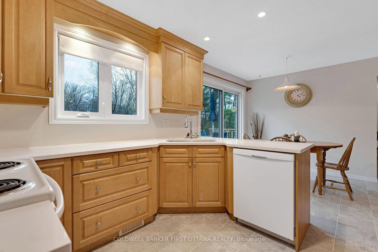
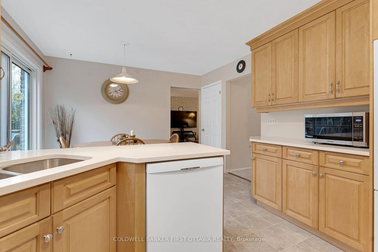
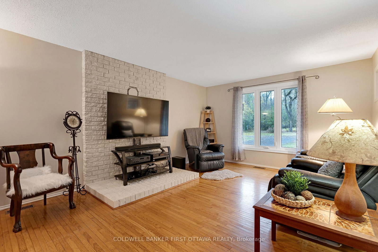
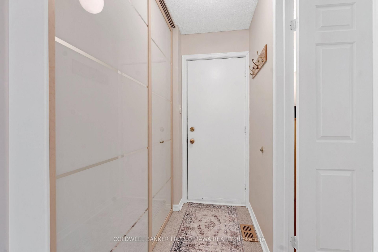
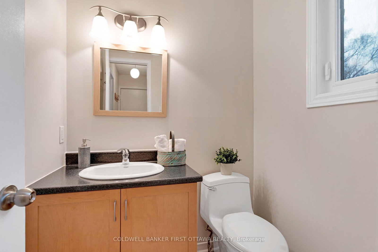
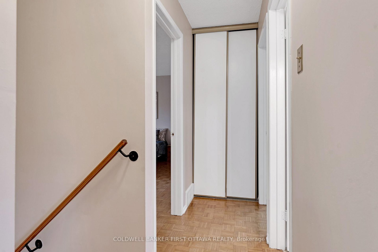
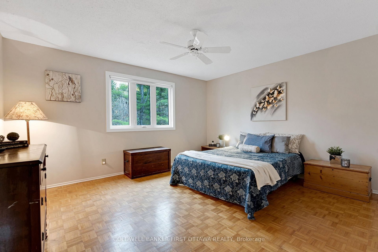
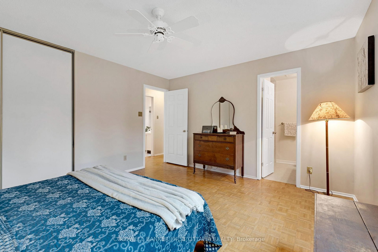
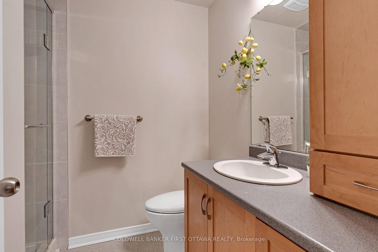
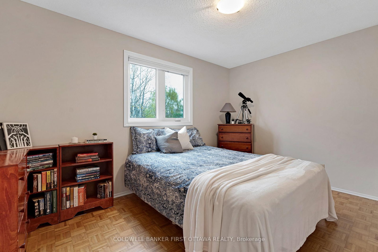
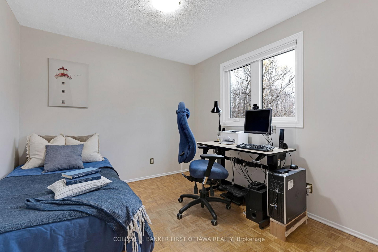
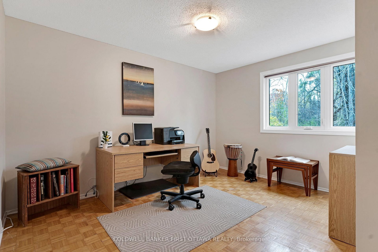
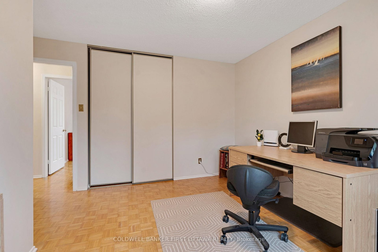
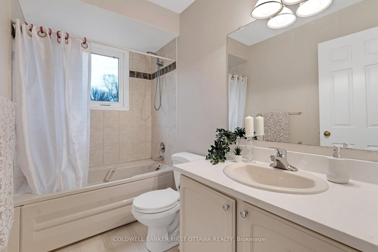
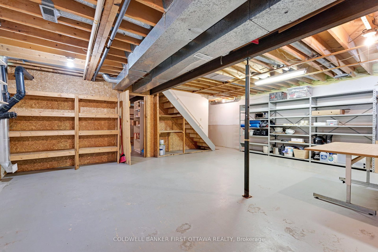
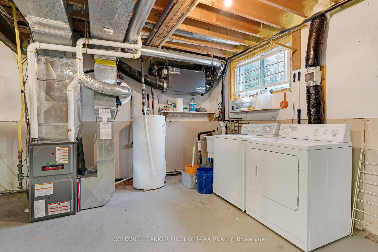
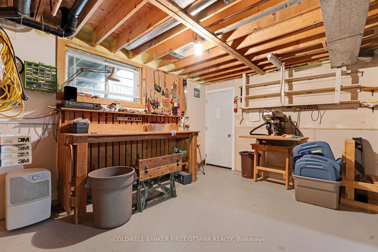
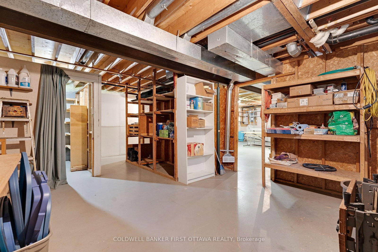
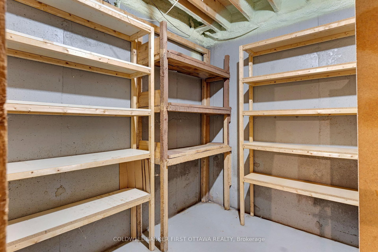
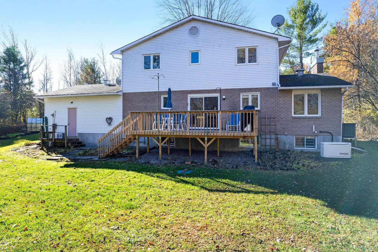
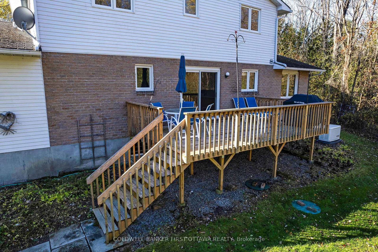
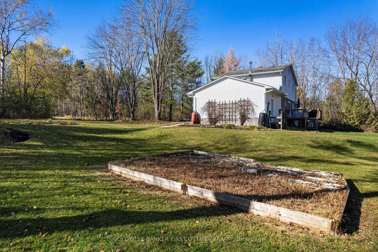
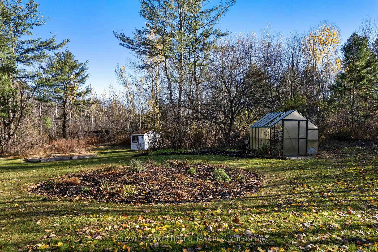
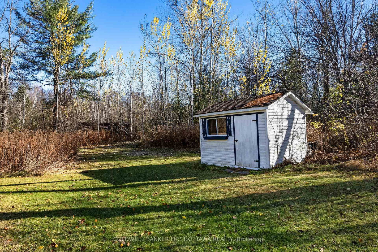
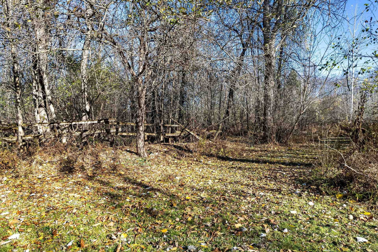
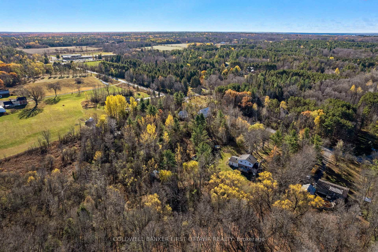
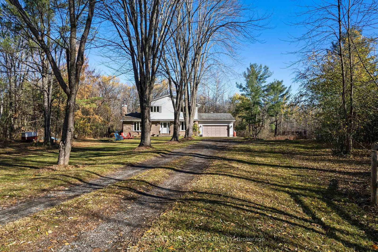
Family home with modern upgrades, on 23 acres with two meandering creeks. All freshly painted, this true 4 bedroom, 2.5 bathroom home offers peaceful country living in friendly community of West Carleton, just 25 mins from Kanata. Kids will thrive playing outside and exploring natural surroundings, while parents can relax in the tranquil beauty. The home's double attached garage conveniently has inside entry on both the main & lower levels, plus door to yard. The growing family will especially appreciate having four large bedrooms on the second floor, including primary suite. The welcoming front foyer has big double closet and new 2025 laminate tile floor. Livingroom features fireplace with upscale Jotul woodstove insert. Hardwood floors flow from living room to open dining room with big window that includes built-in Hunter Douglas blinds. Family-sized kitchen has new 2025 quartz countertops, wall of storage cupboards and dinette with patio doors to new 2021 deck. The family room ideally suits your entertainment centre. Main floor powder room. The mudroom has full-length closet, big enough to storage all the coats and boots. Upstairs, primary suite has huge closet and 3-pc ensuite with shower. The three other bedrooms also have large closets. Sparkling renovated 4-pc bathroom with quartz vanity. Lower level rec room, laundry station, workshop with workbench and access to attached garage. You also have auto connect 2024 Generac that can power the whole home. Extra-large yard with perennial gardens, garden shed, portable greenhouse and woodshed. Cut firewood for woodstove is included. Possible to apply for Conservation Land Rebate to reduce property taxes. Bell Fibre and cell service available. Located on paved township road with garbage pickup, mail delivery & school bus stop. Walk to Stonecrest Elementary School. And, family fun just 5 mins away at Fitzroy Provincial Park for swimming & boating. Besides being 25 mins to Kanata, only 15 mins to Arnprior.

Listed by COLDWELL BANKER FIRST OTTAWA REALTY

  • MLS #

    X12902332

  • Sq. Ft

    1500-2000

  • Sq. Ft. Source

    MLS

  • Lot Irregularities

    n/a

  • Year Built

    Available Upon Request

  • Pool

    None

  • Drive

    Private

  • Garage

    Attached, 2 spaces

  • Total Parking

    6

  • Family Room

    Y

  • Den

    Y

  • Exterior

    Brick

  • Fireplace

    Y

  • Roof

    Asphalt Shingle

  • Foundation

    Poured Concrete

  • Elevator

    n/a

  • Water View

    n/a

  • Laundry Level

    Lower

  • Heat

    Forced Air

  • A/C

    Central Air

  • Water

    Well

  • Water Supply

    n/a

  • Sewers

    Septic

  • Central Vac

    N

  • Foyer

    3.82 x 2.79 ft Main level

    Closet, Laminate

  • Living

    5.61 x 3.78 ft Main level

    Fireplace Insert, hardwood floor

  • Dining

    3.49 x 2.98 ft Main level

    Hardwood Floor

  • Kitchen

    3.5 x 3.27 ft Main level

    Quartz Counter, Vinyl Floor

  • Breakfast

    3.49 x 2.49 ft Main level

    Breakfast Area, Vinyl Floor

  • Family

    5.7 x 3.89 ft Main level

    Hardwood Floor

  • Bathroom

    1.59 x 1.51 ft Main level

    2 Pc Bath, Vinyl Floor

  • Mudroom

    2.32 x 1.01 ft Main level

    Closet, Vinyl Floor

  • Primary

    4.4 x 3.9 ft 2nd level

    3 Pc Ensuite, Closet, Parquet Floor

  • Bathroom

    2.32 x 1.85 ft 2nd level

    3 Pc Ensuite, Vinyl Floor

  • 2nd Br

    3.95 x 3.91 ft 2nd level

    Closet, Parquet Floor

  • 3rd Br

    3.9 x 2.93 ft 2nd level

    Closet, Parquet Floor

  • 4th Br

    3.8 x 2.93 ft 2nd level

    Closet, Parquet Floor

  • Bathroom

    2.59 x 1.5 ft 2nd level

    4 Pc Bath, Vinyl Floor

  • Rec

    8.55 x 7.3 ft Lower level

    Combined W/Laundry

  • Workshop

    7.31 x 4.6 ft Lower level

Thinking of Selling?

Find Out Your Home’s Value in Today’s Market!

No Email or Signup is required to view your home estimate.

estimate your home value

Contact Manoj Kukreja

Sales Representative,
Century 21 People’s Choice Realty Inc.,
Brokerage
(647) 576 - 2100

Manoj profile avatar

Property History

Property history for 3900 Stonecrest Road, Ottawa

This property has been sold 1 time before. Create your free account to explore sold prices, detailed property history, and more insider data.

Sign In / Register

Estimated price

Date
Price
Change
2026-03-20
$792,972
---

Mortgage Calculator

This data is for informational purposes only.

Mortgage Payment per month

Principal Amount

Interest

Total Payable

Amortization

Amortization

Closing Cost Calculator

This data is for informational purposes only.

Closing Cost Total for this property

Total Cash flow for purchasing this property

Down Payment(%)*
Additional information

Provincial Land Transfer Tax

Ontario Land Transfer Tax Rebate

Toronto Land Transfer Tax

Toronto Land Transfer Tax Rebate

PST on CMHC Insurance Premium

Lawyer Fees

$2,825

Government Registration Fee's

$164

Title Insurance

Closing Cost Total

Total Cash flow for purchasing this property

Provincial Land Transfer Tax

Ontario Land Transfer Tax Rebate

Toronto Land Transfer Tax

Toronto Land Transfer Tax Rebate

PST on CMHC Insurance Premium

Lawyer Fees

$2,825

Government Registarion Fee's

$164

Title Insurance

Down Payment(%)*

* A down payment of less than 20% is permitted only for first-time home buyers purchasing their principal residence. The minimum down payment required is 5% for the portion of the purchase price up to $500,000, and 10% for the portion between $500,000 and $1,500,000. For properties priced over $1,500,000, a minimum down payment of 20% is required.

Thinking of Selling?

Find Out Your Home’s Value in Today’s Market!

No Email or Signup is required to view your home estimate.

estimate your home value

Contact Manoj Kukreja

Sales Representative, Century 21 People’s Choice Realty Inc., Brokerage
(647) 576 - 2100

Manoj profile avatar

Recent Sold Listings in Dunrobin, Ottawa

Popular Cities