<-- style PDP --> 6100 Gough Road, Ottawa - Detached for sale for $1,699,900
  • sold
  • leased

6100 Gough Road

Ottawa, Ontario, K4M 1B2 - Greely

$1,699,900$000000

  • Neighbourhood

    Greely

  • Major Intersection

    Manotick Station Rd / Gough Rd

  • Listed Since: 45 day(s)

  • Last update: 9 day(s) ago

Overview

  • Property Type

    Detached, Bungalow

  • Bedrooms

    3

  • Bathrooms

    4

  • Basement

    Full + W/O

  • Kitchen

    1

  • Total Parking

    24 (4 Attached Garage)

  • Lot Size

    Available Upon Request

  • Taxes

    $5,869.00 (2026)

  • Type

    Freehold

Property Description

Property description for 6100 Gough Road, Ottawa

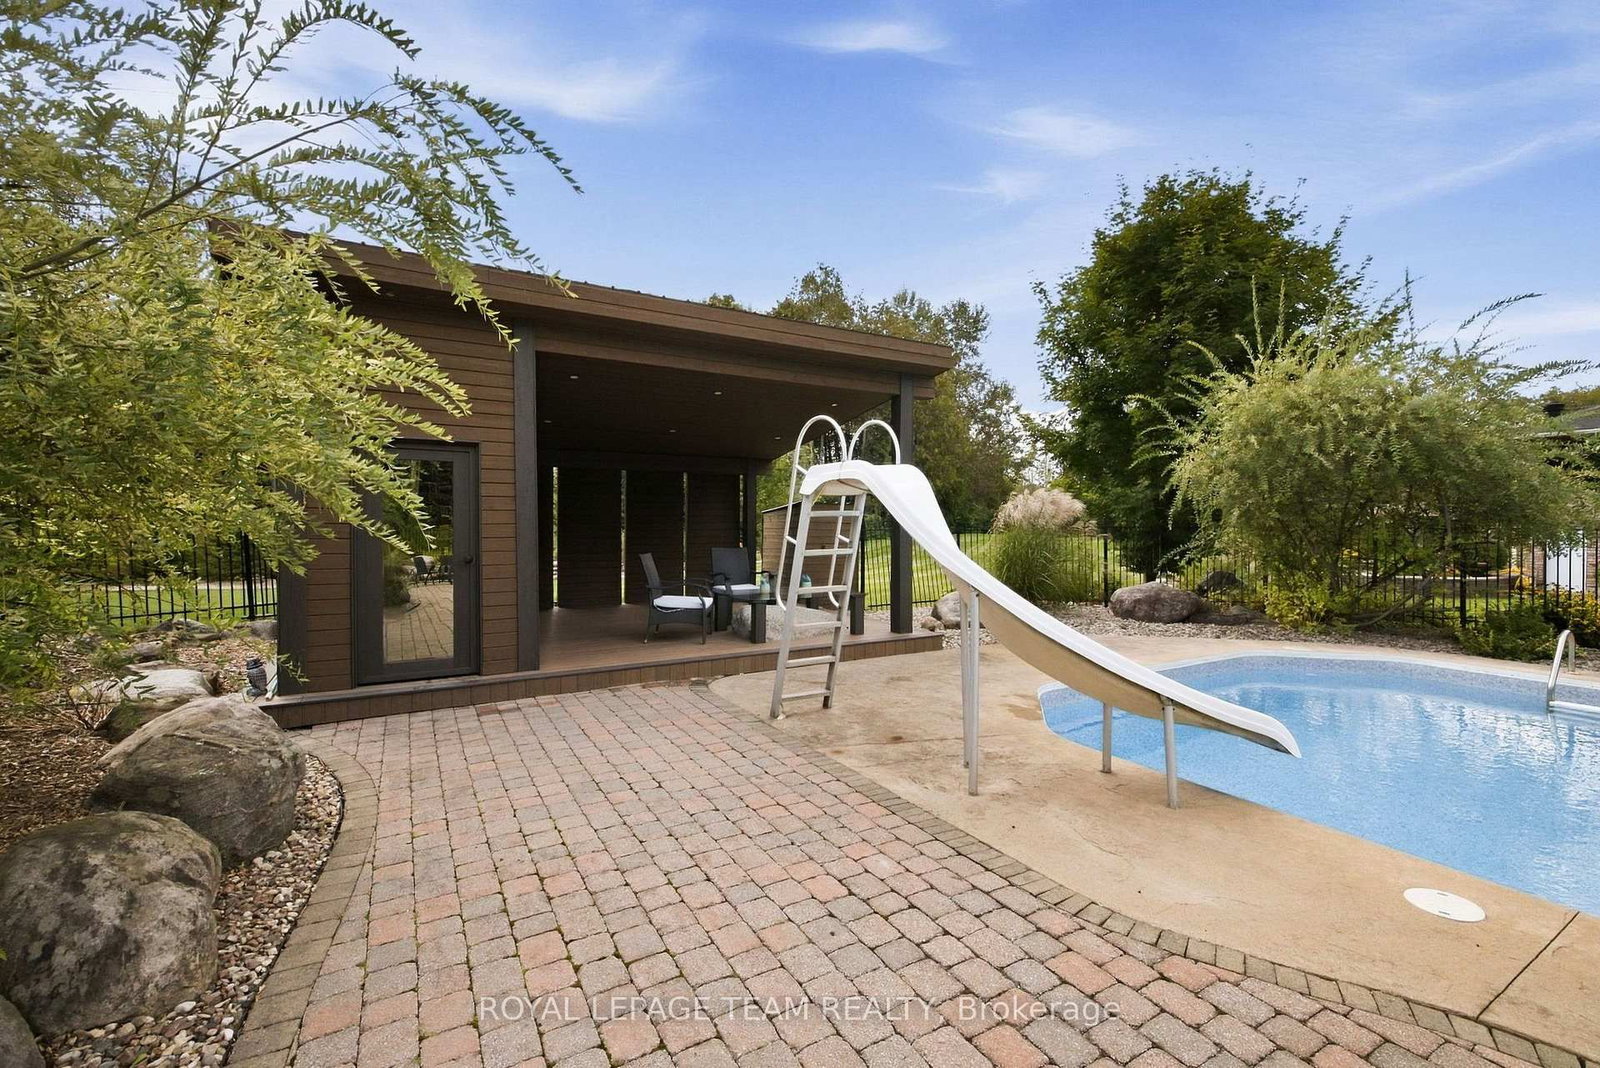
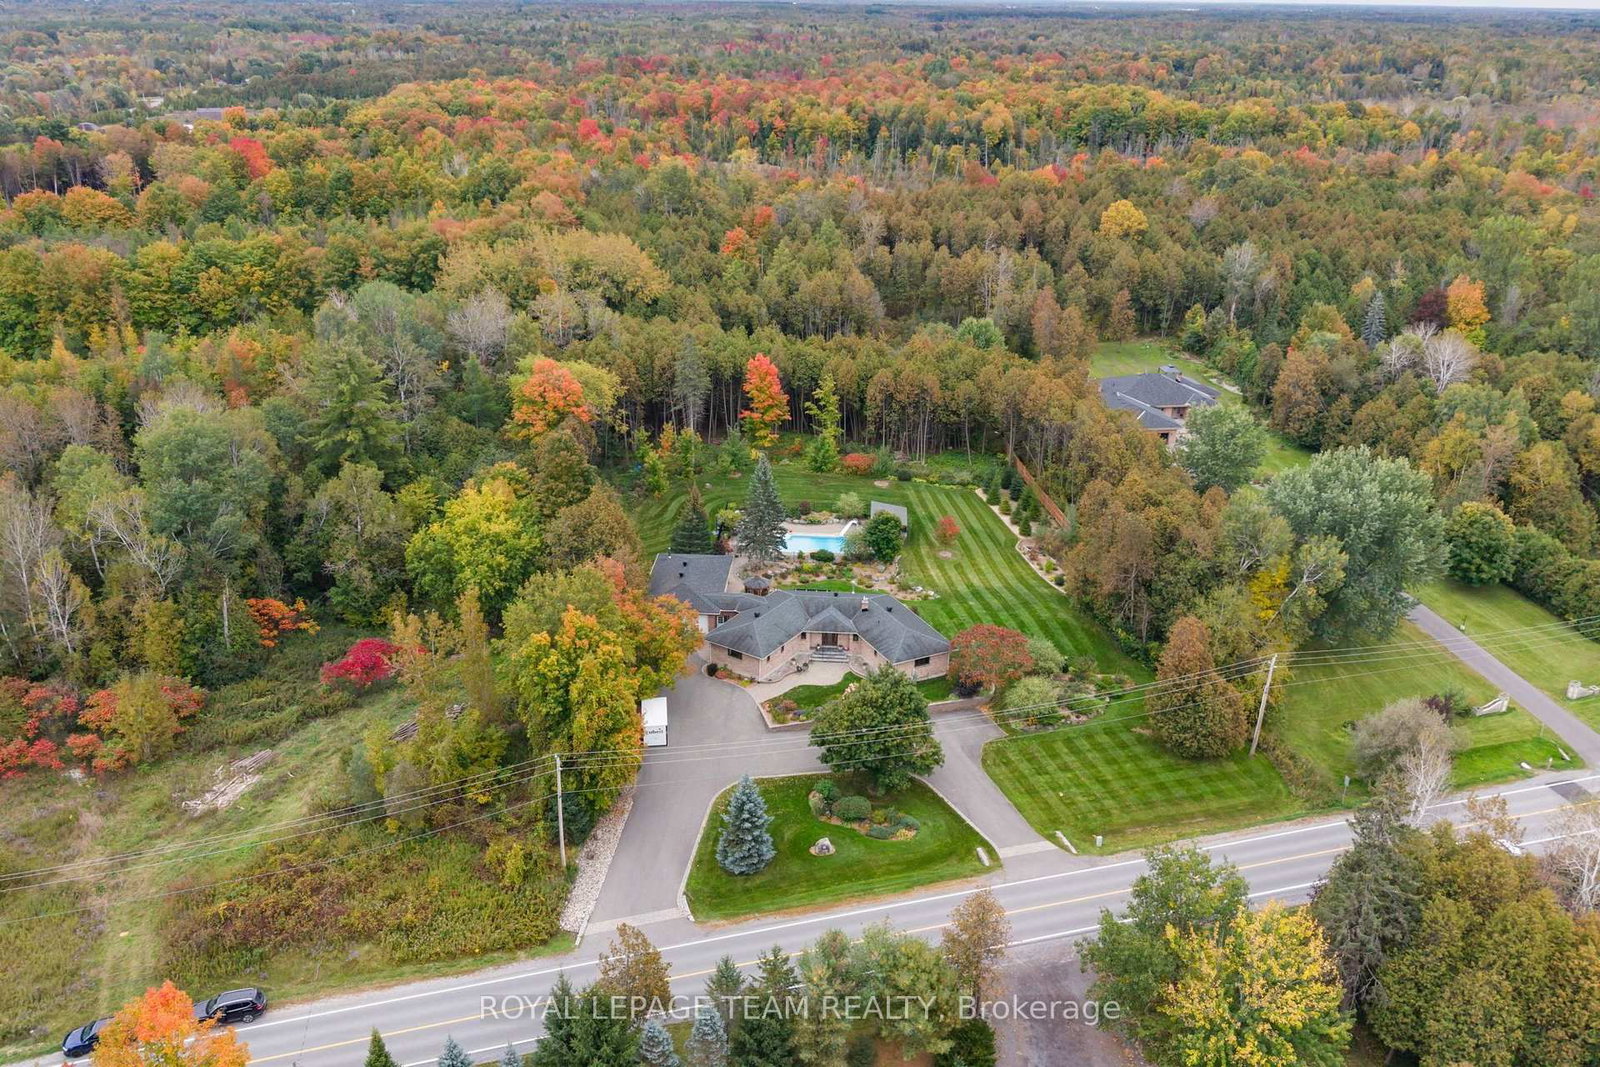
Welcome to 6100 Gough Road, a rare Manotick property offering the space, privacy and lifestyle that are increasingly hard to find. Set on 2.53 acres and being sold together with the adjoining 5.98-acre vacant parcel, this exceptional offering provides approximately 8.5 acres, creating an extraordinary sense of space in one of Manotick's quieter corners. The beautifully updated 2,361 sq. ft. bungalow offers effortless one-level living with three bedrooms, three full bathrooms and a powder room. Large windows overlook the south-facing backyard, gardens and pool, bringing the beauty of the outdoors into the home. The main level features hardwood and tile flooring, a spacious living room, formal dining room with gas fireplace, and an updated kitchen with quartzite countertops, stainless steel appliances, gas stove and eat-in area. The generous primary suite features an electric fireplace, walk-in closet and luxurious ensuite with a steamer in the shower. The fully finished walkout basement adds exceptional versatility, with a large recreation room, gym with custom cork flooring, office, and one of a kind wine cellar. Whether entertaining, working from home or hosting overnight guests, there is room for it all. Outside, the property transforms into a private retreat. The landscaped rear yard features an inground heated pool with mineral water system, pool cabana, hot tub, gazebo and an oversized composite deck with glass panels, built-in lighting and an automatic awning. A full-house Kohler generator provides peace of mind, while the attached heated garage offers parking for four vehicles plus a workshop. With the adjoining vacant parcel extending the property's privacy and possibilities, 6100 Gough offers a rare combination of comfortable living, exceptional amenities and expansive land-yet remains close to the village of Manotick and all it has to offer.

Listed by ROYAL LEPAGE TEAM REALTY

  • MLS #

    X13849942

  • Sq. Ft

    2000-2500

  • Sq. Ft. Source

    MLS

  • Lot Irregularities

    Y

  • Year Built

    Available Upon Request

  • Pool

    Inground

  • Drive

    Circular

  • Garage

    Attached, 4 spaces

  • Total Parking

    24

  • Family Room

    Y

  • Den

    Y

  • Exterior

    Brick

  • Fireplace

    Y

  • Roof

    Asphalt Shingle

  • Foundation

    Poured Concrete

  • Elevator

    n/a

  • Water View

    n/a

  • Laundry Level

    Lower

  • Heat

    Forced Air

  • A/C

    Central Air

  • Water

    Well

  • Water Supply

    n/a

  • Sewers

    Septic

  • Central Vac

    N

  • Foyer

    3.25 x 3.1 ft Main level

    Irregular Rm

  • Living

    5.92 x 4.52 ft Main level

    Irregular Rm

  • Dining

    3.99 x 3.99 ft Main level

    Gas Fireplace, Irregular Rm

  • Kitchen

    5.18 x 3.4 ft Main level

    Eat-In Kitchen, Irregular Rm

  • Pantry

    1.6 x 1.35 ft Main level

    Irregular Rm

  • Primary

    6.88 x 4.34 ft Main level

    W/I Closet, Electric Fireplace

  • Bathroom

    4.5 x 2.03 ft Main level

    4 Pc Ensuite

  • Bathroom

    3.35 x 2.52 ft Main level

    3 Pc Bath

  • 2nd Br

    4.34 x 3.43 ft Main level

  • 3rd Br

    4.57 x 3.61 ft Main level

    W/I Closet

  • Bathroom

    2.85 x 1.47 ft Main level

    4 Pc Ensuite

  • Bathroom

    2.06 x 1.12 ft Main level

    2 Pc Bath

  • Mudroom

    5.44 x 2.69 ft Main level

    Irregular Rm

  • Sitting

    4.83 x 3.45 ft Lower level

    Irregular Rm

  • Rec

    10.44 x 4.29 ft Lower level

    Irregular Rm, Walk-Out, Dry Bar

  • Exercise

    5.97 x 6.76 ft Lower level

    L-Shaped Room

  • Office

    3.2 x 3.02 ft Lower level

  • Other

    8.08 x 4.85 ft Lower level

    Irregular Rm

  • Cold/Cant

    3.28 x 2.79 ft Lower level

  • Laundry

    13.89 x 2.72 ft Lower level

    Irregular Rm

  • Utility

    6.05 x 1.91 ft Lower level

    Irregular Rm

  • MLS #

    X13849942

  • Sq. Ft

    2000-2500

  • Sq. Ft. Source

    MLS

  • Lot Irregularities

    Y

  • Year Built

    Available Upon Request

  • Pool

    Inground

  • Drive

    Circular

  • Garage

    Attached, 4 spaces

  • Total Parking

    24

  • Family Room

    Y

  • Den

    Y

  • Exterior

    Brick

  • Fireplace

    Y

  • Roof

    Asphalt Shingle

  • Foundation

    Poured Concrete

  • Elevator

    n/a

  • Water View

    n/a

  • Laundry Level

    Lower

  • Heat

    Forced Air

  • A/C

    Central Air

  • Water

    Well

  • Water Supply

    n/a

  • Sewers

    Septic

  • Central Vac

    N

  • Foyer

    3.25 x 3.1 ft Main level

    Irregular Rm

  • Living

    5.92 x 4.52 ft Main level

    Irregular Rm

  • Dining

    3.99 x 3.99 ft Main level

    Gas Fireplace, Irregular Rm

  • Kitchen

    5.18 x 3.4 ft Main level

    Eat-In Kitchen, Irregular Rm

  • Pantry

    1.6 x 1.35 ft Main level

    Irregular Rm

  • Primary

    6.88 x 4.34 ft Main level

    W/I Closet, Electric Fireplace

  • Bathroom

    4.5 x 2.03 ft Main level

    4 Pc Ensuite

  • Bathroom

    3.35 x 2.52 ft Main level

    3 Pc Bath

  • 2nd Br

    4.34 x 3.43 ft Main level

  • 3rd Br

    4.57 x 3.61 ft Main level

    W/I Closet

  • Bathroom

    2.85 x 1.47 ft Main level

    4 Pc Ensuite

  • Bathroom

    2.06 x 1.12 ft Main level

    2 Pc Bath

  • Mudroom

    5.44 x 2.69 ft Main level

    Irregular Rm

  • Sitting

    4.83 x 3.45 ft Lower level

    Irregular Rm

  • Rec

    10.44 x 4.29 ft Lower level

    Irregular Rm, Walk-Out, Dry Bar

  • Exercise

    5.97 x 6.76 ft Lower level

    L-Shaped Room

  • Office

    3.2 x 3.02 ft Lower level

  • Other

    8.08 x 4.85 ft Lower level

    Irregular Rm

  • Cold/Cant

    3.28 x 2.79 ft Lower level

  • Laundry

    13.89 x 2.72 ft Lower level

    Irregular Rm

  • Utility

    6.05 x 1.91 ft Lower level

    Irregular Rm

Thinking of Selling?

Find Out Your Home’s Value in Today’s Market!

No Email or Signup is required to view your home estimate.

estimate your home value

Contact Manoj Kukreja

Sales Representative,
Century 21 People’s Choice Realty Inc.,
Brokerage
(647) 576 - 2100

Manoj profile avatar

Estimated price

Date
Price
Change
2026-10-01
$1,628,810
2.00%

Mortgage Calculator

This data is for informational purposes only.

Mortgage Payment per month

Principal Amount

Interest

Total Payable

Amortization

Amortization

Closing Cost Calculator

This data is for informational purposes only.

Closing Cost Total for this property

Total Cash flow for purchasing this property

Down Payment(%)*
Additional information

Provincial Land Transfer Tax

Ontario Land Transfer Tax Rebate

Toronto Land Transfer Tax

Toronto Land Transfer Tax Rebate

PST on CMHC Insurance Premium

Lawyer Fees

$2,825

Government Registration Fee's

$164

Title Insurance

Closing Cost Total

Total Cash flow for purchasing this property

Provincial Land Transfer Tax

Ontario Land Transfer Tax Rebate

Toronto Land Transfer Tax

Toronto Land Transfer Tax Rebate

PST on CMHC Insurance Premium

Lawyer Fees

$2,825

Government Registarion Fee's

$164

Title Insurance

Down Payment(%)*

* A down payment of less than 20% is permitted only for first-time home buyers purchasing their principal residence. The minimum down payment required is 5% for the portion of the purchase price up to $500,000, and 10% for the portion between $500,000 and $1,500,000. For properties priced over $1,500,000, a minimum down payment of 20% is required.

Thinking of Selling?

Find Out Your Home’s Value in Today’s Market!

No Email or Signup is required to view your home estimate.

estimate your home value

Contact Manoj Kukreja

Sales Representative, Century 21 People’s Choice Realty Inc., Brokerage
(647) 576 - 2100

Manoj profile avatar

Recent Sold Listings in Greely, Ottawa

Popular Cities