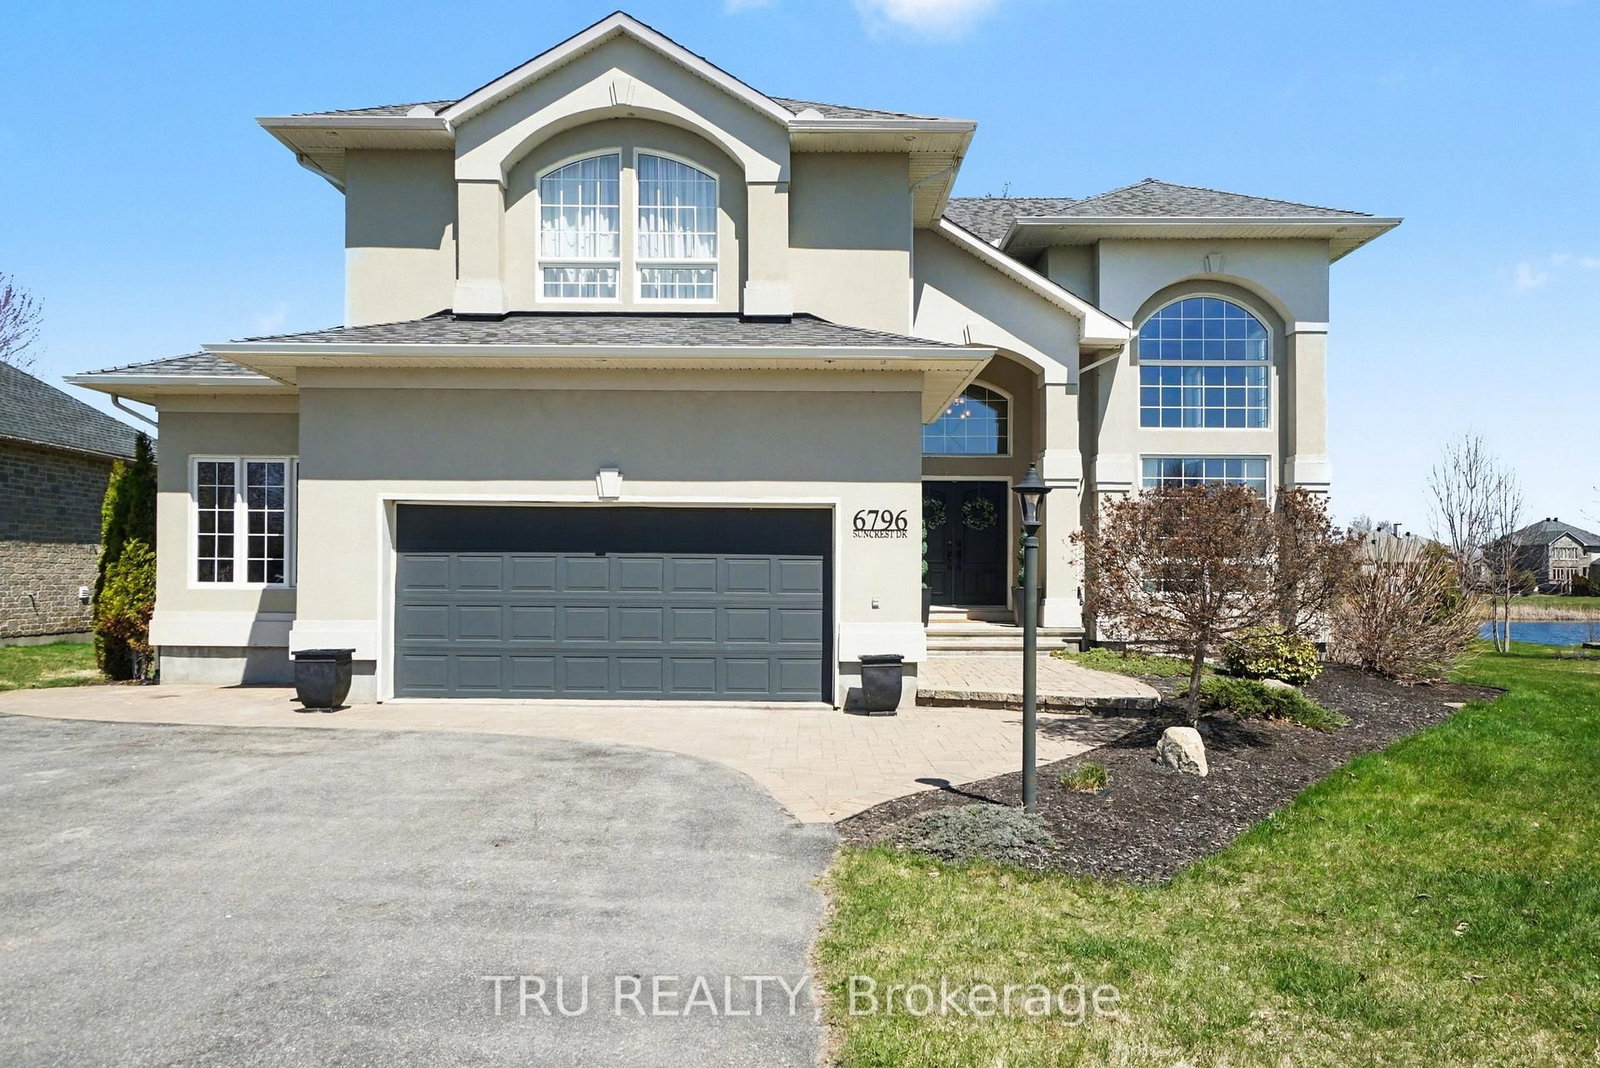
<-- style PDP --> 6796 Suncrest Drive, Ottawa - Detached for sale for $1,399,900
  • sold
  • leased

6796 Suncrest Drive

Ottawa, Ontario, K4P 0B2 - Greely

$1,399,900$000000

  • Neighbourhood

    Greely

  • Major Intersection

    Mitch Owens to South on Stagecoach to Left on Suncrest.

  • Listed Since: 199 day(s)

  • Last update: 158 day(s) ago

Overview

  • Property Type

    Detached, 2-Storey

  • Bedrooms

    4 + 1

  • Bathrooms

    4

  • Basement

    Finished

  • Kitchen

    1

  • Total Parking

    10 (2 Attached Garage)

  • Lot Size

    100.07x215.22 (Feet)

  • Taxes

    $7,929.00 (2025)

  • Type

    Freehold

Property Description

Property description for 6796 Suncrest Drive, Ottawa

Experience refined WATERFRONT living in this stunning 4+1 bedroom home on Southwood Lake in the coveted Woodstream community. Bathed in natural light, the home's foyer welcomes you with 18' vaulted ceilings that flow seamlessly into an elegant living room, where a dramatic picture window and rich hardwood floors extend throughout the main level. A formal dining room-currently styled as an office-comfortably hosts up to 10 guests and features custom built-in shelving with chic barn doors. The chef-inspired eat-in kitchen offers granite countertops, stainless steel appliances including a beverage centre, under-cabinet lighting, and a bright solarium-style breakfast area with water views and walkout to a composite, two-tier deck. The family room features large windows, providing tranquil lake views and a gas fireplace with stone surround. A main-floor bedroom/den with cheater access to a full bath provides flexibility for guests, multigenerational living, or a private workspace. A mudroom with laundry and direct garage access adds everyday convenience. The hardwood staircase leads to the second floor with a luxurious primary suite featuring a lakeside sitting area, a custom walk-in wardrobe, and a double-sided fireplace shared with the 5-piece ensuite with soaker tub, double vanity, and separate shower. There are two additional bedrooms, one with cathedral ceilings, and EACH HAVE THEIR OWN PRIVATE ENSUITE BATHROOM. The finished lower level offers a spacious recreation/games room, pantry/wine room, fifth bedroom, and abundant storage. Outdoors, a beautifully landscaped lot with bonfire area, irrigation system and a treehouse invite lakeside living- waterskiing, boating, fishing, and skating/hockey in winter. Inviting community association provides use of a private community centre, saltwater pool, tennis and basketball courts, and a gym (annual fee $450), walking/biking paths, and year-round events. 24hrs irrevocable on all offers.

Listed by TRU REALTY

  • MLS #

    X13058948

  • Sq. Ft

    2500-3000

  • Sq. Ft. Source

    MLS

  • Lot Irregularities

    n/a

  • Year Built

    16-30

  • Pool

    None

  • Drive

    Lane, Private

  • Garage

    Attached, 2 spaces

  • Total Parking

    10

  • Family Room

    Y

  • Den

    Y

  • Exterior

    Stucco/Plaster

  • Fireplace

    Y

  • Roof

    Asphalt Shingle

  • Foundation

    Poured Concrete

  • Elevator

    N

  • Water View

    Y

  • Laundry Level

    Main

  • Heat

    Forced Air

  • A/C

    Central Air

  • Water

    Well

  • Water Supply

    n/a

  • Sewers

    Septic

  • Central Vac

    N

  • Living

    5.71 x 3.2 ft Main level

  • Dining

    3.73 x 4.31 ft Main level

  • Kitchen

    3.71 x 3.67 ft Main level

  • Breakfast

    5.05 x 2.5 ft Main level

  • Family

    5.06 x 3.72 ft Main level

    Fireplace

  • Br

    3.69 x 2.7 ft Main level

  • Laundry

    3.55 x 2.56 ft Main level

  • Bathroom

    2.55 x 1.41 ft Main level

  • Foyer

    3.94 x 2.55 ft Main level

  • Primary

    5.97 x 5.09 ft 2nd level

    2 Way Fireplace

  • Sitting

    2.94 x 1.52 ft 2nd level

  • Bathroom

    3.77 x 3.99 ft 2nd level

    2 Way Fireplace, 5 Pc Ensuite

  • Br

    5.26 x 4.04 ft 2nd level

  • Br

    6.05 x 3.3 ft 2nd level

  • Bathroom

    2.36 x 1.89 ft 2nd level

    4 Pc Ensuite

  • Bathroom

    2.69 x 1.9 ft 2nd level

    3 Pc Ensuite

  • Rec

    9.66 x 8.67 ft Bsmt level

  • Br

    3.74 x 2.87 ft Bsmt level

  • Workshop

    6.15 x 3.79 ft Bsmt level

  • Utility

    5.29 x 3.71 ft Bsmt level

  • Pantry

    2.51 x 1.23 ft Bsmt level

  • MLS #

    X13058948

  • Sq. Ft

    2500-3000

  • Sq. Ft. Source

    MLS

  • Lot Irregularities

    n/a

  • Year Built

    16-30

  • Pool

    None

  • Drive

    Lane, Private

  • Garage

    Attached, 2 spaces

  • Total Parking

    10

  • Family Room

    Y

  • Den

    Y

  • Exterior

    Stucco/Plaster

  • Fireplace

    Y

  • Roof

    Asphalt Shingle

  • Foundation

    Poured Concrete

  • Elevator

    N

  • Water View

    Y

  • Laundry Level

    Main

  • Heat

    Forced Air

  • A/C

    Central Air

  • Water

    Well

  • Water Supply

    n/a

  • Sewers

    Septic

  • Central Vac

    N

  • Living

    5.71 x 3.2 ft Main level

  • Dining

    3.73 x 4.31 ft Main level

  • Kitchen

    3.71 x 3.67 ft Main level

  • Breakfast

    5.05 x 2.5 ft Main level

  • Family

    5.06 x 3.72 ft Main level

    Fireplace

  • Br

    3.69 x 2.7 ft Main level

  • Laundry

    3.55 x 2.56 ft Main level

  • Bathroom

    2.55 x 1.41 ft Main level

  • Foyer

    3.94 x 2.55 ft Main level

  • Primary

    5.97 x 5.09 ft 2nd level

    2 Way Fireplace

  • Sitting

    2.94 x 1.52 ft 2nd level

  • Bathroom

    3.77 x 3.99 ft 2nd level

    2 Way Fireplace, 5 Pc Ensuite

  • Br

    5.26 x 4.04 ft 2nd level

  • Br

    6.05 x 3.3 ft 2nd level

  • Bathroom

    2.36 x 1.89 ft 2nd level

    4 Pc Ensuite

  • Bathroom

    2.69 x 1.9 ft 2nd level

    3 Pc Ensuite

  • Rec

    9.66 x 8.67 ft Bsmt level

  • Br

    3.74 x 2.87 ft Bsmt level

  • Workshop

    6.15 x 3.79 ft Bsmt level

  • Utility

    5.29 x 3.71 ft Bsmt level

  • Pantry

    2.51 x 1.23 ft Bsmt level

Thinking of Selling?

Find Out Your Home’s Value in Today’s Market!

No Email or Signup is required to view your home estimate.

estimate your home value

Contact Manoj Kukreja

Sales Representative,
Century 21 People’s Choice Realty Inc.,
Brokerage
(647) 576 - 2100

Manoj profile avatar

Property History

Property history for 6796 Suncrest Drive, Ottawa

This property has been sold 2 times before. Create your free account to explore sold prices, detailed property history, and more insider data.

Sign In / Register

Estimated price

Date
Price
Change
2026-04-29
$1,388,424
---

Mortgage Calculator

This data is for informational purposes only.

Mortgage Payment per month

Principal Amount

Interest

Total Payable

Amortization

Amortization

Closing Cost Calculator

This data is for informational purposes only.

Closing Cost Total for this property

Total Cash flow for purchasing this property

Down Payment(%)*
Additional information

Provincial Land Transfer Tax

Ontario Land Transfer Tax Rebate

Toronto Land Transfer Tax

Toronto Land Transfer Tax Rebate

PST on CMHC Insurance Premium

Lawyer Fees

$2,825

Government Registration Fee's

$164

Title Insurance

Closing Cost Total

Total Cash flow for purchasing this property

Provincial Land Transfer Tax

Ontario Land Transfer Tax Rebate

Toronto Land Transfer Tax

Toronto Land Transfer Tax Rebate

PST on CMHC Insurance Premium

Lawyer Fees

$2,825

Government Registarion Fee's

$164

Title Insurance

Down Payment(%)*

* A down payment of less than 20% is permitted only for first-time home buyers purchasing their principal residence. The minimum down payment required is 5% for the portion of the purchase price up to $500,000, and 10% for the portion between $500,000 and $1,500,000. For properties priced over $1,500,000, a minimum down payment of 20% is required.

Thinking of Selling?

Find Out Your Home’s Value in Today’s Market!

No Email or Signup is required to view your home estimate.

estimate your home value

Contact Manoj Kukreja

Sales Representative, Century 21 People’s Choice Realty Inc., Brokerage
(647) 576 - 2100

Manoj profile avatar

Recent Sold Listings in Greely, Ottawa

Popular Cities