<-- style PDP --> 1650 Reindeer Way, Ottawa - Detached for sale for $1,749,900
  • sold

1650 Reindeer Way

Ottawa, Ontario, K4P 0A2 - Greely

$1,749,900$000000

  • Neighbourhood

    Greely

  • Major Intersection

    Reindeer Way & Deermeadow Dr.

  • Listed Since: 125 day(s)

  • Last update: 92 day(s) ago

Overview

  • Property Type

    Detached, Bungalow

  • Bedrooms

    3 + 2

  • Bathrooms

    3

  • Basement

    Full + Fin W/O

  • Kitchen

    1

  • Total Parking

    6 (2 Attached Garage)

  • Lot Size

    381.46x238.58 (Feet)

  • Taxes

    $7,450.04 (2026)

  • Type

    Freehold

Property Description

Property description for 1650 Reindeer Way, Ottawa

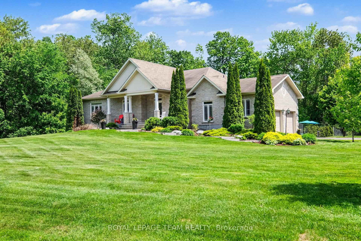
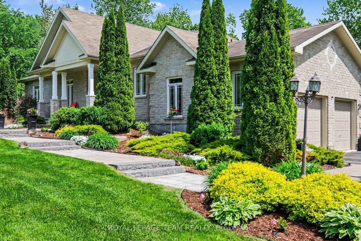
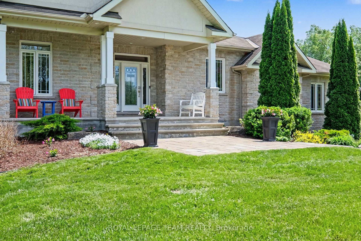
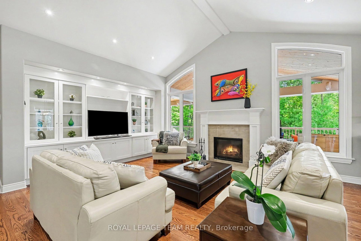
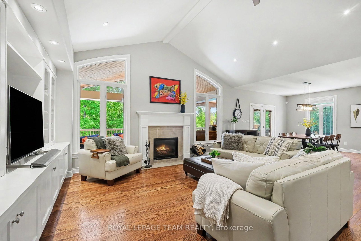
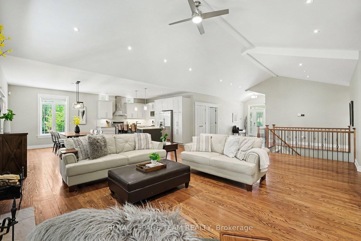
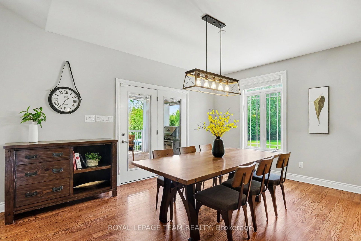
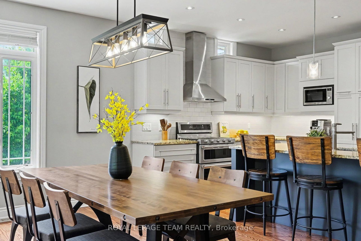
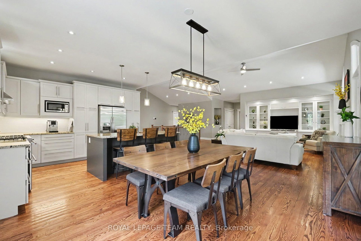
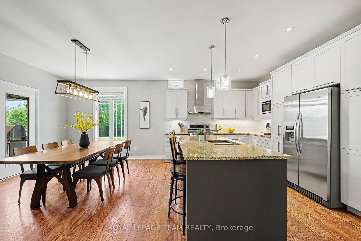
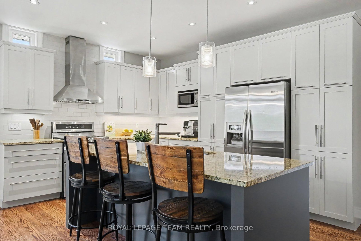
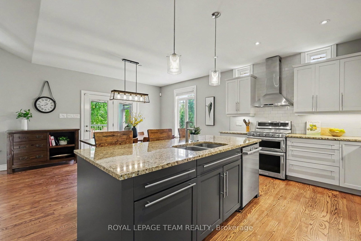
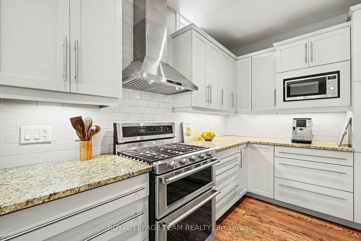
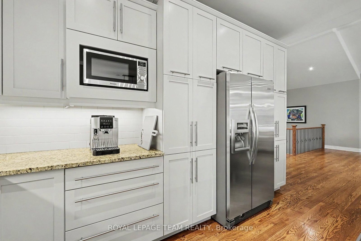
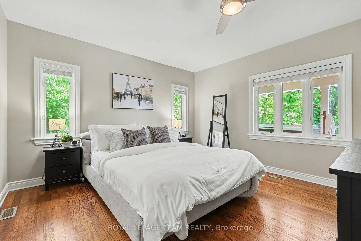
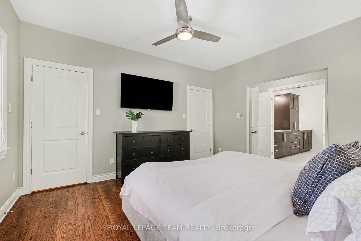
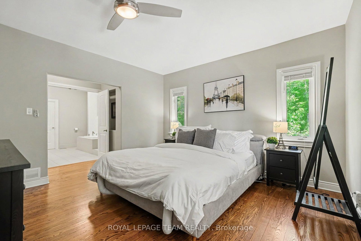
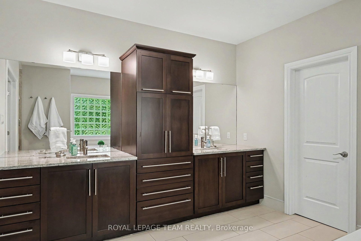
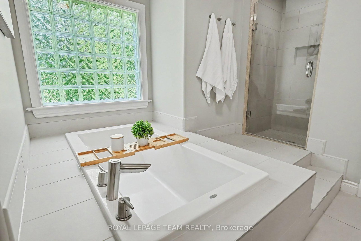
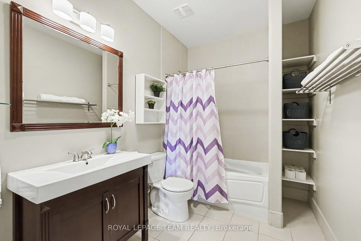
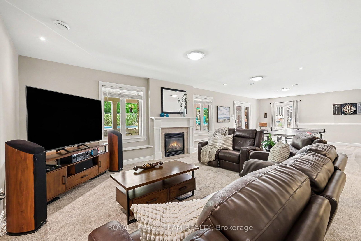
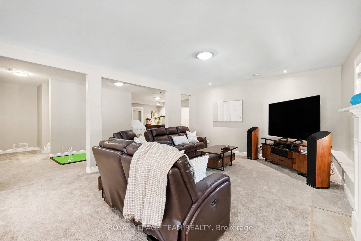
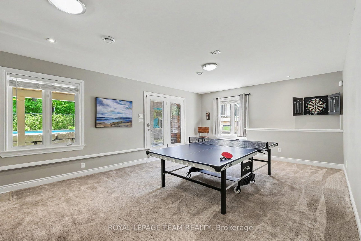
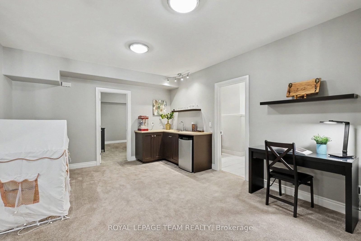
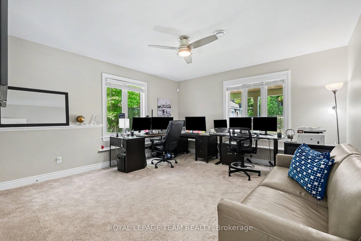
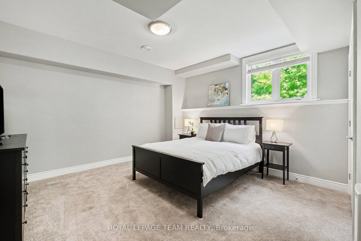
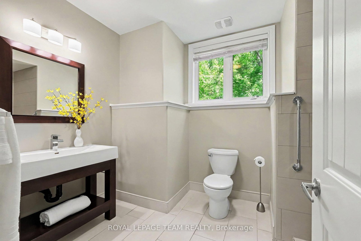
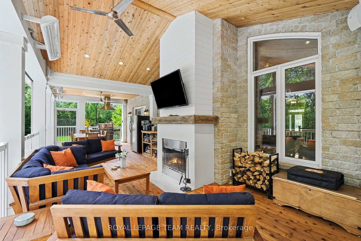
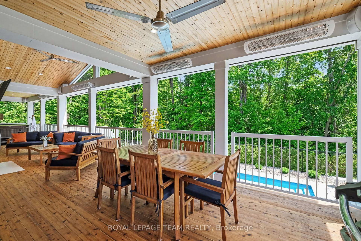
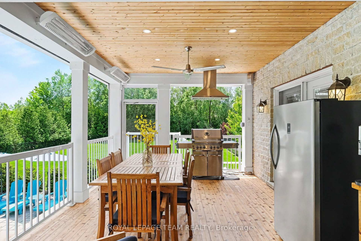
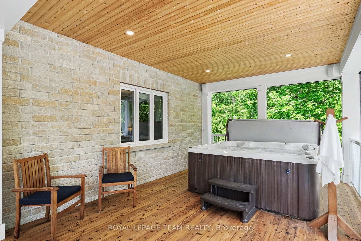
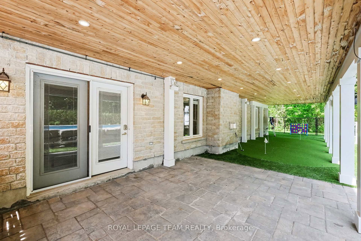
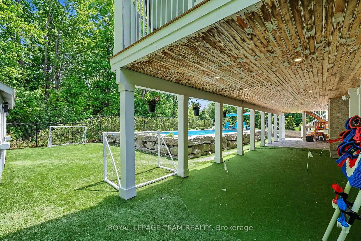
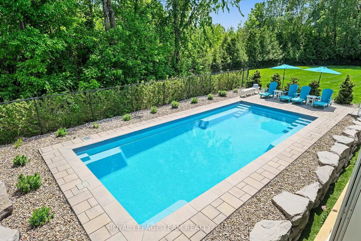
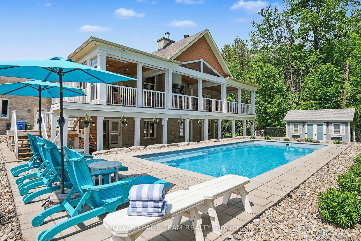
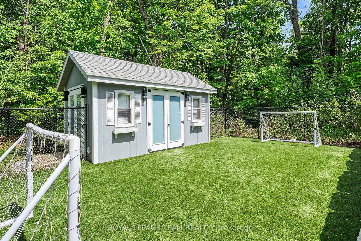
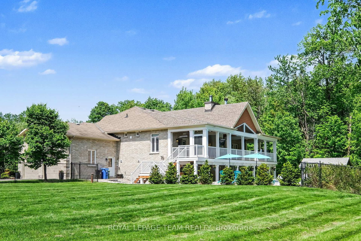
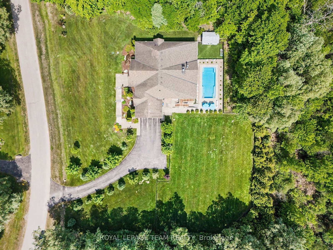
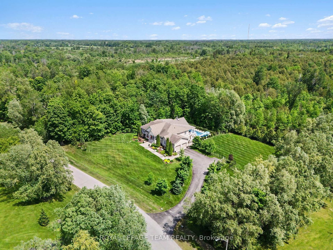
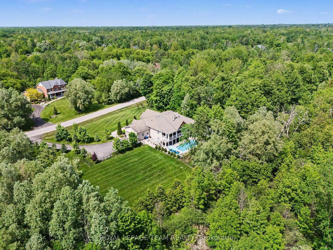
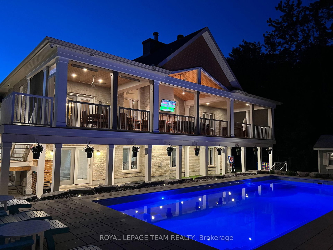
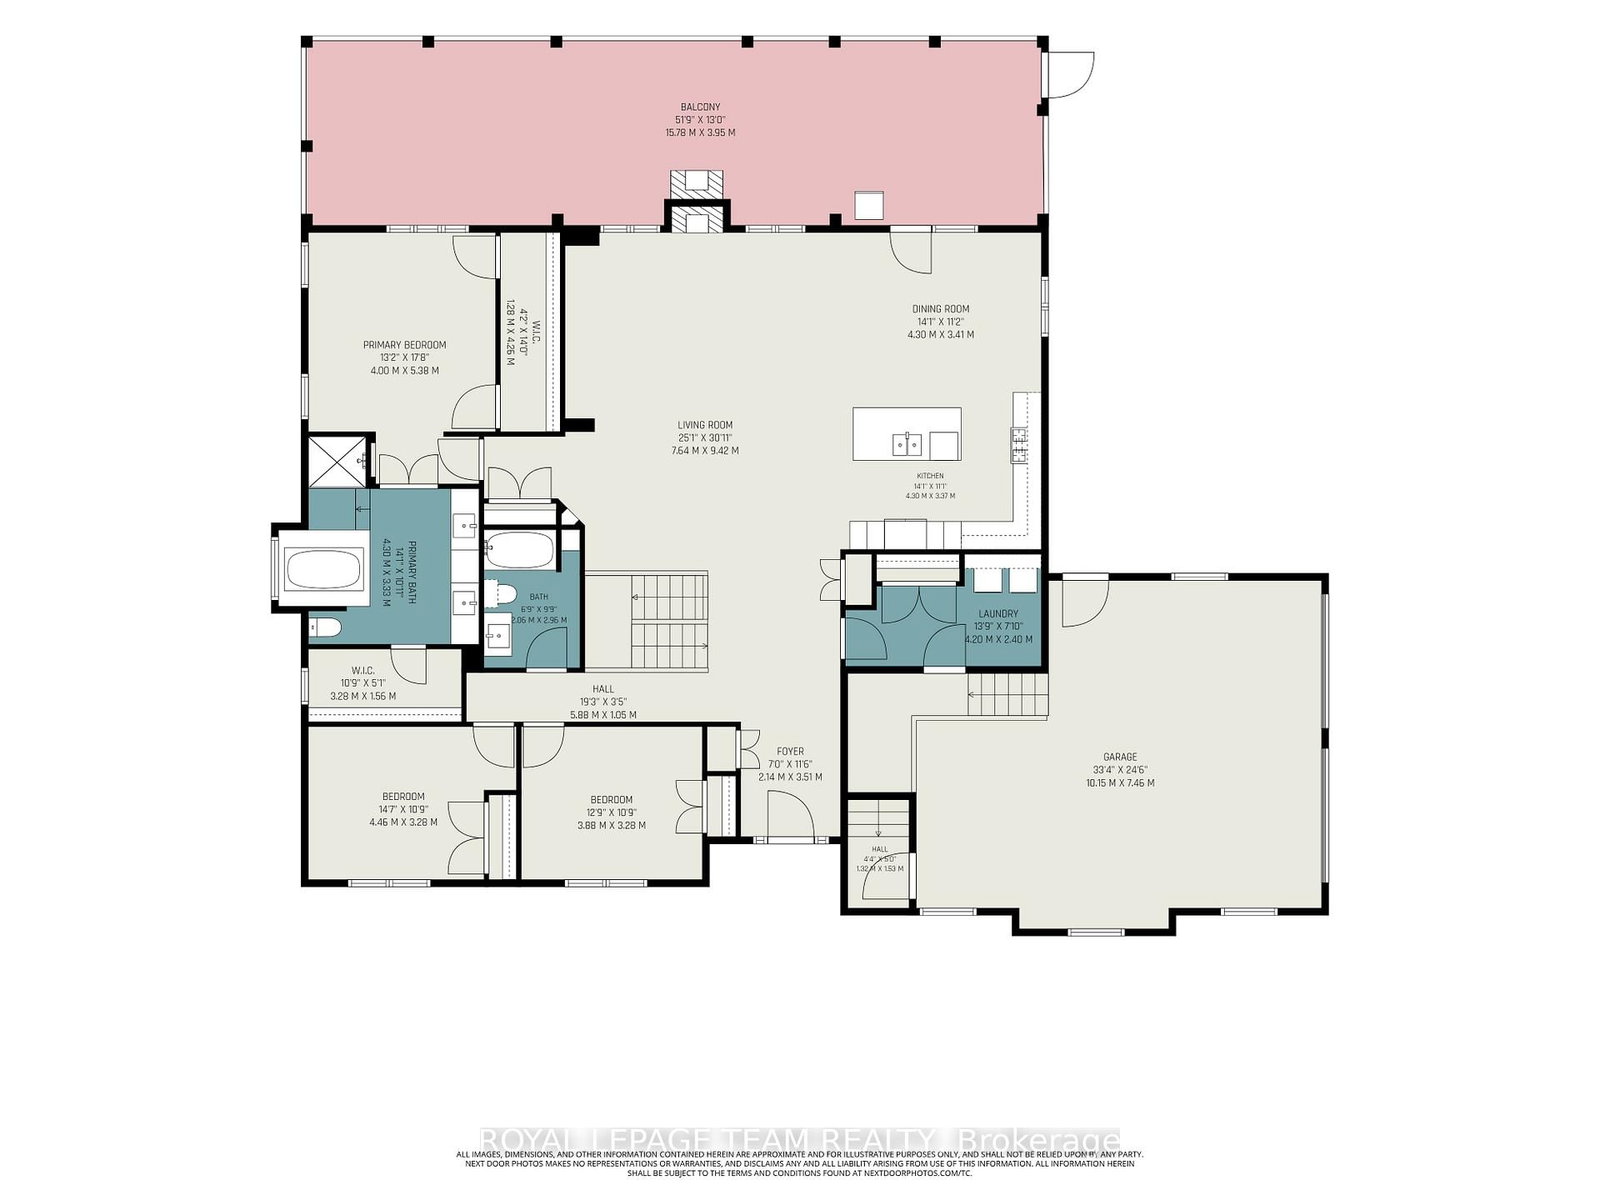
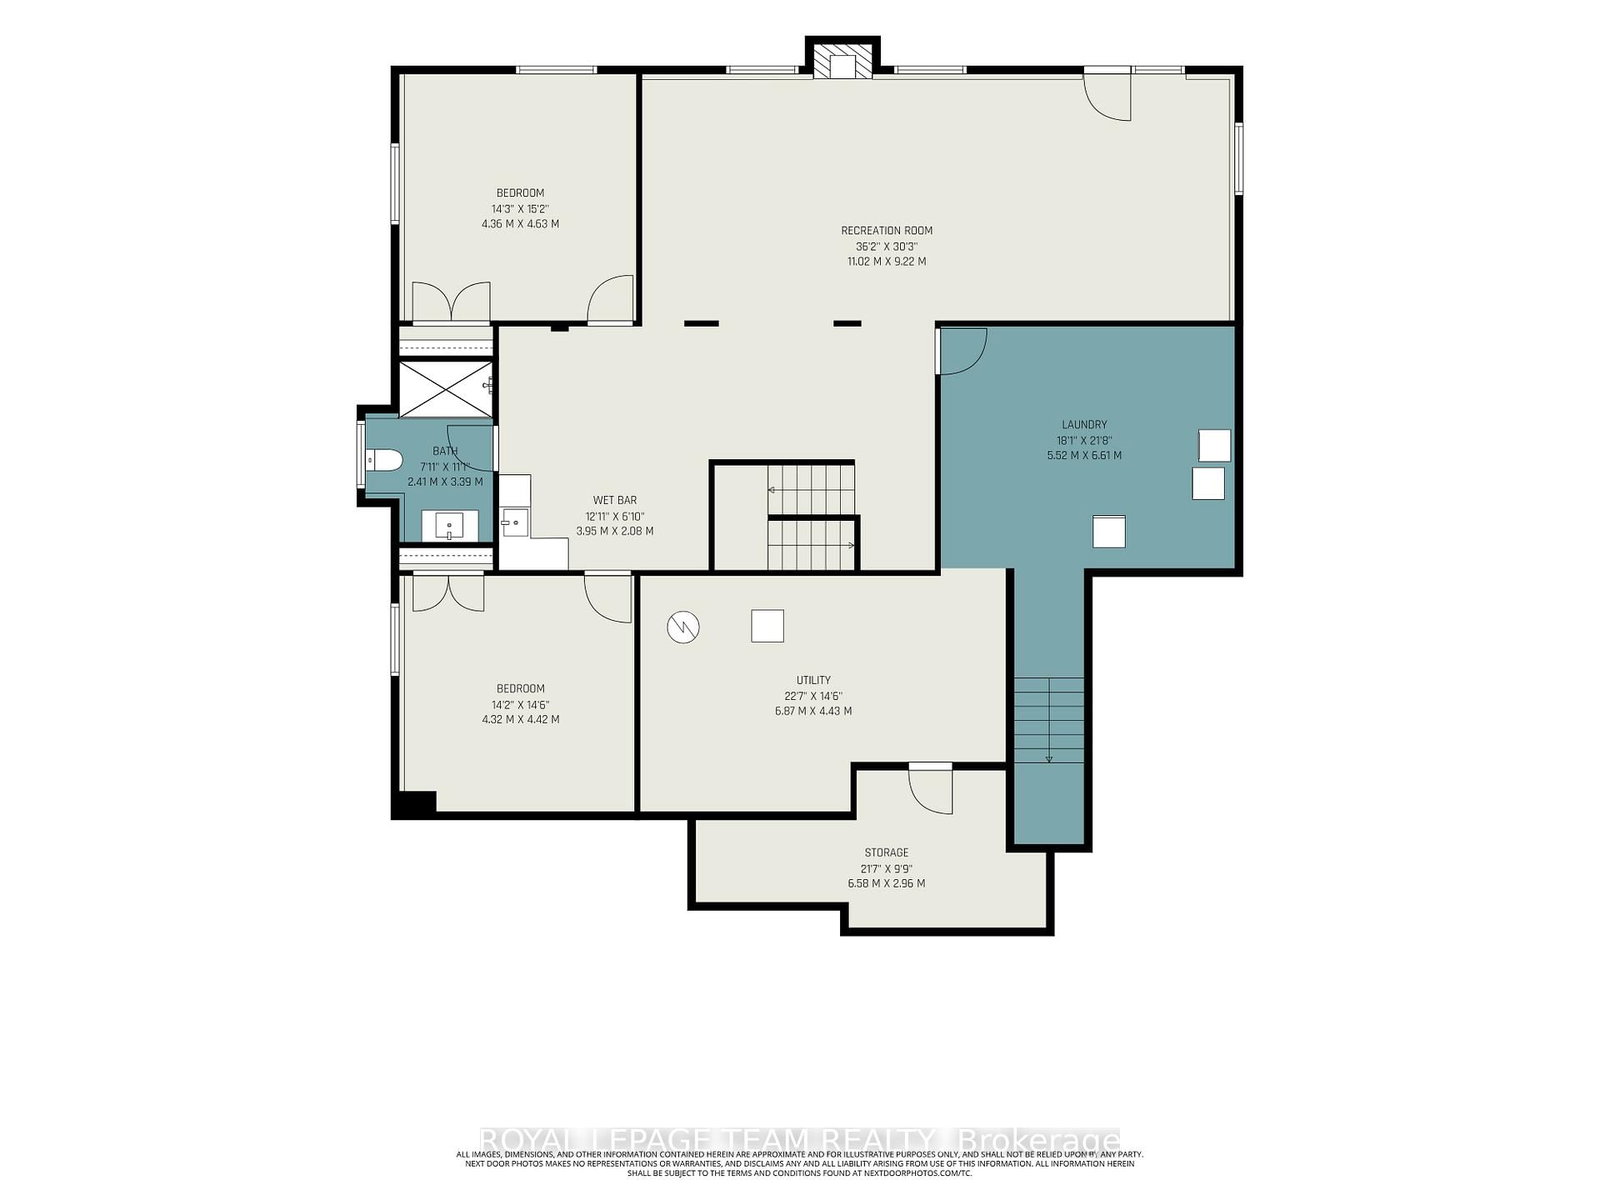
Resort style living nestled on 2+ acres of private woodlands in the highly sought after, family friendly community of Greely. This custom-built 3+2 bedroom, 3 bathroom bungalow serves as an ideal retreat for entertaining, located minutes from shops, restaurants & amenities in Manotick. The signature feature of this home is the expansive screened-in back porch equipped w/ retractable screens, hot tub & a wood-burning fireplace for cozy summer nights & fall afternoons, all overlooking the tranquil grounds & in-ground pool. This outdoor space includes pot lighting, an integrated sound system, infrared heaters for cooler nights & a natural gas BBQ line w/ a hood fan. Inside, the main level features an open-concept kitchen, living & dining room w/ cathedral ceilings, high-efficiency wood-burning fireplace & hardwood floors throughout. The kitchen is appointed w/ granite countertops, a gas range, island w/ a breakfast bar, stainless steel appliances & pantry. The primary retreat includes 2 generous walk-in closets & a luxury 5-piece ensuite. Two additional bedrooms & a full bathroom round off the main level. The walk-out basement offers full-size windows & natural light & features a family/games room w/ a gas fireplace & wet bar. With two additional bedrooms, a 3-piece bathroom w/ heated floors & direct access to both the pool and garage, this level is well-suited for hosting family, a teen retreat or multigenerational living. For added convenience, laundry facilities are located on both floors. The outdoor space is a true playground, featuring an in-ground pool, a custom putting green, a mini soccer pitch & a fully fenced-in field. Windows 2008. Shingles 2008. Septic 2008. Fiberglass Pool & Patio 2020. Pool Heater 2023. Chlorinator 2026. Furnace 2019. AC 2019. Hot Water Tank(owned) 2017. Sprinkler System w/ Cityscape 2009, Generac Natural Gas Generator(powers entire home) 2018. Screened-in porch extension 2019. GEM Christmas Lights. EV Charger. Shed w/ electrical.

Listed by ROYAL LEPAGE TEAM REALTY

  • MLS #

    X13241102

  • Sq. Ft

    2000-2500

  • Sq. Ft. Source

    MLS

  • Lot Irregularities

    Y

  • Year Built

    Available Upon Request

  • Pool

    Inground

  • Drive

    n/a

  • Garage

    Attached, 2 spaces

  • Total Parking

    6

  • Family Room

    N

  • Den

    N

  • Exterior

    Brick

  • Fireplace

    Y

  • Roof

    Asphalt Shingle

  • Foundation

    Poured Concrete

  • Elevator

    n/a

  • Water View

    n/a

  • Laundry Level

    Main

  • Heat

    Forced Air

  • A/C

    Central Air

  • Water

    Well

  • Water Supply

    n/a

  • Sewers

    Septic

  • Central Vac

    Y

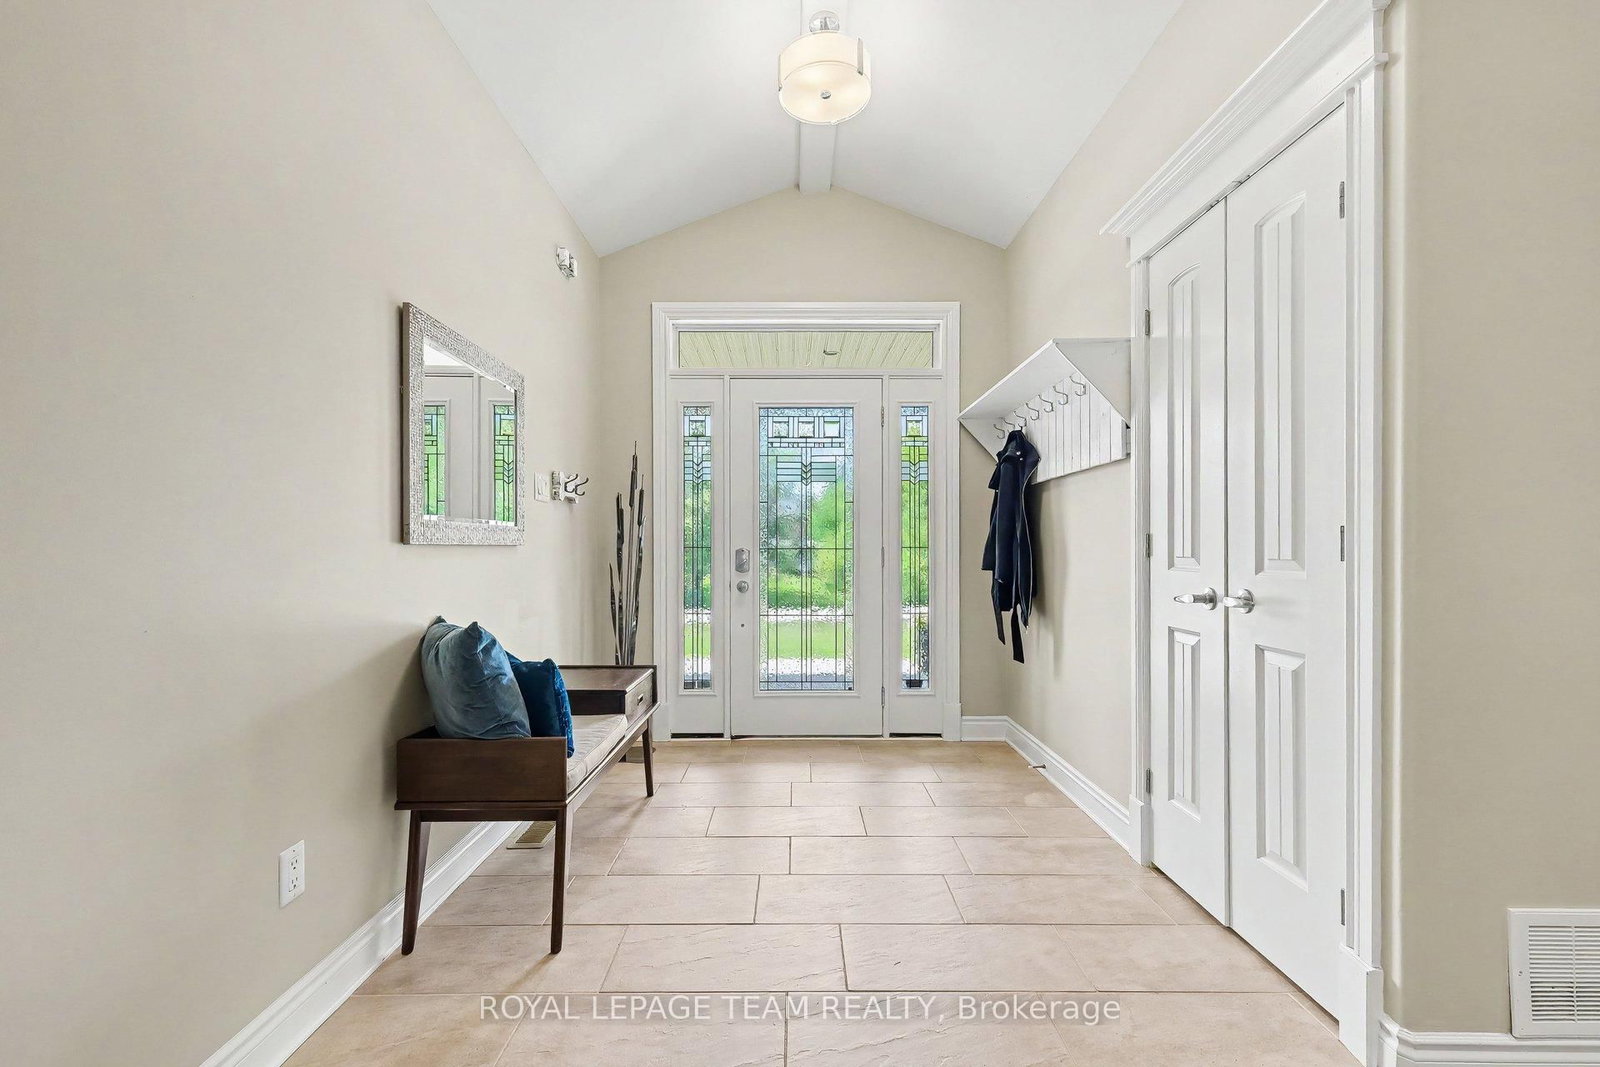
  • Foyer

    3.51 x 2.14 ft Main level

    Tile Floor

  • Living

    9.42 x 7.64 ft Main level

    hardwood floor, Fireplace, Cathedral Ceiling

  • Dining

    4.3 x 3.41 ft Main level

    hardwood floor, W/O To Balcony

  • Kitchen

    4.3 x 3.37 ft Main level

    hardwood floor, Stainless Steel Appl

  • Primary

    5.38 x 4.0 ft Main level

    hardwood floor, W/I Closet

  • Bathroom

    4.3 x 3.33 ft Main level

    5 Pc Ensuite, Soaker, Separate Shower

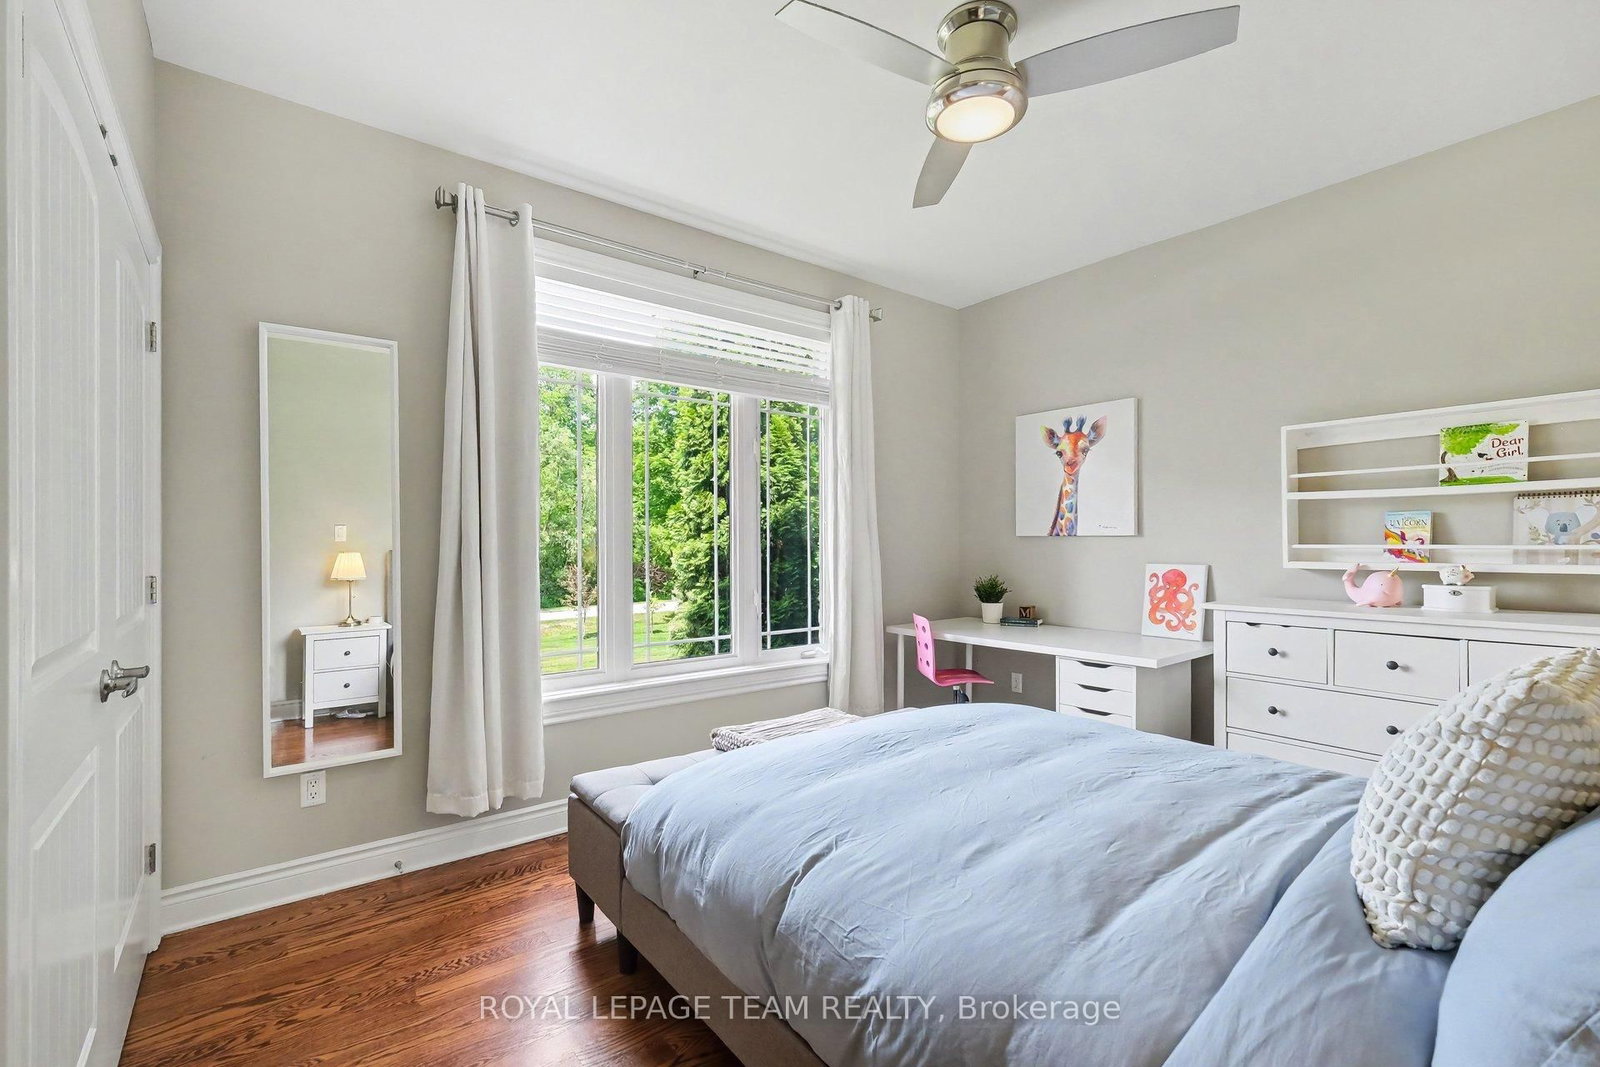
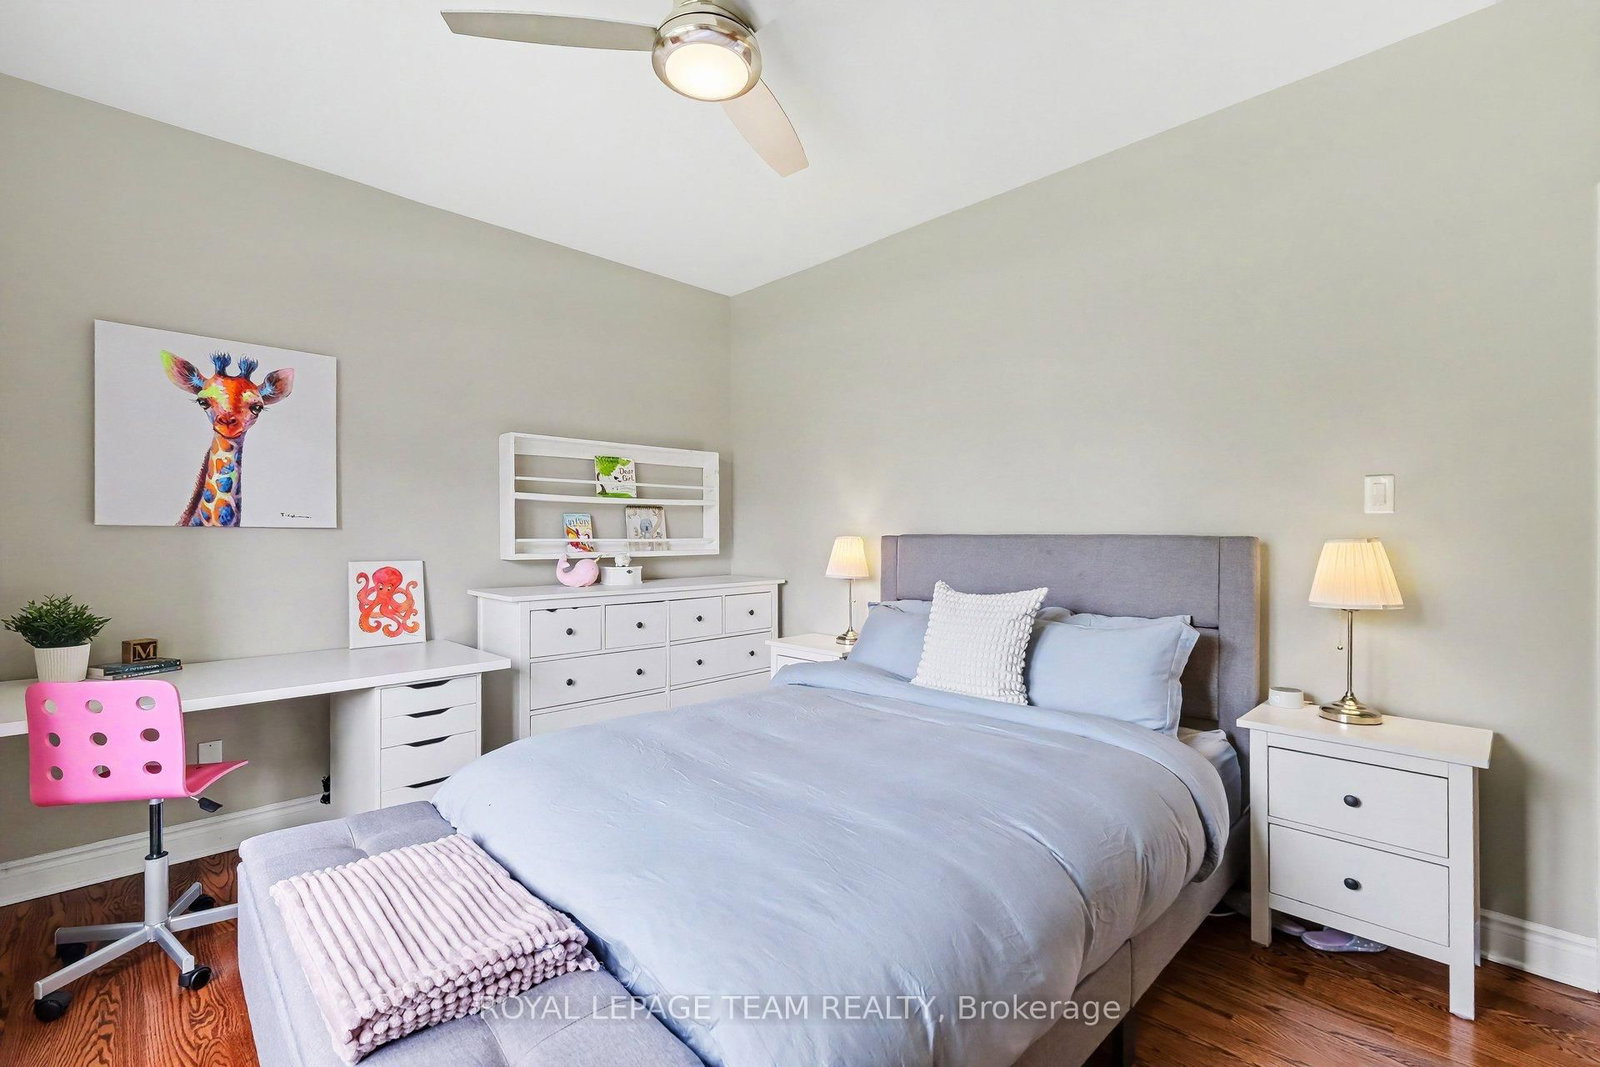
  • 2nd Br

    4.46 x 3.28 ft Main level

    hardwood floor, Ceiling Fan

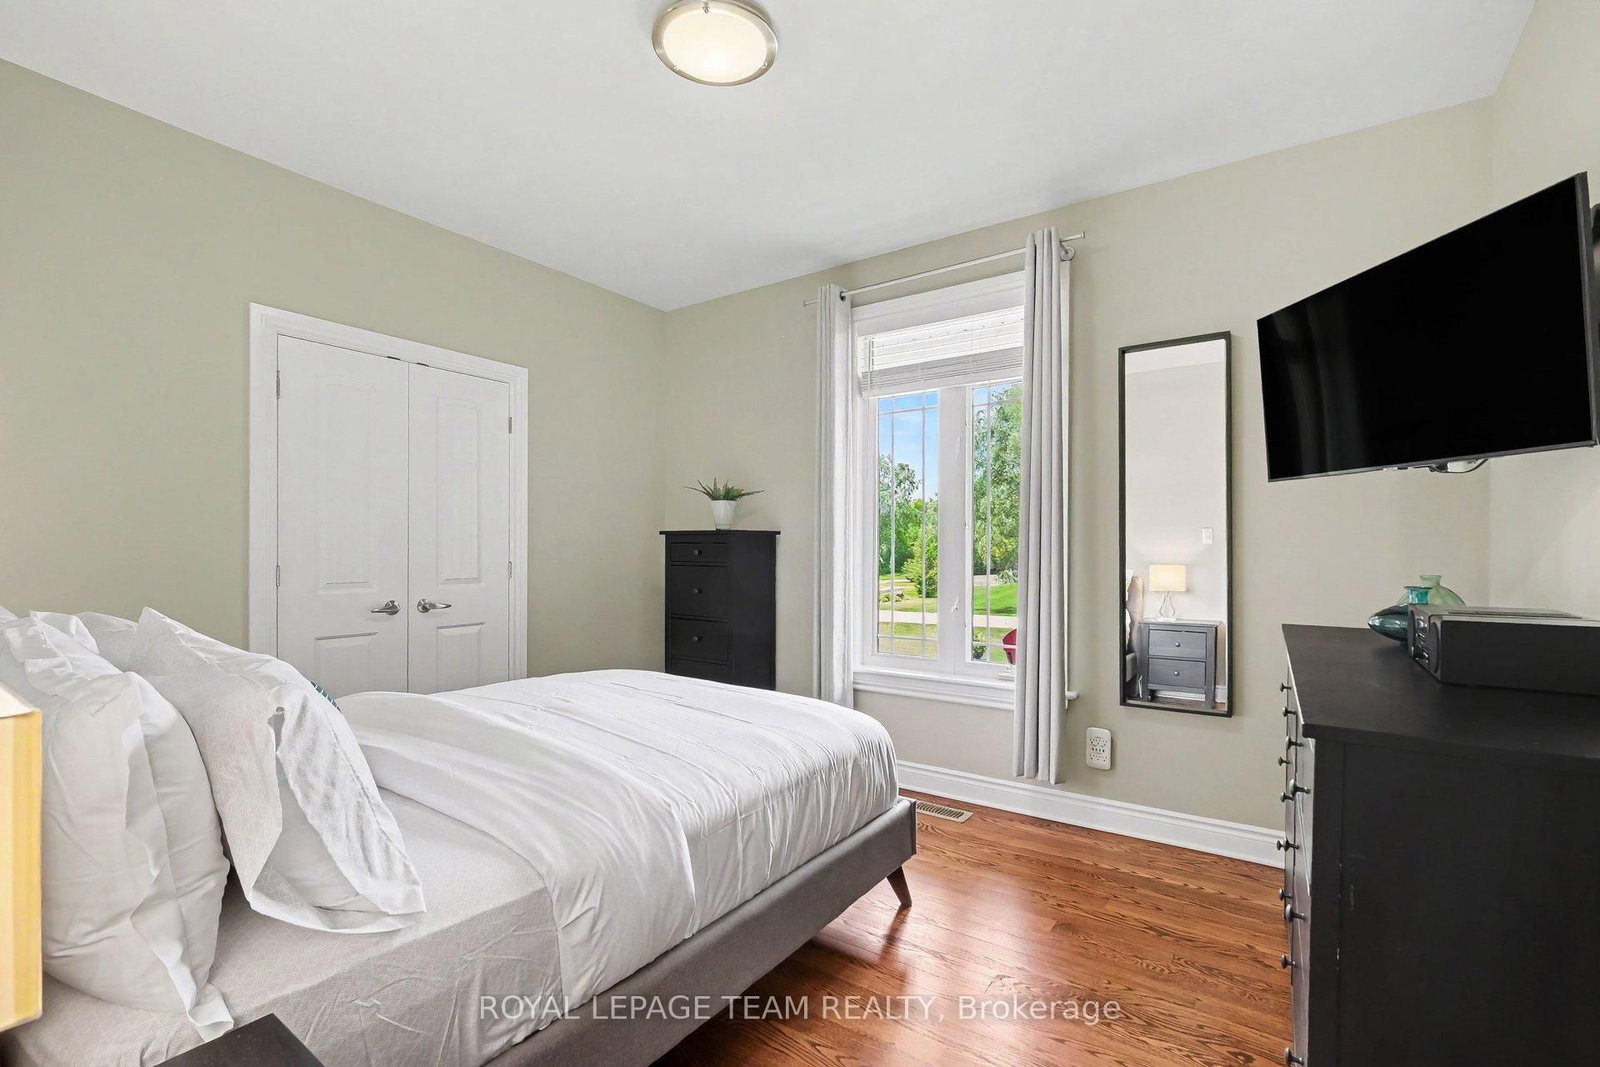
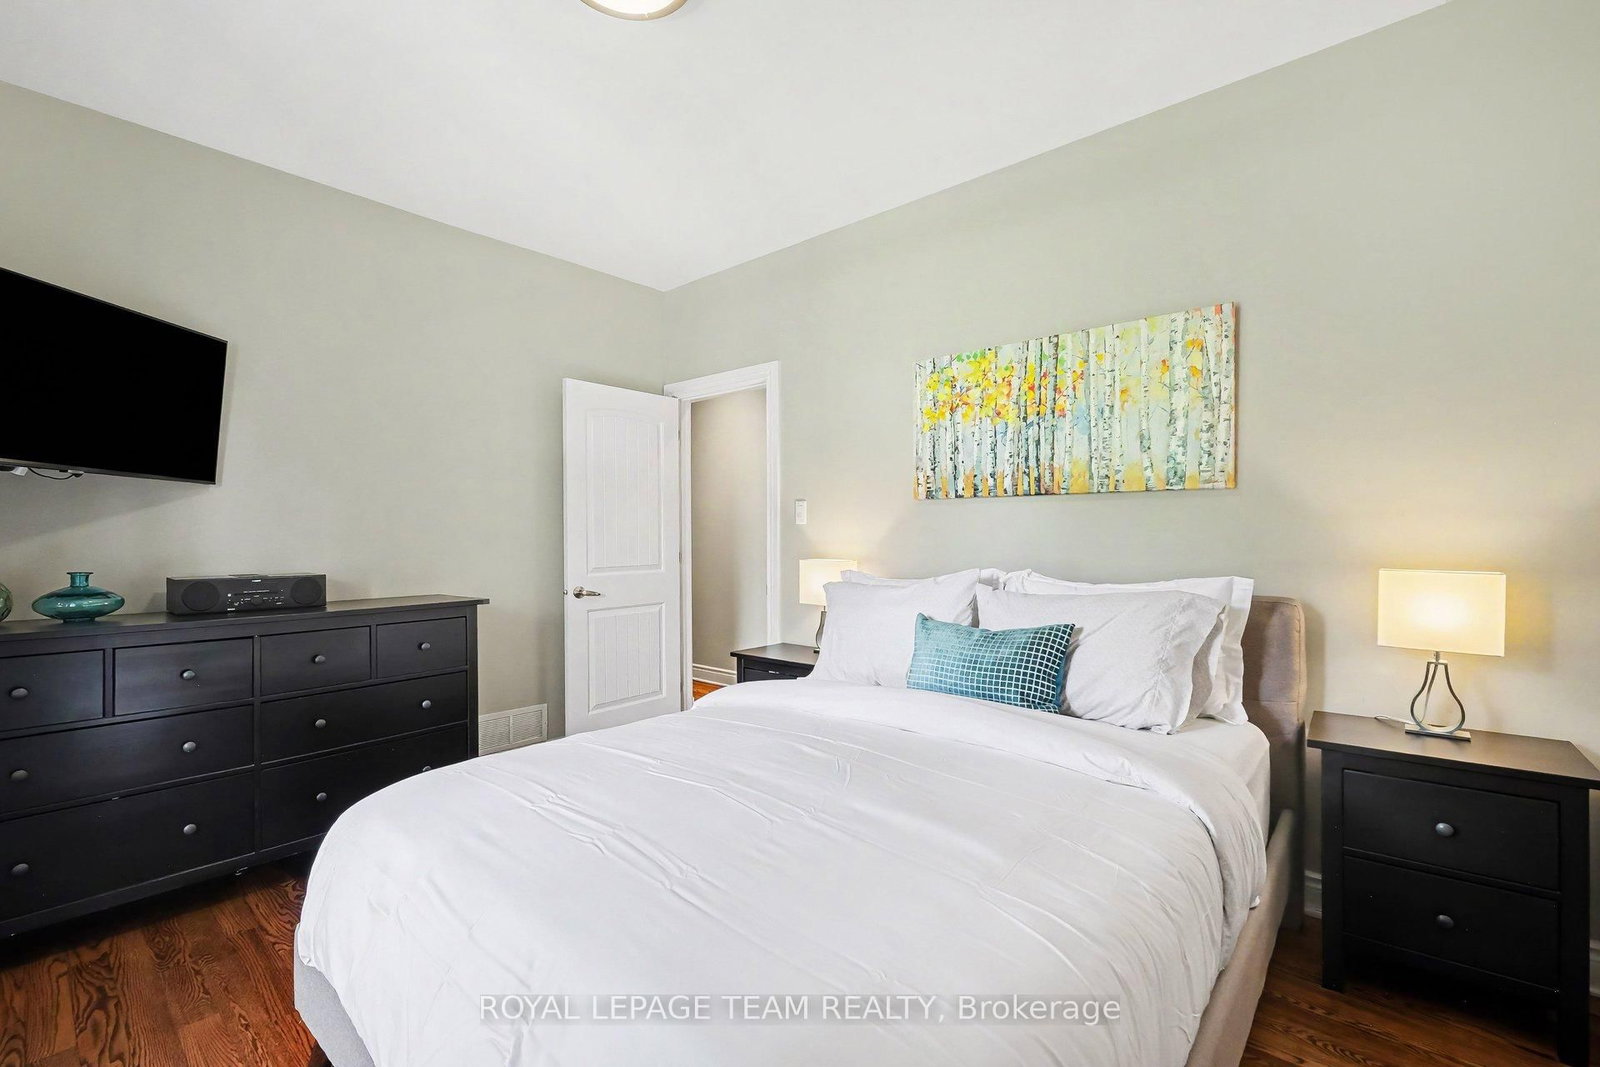
  • 3rd Br

    3.88 x 3.28 ft Main level

    Hardwood Floor

  • Bathroom

    2.96 x 2.06 ft Main level

    4 Pc Bath, Tile Floor

  • Laundry

    4.2 x 2.4 ft Main level

    Closet, Access To Garage

  • Other

    15.78 x 3.95 ft Main level

    Balcony, Fireplace, Hot Tub

  • Rec

    11.02 x 9.22 ft Bsmt level

    Gas Fireplace, Walk-Out

  • 4th Br

    4.63 x 4.36 ft Bsmt level

  • 5th Br

    4.42 x 4.32 ft Bsmt level

  • Bathroom

    3.39 x 2.41 ft Bsmt level

    3 Pc Bath, Heated Floor

  • Laundry

    6.61 x 5.52 ft Bsmt level

    Access To Garage

  • Utility

    6.87 x 4.43 ft Bsmt level

  • Cold/Cant

    6.58 x 2.96 ft Bsmt level

  • MLS #

    X13241102

  • Sq. Ft

    2000-2500

  • Sq. Ft. Source

    MLS

  • Lot Irregularities

    Y

  • Year Built

    Available Upon Request

  • Pool

    Inground

  • Drive

    n/a

  • Garage

    Attached, 2 spaces

  • Total Parking

    6

  • Family Room

    N

  • Den

    N

  • Exterior

    Brick

  • Fireplace

    Y

  • Roof

    Asphalt Shingle

  • Foundation

    Poured Concrete

  • Elevator

    n/a

  • Water View

    n/a

  • Laundry Level

    Main

  • Heat

    Forced Air

  • A/C

    Central Air

  • Water

    Well

  • Water Supply

    n/a

  • Sewers

    Septic

  • Central Vac

    Y

  • Foyer

    3.51 x 2.14 ft Main level

    Tile Floor

  • Living

    9.42 x 7.64 ft Main level

    hardwood floor, Fireplace, Cathedral Ceiling

  • Dining

    4.3 x 3.41 ft Main level

    hardwood floor, W/O To Balcony

  • Kitchen

    4.3 x 3.37 ft Main level

    hardwood floor, Stainless Steel Appl

  • Primary

    5.38 x 4.0 ft Main level

    hardwood floor, W/I Closet

  • Bathroom

    4.3 x 3.33 ft Main level

    5 Pc Ensuite, Soaker, Separate Shower

  • 2nd Br

    4.46 x 3.28 ft Main level

    hardwood floor, Ceiling Fan

  • 3rd Br

    3.88 x 3.28 ft Main level

    Hardwood Floor

  • Bathroom

    2.96 x 2.06 ft Main level

    4 Pc Bath, Tile Floor

  • Laundry

    4.2 x 2.4 ft Main level

    Closet, Access To Garage

  • Other

    15.78 x 3.95 ft Main level

    Balcony, Fireplace, Hot Tub

  • Rec

    11.02 x 9.22 ft Bsmt level

    Gas Fireplace, Walk-Out

  • 4th Br

    4.63 x 4.36 ft Bsmt level

  • 5th Br

    4.42 x 4.32 ft Bsmt level

  • Bathroom

    3.39 x 2.41 ft Bsmt level

    3 Pc Bath, Heated Floor

  • Laundry

    6.61 x 5.52 ft Bsmt level

    Access To Garage

  • Utility

    6.87 x 4.43 ft Bsmt level

  • Cold/Cant

    6.58 x 2.96 ft Bsmt level

Thinking of Selling?

Find Out Your Home’s Value in Today’s Market!

No Email or Signup is required to view your home estimate.

estimate your home value

Contact Manoj Kukreja

Sales Representative,
Century 21 People’s Choice Realty Inc.,
Brokerage
(647) 576 - 2100

Manoj profile avatar

Estimated price

Date
Price
Change
2026-06-04
$1,746,393
1.51%

Mortgage Calculator

This data is for informational purposes only.

Mortgage Payment per month

Principal Amount

Interest

Total Payable

Amortization

Amortization

Closing Cost Calculator

This data is for informational purposes only.

Closing Cost Total for this property

Total Cash flow for purchasing this property

Down Payment(%)*
Additional information

Provincial Land Transfer Tax

Ontario Land Transfer Tax Rebate

Toronto Land Transfer Tax

Toronto Land Transfer Tax Rebate

PST on CMHC Insurance Premium

Lawyer Fees

$2,825

Government Registration Fee's

$164

Title Insurance

Closing Cost Total

Total Cash flow for purchasing this property

Provincial Land Transfer Tax

Ontario Land Transfer Tax Rebate

Toronto Land Transfer Tax

Toronto Land Transfer Tax Rebate

PST on CMHC Insurance Premium

Lawyer Fees

$2,825

Government Registarion Fee's

$164

Title Insurance

Down Payment(%)*

* A down payment of less than 20% is permitted only for first-time home buyers purchasing their principal residence. The minimum down payment required is 5% for the portion of the purchase price up to $500,000, and 10% for the portion between $500,000 and $1,500,000. For properties priced over $1,500,000, a minimum down payment of 20% is required.

Thinking of Selling?

Find Out Your Home’s Value in Today’s Market!

No Email or Signup is required to view your home estimate.

estimate your home value

Contact Manoj Kukreja

Sales Representative, Century 21 People’s Choice Realty Inc., Brokerage
(647) 576 - 2100

Manoj profile avatar

Recent Sold Listings in Greely, Ottawa

Popular Cities