<-- style PDP --> 1629 Shauna Crescent, Ottawa - Detached for sale for $1,279,000
  • sold
  • leased

1629 Shauna Crescent

Ottawa, Ontario, K4P 1M8 - Greely

$1,279,000$000000

  • Neighbourhood

    Greely

  • Major Intersection

    OLD PRESCOTT & DONWELL

  • Listed Since: 32 day(s)

  • Last update: 23 day(s) ago

Overview

  • Property Type

    Detached, 2-Storey

  • Bedrooms

    4

  • Bathrooms

    3

  • Basement

    Full + Unfinished

  • Kitchen

    1

  • Total Parking

    9 (3 Attached Garage)

  • Lot Size

    Available Upon Request

  • Taxes

    $6,725.57 (2026)

  • Type

    Freehold

Property Description

Property description for 1629 Shauna Crescent, Ottawa

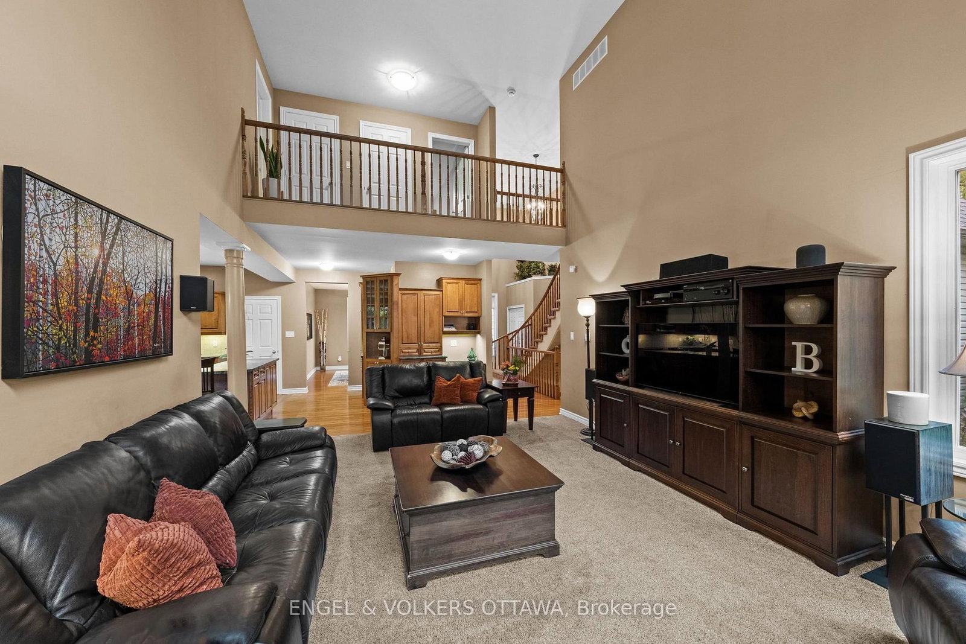
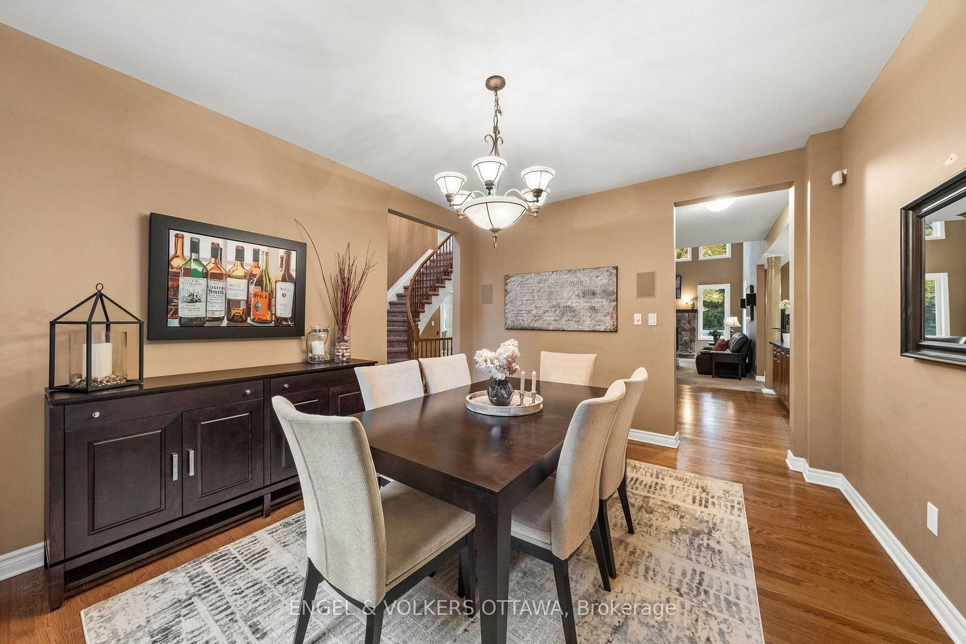
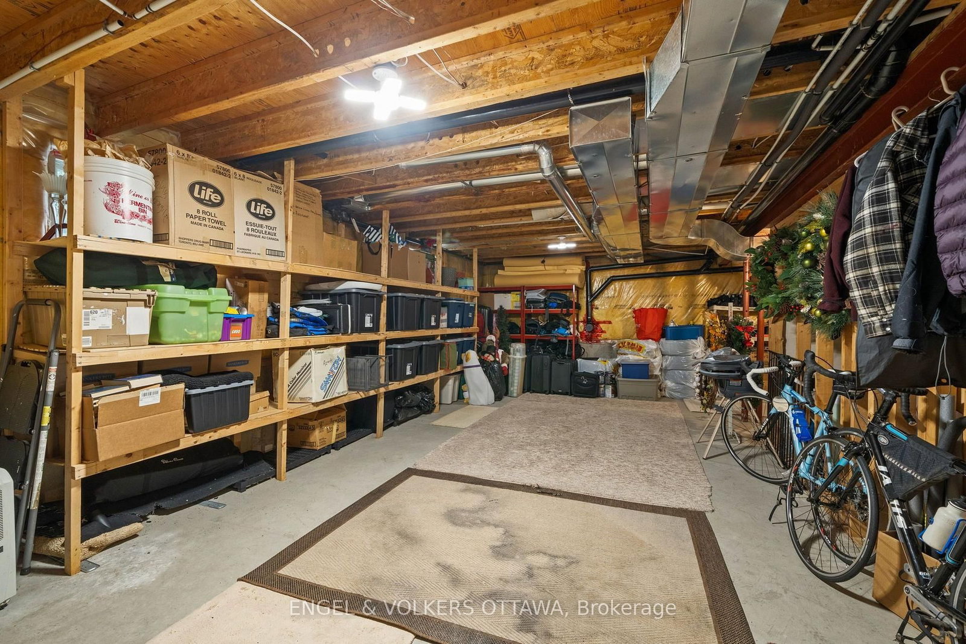
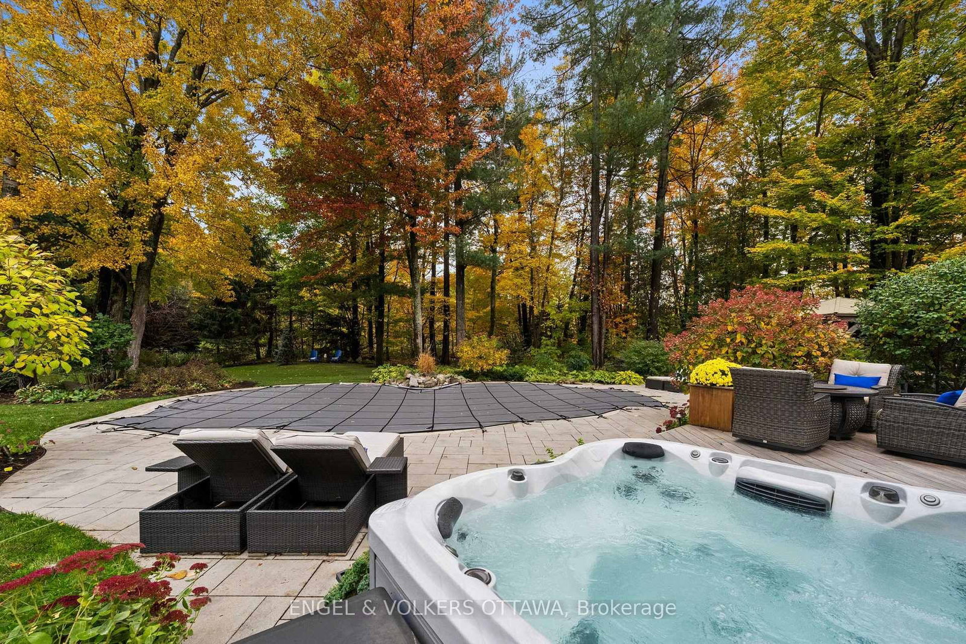
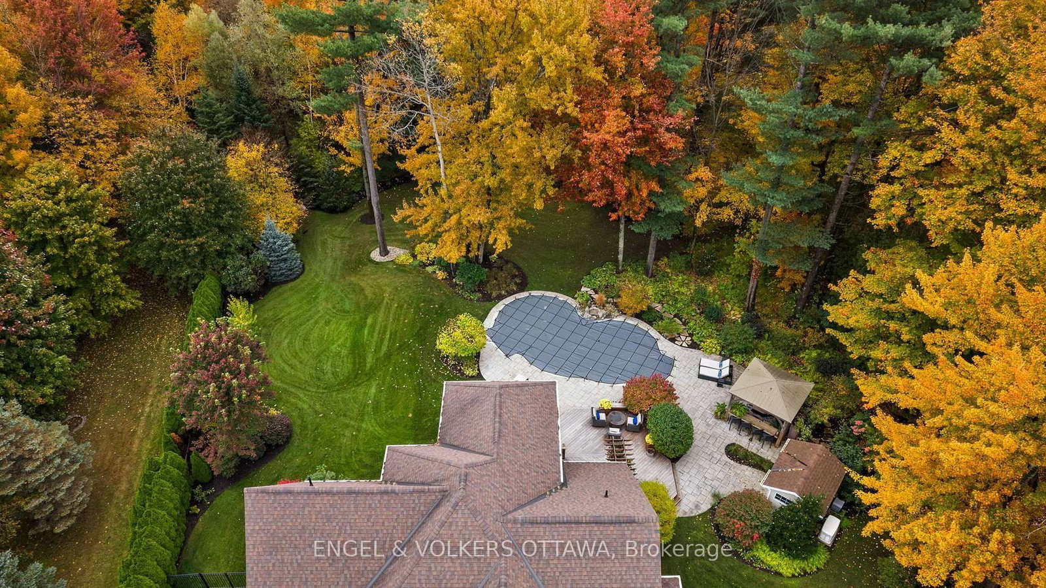
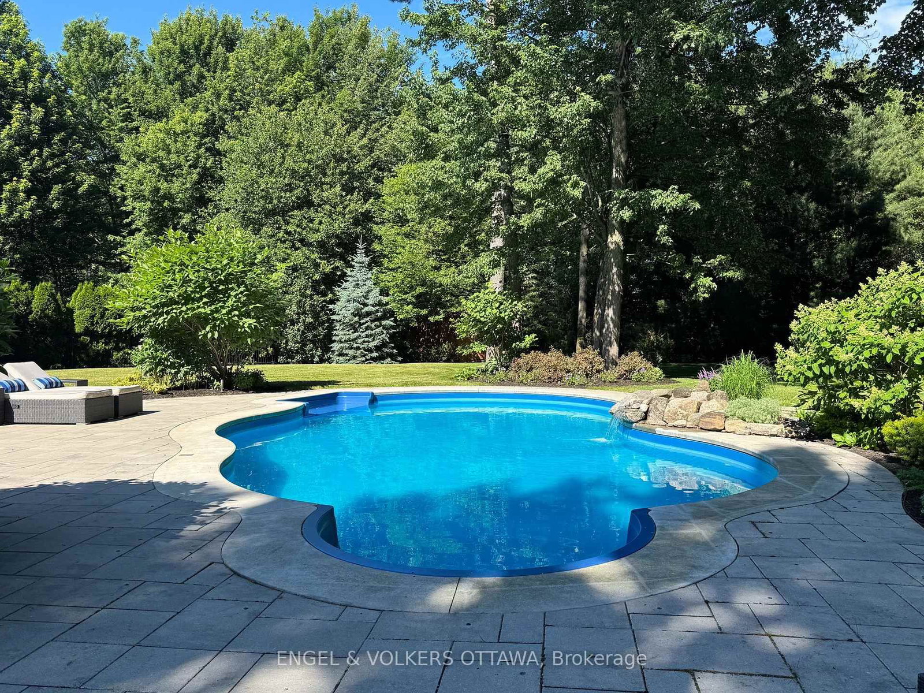
An absolute masterpiece of private luxury in Greely's prestigious Shadow Ridge. Set on an approximately one-acre pie-shaped lot backing directly onto a protected conservation area with no rear neighbours, this 4-bedroom home offers unparalleled privacy and a resort-style living. Lovingly curated by its original owners, every detail speaks to those who value space, serenity and sophistication. Natural light floods the main level, creating a warm and inviting setting for family gatherings and quiet evenings at home. The great room features soaring 18-foot ceilings, a cozy gas stone fireplace and a wall of full-height windows framing uninterrupted views of nature. The highly coveted main-floor primary suite is a private retreat with a generous layout, large 5-piece ensuite and walk-in closet. Three additional spacious bedrooms and a full bath sit upstairs, while an expansive unspoiled basement with plenty of storage awaits your personal touch.The backyard oasis is an award-winning vision, professionally landscaped by the renowned Welwyn Wong. At its centre sits a pristine heated inground saltwater pool with a custom rock waterfall, a luxurious suntan ledge and extensive premium interlock. Unwind in the hot tub, entertain on the custom-made Tigerwood deck, or relax under the 12x14 pavilion gazebo. A matching pool shed and additional 8x10 storage shed complete the setting, all within a fully fenced perimeter. At night, professional Yates landscape lighting and permanent, customizable Gemstone architectural lighting transform the property. The home also features a Generac whole-home generator, inground sprinkler system, reverse osmosis system and spacious triple-car garage. A rare offering and ultimate rural tranquility.

Listed by ENGEL & VOLKERS OTTAWA

  • MLS #

    X14090112

  • Sq. Ft

    2500-3000

  • Sq. Ft. Source

    MLS

  • Lot Irregularities

    n/a

  • Year Built

    Available Upon Request

  • Pool

    Inground, Salt

  • Drive

    n/a

  • Garage

    Attached, 3 spaces

  • Total Parking

    9

  • Family Room

    Y

  • Den

    Y

  • Exterior

    Brick

  • Fireplace

    Y

  • Roof

    Asphalt Shingle

  • Foundation

    Poured Concrete

  • Elevator

    N

  • Water View

    n/a

  • Laundry Level

    Main

  • Heat

    Forced Air

  • A/C

    Central Air

  • Water

    Well

  • Water Supply

    n/a

  • Sewers

    Septic

  • Central Vac

    Y

  • Foyer

    6.27 x 3.14 ft Main level

  • Dining

    4.11 x 3.69 ft Main level

  • Great Rm

    6.29 x 4.55 ft Main level

    Gas Fireplace

  • Kitchen

    7.19 x 3.85 ft Main level

    Eat-In Kitchen

  • Primary

    5.03 x 4.14 ft Main level

    5 Pc Ensuite, W/I Closet

  • Bathroom

    4.14 x 3.03 ft Main level

    5 Pc Ensuite

  • Powder Rm

    1.54 x 1.69 ft Main level

  • Mudroom

    4.98 x 1.95 ft Main level

    Combined W/Laundry

  • Br

    4.14 x 4.41 ft 2nd level

  • Br

    6.44 x 3.69 ft 2nd level

  • Br

    3.69 x 3.3 ft 2nd level

  • Bathroom

    2.26 x 1.79 ft 2nd level

    4 Pc Bath

  • MLS #

    X14090112

  • Sq. Ft

    2500-3000

  • Sq. Ft. Source

    MLS

  • Lot Irregularities

    n/a

  • Year Built

    Available Upon Request

  • Pool

    Inground, Salt

  • Drive

    n/a

  • Garage

    Attached, 3 spaces

  • Total Parking

    9

  • Family Room

    Y

  • Den

    Y

  • Exterior

    Brick

  • Fireplace

    Y

  • Roof

    Asphalt Shingle

  • Foundation

    Poured Concrete

  • Elevator

    N

  • Water View

    n/a

  • Laundry Level

    Main

  • Heat

    Forced Air

  • A/C

    Central Air

  • Water

    Well

  • Water Supply

    n/a

  • Sewers

    Septic

  • Central Vac

    Y

  • Foyer

    6.27 x 3.14 ft Main level

  • Dining

    4.11 x 3.69 ft Main level

  • Great Rm

    6.29 x 4.55 ft Main level

    Gas Fireplace

  • Kitchen

    7.19 x 3.85 ft Main level

    Eat-In Kitchen

  • Primary

    5.03 x 4.14 ft Main level

    5 Pc Ensuite, W/I Closet

  • Bathroom

    4.14 x 3.03 ft Main level

    5 Pc Ensuite

  • Powder Rm

    1.54 x 1.69 ft Main level

  • Mudroom

    4.98 x 1.95 ft Main level

    Combined W/Laundry

  • Br

    4.14 x 4.41 ft 2nd level

  • Br

    6.44 x 3.69 ft 2nd level

  • Br

    3.69 x 3.3 ft 2nd level

  • Bathroom

    2.26 x 1.79 ft 2nd level

    4 Pc Bath

Thinking of Selling?

Find Out Your Home’s Value in Today’s Market!

No Email or Signup is required to view your home estimate.

estimate your home value

Contact Manoj Kukreja

Sales Representative,
Century 21 People’s Choice Realty Inc.,
Brokerage
(647) 576 - 2100

Manoj profile avatar

Estimated price

Date
Price
Change
2026-10-17
$1,214,300
-1.48%

Mortgage Calculator

This data is for informational purposes only.

Mortgage Payment per month

Principal Amount

Interest

Total Payable

Amortization

Amortization

Closing Cost Calculator

This data is for informational purposes only.

Closing Cost Total for this property

Total Cash flow for purchasing this property

Down Payment(%)*
Additional information

Provincial Land Transfer Tax

Ontario Land Transfer Tax Rebate

Toronto Land Transfer Tax

Toronto Land Transfer Tax Rebate

PST on CMHC Insurance Premium

Lawyer Fees

$2,825

Government Registration Fee's

$164

Title Insurance

Closing Cost Total

Total Cash flow for purchasing this property

Provincial Land Transfer Tax

Ontario Land Transfer Tax Rebate

Toronto Land Transfer Tax

Toronto Land Transfer Tax Rebate

PST on CMHC Insurance Premium

Lawyer Fees

$2,825

Government Registarion Fee's

$164

Title Insurance

Down Payment(%)*

* A down payment of less than 20% is permitted only for first-time home buyers purchasing their principal residence. The minimum down payment required is 5% for the portion of the purchase price up to $500,000, and 10% for the portion between $500,000 and $1,500,000. For properties priced over $1,500,000, a minimum down payment of 20% is required.

Thinking of Selling?

Find Out Your Home’s Value in Today’s Market!

No Email or Signup is required to view your home estimate.

estimate your home value

Contact Manoj Kukreja

Sales Representative, Century 21 People’s Choice Realty Inc., Brokerage
(647) 576 - 2100

Manoj profile avatar

Recent Sold Listings in Greely, Ottawa

Popular Cities