<-- style PDP --> 1558 Stagecoach Road, Ottawa - Detached for sale for $699,000
  • sold
  • leased

1558 Stagecoach Road

Ottawa, Ontario, K4P 1G6 - Greely

$699,000$000000

  • Neighbourhood

    Greely

  • Major Intersection

    Mitch Owens Road

  • Listed Since: 30 day(s)

  • Last update: 1 day(s) ago

Overview

  • Property Type

    Detached, 2-Storey

  • Bedrooms

    3

  • Bathrooms

    2

  • Basement

    Part Fin

  • Kitchen

    1

  • Total Parking

    8 (4 Detached Garage)

  • Lot Size

    101.71x209.5 (Feet)

  • Taxes

    $3,266.84 (2026)

  • Type

    Freehold

Property Description

Property description for 1558 Stagecoach Road, Ottawa

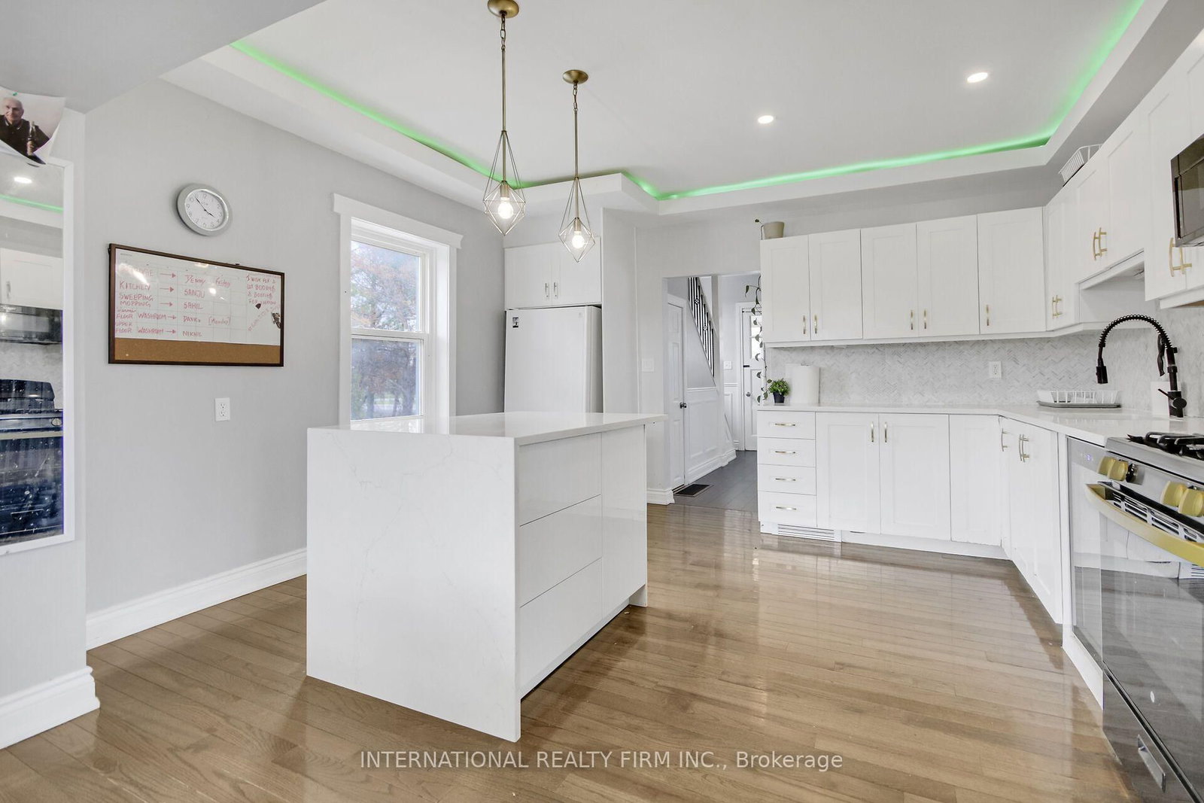
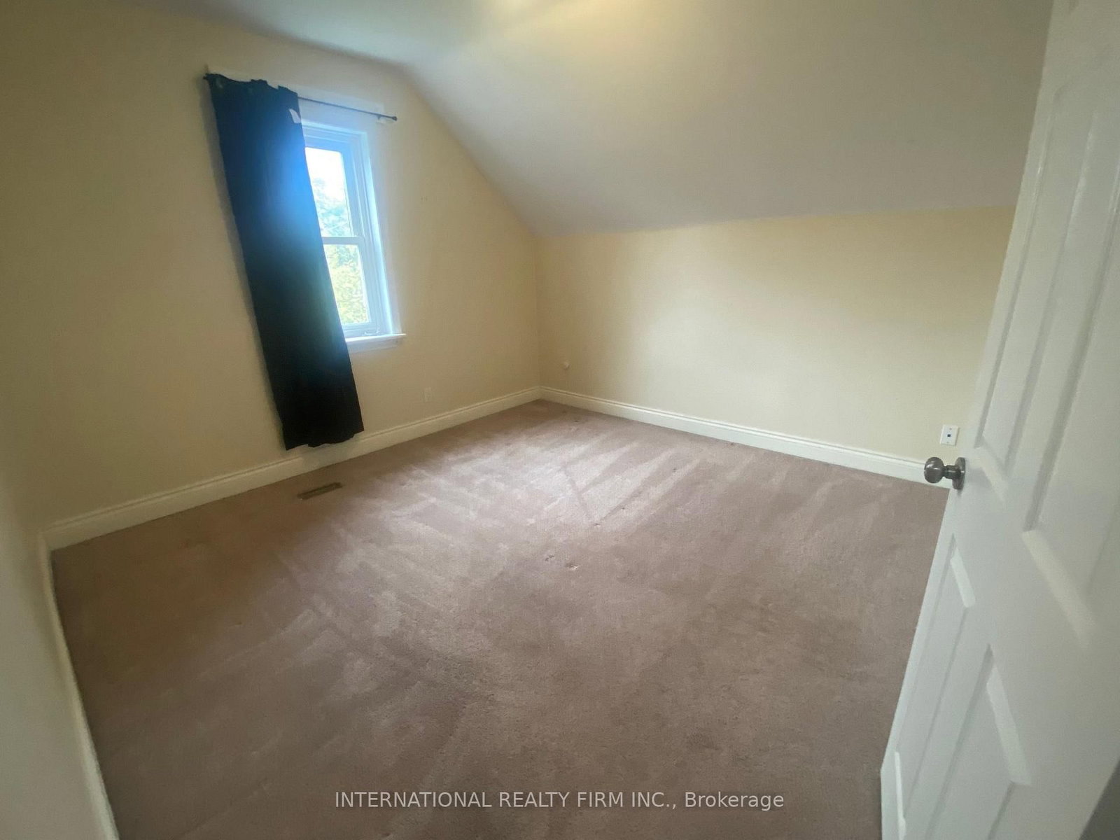
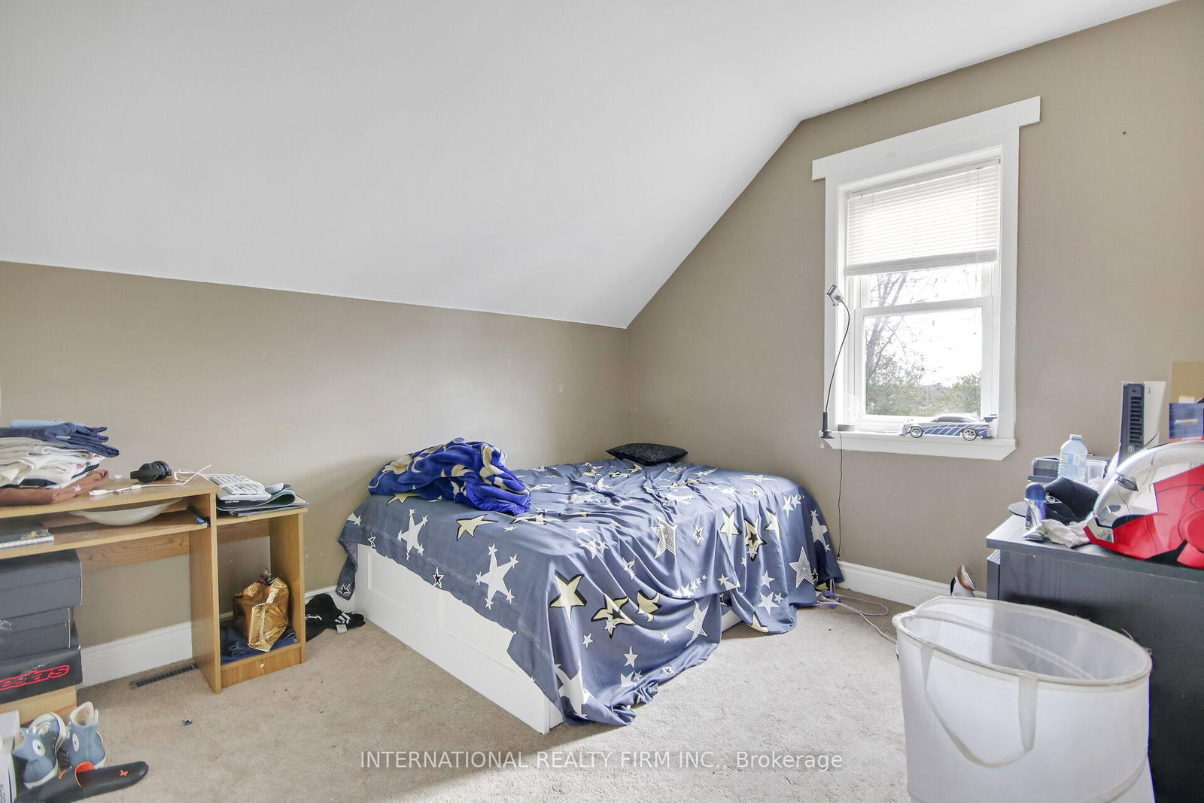
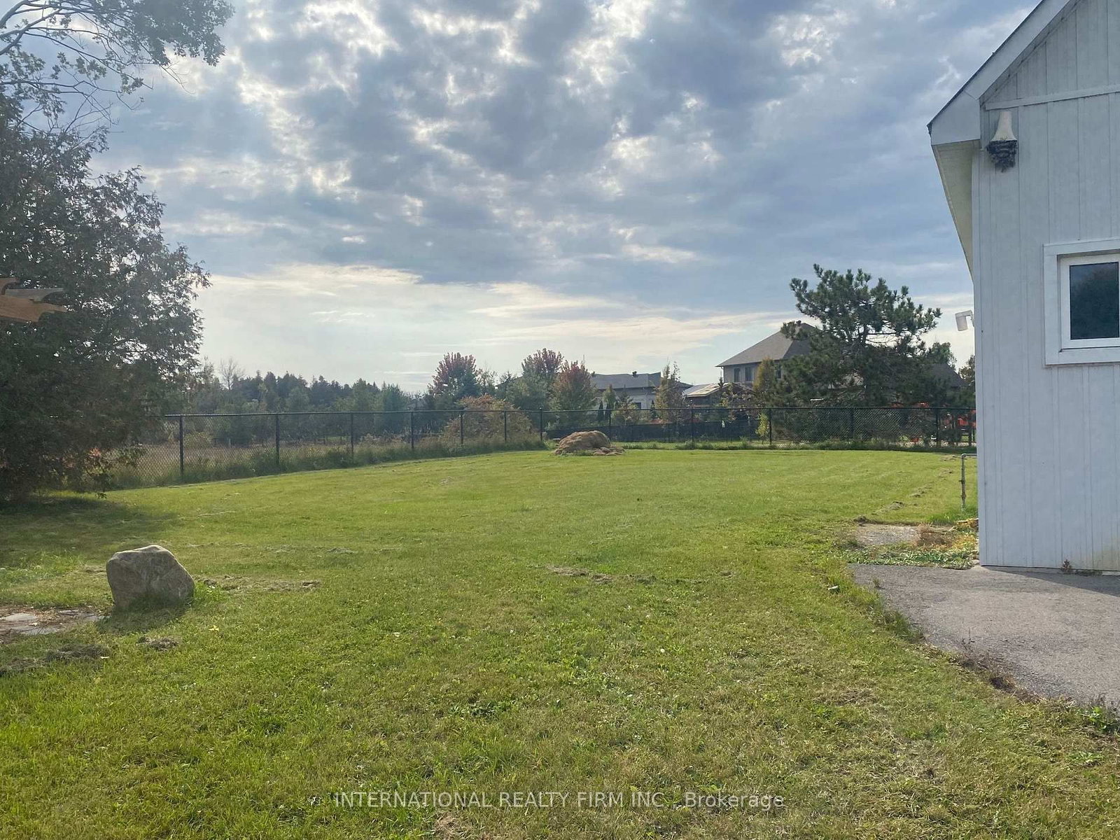
This two-storey renovated country home with a detached large heated garage on a private half acre lot features three bedrooms and two full bathrooms, offering space for home based business and family living. The main floor has hardwood floors,ceramic tile entrance and in all wet areas. Kitchen has quartz countertops with an island open to the dining area, a bright living room and a three-piece bathroom with a glass walk-in shower. The family room has a fireplace with patio doors leading to the backyard. The partially finished basement in the home provides an office, laundry and storage area. The large purpose built detached heated garage is not only perfect for storing vehicles , equipment or play. It also offers incredible potential for a home-based business. Whether you're a contractor, artisan, or entrepreneur, this garage is a fantastic space to grow your business while enjoying the comfort and convenience of working from home. Featuring a large bay and side door entrance, this spacious garage is designed to accommodate work vehicles, tools, or larger projects. The fully heated interior ensures year-round usability, making it ideal for running a business from home in any season. Additionally, the loft area provides extra storage or could be transformed into an office space, offering the flexibility to customize the garage to fit your business needs.The outdoor space includes a patio area and firepit, perfect for entertaining family and friends. Home has a metal roof, central air conditioning and natural gas heating. Home is also for Lease MLS- X13867654

Listed by INTERNATIONAL REALTY FIRM INC.

  • MLS #

    X14031872

  • Sq. Ft

    1100-1500

  • Sq. Ft. Source

    MLS

  • Lot Irregularities

    n/a

  • Year Built

    Available Upon Request

  • Pool

    None

  • Drive

    n/a

  • Garage

    Detached, 4 spaces

  • Total Parking

    8

  • Family Room

    Y

  • Den

    Y

  • Exterior

    Vinyl Siding

  • Fireplace

    Y

  • Roof

    Metal

  • Foundation

    Insulated Concrete Form

  • Elevator

    n/a

  • Water View

    n/a

  • Laundry Level

    Lower

  • Heat

    Forced Air

  • A/C

    Central Air

  • Water

    Well

  • Water Supply

    n/a

  • Sewers

    Septic

  • Central Vac

    N

  • Kitchen

    4.27 x 3.66 ft Main level

    Centre Island

  • Family

    4.88 x 3.56 ft Main level

    W/W Fireplace

  • Dining

    3.66 x 1.83 ft Main level

  • Living

    4.27 x 3.96 ft Main level

  • Den

    2.44 x 2.34 ft Main level

  • Bathroom

    2.79 x 1.96 ft Main level

    3 Pc Bath

  • Primary

    3.66 x 3.53 ft 2nd level

  • 2nd Br

    3.38 x 3.05 ft 2nd level

  • 3rd Br

    3.56 x 3.45 ft 2nd level

  • Bathroom

    3.15 x 1.75 ft 2nd level

  • Laundry

    3.86 x 3.71 ft Lower level

  • Office

    3.73 x 3.33 ft Lower level

  • MLS #

    X14031872

  • Sq. Ft

    1100-1500

  • Sq. Ft. Source

    MLS

  • Lot Irregularities

    n/a

  • Year Built

    Available Upon Request

  • Pool

    None

  • Drive

    n/a

  • Garage

    Detached, 4 spaces

  • Total Parking

    8

  • Family Room

    Y

  • Den

    Y

  • Exterior

    Vinyl Siding

  • Fireplace

    Y

  • Roof

    Metal

  • Foundation

    Insulated Concrete Form

  • Elevator

    n/a

  • Water View

    n/a

  • Laundry Level

    Lower

  • Heat

    Forced Air

  • A/C

    Central Air

  • Water

    Well

  • Water Supply

    n/a

  • Sewers

    Septic

  • Central Vac

    N

  • Kitchen

    4.27 x 3.66 ft Main level

    Centre Island

  • Family

    4.88 x 3.56 ft Main level

    W/W Fireplace

  • Dining

    3.66 x 1.83 ft Main level

  • Living

    4.27 x 3.96 ft Main level

  • Den

    2.44 x 2.34 ft Main level

  • Bathroom

    2.79 x 1.96 ft Main level

    3 Pc Bath

  • Primary

    3.66 x 3.53 ft 2nd level

  • 2nd Br

    3.38 x 3.05 ft 2nd level

  • 3rd Br

    3.56 x 3.45 ft 2nd level

  • Bathroom

    3.15 x 1.75 ft 2nd level

  • Laundry

    3.86 x 3.71 ft Lower level

  • Office

    3.73 x 3.33 ft Lower level

Thinking of Selling?

Find Out Your Home’s Value in Today’s Market!

No Email or Signup is required to view your home estimate.

estimate your home value

Contact Manoj Kukreja

Sales Representative,
Century 21 People’s Choice Realty Inc.,
Brokerage
(647) 576 - 2100

Manoj profile avatar

Property History

Property history for 1558 Stagecoach Road, Ottawa

This property has been sold 4 times before. Create your free account to explore sold prices, detailed property history, and more insider data.

Sign In / Register

Estimated price

Date
Price
Change
2026-11-05
$690,000
-5.80%

Mortgage Calculator

This data is for informational purposes only.

Mortgage Payment per month

Principal Amount

Interest

Total Payable

Amortization

Amortization

Closing Cost Calculator

This data is for informational purposes only.

Closing Cost Total for this property

Total Cash flow for purchasing this property

Down Payment(%)*
Additional information

Provincial Land Transfer Tax

Ontario Land Transfer Tax Rebate

Toronto Land Transfer Tax

Toronto Land Transfer Tax Rebate

PST on CMHC Insurance Premium

Lawyer Fees

$2,825

Government Registration Fee's

$164

Title Insurance

Closing Cost Total

Total Cash flow for purchasing this property

Provincial Land Transfer Tax

Ontario Land Transfer Tax Rebate

Toronto Land Transfer Tax

Toronto Land Transfer Tax Rebate

PST on CMHC Insurance Premium

Lawyer Fees

$2,825

Government Registarion Fee's

$164

Title Insurance

Down Payment(%)*

* A down payment of less than 20% is permitted only for first-time home buyers purchasing their principal residence. The minimum down payment required is 5% for the portion of the purchase price up to $500,000, and 10% for the portion between $500,000 and $1,500,000. For properties priced over $1,500,000, a minimum down payment of 20% is required.

Thinking of Selling?

Find Out Your Home’s Value in Today’s Market!

No Email or Signup is required to view your home estimate.

estimate your home value

Contact Manoj Kukreja

Sales Representative, Century 21 People’s Choice Realty Inc., Brokerage
(647) 576 - 2100

Manoj profile avatar

Recent Sold Listings in Greely, Ottawa

Popular Cities