<-- style PDP --> 1494 Meadow Drive, Ottawa - Detached for sale for $598,000
  • sold

1494 Meadow Drive

Ottawa, Ontario, K4P 1B1 - Greely

$598,000$000000

  • Neighbourhood

    Greely

  • Major Intersection

    Bank St / Parkway Rd - Greely

  • Listed Since: 249 day(s)

  • Last update: 235 day(s) ago

Overview

  • Property Type

    Detached, Bungalow-Raised

  • Bedrooms

    5

  • Bathrooms

    2

  • Basement

    Finished + Part Bsmt

  • Kitchen

    1

  • Total Parking

    8 (2 Attached Garage)

  • Lot Size

    99.34x149.91 (Feet)

  • Taxes

    $3,909.00 (2025)

  • Type

    Freehold

Property Description

Property description for 1494 Meadow Drive, Ottawa

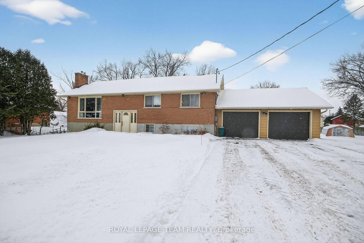
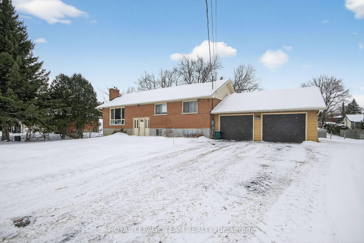
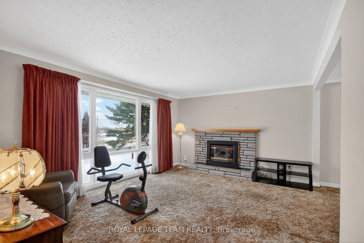
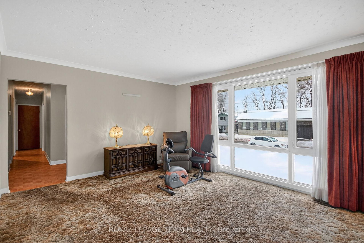
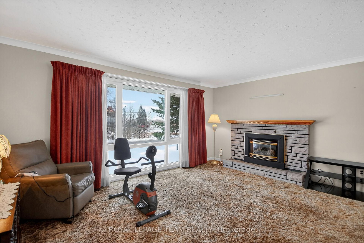
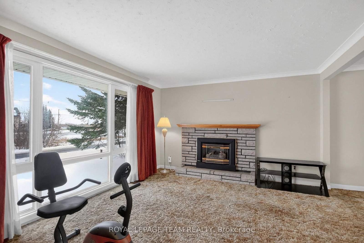
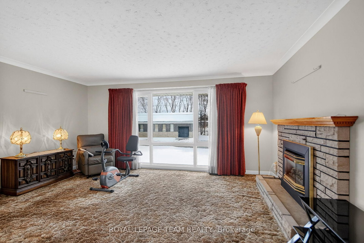
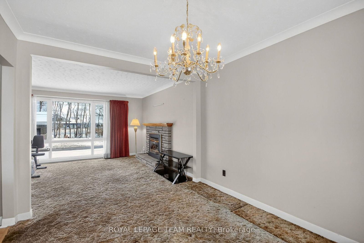
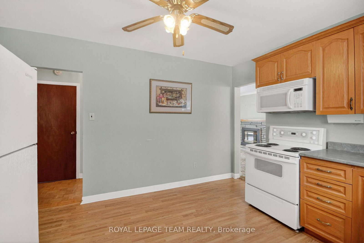
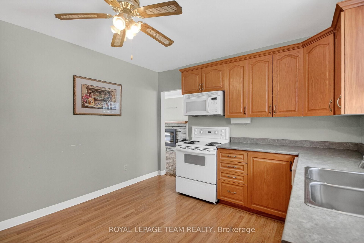
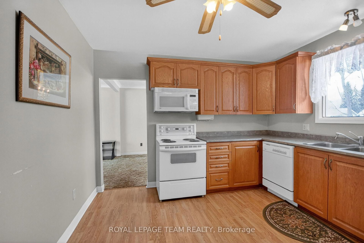
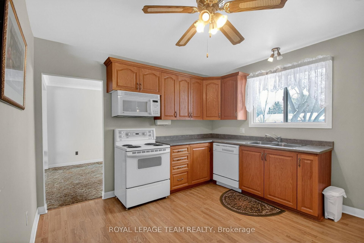

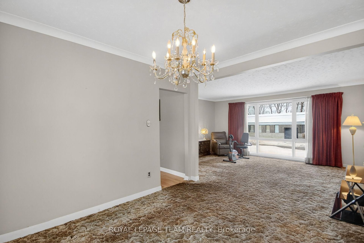
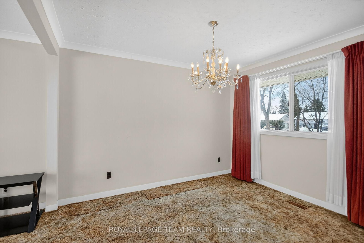
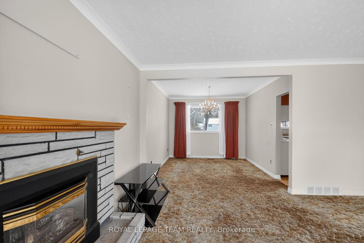
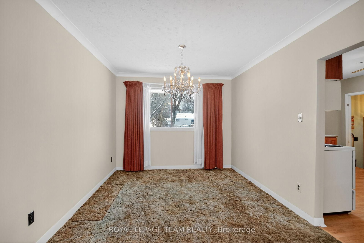
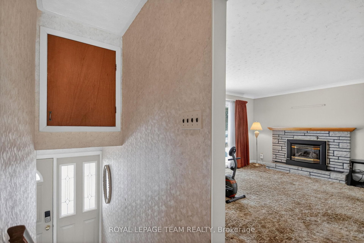
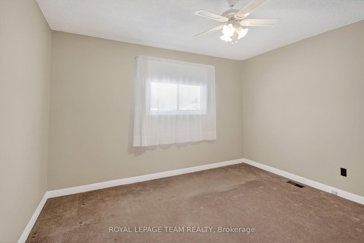
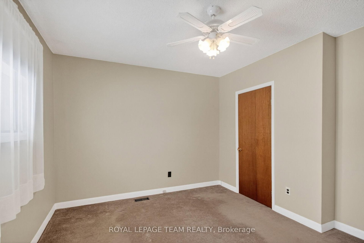
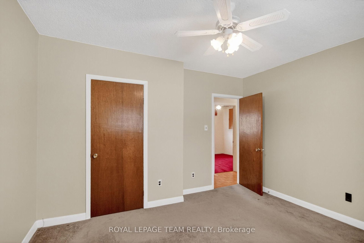
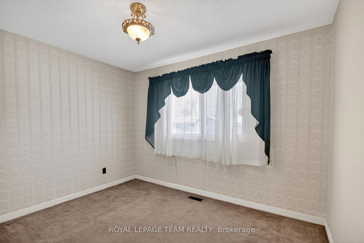
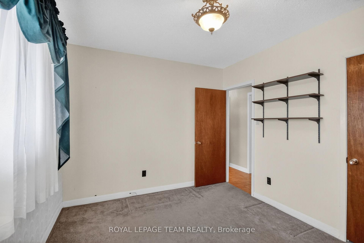
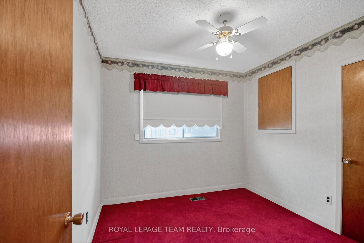
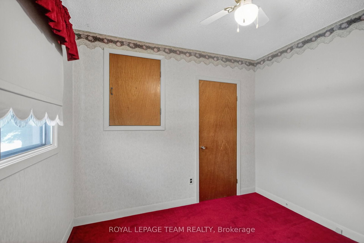
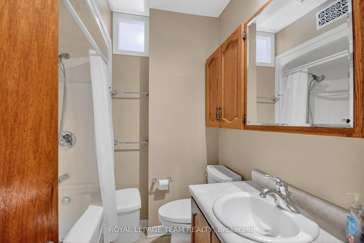
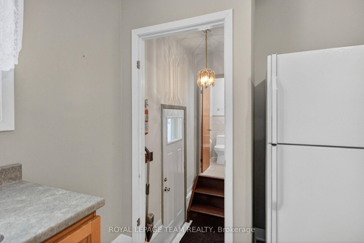
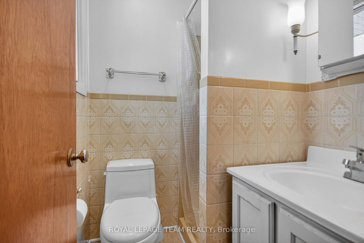
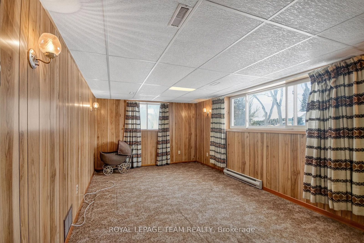
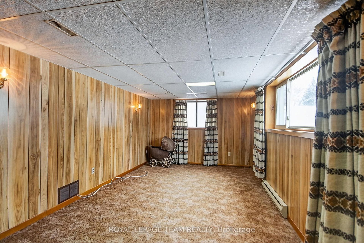
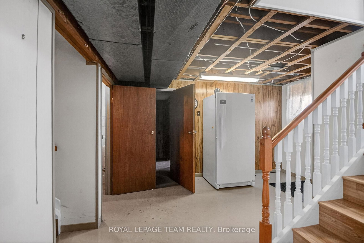
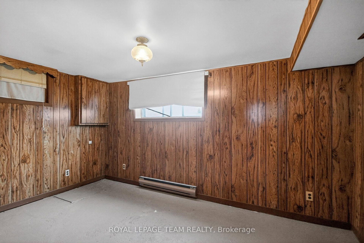
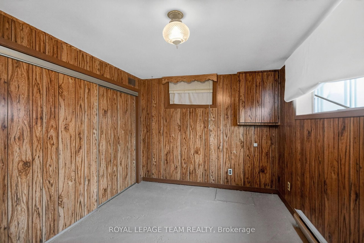
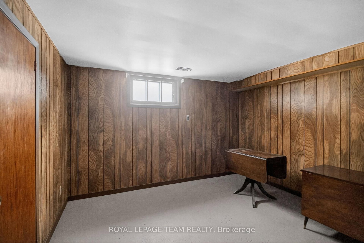
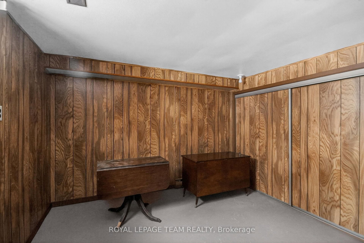
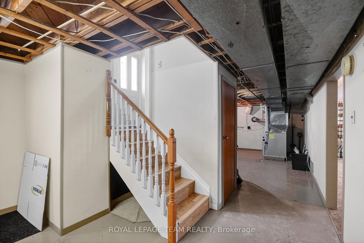
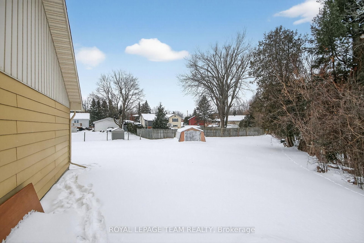
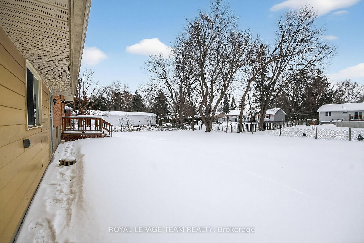
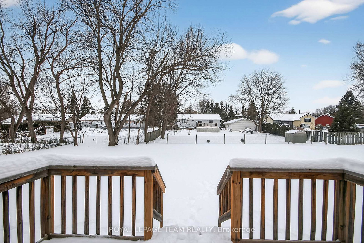
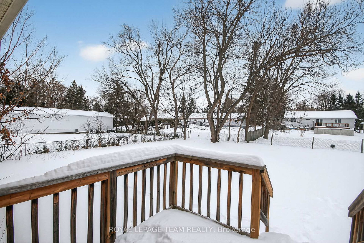
UPDATE: TWO WRITTEN OFFERS RECEIVED - Presenting later this afternoon after the Open House on February 1 2026. IF INTERESTED IN PRESENTING AN OFFER, Please call the listing brokerage office at 613-725-1171. OPEN HOUSE THIS SUNDAY, FEBRUARY 1 - 2 to 4 pm. Opportunity Knocks in highly desirable Greely, with a large pie-shaped lot, offering over a half acre yard. A solid well-built, high-ranch bungalow, with attached garage, 5 bedrooms (3 up / 2 down) & 2 main floor baths. Estate sale. Well loved and maintained home by a longtime owner. Ready for updating and personal touches. Eat-in kitchen with plenty of cabinets & counter space. Large, welcoming and sun-filled living room with picture window, cozy gas fireplace, separate dining room. Three well-sized bedrooms, and two bathrooms on main level. It's a sunny, bright and spacious home. Expansive lower level with lots of potential, family room, two bedrooms and space galore. Step outside from the kitchen onto deck overlooking a large private, fenced, western facing backyard with shed. Attached double garage with backyard access. Double laneway. This house offers a Buyer a clean slate for updating and making the home THEIRS! An easy commute into central Ottawa. Peaceful, family-oriented area, w/ excellent schools & amenities nearby, including parks, playgrounds, public library, & shopping, Greely Village Skate Park, and more! Walking distance to the Shoppes of Greely. Delayed presentation of offers until Monday, February 2, 2026 at 2:00 pm; however, the seller reserves the right to view and entertain pre-emptive offers. 48 hours irrevocable otherwise.

Listed by ROYAL LEPAGE TEAM REALTY

  • MLS #

    X12736362

  • Sq. Ft

    1100-1500

  • Sq. Ft. Source

    MLS

  • Lot Irregularities

    n/a

  • Year Built

    Available Upon Request

  • Pool

    None

  • Drive

    n/a

  • Garage

    Attached, 2 spaces

  • Total Parking

    8

  • Family Room

    Y

  • Den

    Y

  • Exterior

    Brick

  • Fireplace

    Y

  • Roof

    Asphalt Shingle

  • Foundation

    Poured Concrete

  • Elevator

    n/a

  • Water View

    n/a

  • Laundry Level

    n/a

  • Heat

    Forced Air

  • A/C

    Central Air

  • Water

    Well

  • Water Supply

    n/a

  • Sewers

    Septic

  • Central Vac

    N

  • Kitchen

    3.89 x 3.53 ft Main level

    Eat-In Kitchen

  • Living

    5.22 x 4.01 ft Main level

    Fireplace

  • Dining

    3.67 x 3.1 ft Main level

  • Bathroom

    2.02 x 1.91 ft Main level

    3 Pc Bath

  • Primary

    3.84 x 3.24 ft Main level

  • 2nd Br

    3.0 x 2.85 ft Main level

  • 3rd Br

    3.52 x 2.89 ft Main level

  • Bathroom

    1.53 x 1.49 ft Main level

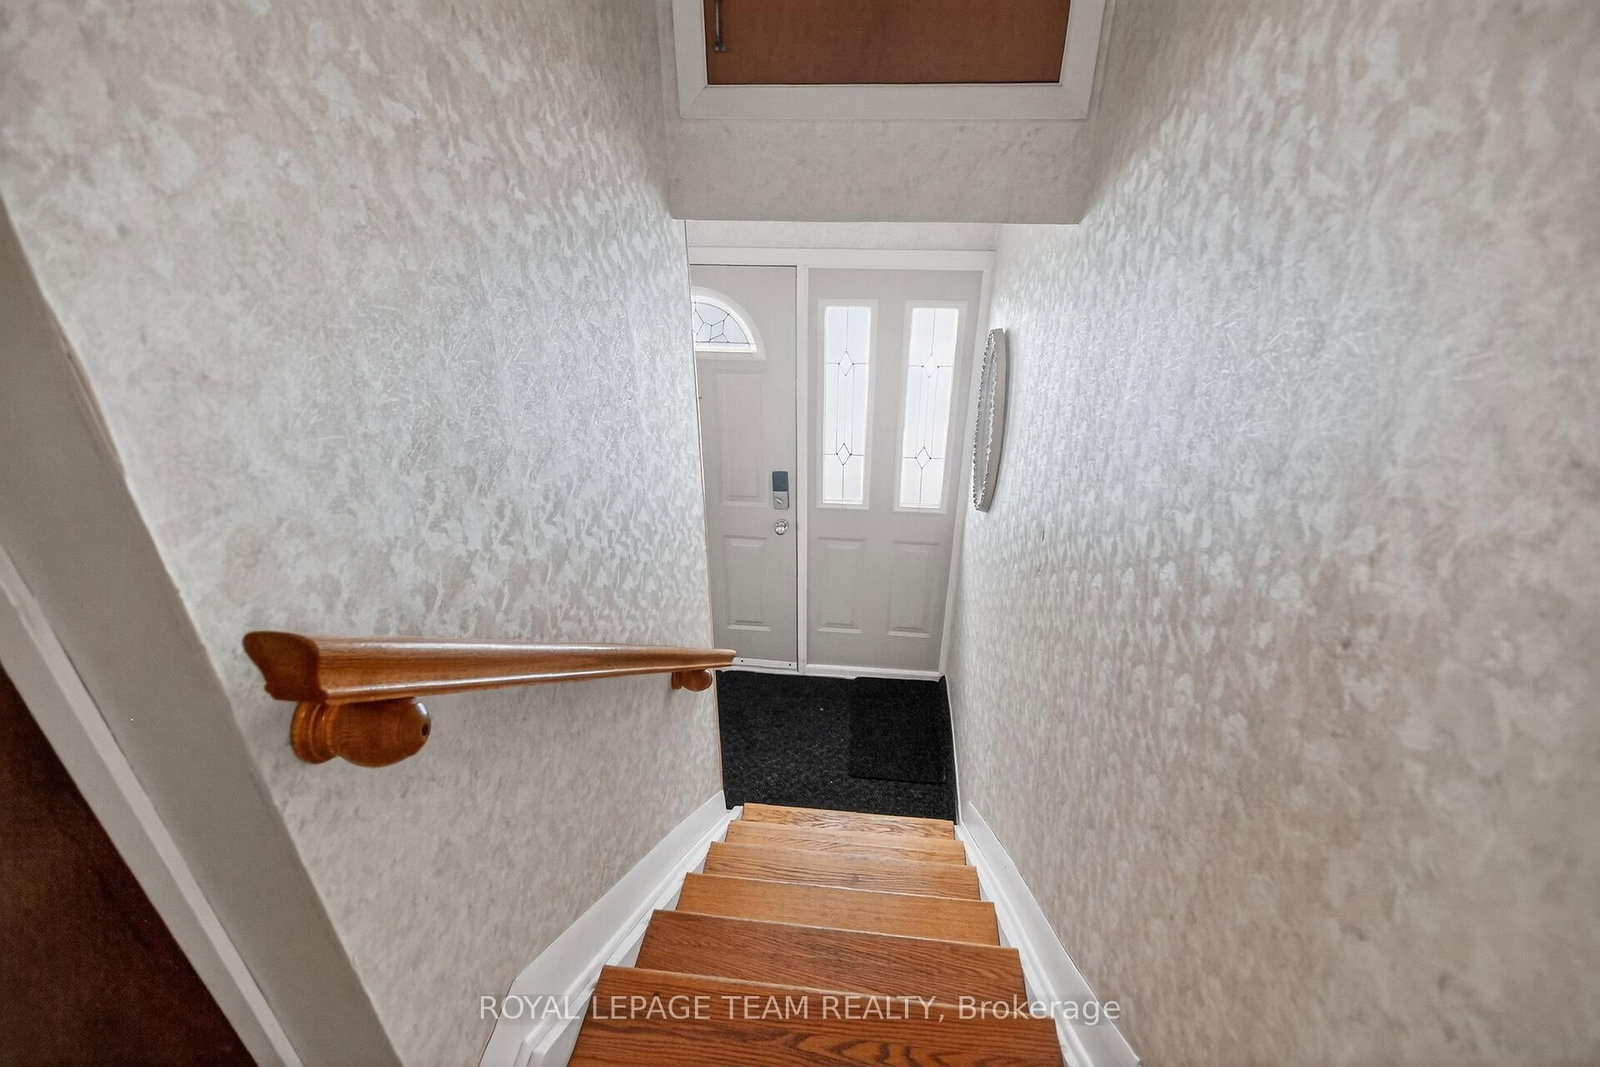
  • Foyer

    2.42 x 1.24 ft Main level

  • Rec

    6.94 x 3.29 ft Lower level

  • 4th Br

    3.54 x 3.34 ft Lower level

  • 5th Br

    4.27 x 2.68 ft Lower level

  • Other

    3.87 x 1.88 ft Lower level

  • MLS #

    X12736362

  • Sq. Ft

    1100-1500

  • Sq. Ft. Source

    MLS

  • Lot Irregularities

    n/a

  • Year Built

    Available Upon Request

  • Pool

    None

  • Drive

    n/a

  • Garage

    Attached, 2 spaces

  • Total Parking

    8

  • Family Room

    Y

  • Den

    Y

  • Exterior

    Brick

  • Fireplace

    Y

  • Roof

    Asphalt Shingle

  • Foundation

    Poured Concrete

  • Elevator

    n/a

  • Water View

    n/a

  • Laundry Level

    n/a

  • Heat

    Forced Air

  • A/C

    Central Air

  • Water

    Well

  • Water Supply

    n/a

  • Sewers

    Septic

  • Central Vac

    N

  • Kitchen

    3.89 x 3.53 ft Main level

    Eat-In Kitchen

  • Living

    5.22 x 4.01 ft Main level

    Fireplace

  • Dining

    3.67 x 3.1 ft Main level

  • Bathroom

    2.02 x 1.91 ft Main level

    3 Pc Bath

  • Primary

    3.84 x 3.24 ft Main level

  • 2nd Br

    3.0 x 2.85 ft Main level

  • 3rd Br

    3.52 x 2.89 ft Main level

  • Bathroom

    1.53 x 1.49 ft Main level

  • Foyer

    2.42 x 1.24 ft Main level

  • Rec

    6.94 x 3.29 ft Lower level

  • 4th Br

    3.54 x 3.34 ft Lower level

  • 5th Br

    4.27 x 2.68 ft Lower level

  • Other

    3.87 x 1.88 ft Lower level

Thinking of Selling?

Find Out Your Home’s Value in Today’s Market!

No Email or Signup is required to view your home estimate.

estimate your home value

Contact Manoj Kukreja

Sales Representative,
Century 21 People’s Choice Realty Inc.,
Brokerage
(647) 576 - 2100

Manoj profile avatar

Estimated price

Date
Price
Change
2026-01-28
$594,015
---

Mortgage Calculator

This data is for informational purposes only.

Mortgage Payment per month

Principal Amount

Interest

Total Payable

Amortization

Amortization

Closing Cost Calculator

This data is for informational purposes only.

Closing Cost Total for this property

Total Cash flow for purchasing this property

Down Payment(%)*
Additional information

Provincial Land Transfer Tax

Ontario Land Transfer Tax Rebate

Toronto Land Transfer Tax

Toronto Land Transfer Tax Rebate

PST on CMHC Insurance Premium

Lawyer Fees

$2,825

Government Registration Fee's

$164

Title Insurance

Closing Cost Total

Total Cash flow for purchasing this property

Provincial Land Transfer Tax

Ontario Land Transfer Tax Rebate

Toronto Land Transfer Tax

Toronto Land Transfer Tax Rebate

PST on CMHC Insurance Premium

Lawyer Fees

$2,825

Government Registarion Fee's

$164

Title Insurance

Down Payment(%)*

* A down payment of less than 20% is permitted only for first-time home buyers purchasing their principal residence. The minimum down payment required is 5% for the portion of the purchase price up to $500,000, and 10% for the portion between $500,000 and $1,500,000. For properties priced over $1,500,000, a minimum down payment of 20% is required.

Thinking of Selling?

Find Out Your Home’s Value in Today’s Market!

No Email or Signup is required to view your home estimate.

estimate your home value

Contact Manoj Kukreja

Sales Representative, Century 21 People’s Choice Realty Inc., Brokerage
(647) 576 - 2100

Manoj profile avatar

Recent Sold Listings in Greely, Ottawa

Popular Cities