<-- style PDP --> 1456 Meadow Drive, Ottawa - Detached for sale for $799,900
  • sold

1456 Meadow Drive

Ottawa, Ontario, K4P 1B1 - Greely

$799,900$000000

  • Neighbourhood

    Greely

  • Major Intersection

    Parkway & Meadow Drive

  • Listed Since: 247 day(s)

  • Last update: 239 day(s) ago

Overview

  • Property Type

    Detached, 2-Storey

  • Bedrooms

    4

  • Bathrooms

    2

  • Basement

    Full

  • Kitchen

    1

  • Total Parking

    16 (4 Detached Garage)

  • Lot Size

    176.98x196.64 (Feet)

  • Taxes

    $5,111.91 (2025)

  • Type

    Freehold

Property Description

Property description for 1456 Meadow Drive, Ottawa

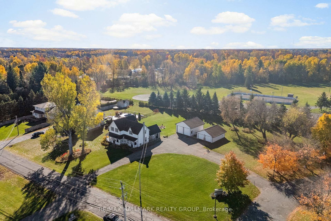
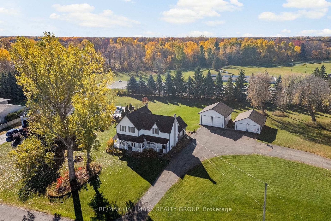
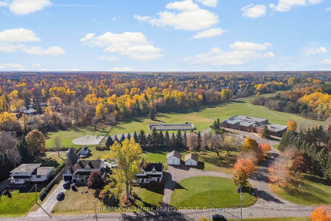
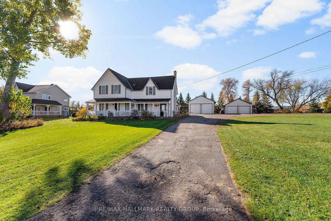
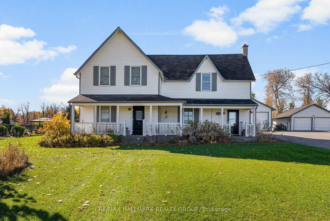
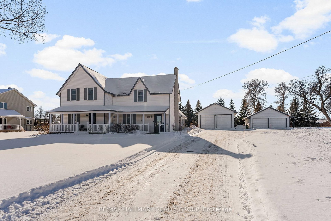
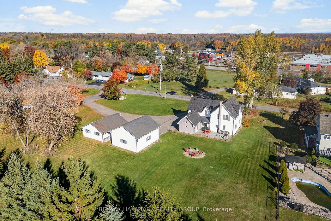
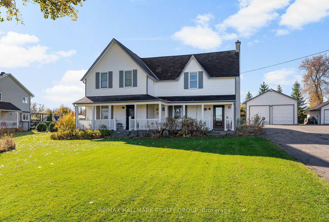
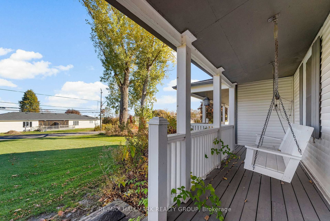
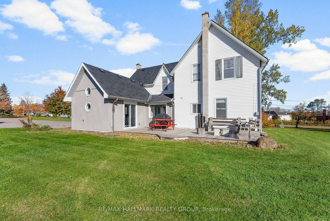
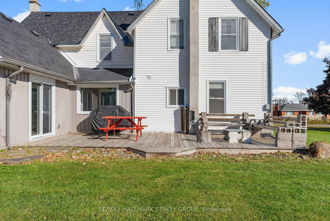
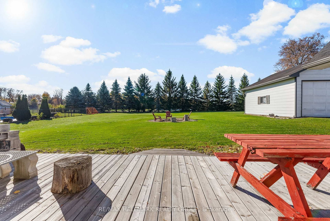
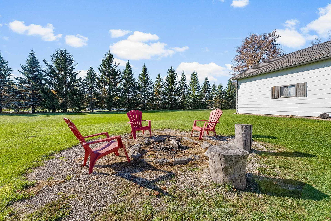
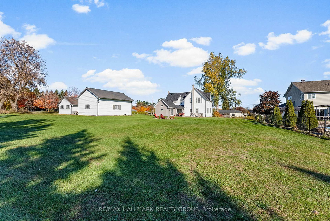
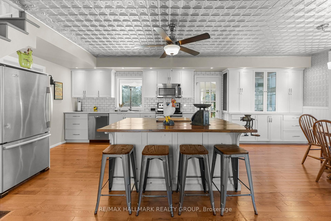
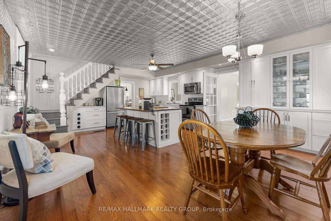
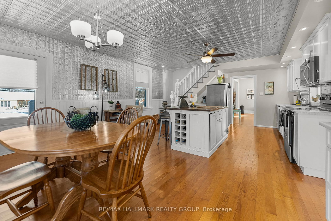
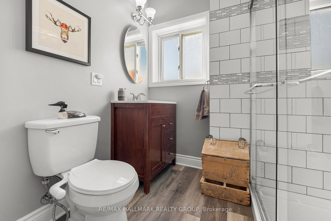
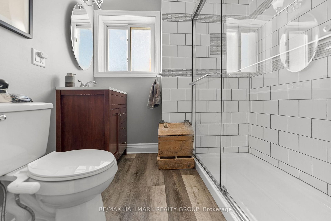
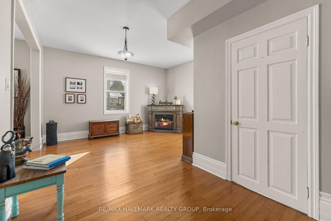
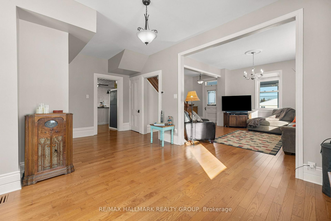
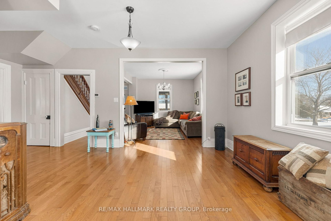
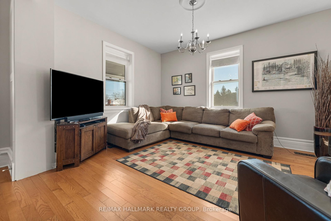
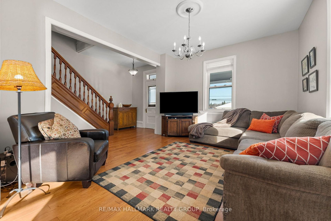
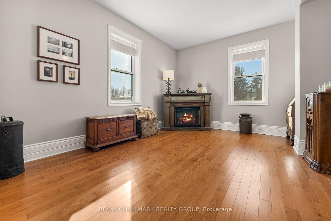
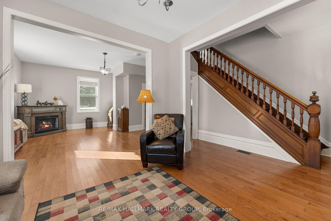
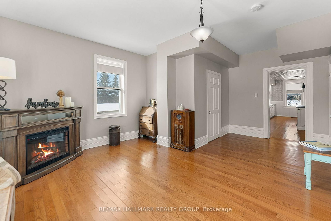
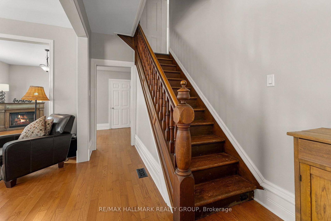
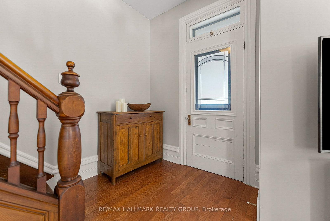
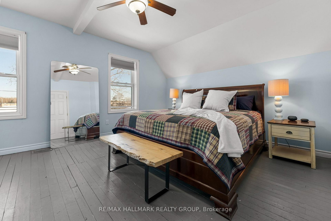
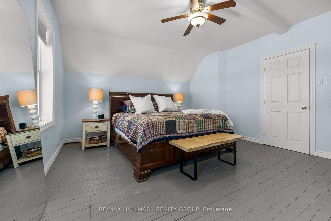
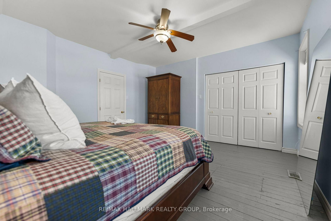
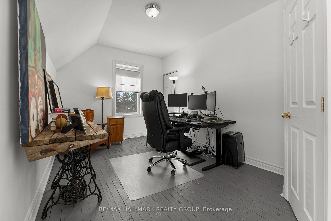
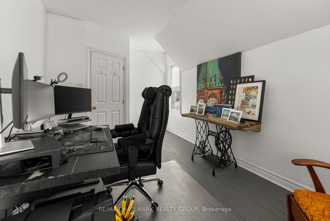
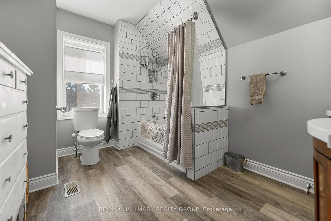
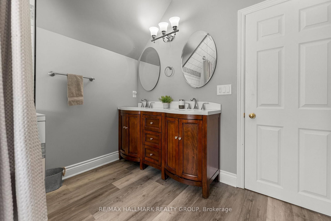
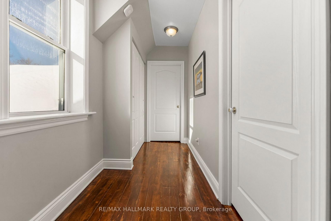
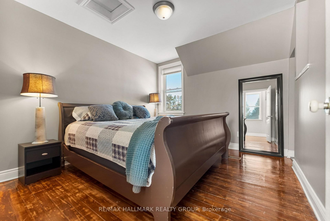
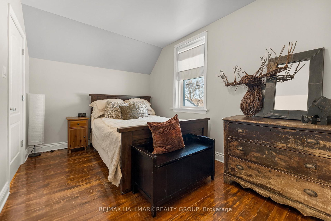
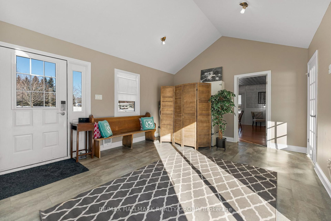
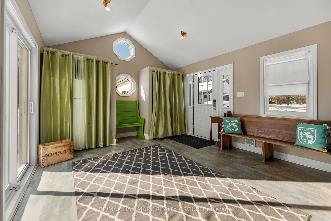
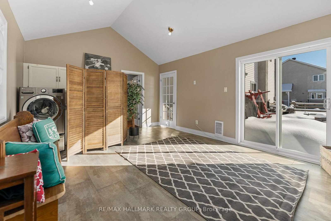
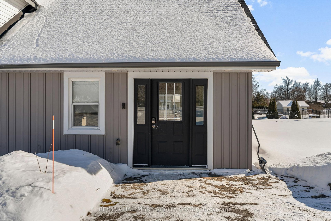
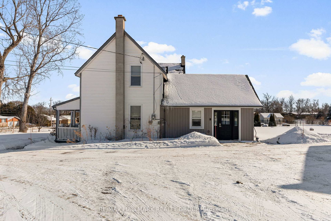
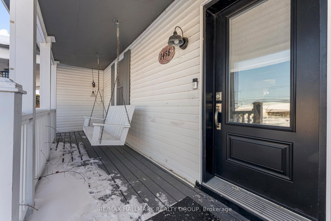
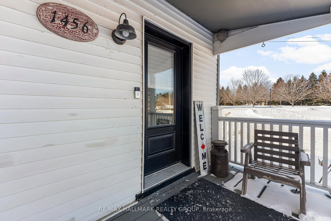
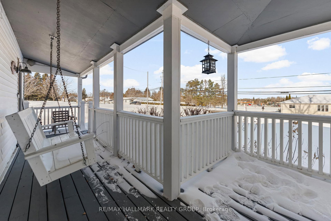
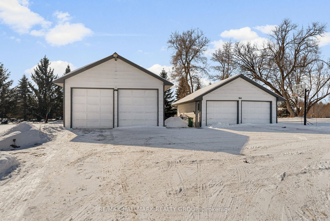
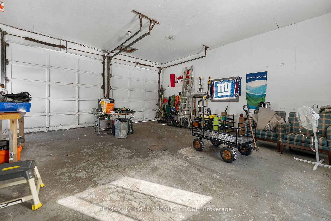
Are you looking for space, close proximity to the city & the opportunity to run a business from your home? Look no further than this amazing opportunity situated on a large lot in the heart of Greely just 25 minutes from Ottawa, just shy of an acre with no Rear Neighbours, walking distance to local amenities & conveniently located right beside the community centre. With the mixed zoning the possibilities are endless. 2 Detached Double Garages with power for storage & additional workspaces plus parking for plenty of vehicles, equipment etc. with a large circular driveway. This spacious 4 bedroom boasts over 2460 sq feet & has retained it' s character & country charm with modern thoughtfully planned renovations throughout. Sit on your porch swing on your covered verandah to enjoy your morning coffee or read & relax. Updates include the kitchen/eating area, rustic wood block island with a breakfast bar, stainless steel appliances, built in cabinetry & coffee nook. Gleaming hardwood flooring on the main floor. 2 full custom bathrooms, 1 -3 pc & 1 -5 pc. Walk in shower with rain forest shower head. Beautifully tiled done in white & grey. Open living/dining room is filled with natural light with an electric fireplace. A very versatile space currently used as a living space. There is room in your kitchen for a large dining room table. Original wood hand crafted staircase leads you to the second level to a large primary bedroom with a wall of closets, a generously sized 2nd bedroom & updated 5 piece bath with double sinks. There are 2 additional large bedrooms separated by stairs on the other side of the home & both bedrooms can be accessed from a second staircase from the kitchen. Original hardwood flooring preserved. Generlink installed in 2023 & Furnace in 2022. Extension with separate entrance is the perfect space for your office allowing you to see clients without accessing your home. Don't miss on this Rare opportunity!

Listed by RE/MAX HALLMARK REALTY GROUP

  • MLS #

    X12763188

  • Sq. Ft

    2000-2500

  • Sq. Ft. Source

    MLS

  • Lot Irregularities

    n/a

  • Year Built

    100+

  • Pool

    None

  • Drive

    Private, Circular

  • Garage

    Detached, 4 spaces

  • Total Parking

    16

  • Family Room

    Y

  • Den

    Y

  • Exterior

    Alum Siding

  • Fireplace

    Y

  • Roof

    Asphalt Shingle

  • Foundation

    Stone, Poured Concrete

  • Elevator

    n/a

  • Water View

    n/a

  • Laundry Level

    Main

  • Heat

    Forced Air

  • A/C

    None

  • Water

    Well

  • Water Supply

    n/a

  • Sewers

    Septic

  • Central Vac

    N

  • Foyer

    4.4 x 2.0 ft Main level

  • Living

    4.4 x 3.6 ft Main level

  • Family

    4.2 x 5.6 ft Main level

    Fireplace

  • Bathroom

    1.7 x 2.1 ft Main level

    2 Pc Bath

  • Kitchen

    5.2 x 4.3 ft Main level

  • Dining

    5.2 x 2.9 ft Main level

  • Living

    6.0 x 4.0 ft Main level

  • Primary

    4.1 x 4.6 ft 2nd level

  • 2nd Br

    4.6 x 2.8 ft 2nd level

  • Bathroom

    3.3 x 2.8 ft 2nd level

  • 3rd Br

    3.6 x 3.3 ft 2nd level

  • 4th Br

    4.2 x 2.7 ft 2nd level

  • MLS #

    X12763188

  • Sq. Ft

    2000-2500

  • Sq. Ft. Source

    MLS

  • Lot Irregularities

    n/a

  • Year Built

    100+

  • Pool

    None

  • Drive

    Private, Circular

  • Garage

    Detached, 4 spaces

  • Total Parking

    16

  • Family Room

    Y

  • Den

    Y

  • Exterior

    Alum Siding

  • Fireplace

    Y

  • Roof

    Asphalt Shingle

  • Foundation

    Stone, Poured Concrete

  • Elevator

    n/a

  • Water View

    n/a

  • Laundry Level

    Main

  • Heat

    Forced Air

  • A/C

    None

  • Water

    Well

  • Water Supply

    n/a

  • Sewers

    Septic

  • Central Vac

    N

  • Foyer

    4.4 x 2.0 ft Main level

  • Living

    4.4 x 3.6 ft Main level

  • Family

    4.2 x 5.6 ft Main level

    Fireplace

  • Bathroom

    1.7 x 2.1 ft Main level

    2 Pc Bath

  • Kitchen

    5.2 x 4.3 ft Main level

  • Dining

    5.2 x 2.9 ft Main level

  • Living

    6.0 x 4.0 ft Main level

  • Primary

    4.1 x 4.6 ft 2nd level

  • 2nd Br

    4.6 x 2.8 ft 2nd level

  • Bathroom

    3.3 x 2.8 ft 2nd level

  • 3rd Br

    3.6 x 3.3 ft 2nd level

  • 4th Br

    4.2 x 2.7 ft 2nd level

Thinking of Selling?

Find Out Your Home’s Value in Today’s Market!

No Email or Signup is required to view your home estimate.

estimate your home value

Contact Manoj Kukreja

Sales Representative,
Century 21 People’s Choice Realty Inc.,
Brokerage
(647) 576 - 2100

Manoj profile avatar

Property History

Property history for 1456 Meadow Drive, Ottawa

This property has been sold 6 times before. Create your free account to explore sold prices, detailed property history, and more insider data.

Sign In / Register

Estimated price

Date
Price
Change
2026-02-05
$792,745
---

Mortgage Calculator

This data is for informational purposes only.

Mortgage Payment per month

Principal Amount

Interest

Total Payable

Amortization

Amortization

Closing Cost Calculator

This data is for informational purposes only.

Closing Cost Total for this property

Total Cash flow for purchasing this property

Down Payment(%)*
Additional information

Provincial Land Transfer Tax

Ontario Land Transfer Tax Rebate

Toronto Land Transfer Tax

Toronto Land Transfer Tax Rebate

PST on CMHC Insurance Premium

Lawyer Fees

$2,825

Government Registration Fee's

$164

Title Insurance

Closing Cost Total

Total Cash flow for purchasing this property

Provincial Land Transfer Tax

Ontario Land Transfer Tax Rebate

Toronto Land Transfer Tax

Toronto Land Transfer Tax Rebate

PST on CMHC Insurance Premium

Lawyer Fees

$2,825

Government Registarion Fee's

$164

Title Insurance

Down Payment(%)*

* A down payment of less than 20% is permitted only for first-time home buyers purchasing their principal residence. The minimum down payment required is 5% for the portion of the purchase price up to $500,000, and 10% for the portion between $500,000 and $1,500,000. For properties priced over $1,500,000, a minimum down payment of 20% is required.

Thinking of Selling?

Find Out Your Home’s Value in Today’s Market!

No Email or Signup is required to view your home estimate.

estimate your home value

Contact Manoj Kukreja

Sales Representative, Century 21 People’s Choice Realty Inc., Brokerage
(647) 576 - 2100

Manoj profile avatar

Recent Sold Listings in Greely, Ottawa

Popular Cities