<-- style PDP --> 6645 Tommary Drive, Ottawa - Detached for sale for $884,900
  • sold

6645 Tommary Drive

Ottawa, Ontario, K4P 1G8 - Greely

$884,900$000000

  • Neighbourhood

    Greely

  • Major Intersection

    Stanmore st. and Stagecoach rd.

  • Listed Since: 187 day(s)

  • Last update: 172 day(s) ago

Overview

  • Property Type

    Detached, Bungalow

  • Bedrooms

    2 + 1

  • Bathrooms

    3

  • Basement

    Finished + Full

  • Kitchen

    1

  • Total Parking

    8 (2 Attached Garage)

  • Lot Size

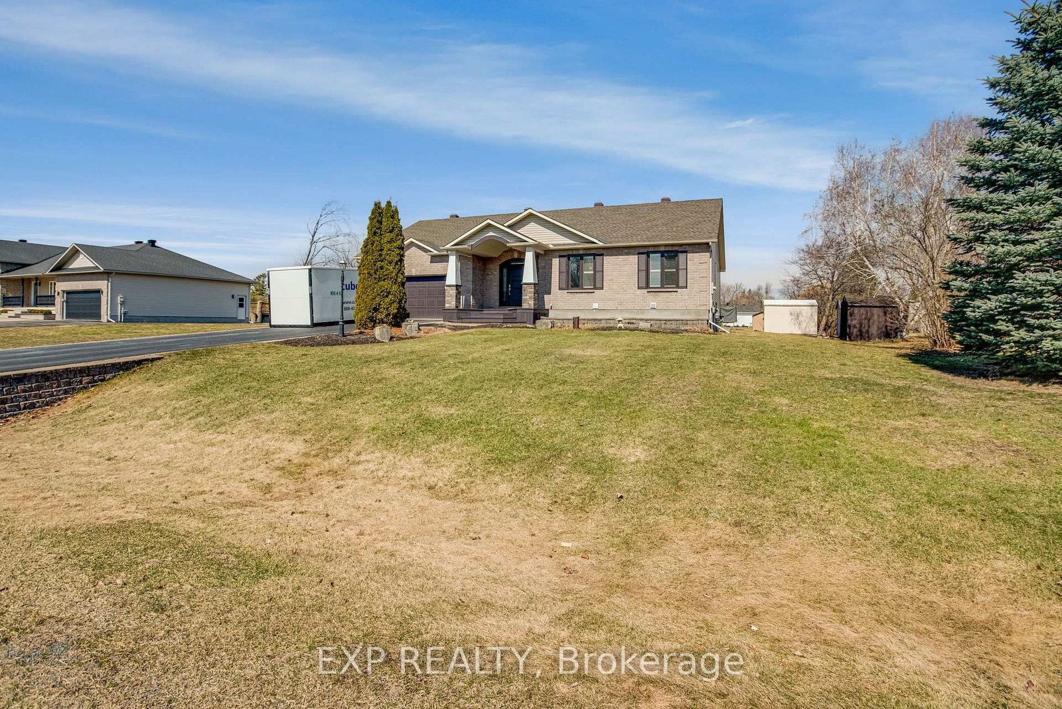
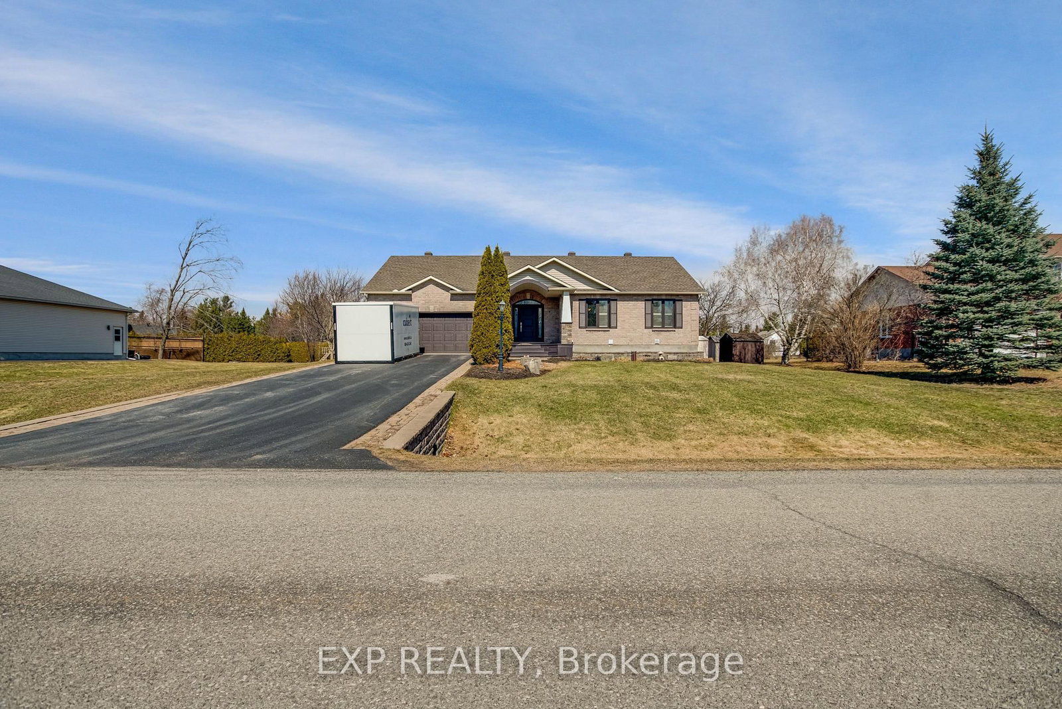
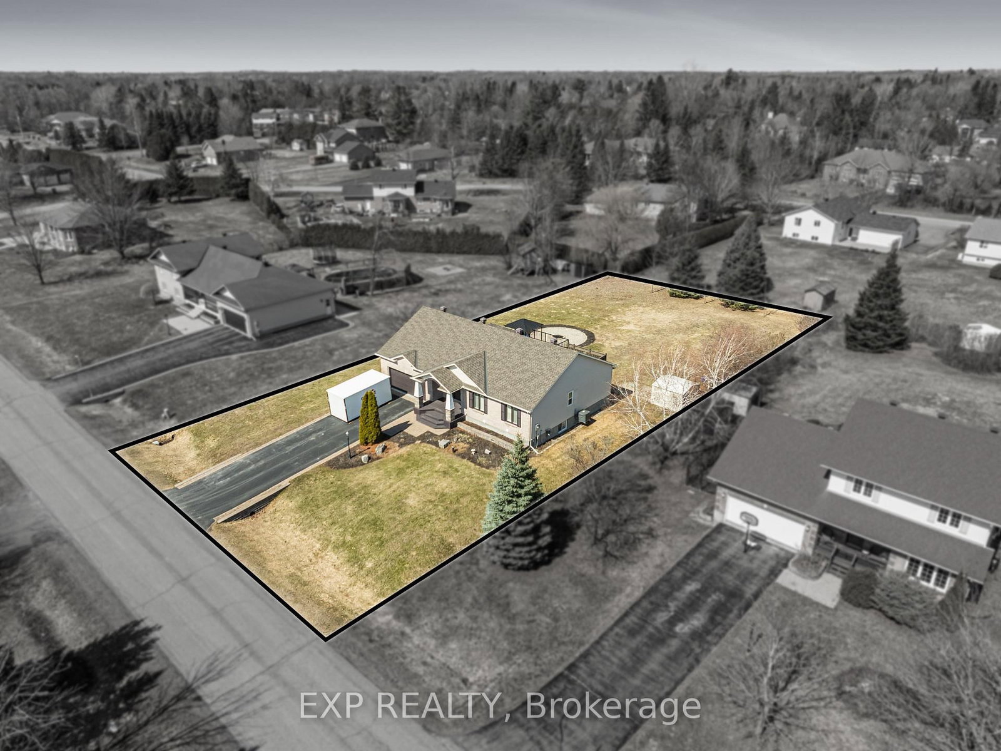
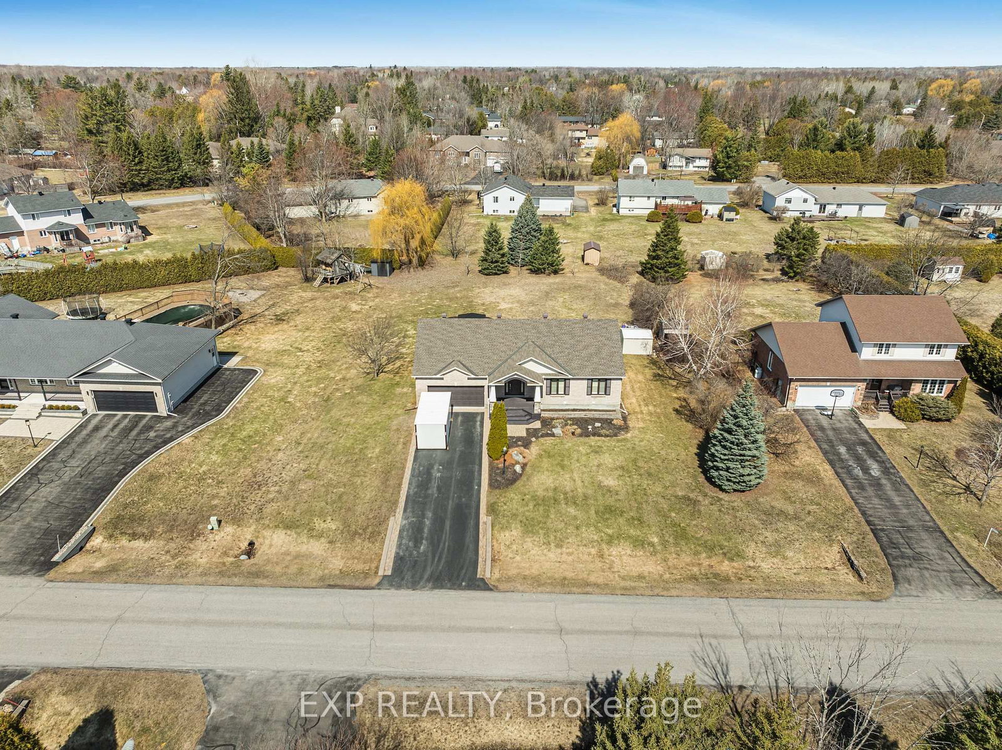
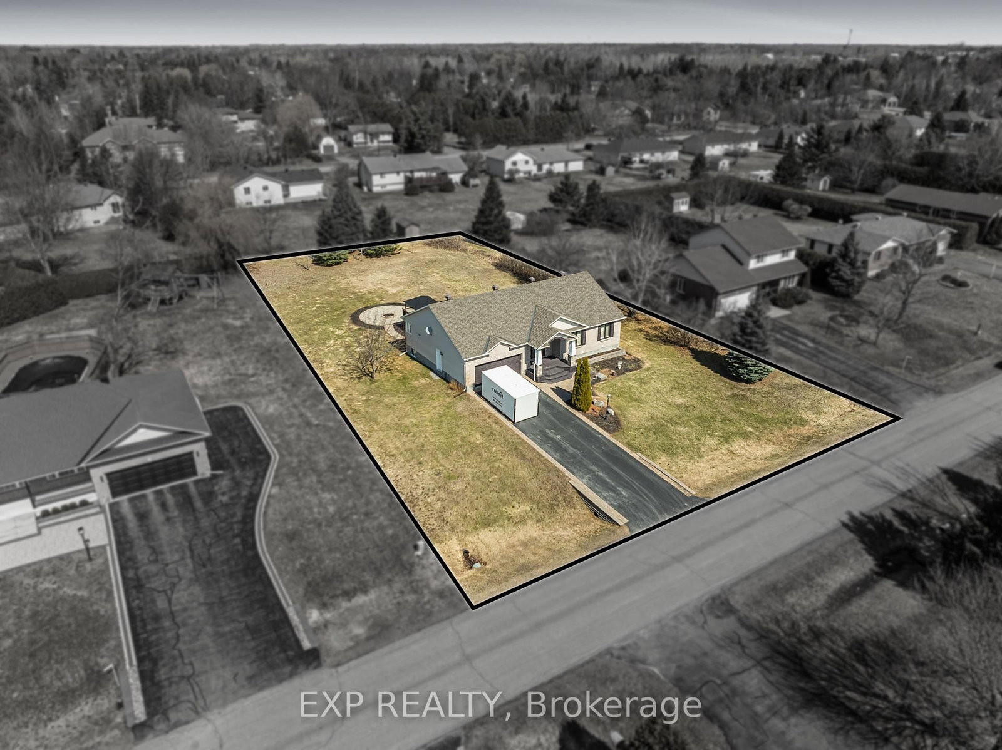
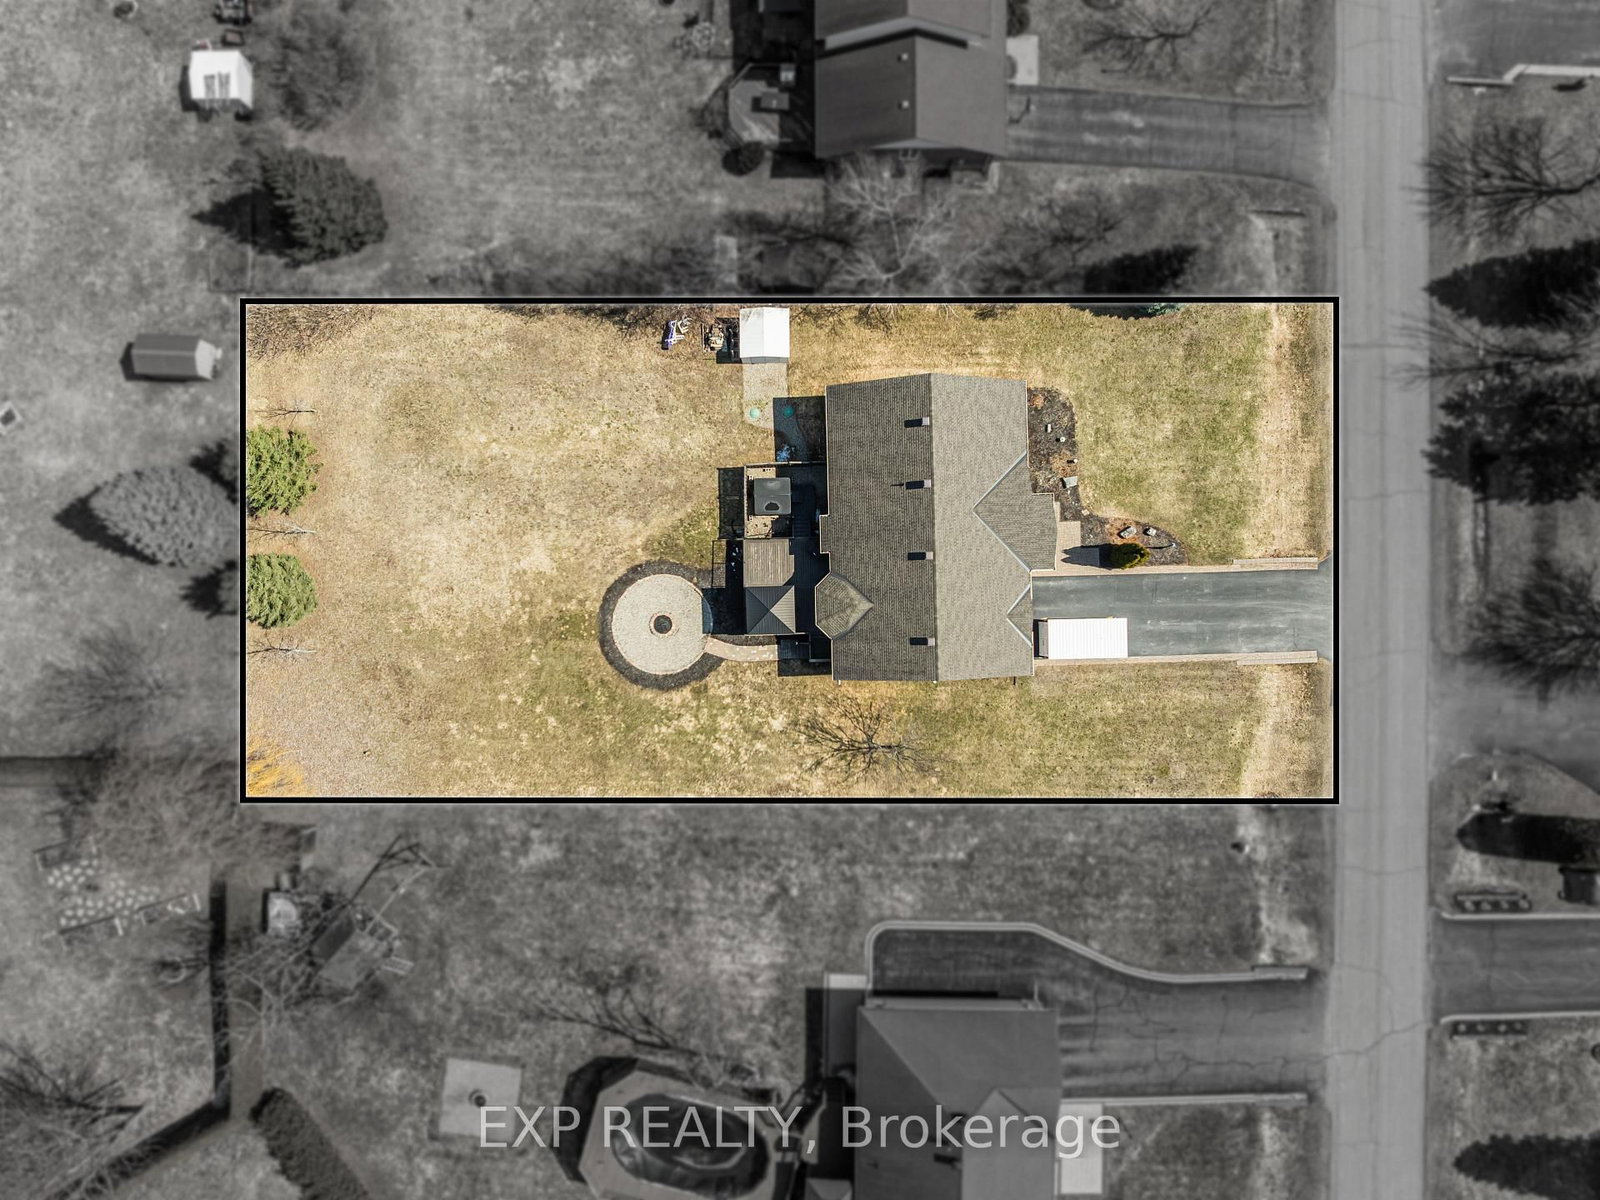
    99.96x208.35 (Feet)

  • Taxes

    $4,867.00 (2025)

  • Type

    Freehold

Property Description

Property description for 6645 Tommary Drive, Ottawa

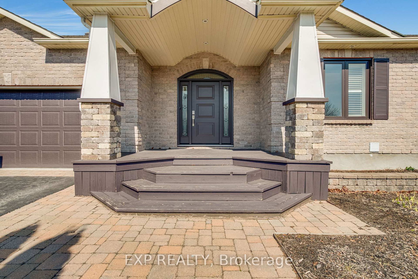
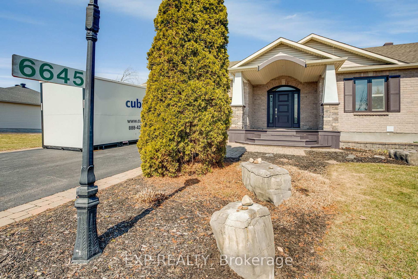
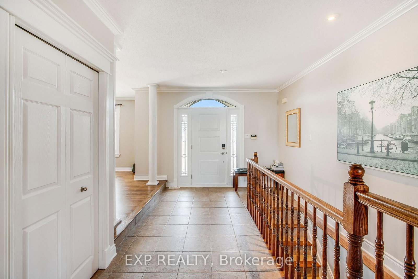
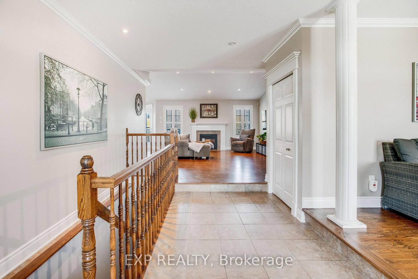
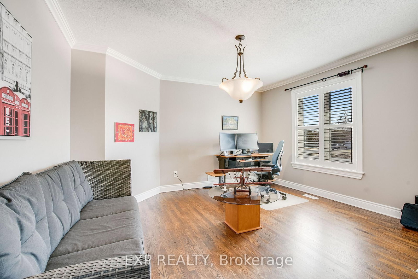
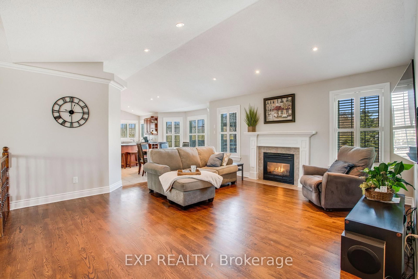
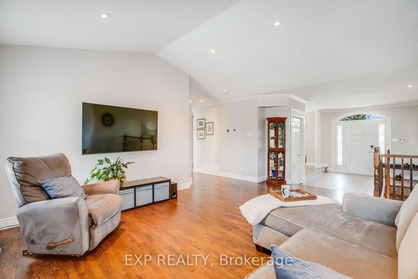
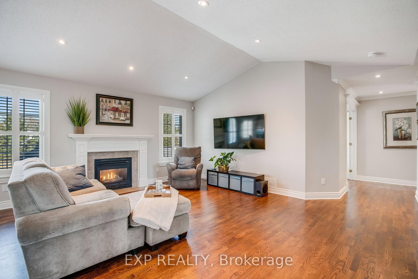
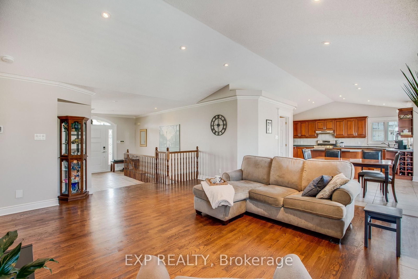
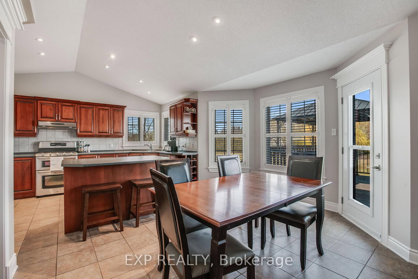
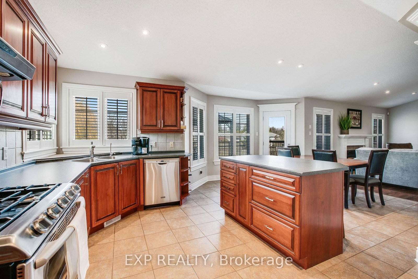
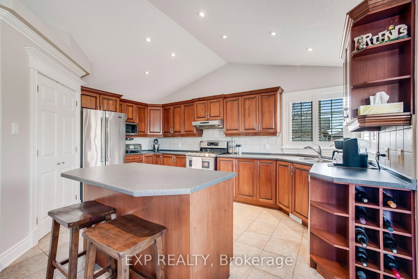
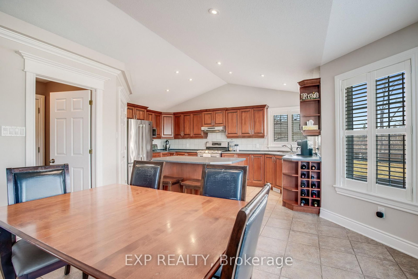
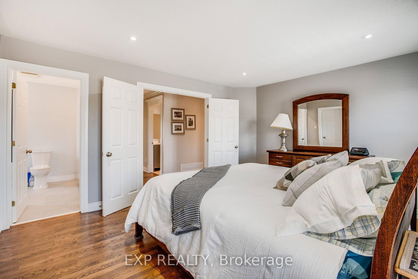
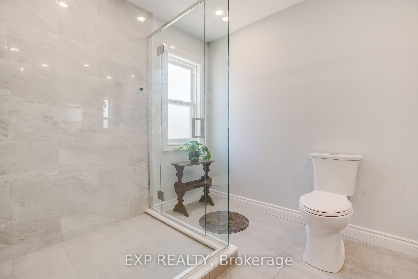
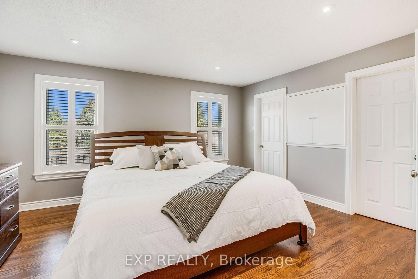
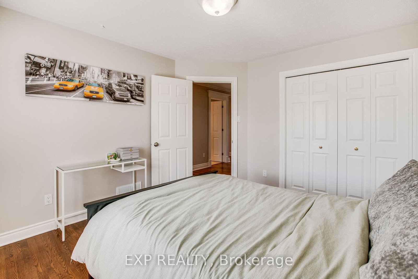
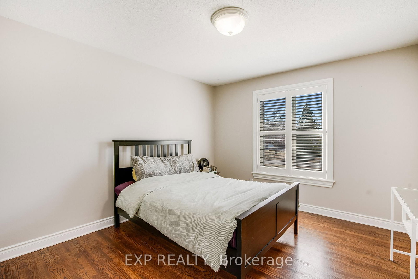
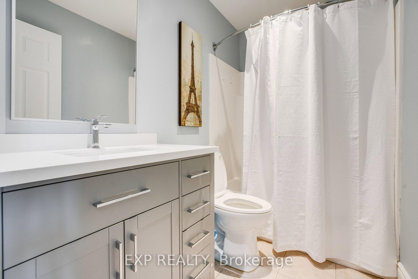
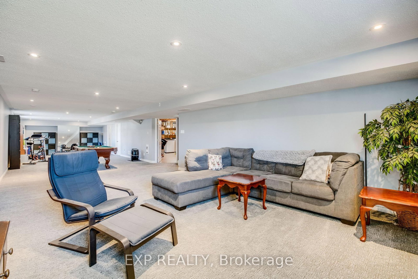
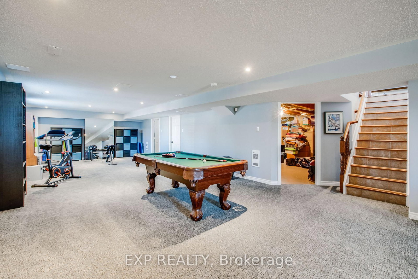
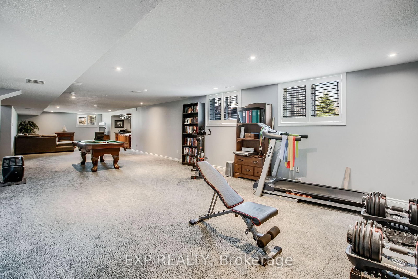
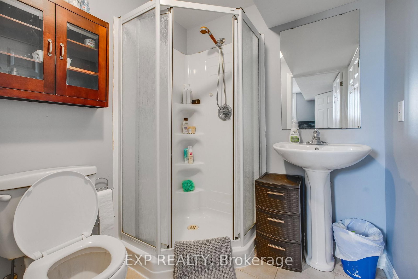
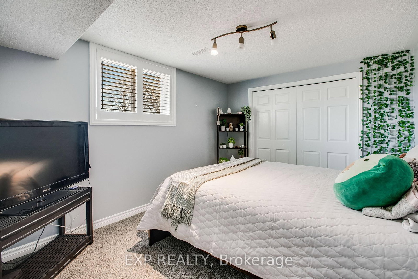
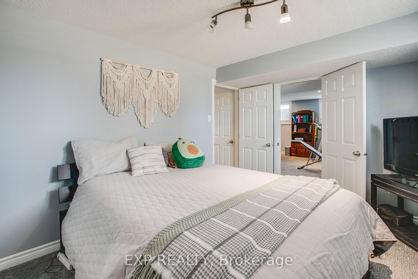
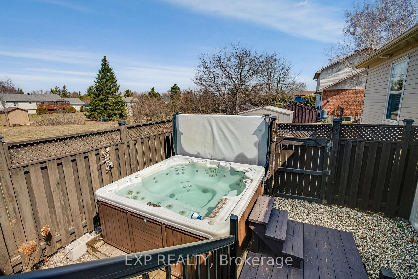
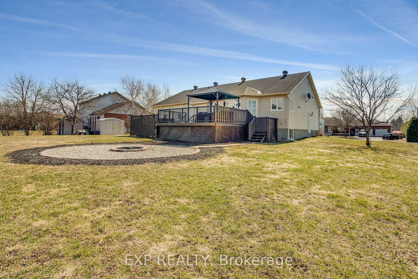
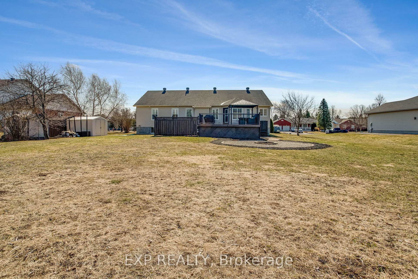
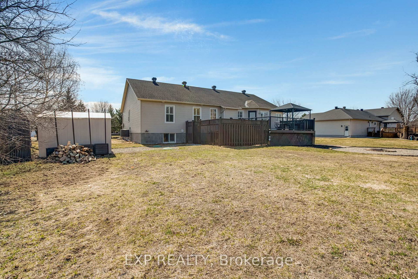
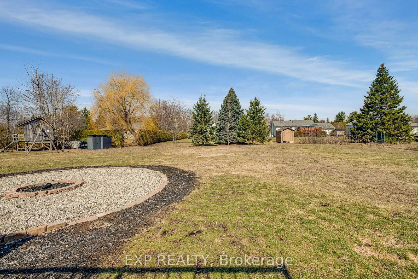
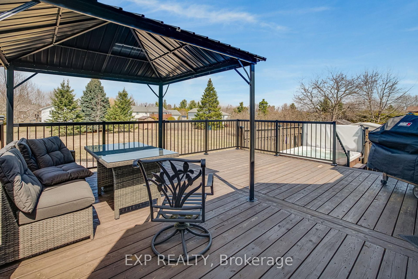
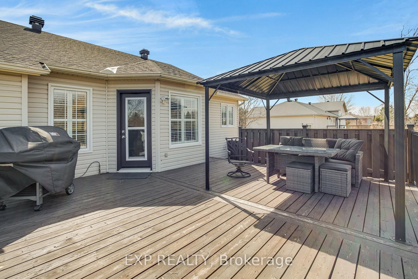
Welcome to this stunning luxury bungalow nestled in the highly sought-after community of Greely, where comfort, elegance, and space come together beautifully.From the moment you step inside, you're greeted by a grand, inviting foyer that sets the tone for the rest of the home. A versatile front living room with impressive architectural columns offers endless possibilities-perfect as a formal sitting area, home office, or even an easily convertible bedroom.The heart of the home features a warm and inviting family room with a natural gas fireplace and soaring cathedral ceilings that flow seamlessly into the dining area and kitchen. The gourmet kitchen is a dream for any home chef, offering abundant counter space, a reverse osmosis system on tap, ample storage, and a large pantry for ultimate convenience. Entertaining is effortless with easy access to the patio, BBQ area, and garage, complete with a practical mudroom and closet.Throughout the main floor, you'll find impeccable hardwood flooring, elegant crown molding, and California shutters, adding timeless sophistication to every space.The spacious primary suite is a true retreat, featuring two walk-in closets and a beautifully renovated ensuite bathroom. An additional bedroom and full bathroom complete the main level.Downstairs, the fully finished basement expands your living space with an extra bedroom, a convenient cheater ensuite, a stylish wet bar, and a massive storage/mechanical room-perfect for entertaining or hosting guests.Set on a nearly half-acre lot in a quiet, family-friendly neighborhood, the outdoor space is just as impressive. Enjoy relaxing evenings in the hot tub, unwind under the gazebo, and take advantage of the peaceful surroundings.Ideally located close to parks, schools, and amenities, and just 25 minutes from Ottawa, this exceptional property offers the perfect balance of tranquility and convenience.A rare opportunity you won't want to miss-come experience it for yourself.

Listed by EXP REALTY

  • MLS #

    X12993446

  • Sq. Ft

    1500-2000

  • Sq. Ft. Source

    MLS

  • Lot Irregularities

    n/a

  • Year Built

    16-30

  • Pool

    None

  • Drive

    n/a

  • Garage

    Attached, 2 spaces

  • Total Parking

    8

  • Family Room

    Y

  • Den

    Y

  • Exterior

    Brick Front

  • Fireplace

    Y

  • Roof

    Asphalt Shingle

  • Foundation

    Poured Concrete

  • Elevator

    n/a

  • Water View

    n/a

  • Laundry Level

    Lower

  • Heat

    Forced Air

  • A/C

    Central Air

  • Water

    Well

  • Water Supply

    n/a

  • Sewers

    Septic

  • Central Vac

    N

  • Living

    4.2 x 4.1 ft Main level

  • Foyer

    1.8 x 4.0 ft Main level

  • Family

    5.0 x 5.1 ft Main level

    Cathedral Ceiling

  • Dining

    2.6 x 4.0 ft Main level

  • Kitchen

    3.3 x 5.0 ft Main level

    Cathedral Ceiling

  • Primary

    3.8 x 4.5 ft Main level

  • Bathroom

    1.5 x 2.4 ft Main level

    4 Pc Bath

  • Br

    3.7 x 3.6 ft Main level

  • Bathroom

    3.0 x 2.5 ft Main level

    3 Pc Ensuite

  • Br

    3.0 x 4.1 ft Bsmt level

  • Bathroom

    1.8 x 1.9 ft Bsmt level

    3 Pc Ensuite

  • Family

    4.7 x 16.6 ft Bsmt level

  • Furnace

    5.9 x 5.6 ft Bsmt level

  • MLS #

    X12993446

  • Sq. Ft

    1500-2000

  • Sq. Ft. Source

    MLS

  • Lot Irregularities

    n/a

  • Year Built

    16-30

  • Pool

    None

  • Drive

    n/a

  • Garage

    Attached, 2 spaces

  • Total Parking

    8

  • Family Room

    Y

  • Den

    Y

  • Exterior

    Brick Front

  • Fireplace

    Y

  • Roof

    Asphalt Shingle

  • Foundation

    Poured Concrete

  • Elevator

    n/a

  • Water View

    n/a

  • Laundry Level

    Lower

  • Heat

    Forced Air

  • A/C

    Central Air

  • Water

    Well

  • Water Supply

    n/a

  • Sewers

    Septic

  • Central Vac

    N

  • Living

    4.2 x 4.1 ft Main level

  • Foyer

    1.8 x 4.0 ft Main level

  • Family

    5.0 x 5.1 ft Main level

    Cathedral Ceiling

  • Dining

    2.6 x 4.0 ft Main level

  • Kitchen

    3.3 x 5.0 ft Main level

    Cathedral Ceiling

  • Primary

    3.8 x 4.5 ft Main level

  • Bathroom

    1.5 x 2.4 ft Main level

    4 Pc Bath

  • Br

    3.7 x 3.6 ft Main level

  • Bathroom

    3.0 x 2.5 ft Main level

    3 Pc Ensuite

  • Br

    3.0 x 4.1 ft Bsmt level

  • Bathroom

    1.8 x 1.9 ft Bsmt level

    3 Pc Ensuite

  • Family

    4.7 x 16.6 ft Bsmt level

  • Furnace

    5.9 x 5.6 ft Bsmt level

Thinking of Selling?

Find Out Your Home’s Value in Today’s Market!

No Email or Signup is required to view your home estimate.

estimate your home value

Contact Manoj Kukreja

Sales Representative,
Century 21 People’s Choice Realty Inc.,
Brokerage
(647) 576 - 2100

Manoj profile avatar

Estimated price

Date
Price
Change
2026-04-13
$869,934
0.00%

Mortgage Calculator

This data is for informational purposes only.

Mortgage Payment per month

Principal Amount

Interest

Total Payable

Amortization

Amortization

Closing Cost Calculator

This data is for informational purposes only.

Closing Cost Total for this property

Total Cash flow for purchasing this property

Down Payment(%)*
Additional information

Provincial Land Transfer Tax

Ontario Land Transfer Tax Rebate

Toronto Land Transfer Tax

Toronto Land Transfer Tax Rebate

PST on CMHC Insurance Premium

Lawyer Fees

$2,825

Government Registration Fee's

$164

Title Insurance

Closing Cost Total

Total Cash flow for purchasing this property

Provincial Land Transfer Tax

Ontario Land Transfer Tax Rebate

Toronto Land Transfer Tax

Toronto Land Transfer Tax Rebate

PST on CMHC Insurance Premium

Lawyer Fees

$2,825

Government Registarion Fee's

$164

Title Insurance

Down Payment(%)*

* A down payment of less than 20% is permitted only for first-time home buyers purchasing their principal residence. The minimum down payment required is 5% for the portion of the purchase price up to $500,000, and 10% for the portion between $500,000 and $1,500,000. For properties priced over $1,500,000, a minimum down payment of 20% is required.

Thinking of Selling?

Find Out Your Home’s Value in Today’s Market!

No Email or Signup is required to view your home estimate.

estimate your home value

Contact Manoj Kukreja

Sales Representative, Century 21 People’s Choice Realty Inc., Brokerage
(647) 576 - 2100

Manoj profile avatar

Recent Sold Listings in Greely, Ottawa

Popular Cities