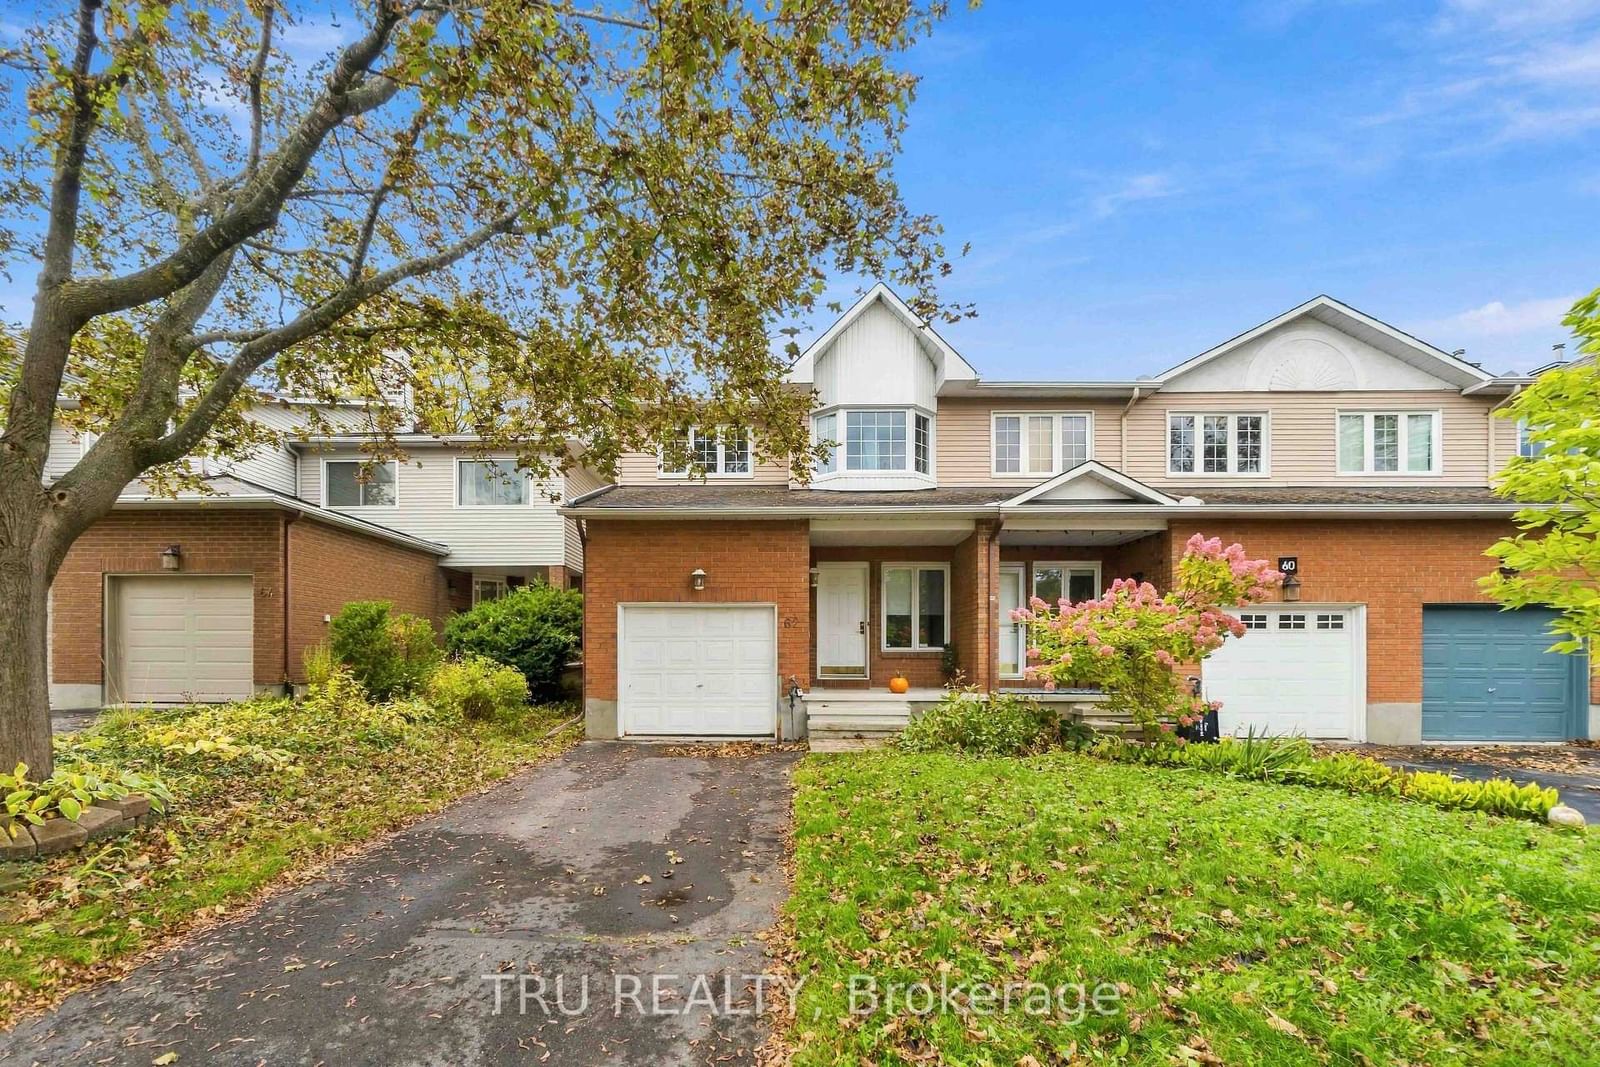
<-- style PDP --> 111 CHARTLEY, Ottawa - Att/Row/Twnhouse for sale for $649,900
  • sold

111 CHARTLEY

Ottawa, Ontario, K1V 2J6 - Ridgemont

$649,900$000000

  • Neighbourhood

    Ridgemont

  • Major Intersection

    from Walkely turn North on Colliston then Left on Chartley

  • Listed Since: 782 day(s)

  • Last update: 551 day(s) ago

Overview

  • Property Type

    Att/Row/Twnhouse, 2-Storey

  • Bedrooms

    3

  • Bathrooms

    3

  • Basement

    Full + Finished

  • Kitchen

    1

  • Total Parking

    2 (1 Attached Garage)

  • Lot Size

    Available Upon Request

  • Taxes

    $4,191.00 (2024)

  • Type

    Freehold

Property Description

Property description for 111 CHARTLEY, Ottawa

Flooring: Hardwood, Flooring: Ceramic, Flooring: Carpet Over Softwood, Motivated Seller! IMMACULATELY Maintained 3 Bedroom 3 Bath Townhouse., Sunfilled, Neutral Decor, Freshly Painted Thruout. Gleaming Hardwood Flrs In Dining + LV and Cozy Gas Fireplace, Spacious Galley Kitchen w Lots of Cabinets+Counter Space, Ceramic Floors & Backsplash. Maintenance Free Backyard OASIS with Wood Deck and Patio,Great for Entertaining or Drinking Your Morning Coffee! Attractive Functional Shed, 2nd Floor Offers a Beautiful Primary Bedroom w a 3 Piece luxurious Ensuite w Heated Porcelain Floors+ Walk In Closet, 2nd and 3rd Bedroom are also Very Large. This is a Move-in Ready Home. Pet free, Smoke Free. Basement Offers Large Fam Rm, Flex Rm and Rough-in for Xtra Bathroom , Laundry Rm, Walking Distance to Shopping, Minutes to Downtown, Universities/Schools, Transit (LRT), Airport+ Paths!! Private Road fees $50/month. Upgraded Lighting and Door Handles. Insulated Gar Door, Alarm + Central Vac+ Accessories. Utilities Gas=100/mo, Hydro $100/mo, Hwt 48/mo

Listed by ROYAL LEPAGE PERFORMANCE REALTY

  • MLS #

    X9518101

  • Sq. Ft

    Available Upon Request

  • Sq. Ft. Source

    MLS

  • Lot Irregularities

    Y

  • Year Built

    Available Upon Request

  • Pool

    n/a

  • Drive

    Inside Entry

  • Garage

    Attached, 1 spaces

  • Total Parking

    2

  • Family Room

    Y

  • Den

    Y

  • Exterior

    Brick

  • Fireplace

    Y

  • Roof

    Asphalt Shingle

  • Foundation

    Concrete

  • Elevator

    n/a

  • Water View

    n/a

  • Laundry Level

    n/a

  • Heat

    Forced Air

  • A/C

    Central Air

  • Water

    Municipal

  • Water Supply

    n/a

  • Sewers

    Sewers

  • Central Vac

    n/a

  • Living

    5.02 x 2.94 ft Main level

  • Kitchen

    4.95 x 2.94 ft Main level

  • Dining

    4.24 x 2.94 ft Main level

  • Bathroom

    false Main level

  • Primary

    6.04 x 3.3 ft 2nd level

  • Br

    4.44 x 2.59 ft 2nd level

  • Br

    4.47 x 2.61 ft 2nd level

  • Bathroom

    2.97 x 1.93 ft 2nd level

  • Bathroom

    2.76 x 2.51 ft 2nd level

  • Family

    5.33 x 4.26 ft Bsmt level

  • Den

    5.58 x 2.92 ft Bsmt level

  • Other

    2.97 x 2.08 ft Bsmt level

  • Laundry

    3.6 x 2.43 ft Bsmt level

Thinking of Selling?

Find Out Your Home’s Value in Today’s Market!

No Email or Signup is required to view your home estimate.

estimate your home value

Contact Manoj Kukreja

Sales Representative,
Century 21 People’s Choice Realty Inc.,
Brokerage
(647) 576 - 2100

Manoj profile avatar

Estimated price

Date
Price
Change
2024-10-29
$631,284
---

Mortgage Calculator

This data is for informational purposes only.

Mortgage Payment per month

Principal Amount

Interest

Total Payable

Amortization

Amortization

Closing Cost Calculator

This data is for informational purposes only.

Closing Cost Total for this property

Total Cash flow for purchasing this property

Down Payment(%)*
Additional information

Provincial Land Transfer Tax

Ontario Land Transfer Tax Rebate

Toronto Land Transfer Tax

Toronto Land Transfer Tax Rebate

PST on CMHC Insurance Premium

Lawyer Fees

$2,825

Government Registration Fee's

$164

Title Insurance

Closing Cost Total

Total Cash flow for purchasing this property

Provincial Land Transfer Tax

Ontario Land Transfer Tax Rebate

Toronto Land Transfer Tax

Toronto Land Transfer Tax Rebate

PST on CMHC Insurance Premium

Lawyer Fees

$2,825

Government Registarion Fee's

$164

Title Insurance

Down Payment(%)*

* A down payment of less than 20% is permitted only for first-time home buyers purchasing their principal residence. The minimum down payment required is 5% for the portion of the purchase price up to $500,000, and 10% for the portion between $500,000 and $1,500,000. For properties priced over $1,500,000, a minimum down payment of 20% is required.

Thinking of Selling?

Find Out Your Home’s Value in Today’s Market!

No Email or Signup is required to view your home estimate.

estimate your home value

Contact Manoj Kukreja

Sales Representative, Century 21 People’s Choice Realty Inc., Brokerage
(647) 576 - 2100

Manoj profile avatar

Recent Sold Listings in Ridgemont, Ottawa

Popular Cities