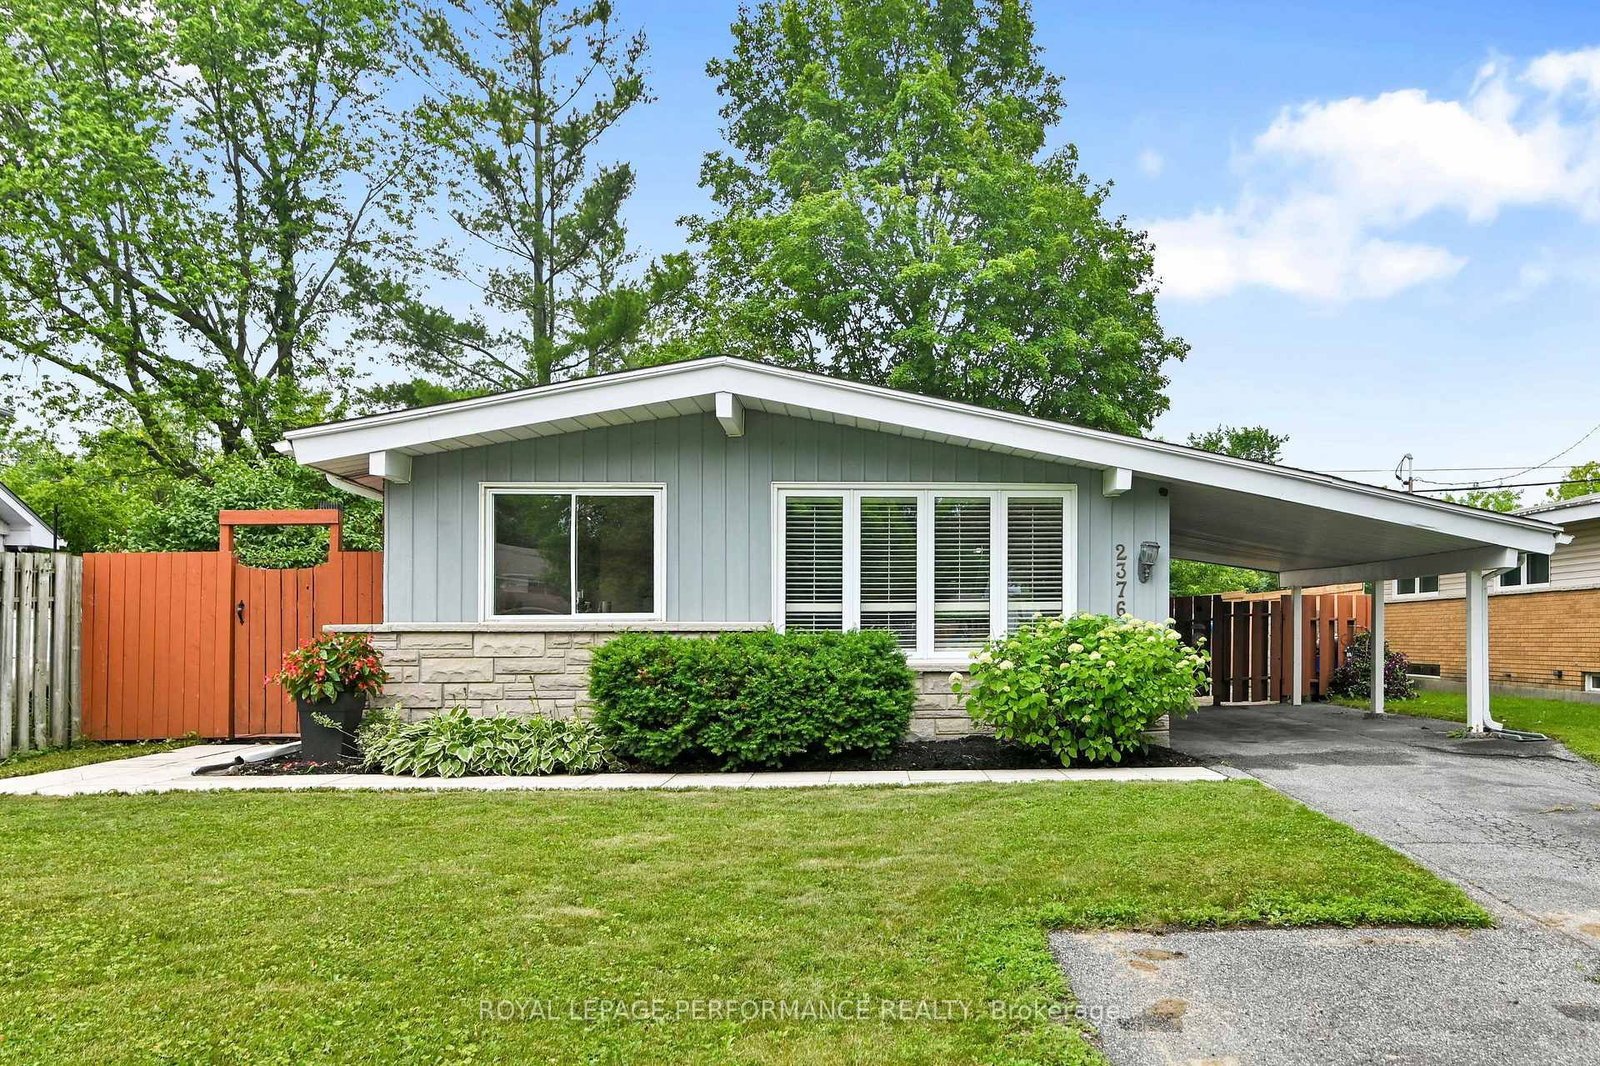
<-- style PDP --> 1267 COLLINS Avenue, Ottawa - Detached for sale for $749,900
  • sold
  • leased

1267 COLLINS Avenue

Ottawa, Ontario, K1V 6C7 - Ridgemont

$749,900$000000

  • Neighbourhood

    Ridgemont

  • Major Intersection

    Take Bank St south just pass Heron Road and turn onto Collins Avenue. Home is on the left past Elm Ridge Place.

  • Listed Since: 796 day(s)

  • Last update: 731 day(s) ago

Overview

  • Property Type

    Detached, 2-Storey

  • Bedrooms

    3

  • Bathrooms

    3

  • Basement

    Full + Finished

  • Kitchen

    1

  • Total Parking

    3 (1 Attached Garage)

  • Lot Size

    Available Upon Request

  • Taxes

    $4,975.00 (2024)

  • Type

    Freehold

Property Description

Property description for 1267 COLLINS Avenue, Ottawa

Flooring: Tile, No conveyance of offers til 12pm Sept 6th,2024. Discover this stunning custom-built side-split home, perfectly situated in a family-friendly neighbourhood! The front foyer welcomes you w/its breathtaking marble terrazzo flooring, setting the stage for the exceptional craftsmanship thruout. Step into the family rm which features herringbone hardwood & built-in desk-ideal space for a home office! This versatile rm offers direct backyard access. Expansive living rm, highlighted by charming wood fireplace, seamlessly flows into dining rm. Kitchen boasts solid walnut cabinets & eat-in area, w/space for a dishwasher. Upstairs, you'll find 3 bedrms & 4pc bathrm, providing ample space for family living. Finished basement offers remarkable rec rm, 2pc bath & lots of storage. Backyard is true oasis, reminiscent of an Italian retreat. Full brick exterior creates picturesque terrace, while gazebo area w/built-in BBQ is perfect for entertaining. Timeless home lovingly maintained by original owners., Flooring: Hardwood

Listed by COLDWELL BANKER RHODES & COMPANY

  • MLS #

    X9451140

  • Sq. Ft

    Available Upon Request

  • Sq. Ft. Source

    MLS

  • Lot Irregularities

    Y

  • Year Built

    Available Upon Request

  • Pool

    n/a

  • Drive

    n/a

  • Garage

    Attached, 1 spaces

  • Total Parking

    3

  • Family Room

    Y

  • Den

    Y

  • Exterior

    Brick

  • Fireplace

    n/a

  • Roof

    n/a

  • Foundation

    Concrete

  • Elevator

    n/a

  • Water View

    n/a

  • Laundry Level

    n/a

  • Heat

    Forced Air

  • A/C

    Central Air

  • Water

    Municipal

  • Water Supply

    n/a

  • Sewers

    Sewers

  • Central Vac

    n/a

  • Foyer

    false Main level

  • Family

    3.04 x 5.84 ft Main level

  • Bathroom

    false Main level

  • Living

    5.61 x 5.71 ft Main level

  • Dining

    4.31 x 2.64 ft Main level

  • Kitchen

    4.34 x 3.35 ft Main level

  • Primary

    3.6 x 3.91 ft 2nd level

  • Br

    4.54 x 2.99 ft 2nd level

  • Br

    3.42 x 3.58 ft 2nd level

  • Bathroom

    false 2nd level

  • Rec

    4.9 x 6.68 ft Bsmt level

  • Laundry

    false Bsmt level

  • Bathroom

    false Bsmt level

  • Other

    false Bsmt level

  • MLS #

    X9451140

  • Sq. Ft

    Available Upon Request

  • Sq. Ft. Source

    MLS

  • Lot Irregularities

    Y

  • Year Built

    Available Upon Request

  • Pool

    n/a

  • Drive

    n/a

  • Garage

    Attached, 1 spaces

  • Total Parking

    3

  • Family Room

    Y

  • Den

    Y

  • Exterior

    Brick

  • Fireplace

    n/a

  • Roof

    n/a

  • Foundation

    Concrete

  • Elevator

    n/a

  • Water View

    n/a

  • Laundry Level

    n/a

  • Heat

    Forced Air

  • A/C

    Central Air

  • Water

    Municipal

  • Water Supply

    n/a

  • Sewers

    Sewers

  • Central Vac

    n/a

  • Foyer

    false Main level

  • Family

    3.04 x 5.84 ft Main level

  • Bathroom

    false Main level

  • Living

    5.61 x 5.71 ft Main level

  • Dining

    4.31 x 2.64 ft Main level

  • Kitchen

    4.34 x 3.35 ft Main level

  • Primary

    3.6 x 3.91 ft 2nd level

  • Br

    4.54 x 2.99 ft 2nd level

  • Br

    3.42 x 3.58 ft 2nd level

  • Bathroom

    false 2nd level

  • Rec

    4.9 x 6.68 ft Bsmt level

  • Laundry

    false Bsmt level

  • Bathroom

    false Bsmt level

  • Other

    false Bsmt level

Thinking of Selling?

Find Out Your Home’s Value in Today’s Market!

No Email or Signup is required to view your home estimate.

estimate your home value

Contact Manoj Kukreja

Sales Representative,
Century 21 People’s Choice Realty Inc.,
Brokerage
(647) 576 - 2100

Manoj profile avatar

Mortgage Calculator

This data is for informational purposes only.

Mortgage Payment per month

Principal Amount

Interest

Total Payable

Amortization

Amortization

Closing Cost Calculator

This data is for informational purposes only.

Closing Cost Total for this property

Total Cash flow for purchasing this property

Down Payment(%)*
Additional information

Provincial Land Transfer Tax

Ontario Land Transfer Tax Rebate

Toronto Land Transfer Tax

Toronto Land Transfer Tax Rebate

PST on CMHC Insurance Premium

Lawyer Fees

$2,825

Government Registration Fee's

$164

Title Insurance

Closing Cost Total

Total Cash flow for purchasing this property

Provincial Land Transfer Tax

Ontario Land Transfer Tax Rebate

Toronto Land Transfer Tax

Toronto Land Transfer Tax Rebate

PST on CMHC Insurance Premium

Lawyer Fees

$2,825

Government Registarion Fee's

$164

Title Insurance

Down Payment(%)*

* A down payment of less than 20% is permitted only for first-time home buyers purchasing their principal residence. The minimum down payment required is 5% for the portion of the purchase price up to $500,000, and 10% for the portion between $500,000 and $1,500,000. For properties priced over $1,500,000, a minimum down payment of 20% is required.

Thinking of Selling?

Find Out Your Home’s Value in Today’s Market!

No Email or Signup is required to view your home estimate.

estimate your home value

Contact Manoj Kukreja

Sales Representative, Century 21 People’s Choice Realty Inc., Brokerage
(647) 576 - 2100

Manoj profile avatar

Recent Sold Listings in Ridgemont, Ottawa

Popular Cities