<-- style PDP --> 480 Manor Avenue, Ottawa - Detached for sale for $5,490,000
  • sold
  • leased

480 Manor Avenue

Ottawa, Ontario, K1M 0H9 - Rockcliffe

$5,490,000$000000

  • Neighbourhood

    Rockcliffe

  • Major Intersection

    Hillcrest Road and Manor Avenue

  • Listed Since: 237 day(s)

  • Last update: 150 day(s) ago

Overview

  • Property Type

    Detached, 3-Storey

  • Bedrooms

    6

  • Bathrooms

    5

  • Basement

    Full + Finished

  • Kitchen

    1

  • Total Parking

    12 (2 Attached Garage)

  • Lot Size

    100x148.05 (Feet)

  • Taxes

    $39,015.35 (2025)

  • Type

    Freehold

Property Description

Property description for 480 Manor Avenue, Ottawa

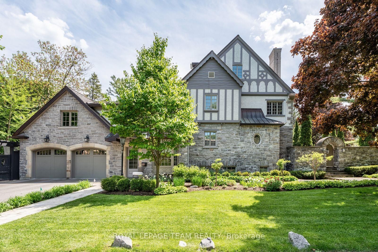
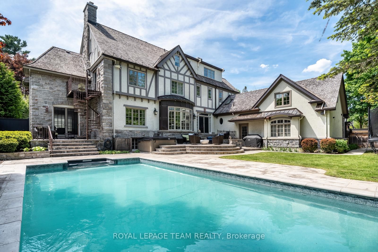
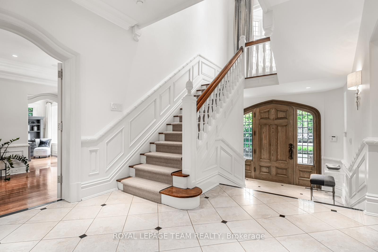
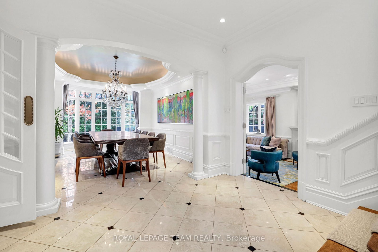
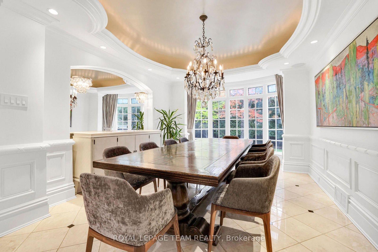
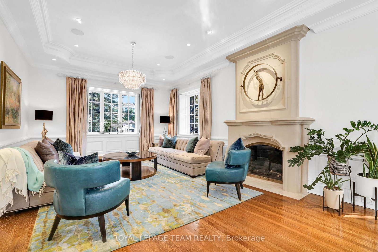
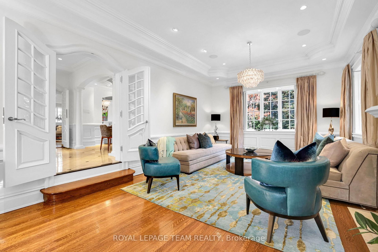
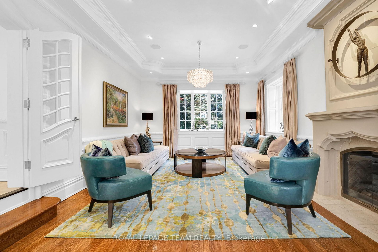
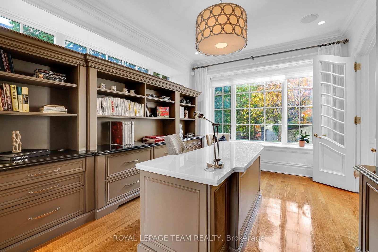
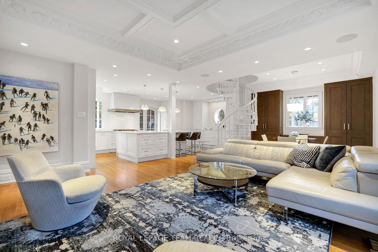
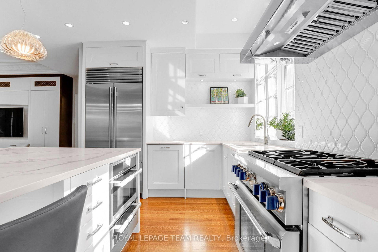
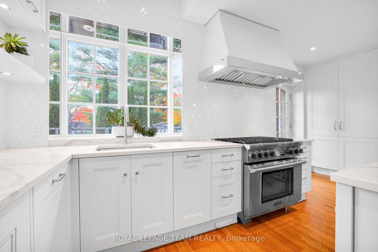
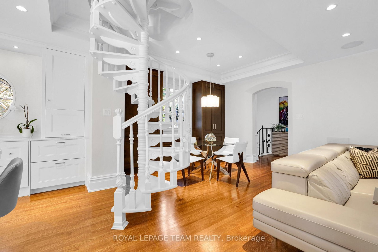
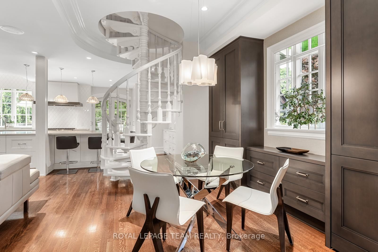
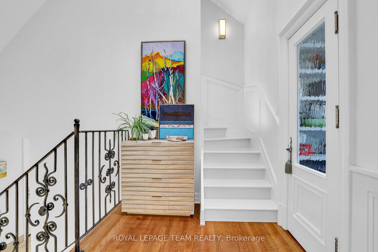
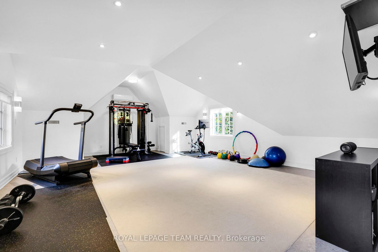
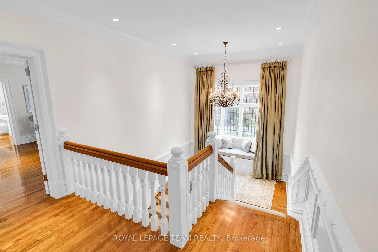
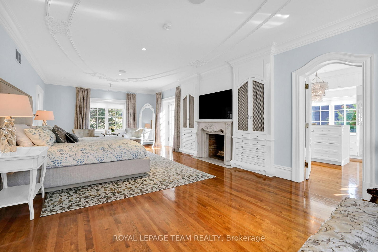
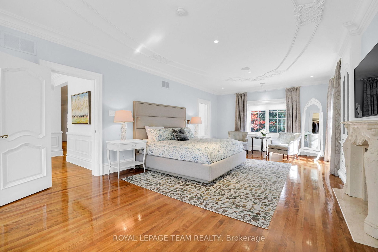
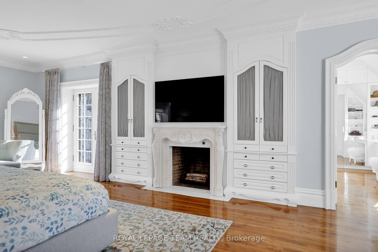
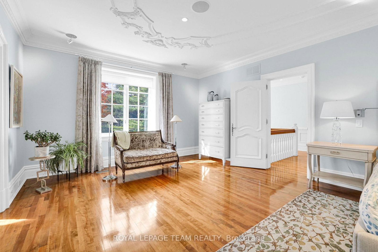
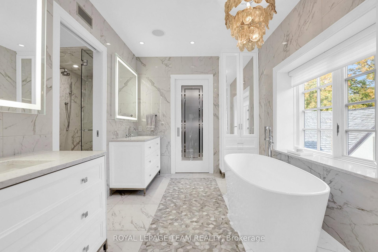
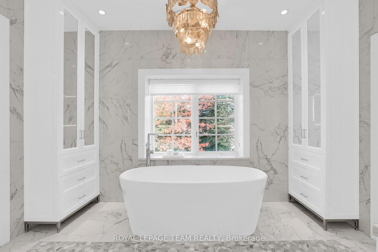
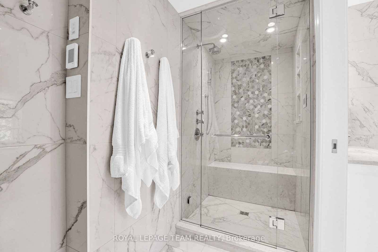
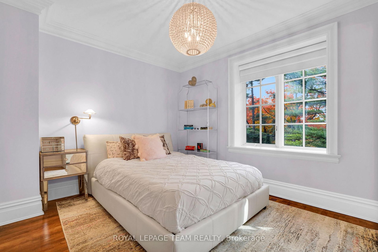
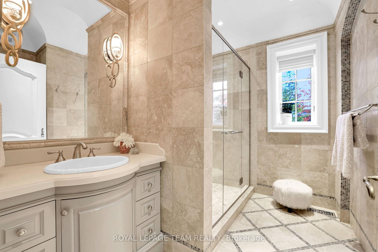
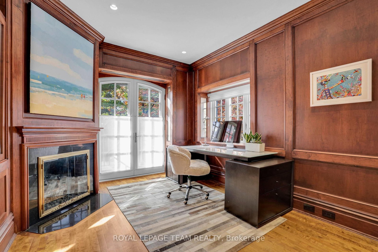
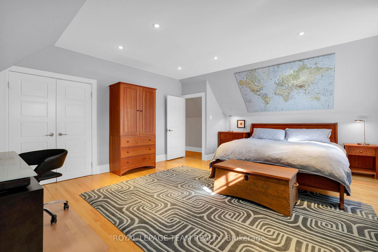
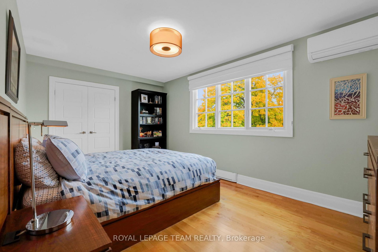
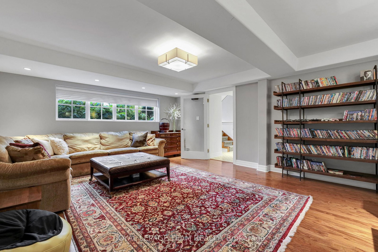
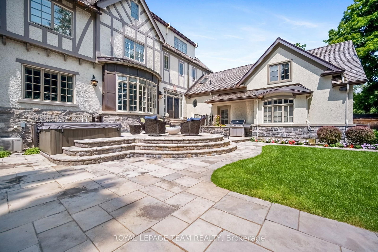
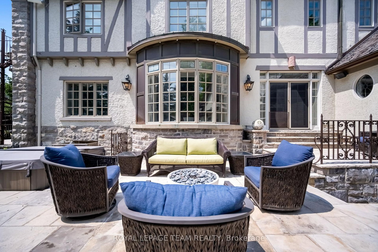
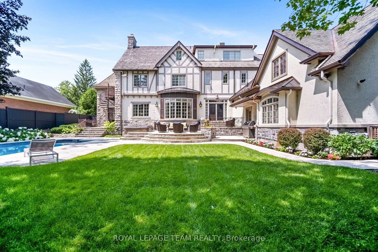
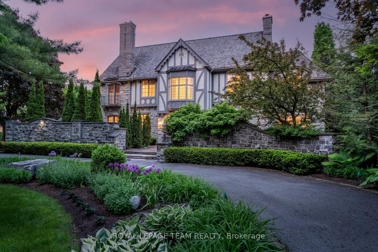
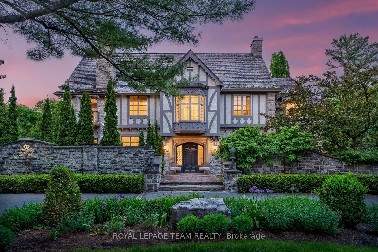
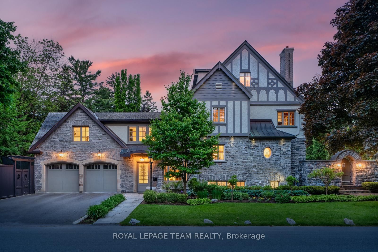
Ottawa's prestigious Rockcliffe Park neighborhood offers a rare opportunity to experience one of its most esteemed and historic mansions, 480 Manor Avenue. Nestled on a spacious, treed corner lot in the heart of the Old Village, this stately home was built in 1937 and combines beautiful stone, wood, glass, and copper elements, showcasing stunning architectural details throughout. The private courtyard, enclosed by a low stone wall, adds an extra layer of seclusion and old-world charm. Restored and renovated in 2016 by one of Ottawa's top design firms, this luxurious home effortlessly blends original craftsmanship with modern design. Natural light pours through expansive windows and custom treatments, while high ceilings are adorned with antique chandeliers and recessed lighting. Radiant heat ensures warmth and comfort throughout. The main floor features a sunken living room with a gas fireplace, a sophisticated dining room, a home office, and a custom kitchen with high-end appliances, including a Thermador 6-burner gas range and Sub-Zero fridge. Adjacent to the kitchen is a spacious family room, perfect for relaxing or entertaining. The second and third floors includes a luxurious primary suite offers a private balcony, two dressing rooms, and an ensuite with a steam shower and soaking tub. Five more spacious bedrooms, two spa-style bathrooms, and a second home office. Exercise from home in a large and invigorating home gym, with loads of natural light. The lower level features an entertainment room, a temperature-controlled wine cellar, hobby room and ample storage space. The property's backyard oasis is perfect for outdoor living, with patios, an inground pool, hot tub, and heated pathways leading to three outdoor sheds. Located in one of Rockcliffe Park's most tranquil enclaves, the home is within walking distance of top schools, parks, and Beechwood Village. With easy access to downtown and the Byward Market, this is an unparalleled living opportunity.

Listed by ROYAL LEPAGE TEAM REALTY

  • MLS #

    X12915620

  • Sq. Ft

    3500-5000

  • Sq. Ft. Source

    MLS

  • Lot Irregularities

    n/a

  • Year Built

    51-99

  • Pool

    Inground

  • Drive

    Inside Entry, Circular, Private, Pvt Double, Other

  • Garage

    Attached, 2 spaces

  • Total Parking

    12

  • Family Room

    Y

  • Den

    Y

  • Exterior

    Stone

  • Fireplace

    Y

  • Roof

    Cedar, Shingles

  • Foundation

    Concrete

  • Elevator

    n/a

  • Water View

    n/a

  • Laundry Level

    Lower

  • Heat

    Forced Air

  • A/C

    Central Air

  • Water

    Municipal

  • Water Supply

    n/a

  • Sewers

    Sewers

  • Central Vac

    Y

  • Foyer

    3.23 x 1.88 ft Main level

  • Living

    8.08 x 5.0 ft Main level

  • Dining

    5.31 x 3.61 ft Main level

  • Kitchen

    7.32 x 5.26 ft Main level

  • Breakfast

    3.63 x 4.47 ft Main level

  • Family

    5.36 x 4.22 ft Main level

  • Bathroom

    1.78 x 1.02 ft Main level

    2 Pc Bath

  • Office

    4.62 x 3.28 ft Main level

  • Mudroom

    5.87 x 2.64 ft Main level

  • Bathroom

    2.29 x 1.02 ft Main level

    2 Pc Bath

  • Primary

    8.86 x 4.34 ft 2nd level

  • Other

    4.5 x 3.71 ft 2nd level

    W/I Closet

  • Other

    4.09 x 3.71 ft 2nd level

    W/I Closet

  • Bathroom

    3.96 x 3.71 ft 2nd level

    5 Pc Ensuite

  • Br

    4.17 x 3.23 ft 2nd level

  • Bathroom

    2.84 x 2.54 ft 2nd level

    3 Pc Bath

  • Br

    3.99 x 2.85 ft 2nd level

  • Office

    4.04 x 3.2 ft 2nd level

  • Exercise

    9.04 x 5.89 ft 2nd level

  • Br

    5.82 x 4.67 ft 3rd level

  • Br

    4.88 x 3.07 ft 3rd level

  • Br

    4.65 x 3.35 ft 3rd level

  • Bathroom

    3.2 x 2.21 ft 3rd level

    4 Pc Bath

  • Rec

    5.97 x 4.7 ft Lower level

  • Rec

    7.95 x 4.63 ft Lower level

  • MLS #

    X12915620

  • Sq. Ft

    3500-5000

  • Sq. Ft. Source

    MLS

  • Lot Irregularities

    n/a

  • Year Built

    51-99

  • Pool

    Inground

  • Drive

    Inside Entry, Circular, Private, Pvt Double, Other

  • Garage

    Attached, 2 spaces

  • Total Parking

    12

  • Family Room

    Y

  • Den

    Y

  • Exterior

    Stone

  • Fireplace

    Y

  • Roof

    Cedar, Shingles

  • Foundation

    Concrete

  • Elevator

    n/a

  • Water View

    n/a

  • Laundry Level

    Lower

  • Heat

    Forced Air

  • A/C

    Central Air

  • Water

    Municipal

  • Water Supply

    n/a

  • Sewers

    Sewers

  • Central Vac

    Y

  • Foyer

    3.23 x 1.88 ft Main level

  • Living

    8.08 x 5.0 ft Main level

  • Dining

    5.31 x 3.61 ft Main level

  • Kitchen

    7.32 x 5.26 ft Main level

  • Breakfast

    3.63 x 4.47 ft Main level

  • Family

    5.36 x 4.22 ft Main level

  • Bathroom

    1.78 x 1.02 ft Main level

    2 Pc Bath

  • Office

    4.62 x 3.28 ft Main level

  • Mudroom

    5.87 x 2.64 ft Main level

  • Bathroom

    2.29 x 1.02 ft Main level

    2 Pc Bath

  • Primary

    8.86 x 4.34 ft 2nd level

  • Other

    4.5 x 3.71 ft 2nd level

    W/I Closet

  • Other

    4.09 x 3.71 ft 2nd level

    W/I Closet

  • Bathroom

    3.96 x 3.71 ft 2nd level

    5 Pc Ensuite

  • Br

    4.17 x 3.23 ft 2nd level

  • Bathroom

    2.84 x 2.54 ft 2nd level

    3 Pc Bath

  • Br

    3.99 x 2.85 ft 2nd level

  • Office

    4.04 x 3.2 ft 2nd level

  • Exercise

    9.04 x 5.89 ft 2nd level

  • Br

    5.82 x 4.67 ft 3rd level

  • Br

    4.88 x 3.07 ft 3rd level

  • Br

    4.65 x 3.35 ft 3rd level

  • Bathroom

    3.2 x 2.21 ft 3rd level

    4 Pc Bath

  • Rec

    5.97 x 4.7 ft Lower level

  • Rec

    7.95 x 4.63 ft Lower level

Thinking of Selling?

Find Out Your Home’s Value in Today’s Market!

No Email or Signup is required to view your home estimate.

estimate your home value

Contact Manoj Kukreja

Sales Representative,
Century 21 People’s Choice Realty Inc.,
Brokerage
(647) 576 - 2100

Manoj profile avatar

Property History

Property history for 480 Manor Avenue, Ottawa

This property has been sold 1 time before. Create your free account to explore sold prices, detailed property history, and more insider data.

Sign In / Register

Estimated price

Date
Price
Change
2026-03-24
$5,107,054
---

Inventory Graph

10 9 8 7 6 5 4 3 2 1 0 5 Months of inventory SELLER'S Market BALANCED Market BUYER'S Market

Mortgage Calculator

This data is for informational purposes only.

Mortgage Payment per month

Principal Amount

Interest

Total Payable

Amortization

Amortization

Closing Cost Calculator

This data is for informational purposes only.

Closing Cost Total for this property

Total Cash flow for purchasing this property

Down Payment(%)*
Additional information

Provincial Land Transfer Tax

Ontario Land Transfer Tax Rebate

Toronto Land Transfer Tax

Toronto Land Transfer Tax Rebate

PST on CMHC Insurance Premium

Lawyer Fees

$2,825

Government Registration Fee's

$164

Title Insurance

Closing Cost Total

Total Cash flow for purchasing this property

Provincial Land Transfer Tax

Ontario Land Transfer Tax Rebate

Toronto Land Transfer Tax

Toronto Land Transfer Tax Rebate

PST on CMHC Insurance Premium

Lawyer Fees

$2,825

Government Registarion Fee's

$164

Title Insurance

Down Payment(%)*

* A down payment of less than 20% is permitted only for first-time home buyers purchasing their principal residence. The minimum down payment required is 5% for the portion of the purchase price up to $500,000, and 10% for the portion between $500,000 and $1,500,000. For properties priced over $1,500,000, a minimum down payment of 20% is required.

Thinking of Selling?

Find Out Your Home’s Value in Today’s Market!

No Email or Signup is required to view your home estimate.

estimate your home value

Contact Manoj Kukreja

Sales Representative, Century 21 People’s Choice Realty Inc., Brokerage
(647) 576 - 2100

Manoj profile avatar

Recent Sold Listings in Rockcliffe, Ottawa

Popular Cities