
<-- style PDP --> 215 Springfield Road, Ottawa - Detached for sale for $1,625,000
  • sold
  • leased

215 Springfield Road

Ottawa, Ontario, K1M 0L1 - Rockcliffe

$1,625,000$000000

  • Neighbourhood

    Rockcliffe

  • Major Intersection

    Princess Ave to Maple lane to Springfield

  • Listed Since: 86 day(s)

  • Last update: 77 day(s) ago

Overview

  • Property Type

    Detached, 2-Storey

  • Bedrooms

    3

  • Bathrooms

    4

  • Basement

    Finished + Full

  • Kitchen

    1

  • Total Parking

    5 (1 Attached Garage)

  • Lot Size

    72x95 (Feet)

  • Taxes

    $11,716.00 (2026)

  • Type

    Freehold

Property Description

Property description for 215 Springfield Road, Ottawa

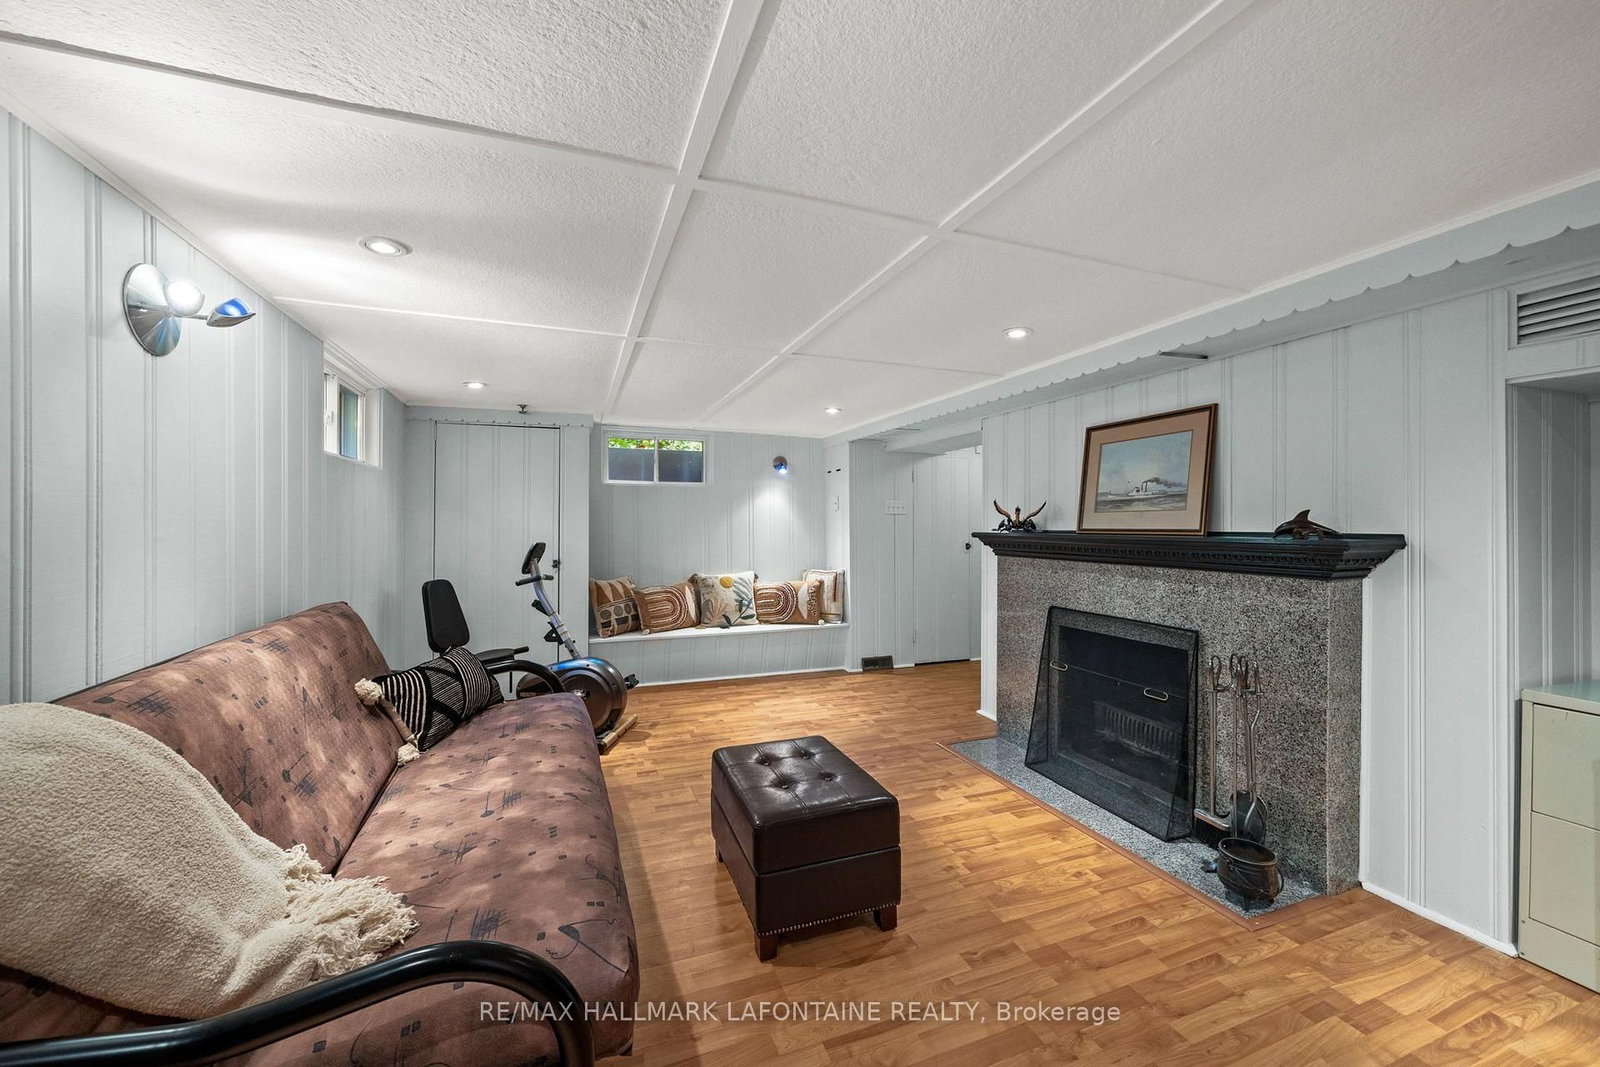
Lovingly cared for, meticulously maintained and extensively renovated over the past two decades, your new home embodies a careful mix of charm & character, while still offering modern comfort. Sorry...all of this, in the heart of highly sought Rockcliffe Park? At an affordable price for this area? Rare may well be an understatement! For starters, you're greeted by a circular drive and gates. One can't help but feel as though you have arrived in style, maybe even royalty! A true statement piece. Followed by a welcoming main floor bright and perfect for entertaining. Featuring a number of living areas that can serve as formal living room with a fireplace, recroom, home office or a peaceful sitting area. All the while, overlooking a manicured rear garden. The "Louis L'Artisan" custom kitchen has been carefully thought out to maximize efficiency and functionality. While you may not know who "Louis" is, I can share that this name is synonymous with quality and careful craftsmanship. I have included an AI picture in the carousel with the wall to the dining room removed. The upper floor offers 3 bedrooms, 2 of which are very generous and the other normal for a home of this period, along with two fully renovated baths. The Primary includes a small sitting area as well as a private deck overlooking the garden. A pleasant little oasis to get away from it all. One could move the laundry up to this area if so desired. The lower recroom and second fireplace is great flex space, perfect for the kids to invite friends, have a secondary office with tons of natural day light or even a temporary guest space with a full bathroom. It's no secret, "The village" is loved for its walkability and proximity to the best schools, GAC, parks, restaurants, cafes and amenities. But let's not forget the Rockeries dog park, the skating rink and public library. It's a community that truly offers it all, and right in the heart of the city.

Listed by RE/MAX HALLMARK LAFONTAINE REALTY

  • MLS #

    X13693906

  • Sq. Ft

    1500-2000

  • Sq. Ft. Source

    MLS

  • Lot Irregularities

    n/a

  • Year Built

    Available Upon Request

  • Pool

    None

  • Drive

    n/a

  • Garage

    Attached, 1 spaces

  • Total Parking

    5

  • Family Room

    Y

  • Den

    Y

  • Exterior

    Stucco/Plaster

  • Fireplace

    Y

  • Roof

    Asphalt Shingle

  • Foundation

    Concrete

  • Elevator

    n/a

  • Water View

    n/a

  • Laundry Level

    n/a

  • Heat

    Forced Air

  • A/C

    Central Air

  • Water

    Municipal

  • Water Supply

    n/a

  • Sewers

    Sewers

  • Central Vac

    N

  • Foyer

    3.15 x 1.91 ft Main level

  • Kitchen

    3.03 x 6.4 ft Main level

  • Living

    3.79 x 6.33 ft Main level

  • Dining

    3.67 x 3.28 ft Main level

  • Sunroom

    4.04 x 3.51 ft Lower level

    Heated Floor

  • Family

    5.05 x 4.16 ft Main level

    Heated Floor, Access To Garage

  • Bathroom

    1.04 x 1.45 ft Main level

    Heated Floor

  • Primary

    6.19 x 5.4 ft 2nd level

    4 Pc Ensuite, Combined W/Sitting

  • Br

    3.05 x 3.33 ft 2nd level

  • 3rd Br

    3.79 x 5.18 ft 2nd level

  • Rec

    4.96 x 6.33 ft Bsmt level

  • Utility

    5.15 x 3.28 ft Bsmt level

    Combined W/Laundry

  • MLS #

    X13693906

  • Sq. Ft

    1500-2000

  • Sq. Ft. Source

    MLS

  • Lot Irregularities

    n/a

  • Year Built

    Available Upon Request

  • Pool

    None

  • Drive

    n/a

  • Garage

    Attached, 1 spaces

  • Total Parking

    5

  • Family Room

    Y

  • Den

    Y

  • Exterior

    Stucco/Plaster

  • Fireplace

    Y

  • Roof

    Asphalt Shingle

  • Foundation

    Concrete

  • Elevator

    n/a

  • Water View

    n/a

  • Laundry Level

    n/a

  • Heat

    Forced Air

  • A/C

    Central Air

  • Water

    Municipal

  • Water Supply

    n/a

  • Sewers

    Sewers

  • Central Vac

    N

  • Foyer

    3.15 x 1.91 ft Main level

  • Kitchen

    3.03 x 6.4 ft Main level

  • Living

    3.79 x 6.33 ft Main level

  • Dining

    3.67 x 3.28 ft Main level

  • Sunroom

    4.04 x 3.51 ft Lower level

    Heated Floor

  • Family

    5.05 x 4.16 ft Main level

    Heated Floor, Access To Garage

  • Bathroom

    1.04 x 1.45 ft Main level

    Heated Floor

  • Primary

    6.19 x 5.4 ft 2nd level

    4 Pc Ensuite, Combined W/Sitting

  • Br

    3.05 x 3.33 ft 2nd level

  • 3rd Br

    3.79 x 5.18 ft 2nd level

  • Rec

    4.96 x 6.33 ft Bsmt level

  • Utility

    5.15 x 3.28 ft Bsmt level

    Combined W/Laundry

Thinking of Selling?

Find Out Your Home’s Value in Today’s Market!

No Email or Signup is required to view your home estimate.

estimate your home value

Contact Manoj Kukreja

Sales Representative,
Century 21 People’s Choice Realty Inc.,
Brokerage
(647) 576 - 2100

Manoj profile avatar

Property History

Property history for 215 Springfield Road, Ottawa

This property has been sold 1 time before. Create your free account to explore sold prices, detailed property history, and more insider data.

Sign In / Register

Estimated price

Date
Price
Change
2026-08-19
$1,602,206
-4.69%

Inventory Graph

10 9 8 7 6 5 4 3 2 1 0 5 Months of inventory SELLER'S Market BALANCED Market BUYER'S Market

Mortgage Calculator

This data is for informational purposes only.

Mortgage Payment per month

Principal Amount

Interest

Total Payable

Amortization

Amortization

Closing Cost Calculator

This data is for informational purposes only.

Closing Cost Total for this property

Total Cash flow for purchasing this property

Down Payment(%)*
Additional information

Provincial Land Transfer Tax

Ontario Land Transfer Tax Rebate

Toronto Land Transfer Tax

Toronto Land Transfer Tax Rebate

PST on CMHC Insurance Premium

Lawyer Fees

$2,825

Government Registration Fee's

$164

Title Insurance

Closing Cost Total

Total Cash flow for purchasing this property

Provincial Land Transfer Tax

Ontario Land Transfer Tax Rebate

Toronto Land Transfer Tax

Toronto Land Transfer Tax Rebate

PST on CMHC Insurance Premium

Lawyer Fees

$2,825

Government Registarion Fee's

$164

Title Insurance

Down Payment(%)*

* A down payment of less than 20% is permitted only for first-time home buyers purchasing their principal residence. The minimum down payment required is 5% for the portion of the purchase price up to $500,000, and 10% for the portion between $500,000 and $1,500,000. For properties priced over $1,500,000, a minimum down payment of 20% is required.

Thinking of Selling?

Find Out Your Home’s Value in Today’s Market!

No Email or Signup is required to view your home estimate.

estimate your home value

Contact Manoj Kukreja

Sales Representative, Century 21 People’s Choice Realty Inc., Brokerage
(647) 576 - 2100

Manoj profile avatar

Recent Sold Listings in Rockcliffe, Ottawa

Popular Cities