<-- style PDP --> 289 Montfort Street, Ottawa - Detached for sale for $649,000
  • for sale

289 Montfort Street

Ottawa, Ontario, K1L 5N7 - Vanier

$649,000

  • Neighbourhood

    Vanier

  • Major Intersection

    Montreal Road

  • Listed Since: 67 day(s)

  • Last update: today

Overview

  • Property Type

    Detached, Backsplit 3

  • Bedrooms

    3

  • Bathrooms

    2

  • Basement

    Finished + Full

  • Kitchen

    1

  • Total Parking

    2

  • Lot Size

    33x95 (Feet)

  • Taxes

    $4,172.48 (2026)

  • Type

    Freehold

Property Description

Property description for 289 Montfort Street, Ottawa

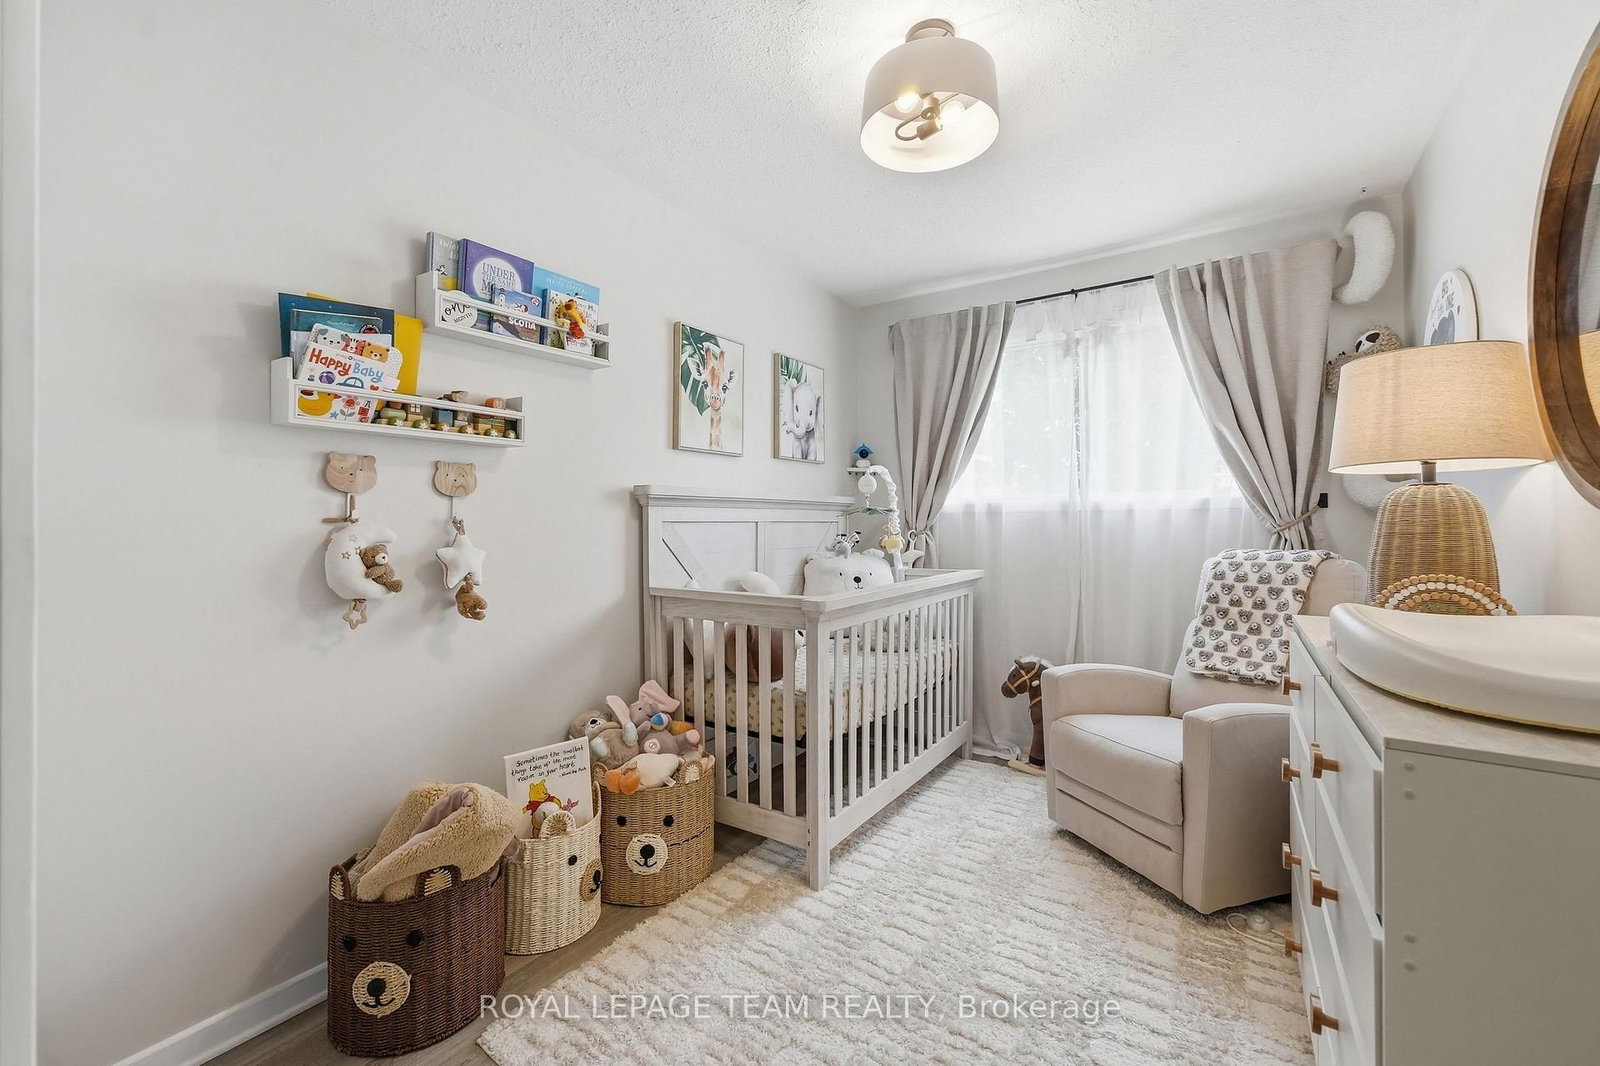
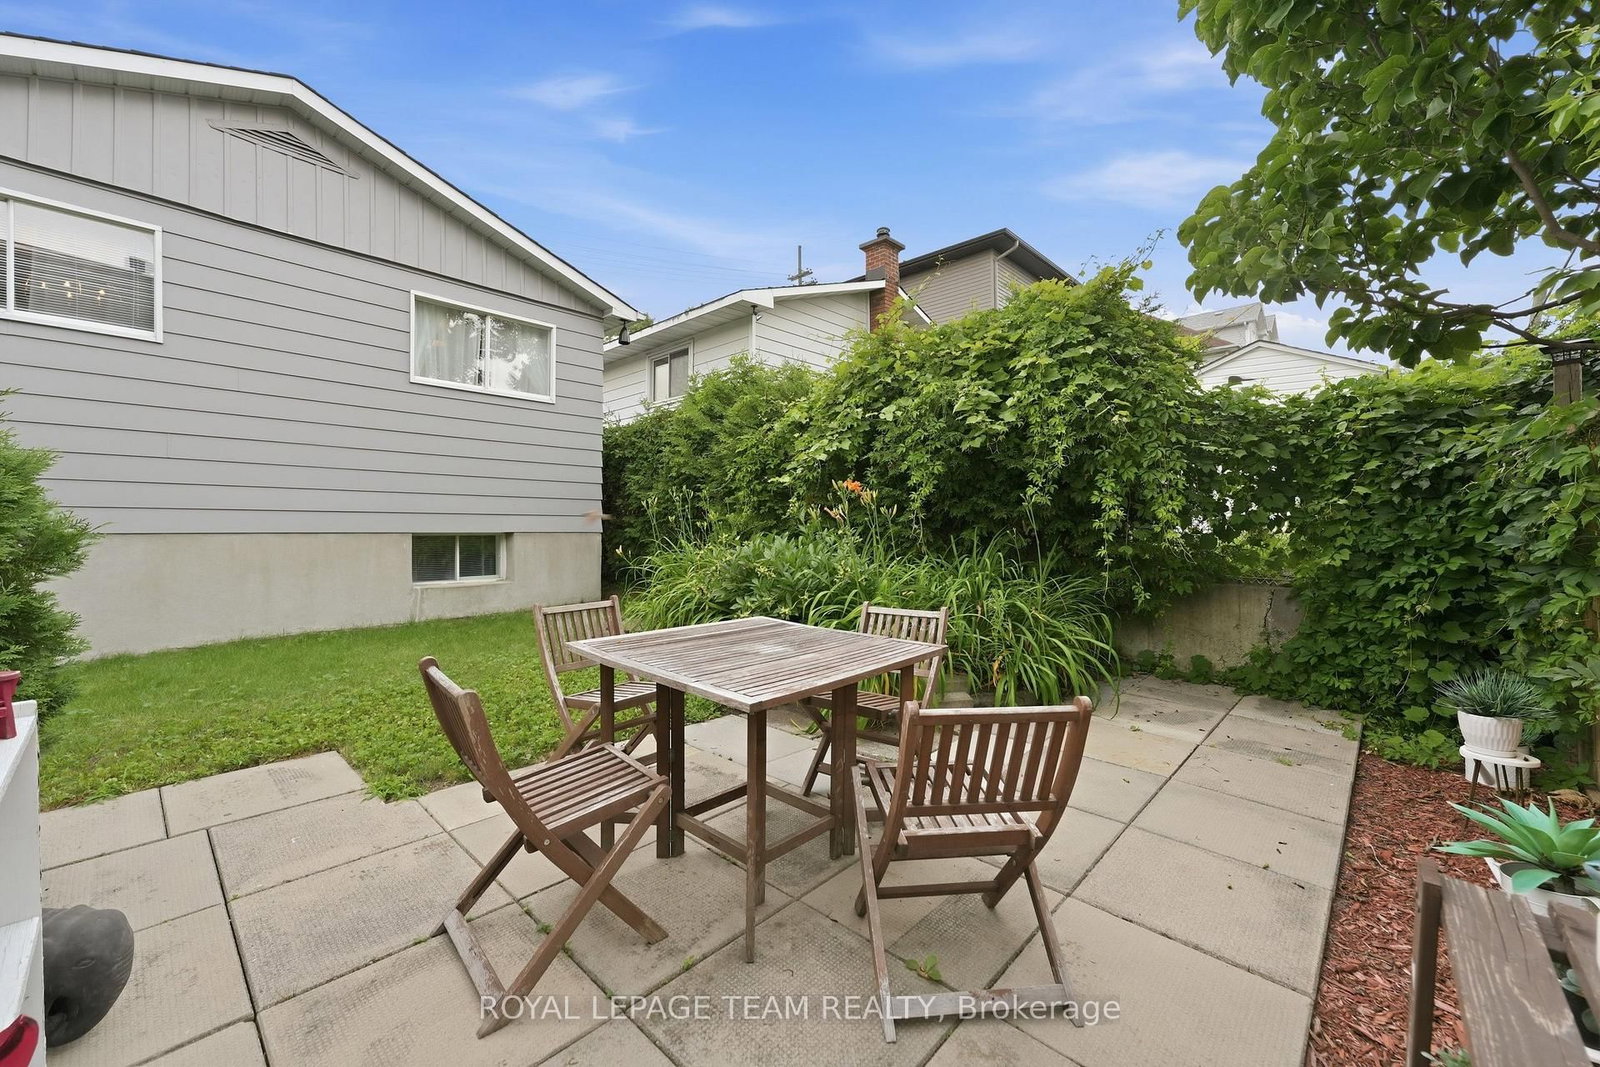
This is the kind of home that offers more than the numbers first suggest. With approximately 1,400 sq. ft. of finished living space, including about 1,000 sq. ft. above grade plus an additional 400 sq. ft. on the finished lower level, this extensively updated detached backsplit delivers a surprisingly spacious and flexible layout. Inside, the home has been thoughtfully improved where it matters most. The kitchen, bathrooms and flooring have all been updated, while major investments including the furnace, central air conditioning, ductwork, gas system and electric hot water tank have already been completed. The main level offers comfortable living and dining spaces, while three well-proportioned bedrooms provide room for a family, guests or a dedicated home office. Downstairs, the finished lower level becomes a true extension of the home, with a generous family room that can easily serve as a media room, playroom, fitness space or second living area. Outside, the private backyard offers room to relax, entertain or garden, complemented by a 12' x 8' powered shed that adds valuable storage, workshop or hobby space. All of this is set in a convenient central location close to Beechwood Village, Downtown Ottawa, Montfort Hospital, schools, parks, shopping, public transit and the Aviation Parkway pathways. For buyers who have been searching for a move-in-ready detached home with meaningful updates, flexible living space and a location that keeps everyday conveniences close at hand, 289 Montfort deserves a closer look. The property has updated kitchen/bathrooms/flooring plus furnace, AC, ductwork, gas and other improvements already completed. Estimated monthly utilities: Hydro ~ $150, Heat ~ $40, Water ~ $50

Listed by ROYAL LEPAGE TEAM REALTY

  • MLS #

    X13576142

  • Sq. Ft

    700-1100

  • Sq. Ft. Source

    MLS

  • Lot Irregularities

    Y

  • Year Built

    51-99

  • Pool

    None

  • Drive

    Tandem, Private

  • Garage

    None

  • Total Parking

    2

  • Family Room

    Y

  • Den

    Y

  • Exterior

    Other

  • Fireplace

    N

  • Roof

    Asphalt Shingle

  • Foundation

    Concrete Block

  • Elevator

    N

  • Water View

    n/a

  • Laundry Level

    Lower

  • Heat

    Forced Air

  • A/C

    Central Air

  • Water

    Municipal

  • Water Supply

    n/a

  • Sewers

    Sewers

  • Central Vac

    N

  • Living

    3.96 x 3.25 ft Main level

    Vinyl Floor, Bay Window

  • Dining

    3.3 x 2.48 ft Main level

    Vinyl Floor, Open Concept

  • Kitchen

    3.35 x 2.51 ft Main level

    Vinyl Floor, Updated

  • Primary

    3.68 x 3.07 ft Upper level

    Vinyl Floor

  • 2nd Br

    3.25 x 2.97 ft Upper level

    Vinyl Floor

  • 3rd Br

    3.68 x 2.51 ft Upper level

    Vinyl Floor

  • Family

    5.3 x 4.59 ft Lower level

    2 Pc Bath, Combined W/Laundry

  • Other

    0.0 x 0.0 ft Bsmt level

    Unfinished

  • MLS #

    X13576142

  • Sq. Ft

    700-1100

  • Sq. Ft. Source

    MLS

  • Lot Irregularities

    Y

  • Year Built

    51-99

  • Pool

    None

  • Drive

    Tandem, Private

  • Garage

    None

  • Total Parking

    2

  • Family Room

    Y

  • Den

    Y

  • Exterior

    Other

  • Fireplace

    N

  • Roof

    Asphalt Shingle

  • Foundation

    Concrete Block

  • Elevator

    N

  • Water View

    n/a

  • Laundry Level

    Lower

  • Heat

    Forced Air

  • A/C

    Central Air

  • Water

    Municipal

  • Water Supply

    n/a

  • Sewers

    Sewers

  • Central Vac

    N

  • Living

    3.96 x 3.25 ft Main level

    Vinyl Floor, Bay Window

  • Dining

    3.3 x 2.48 ft Main level

    Vinyl Floor, Open Concept

  • Kitchen

    3.35 x 2.51 ft Main level

    Vinyl Floor, Updated

  • Primary

    3.68 x 3.07 ft Upper level

    Vinyl Floor

  • 2nd Br

    3.25 x 2.97 ft Upper level

    Vinyl Floor

  • 3rd Br

    3.68 x 2.51 ft Upper level

    Vinyl Floor

  • Family

    5.3 x 4.59 ft Lower level

    2 Pc Bath, Combined W/Laundry

  • Other

    0.0 x 0.0 ft Bsmt level

    Unfinished

Thinking of Selling?

Find Out Your Home’s Value in Today’s Market!

No Email or Signup is required to view your home estimate.

estimate your home value

Contact Manoj Kukreja

Sales Representative,
Century 21 People’s Choice Realty Inc.,
Brokerage
(647) 576 - 2100

Manoj profile avatar

Mortgage Calculator

This data is for informational purposes only.

Mortgage Payment per month

Principal Amount

Interest

Total Payable

Amortization

Amortization

Closing Cost Calculator

This data is for informational purposes only.

Closing Cost Total for this property

Total Cash flow for purchasing this property

Down Payment(%)*
Additional information

Provincial Land Transfer Tax

Ontario Land Transfer Tax Rebate

Toronto Land Transfer Tax

Toronto Land Transfer Tax Rebate

PST on CMHC Insurance Premium

Lawyer Fees

$2,825

Government Registration Fee's

$164

Title Insurance

Closing Cost Total

Total Cash flow for purchasing this property

Provincial Land Transfer Tax

Ontario Land Transfer Tax Rebate

Toronto Land Transfer Tax

Toronto Land Transfer Tax Rebate

PST on CMHC Insurance Premium

Lawyer Fees

$2,825

Government Registarion Fee's

$164

Title Insurance

Down Payment(%)*

* A down payment of less than 20% is permitted only for first-time home buyers purchasing their principal residence. The minimum down payment required is 5% for the portion of the purchase price up to $500,000, and 10% for the portion between $500,000 and $1,500,000. For properties priced over $1,500,000, a minimum down payment of 20% is required.

Thinking of Selling?

Find Out Your Home’s Value in Today’s Market!

No Email or Signup is required to view your home estimate.

estimate your home value

Contact Manoj Kukreja

Sales Representative, Century 21 People’s Choice Realty Inc., Brokerage
(647) 576 - 2100

Manoj profile avatar

Recent Sold Listings in Vanier, Ottawa

Popular Cities