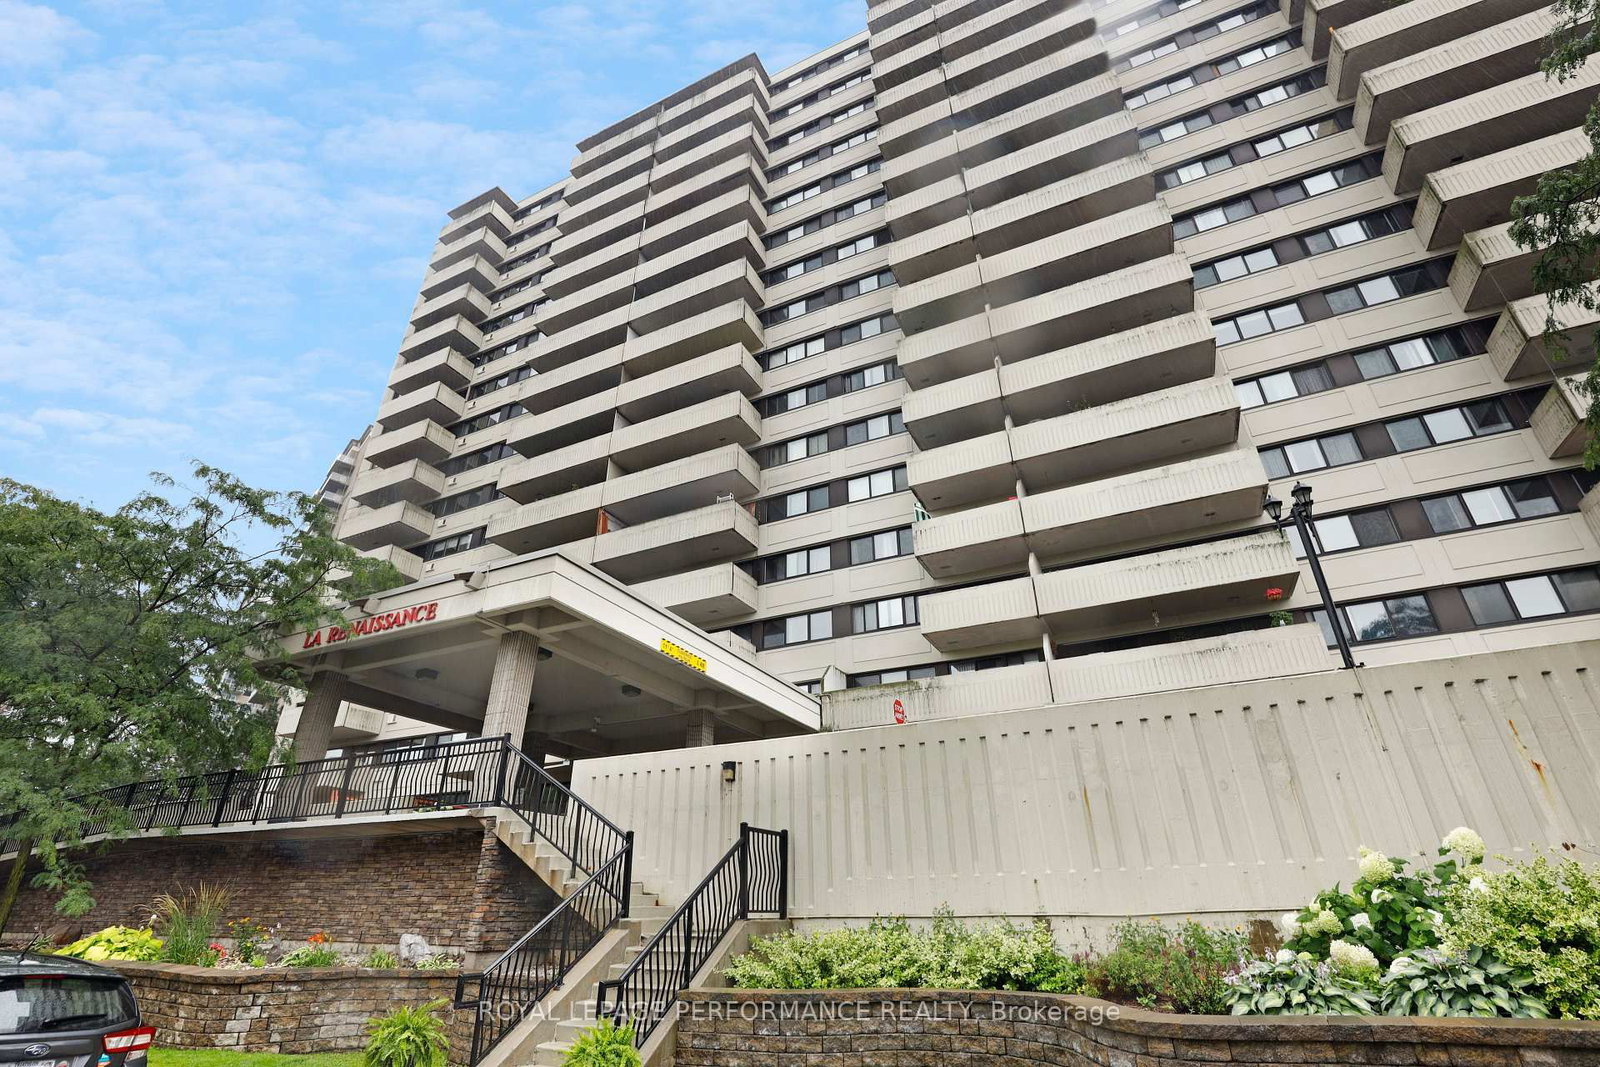
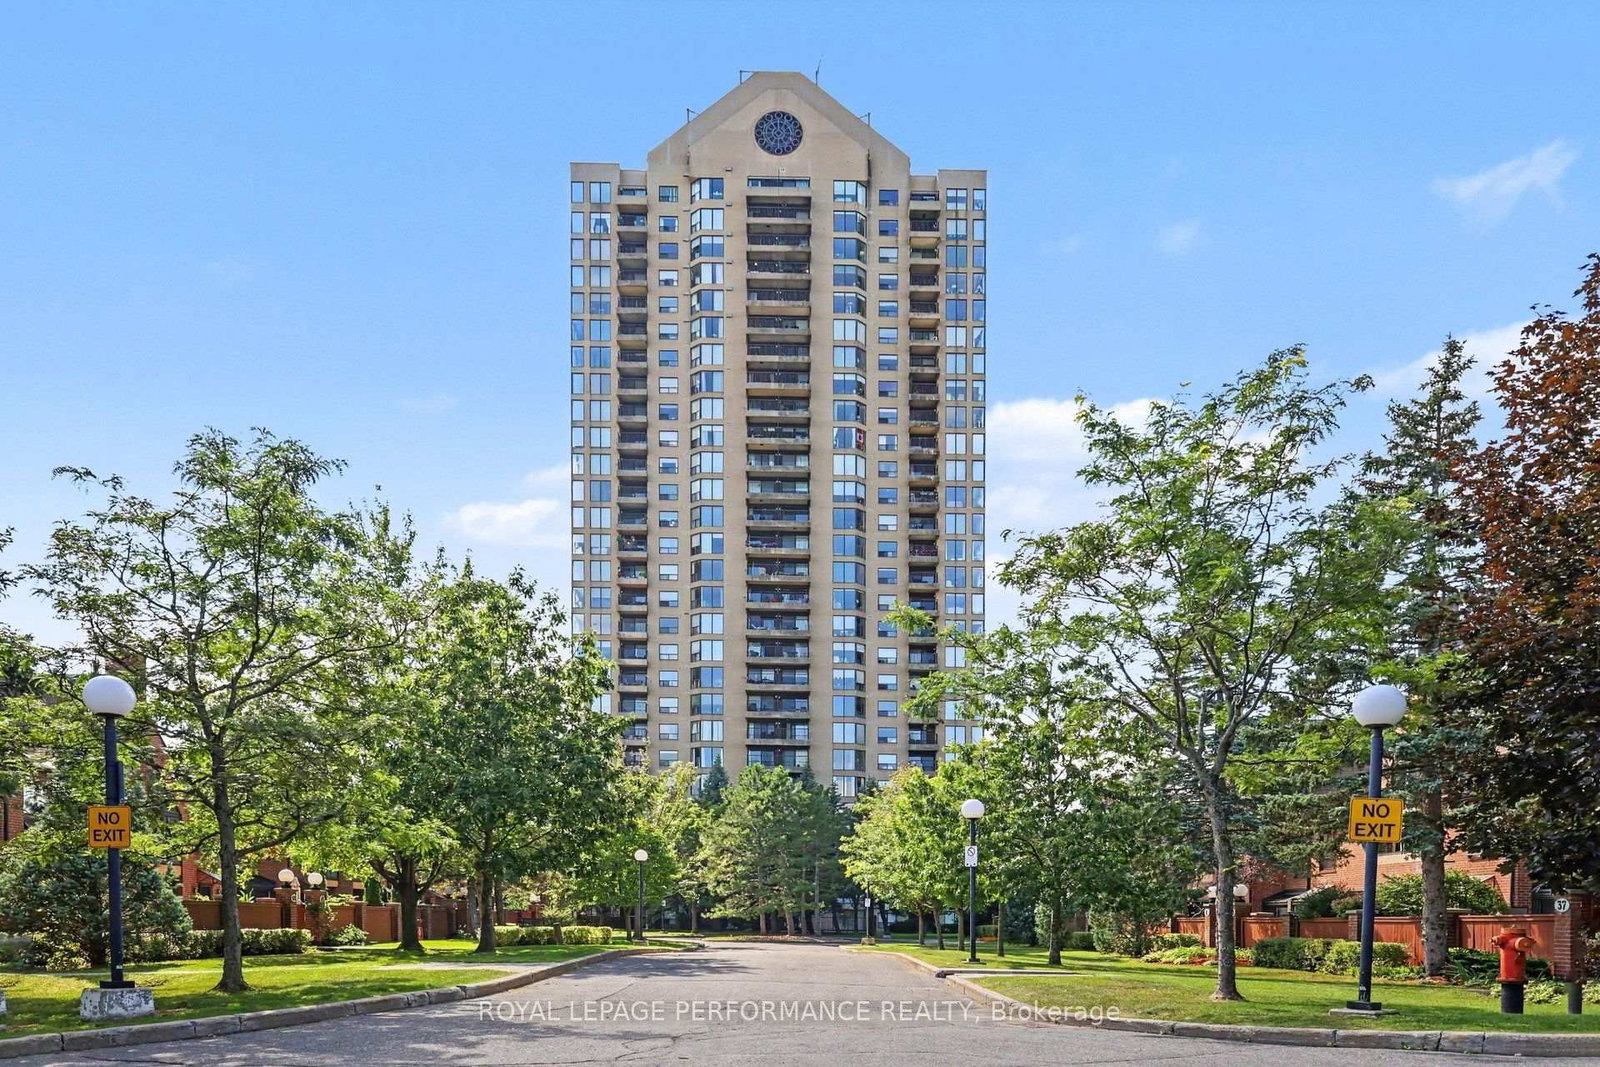
<-- style PDP --> 904-40 Landry Street, Ottawa - Condo Apt for sale for $499,900
  • sold
  • leased

904-40 Landry Street

Ottawa, Ontario, K1L 8K4 - Vanier

$499,900$000000

  • Neighbourhood

    Vanier

  • Major Intersection

    Charlevoix/Beechwood

  • Listed Since: 96 day(s)

  • Last update: 81 day(s) ago

Overview

  • Property Type

    Condo Apt, 1 Storey/Apt

  • Bedrooms

    2

  • Bathrooms

    2

  • Square Feet

    1200-1399

  • Exposure

    South West

  • Total Parking

    2 Underground Garage

  • Maintenance

    $835

  • Taxes

    $4,280.30 (2026)

  • Balcony

    Open

Property Description

Property description for 904-40 Landry Street, Ottawa

This is it! With one of the largest floor plans in the building, this thoughtfully updated 9th floor corner unit offers southwestern exposure and unobstructed city vistas, including views of the nearby Rideau River. In move-in ready condition, this bright and welcoming 2-bedroom, 2 full bath unit features hardwood floors, renovated bathrooms, pot lighting, and crown mouldings. Originally a 3-bedroom, this unit has been modified so that the third bedroom now functions as a formal dining space but could be returned to use a bedroom if desired. Lovely, renovated kitchen with white cabinetry, stainless appliances, double sink, under-cabinet and pot lighting, plus a convenient breakfast bar. Having ensuite laundry is uncommon in the building, but has been "grandfathered in", adding another level of convenience for owners of this unit. Standalone balcony with no neighbours on either side, a feature available only with 03 & 04 layouts. Two wall AC units, one of which is in the Primary Bedroom, which also features the full ensuite bath. La Renaissance offers numerous amenities, including an indoor saltwater pool, sauna, exercise room, library, multi-purpose common room, laundry room, and patio with BBQ and outdoor seating areas. Steps to Beechwood Avenue amenities with the ByWard Market, Global Affairs Canada, the 417, and downtown all nearby. 24-hours irrevocable on offers.

Listed by ROYAL LEPAGE PERFORMANCE REALTY

  • MLS #

    X13646464

  • Sq. Ft

    1200-1399

  • Sq. Ft. Source

    MLS

  • Year Built

    Available Upon Request

  • Basement

    Other

  • View

    City, River, Park/Greenbelt

  • Garage

    Underground, 2 spaces

  • Parking Type

    Exclusive

  • Locker

    None

  • Pets Permitted

    Yes-with Restrictions

  • Exterior

    Concrete

  • Fireplace

    N

  • Security

    n/a

  • Elevator

    n/a

  • Laundry Level

    Main

  • Building Amenities

    Elevator,Gym,Indoor Pool,Party/Meeting Room,Visitor Parking,Sauna

  • Maintenance Fee Includes

    Water

  • Property Management

    Apollo CI Condo Management

  • Heat

    Baseboard

  • A/C

    Wall Unit

  • Water

    n/a

  • Water Supply

    n/a

  • Central Vac

    N

  • Cert Level

    n/a

  • Energy Cert

    n/a

  • Foyer

    3.96 x 1.4 ft Main level

    Hardwood Floor

  • Living

    5.64 x 4.27 ft Main level

    Hardwood Floor

  • Dining

    5.64 x 4.27 ft Main level

    Hardwood Floor

  • Kitchen

    2.68 x 2.56 ft Main level

    Hardwood Floor

  • Primary

    3.9 x 3.66 ft Main level

    Hardwood Floor

  • Bathroom

    2.35 x 1.52 ft Main level

    4 Pc Ensuite, Tile Floor

  • Other

    2.41 x 1.65 ft Main level

    W/I Closet, hardwood floor

  • 2nd Br

    3.66 x 3.25 ft Main level

  • Bathroom

    2.26 x 1.52 ft Main level

    Tile Floor, Granite Counter

  • Other

    1.52 x 1.27 ft Main level

    Concrete Floor

  • Other

    4.88 x 1.83 ft Main level

    Balcony

  • MLS #

    X13646464

  • Sq. Ft

    1200-1399

  • Sq. Ft. Source

    MLS

  • Year Built

    Available Upon Request

  • Basement

    Other

  • View

    City, River, Park/Greenbelt

  • Garage

    Underground, 2 spaces

  • Parking Type

    Exclusive

  • Locker

    None

  • Pets Permitted

    Yes-with Restrictions

  • Exterior

    Concrete

  • Fireplace

    N

  • Security

    n/a

  • Elevator

    n/a

  • Laundry Level

    Main

  • Building Amenities

    Elevator,Gym,Indoor Pool,Party/Meeting Room,Visitor Parking,Sauna

  • Maintenance Fee Includes

    Water

  • Property Management

    Apollo CI Condo Management

  • Heat

    Baseboard

  • A/C

    Wall Unit

  • Water

    n/a

  • Water Supply

    n/a

  • Central Vac

    N

  • Cert Level

    n/a

  • Energy Cert

    n/a

  • Foyer

    3.96 x 1.4 ft Main level

    Hardwood Floor

  • Living

    5.64 x 4.27 ft Main level

    Hardwood Floor

  • Dining

    5.64 x 4.27 ft Main level

    Hardwood Floor

  • Kitchen

    2.68 x 2.56 ft Main level

    Hardwood Floor

  • Primary

    3.9 x 3.66 ft Main level

    Hardwood Floor

  • Bathroom

    2.35 x 1.52 ft Main level

    4 Pc Ensuite, Tile Floor

  • Other

    2.41 x 1.65 ft Main level

    W/I Closet, hardwood floor

  • 2nd Br

    3.66 x 3.25 ft Main level

  • Bathroom

    2.26 x 1.52 ft Main level

    Tile Floor, Granite Counter

  • Other

    1.52 x 1.27 ft Main level

    Concrete Floor

  • Other

    4.88 x 1.83 ft Main level

    Balcony

Thinking of Selling?

Find Out Your Home’s Value in Today’s Market!

No Email or Signup is required to view your home estimate.

estimate your home value

Contact Manoj Kukreja

Sales Representative,
Century 21 People’s Choice Realty Inc.,
Brokerage
(647) 576 - 2100

Manoj profile avatar

Estimated price

Date
Price
Change
2026-08-06
$493,921
-5.18%

Mortgage Calculator

This data is for informational purposes only.

Mortgage Payment per month

Principal Amount

Interest

Total Payable

Amortization

Amortization

Closing Cost Calculator

This data is for informational purposes only.

Closing Cost Total for this property

Total Cash flow for purchasing this property

Down Payment(%)*
Additional information

Provincial Land Transfer Tax

Ontario Land Transfer Tax Rebate

Toronto Land Transfer Tax

Toronto Land Transfer Tax Rebate

PST on CMHC Insurance Premium

Lawyer Fees

$2,825

Government Registration Fee's

$164

Title Insurance

Closing Cost Total

Total Cash flow for purchasing this property

Provincial Land Transfer Tax

Ontario Land Transfer Tax Rebate

Toronto Land Transfer Tax

Toronto Land Transfer Tax Rebate

PST on CMHC Insurance Premium

Lawyer Fees

$2,825

Government Registarion Fee's

$164

Title Insurance

Down Payment(%)*

* A down payment of less than 20% is permitted only for first-time home buyers purchasing their principal residence. The minimum down payment required is 5% for the portion of the purchase price up to $500,000, and 10% for the portion between $500,000 and $1,500,000. For properties priced over $1,500,000, a minimum down payment of 20% is required.

Thinking of Selling?

Find Out Your Home’s Value in Today’s Market!

No Email or Signup is required to view your home estimate.

estimate your home value

Contact Manoj Kukreja

Sales Representative, Century 21 People’s Choice Realty Inc., Brokerage
(647) 576 - 2100

Manoj profile avatar

Recent Sold Listings in Vanier, Ottawa

Popular Cities