<-- style PDP --> 70 Laval Street, Ottawa - Duplex for sale for $840,000
  • sold
  • leased

70 Laval Street

Ottawa, Ontario, K1L 7Z6 - Vanier

$840,000$000000

  • Neighbourhood

    Vanier

  • Major Intersection

    Beechwood

  • Listed Since: 54 day(s)

  • Last update: 40 day(s) ago

Overview

  • Property Type

    Duplex, 2 1/2 Storey

  • Bedrooms

    4

  • Bathrooms

    3

  • Basement

    Sep Entrance

  • Kitchen

    2

  • Total Parking

    2

  • Lot Size

    33x99 (Feet)

  • Taxes

    $5,584.00 (2026)

  • Type

    Freehold

Property Description

Property description for 70 Laval Street, Ottawa

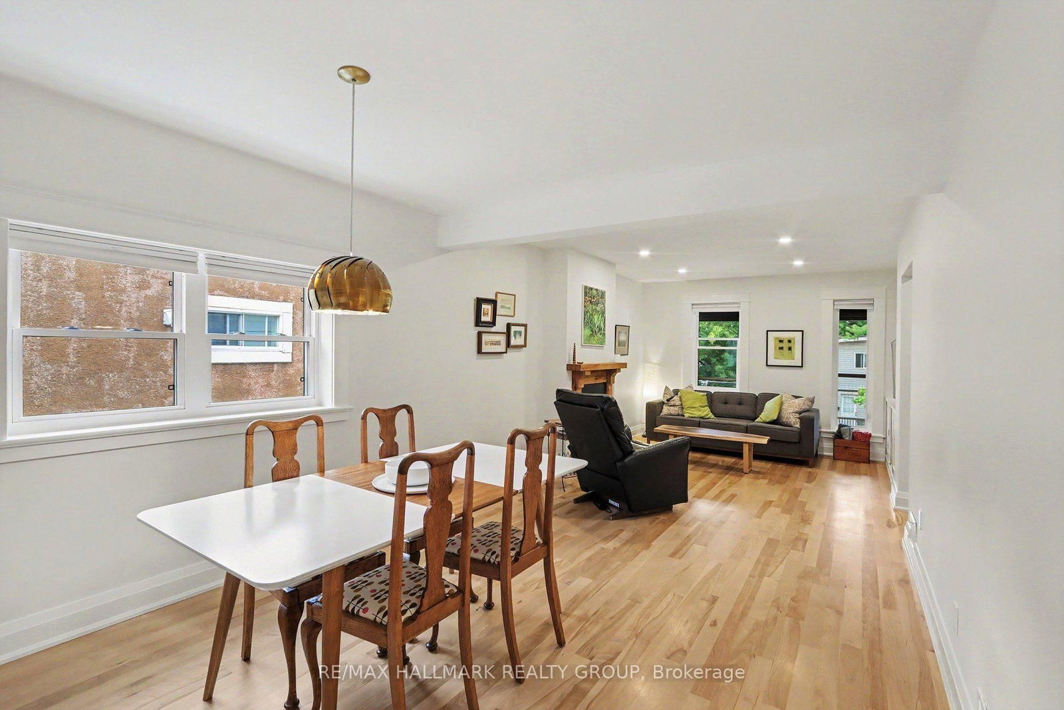
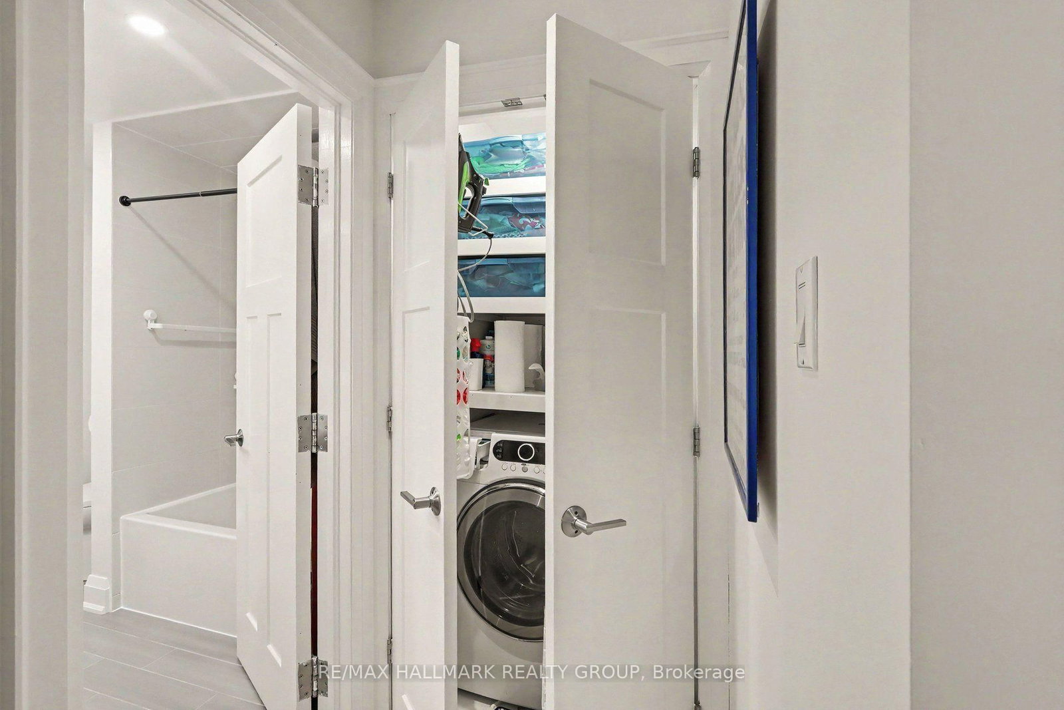
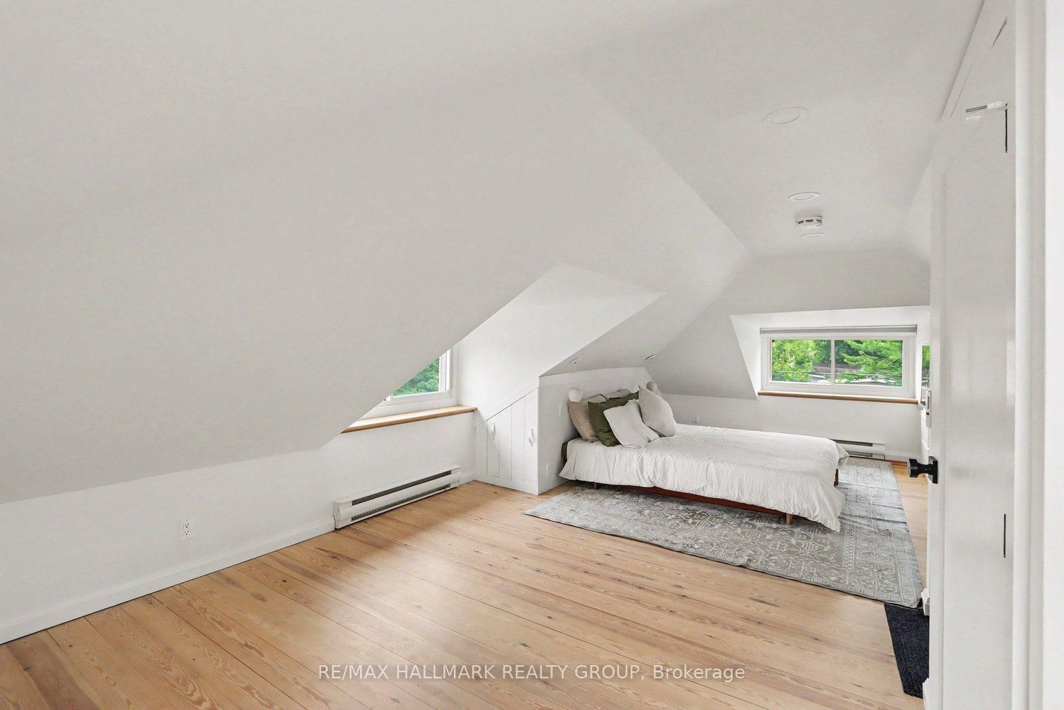
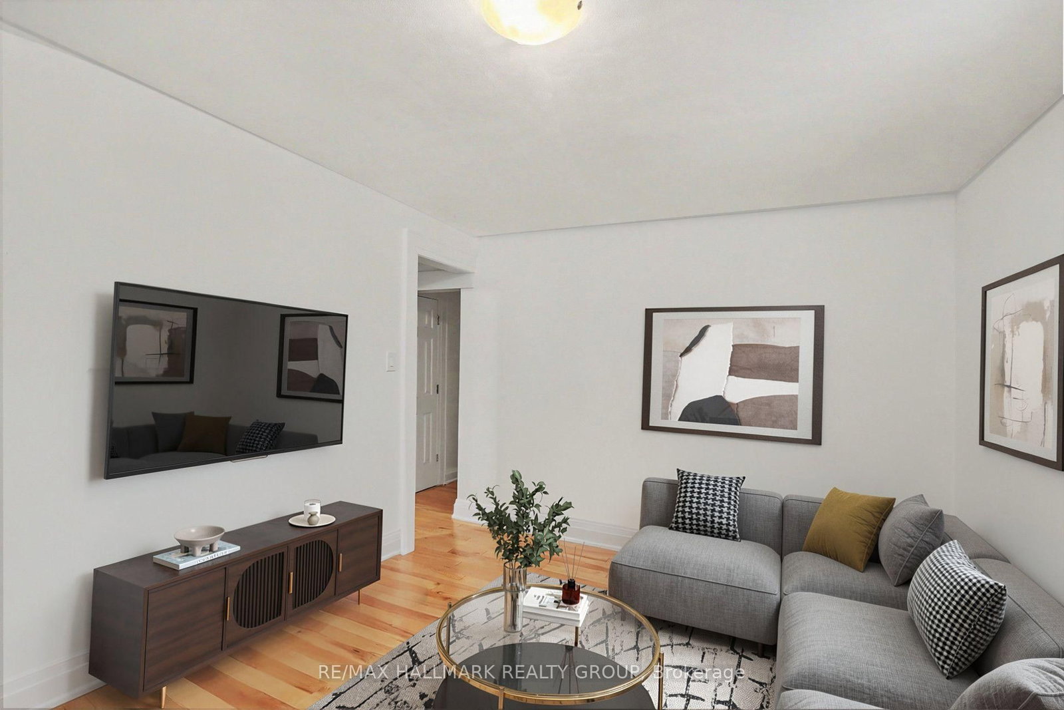
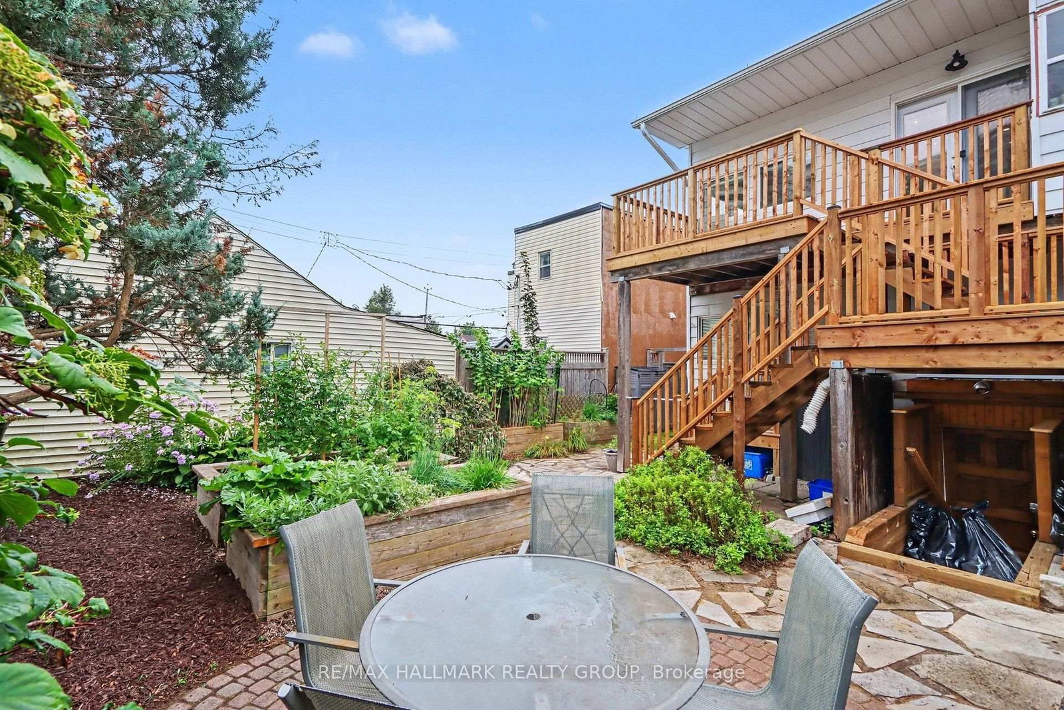
Absolutely fantastic duplex renovated from top to bottom with Flair and quality workmanship. On a quiet street in the heart of Beechwood Village in urban Ottawa and just steps to the main shopping street with everything you need including multiple dining and coffee options, excellent transit options as well as great connections to the NCC cycling network along the Rideau river and the Outaouais. A great owner live-in set up: live in style and comfort and benefit from some revenue to offset expenses. Maybe you have an extended family and someone who might need a more accessible, one floor living situation. Either occupy the main floor, two bedroom unit with its covered front porch and access to the gorgeous backyard or live upstairs in the 2 storey, two bedroom plus den flat with separate entrance and balconies both front and back. Both units have stacked laundry closets ( owner only has a wahser but electrical is there for dryer). The basement is a separate space with access from the rear yard and provides good storage but is too low to finish. The private drive easily fits two cars in tandem. Full of natural light and well thought out, flexible spaces for whatever your lifestyle needs. Central Gas furnace provides heat and air conditioning to both units. The third floor has a "booster" AC unit for extra comfort. Potential to create a third floor deck . Recent building inspection on file, available prior to offers. Day before notice required, Tenants main floor unit to be viewed on second showing.

Listed by RE/MAX HALLMARK REALTY GROUP

  • MLS #

    X13747374

  • Sq. Ft

    2000-2500

  • Sq. Ft. Source

    MLS

  • Lot Irregularities

    n/a

  • Year Built

    Available Upon Request

  • Pool

    None

  • Drive

    Tandem

  • Garage

    None

  • Total Parking

    2

  • Family Room

    N

  • Den

    N

  • Exterior

    Alum Siding

  • Fireplace

    Y

  • Roof

    Asphalt Shingle, Membrane

  • Foundation

    Poured Concrete

  • Elevator

    N

  • Water View

    n/a

  • Laundry Level

    Upper

  • Heat

    Forced Air

  • A/C

    Central Air

  • Water

    Municipal

  • Water Supply

    n/a

  • Sewers

    Sewers

  • Central Vac

    N

  • Living

    4.64 x 3.27 ft Main level

  • Dining

    3.57 x 2.62 ft Main level

  • Kitchen

    3.63 x 3.57 ft Main level

  • Bathroom

    3.53 x 1.46 ft Main level

    3 Pc Bath

  • Primary

    3.52 x 3.2 ft Main level

  • 2nd Br

    3.63 x 2.46 ft Main level

  • Laundry

    1.05 x 1.0 ft Main level

  • Other

    3.81 x 2.55 ft Main level

    Balcony

  • Foyer

    1.9 x 1.84 ft 2nd level

  • Den

    2.9 x 2.46 ft 2nd level

    Walk-Thru

  • Living

    4.69 x 3.09 ft 2nd level

  • Dining

    4.55 x 3.6 ft 2nd level

  • Kitchen

    3.69 x 3.66 ft 2nd level

  • 2nd Br

    3.69 x 2.27 ft 2nd level

  • Bathroom

    2.46 x 2.45 ft 2nd level

    3 Pc Bath

  • Laundry

    1.05 x 1.0 ft 2nd level

  • Other

    3.81 x 2.55 ft 2nd level

    Balcony

  • Other

    4.56 x 2.36 ft 2nd level

    Balcony

  • Br

    8.04 x 5.55 ft 3rd level

  • Bathroom

    1.22 x 0.91 ft 3rd level

    2 Pc Ensuite

Thinking of Selling?

Find Out Your Home’s Value in Today’s Market!

No Email or Signup is required to view your home estimate.

estimate your home value

Contact Manoj Kukreja

Sales Representative,
Century 21 People’s Choice Realty Inc.,
Brokerage
(647) 576 - 2100

Manoj profile avatar

Estimated price

Date
Price
Change
2026-09-04
$832,339
-0.99%

Mortgage Calculator

This data is for informational purposes only.

Mortgage Payment per month

Principal Amount

Interest

Total Payable

Amortization

Amortization

Closing Cost Calculator

This data is for informational purposes only.

Closing Cost Total for this property

Total Cash flow for purchasing this property

Down Payment(%)*
Additional information

Provincial Land Transfer Tax

Ontario Land Transfer Tax Rebate

Toronto Land Transfer Tax

Toronto Land Transfer Tax Rebate

PST on CMHC Insurance Premium

Lawyer Fees

$2,825

Government Registration Fee's

$164

Title Insurance

Closing Cost Total

Total Cash flow for purchasing this property

Provincial Land Transfer Tax

Ontario Land Transfer Tax Rebate

Toronto Land Transfer Tax

Toronto Land Transfer Tax Rebate

PST on CMHC Insurance Premium

Lawyer Fees

$2,825

Government Registarion Fee's

$164

Title Insurance

Down Payment(%)*

* A down payment of less than 20% is permitted only for first-time home buyers purchasing their principal residence. The minimum down payment required is 5% for the portion of the purchase price up to $500,000, and 10% for the portion between $500,000 and $1,500,000. For properties priced over $1,500,000, a minimum down payment of 20% is required.

Thinking of Selling?

Find Out Your Home’s Value in Today’s Market!

No Email or Signup is required to view your home estimate.

estimate your home value

Contact Manoj Kukreja

Sales Representative, Century 21 People’s Choice Realty Inc., Brokerage
(647) 576 - 2100

Manoj profile avatar

Recent Sold Listings in Vanier, Ottawa

Popular Cities