<-- style PDP --> 448 Long Lake Road, Perry - Detached for sale for $1,095,000
  • sold

448 Long Lake Road

Perry, Ontario, P0A 1R0 - Novar

$1,095,000$000000

  • Neighbourhood

    Novar

  • Major Intersection

    Boundary Road

  • Listed Since: 98 day(s)

  • Last update: 57 day(s) ago

Overview

  • Property Type

    Detached, Bungalow

  • Bedrooms

    3

  • Bathrooms

    2

  • Basement

    Fin W/O

  • Kitchen

    1

  • Total Parking

    10 (2 Detached Garage)

  • Lot Size

    3033.92x1190.4 (Feet)

  • Taxes

    $3,639.00 (2026)

  • Type

    Freehold

Property Description

Property description for 448 Long Lake Road, Perry

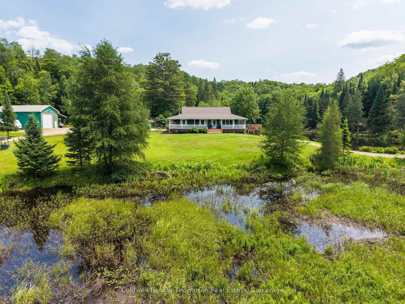
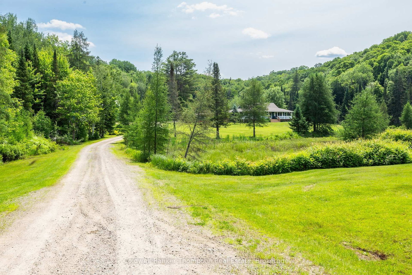
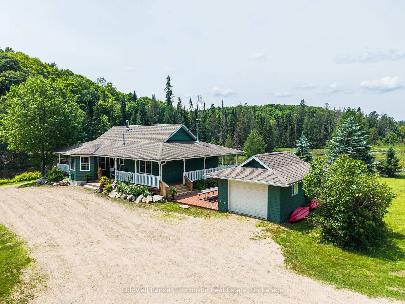
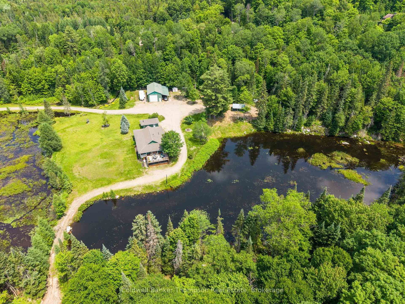
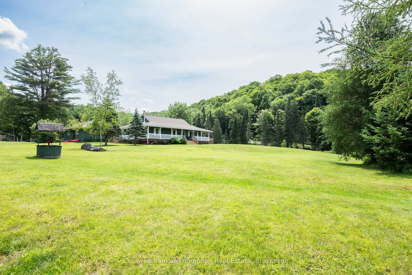
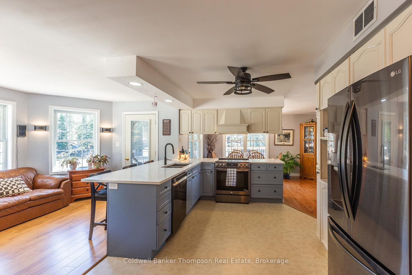
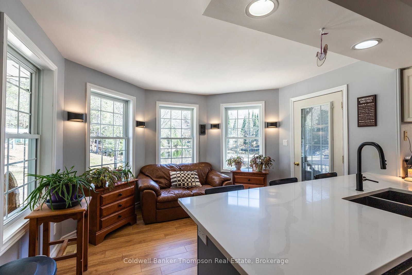
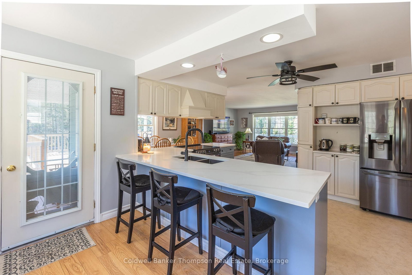
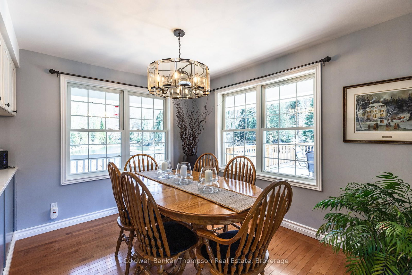
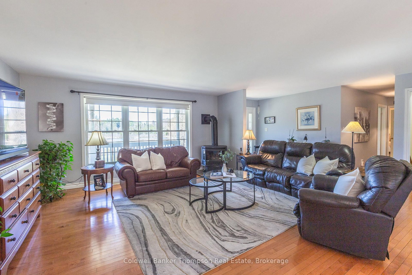
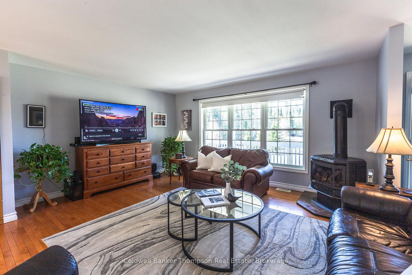
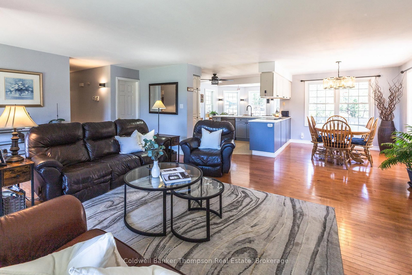
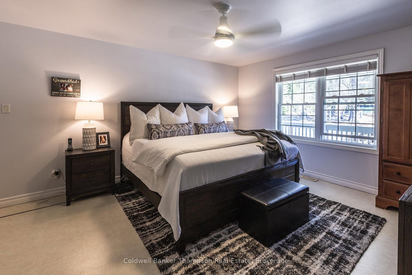
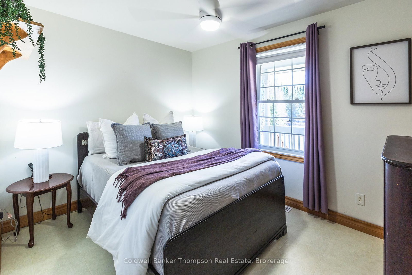
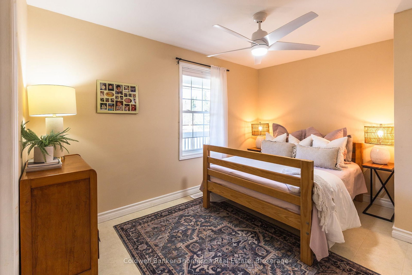
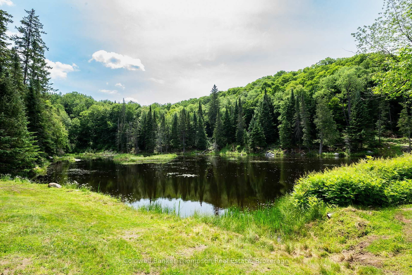
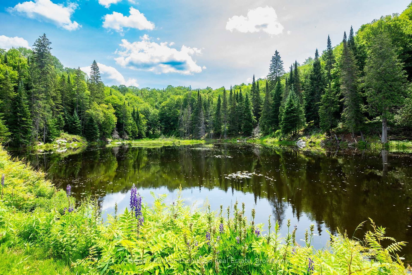
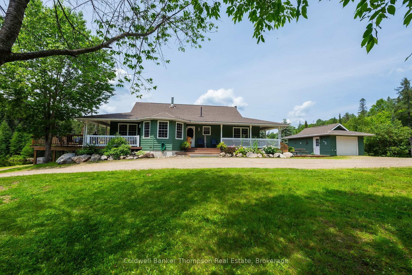
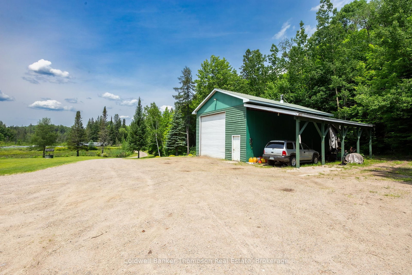
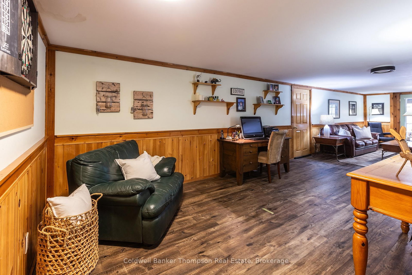
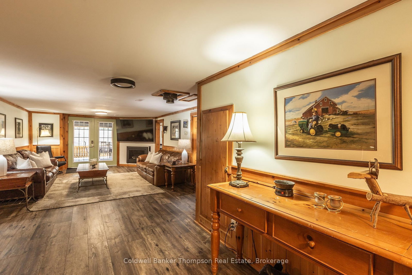
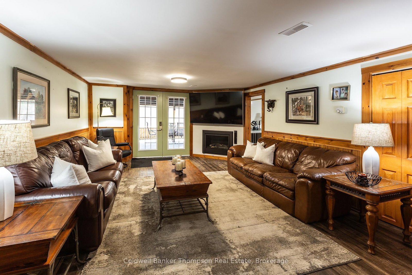
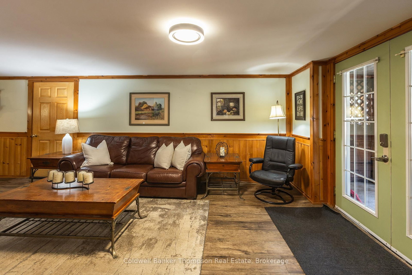
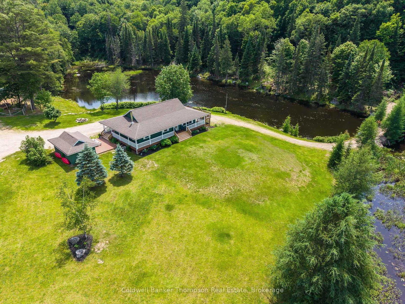
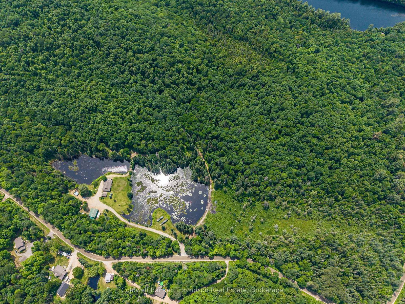
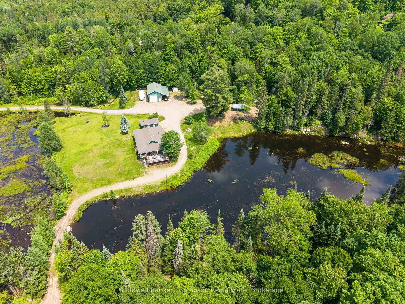
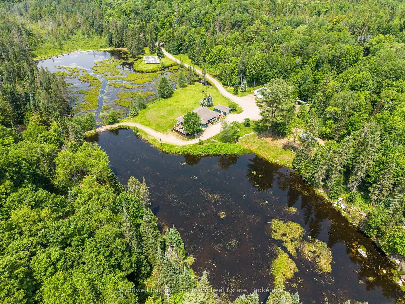
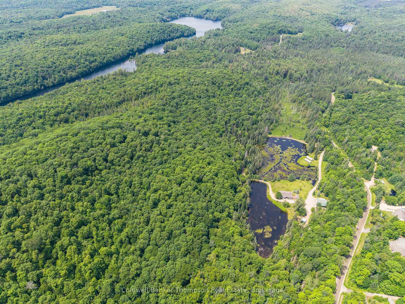
Tucked away on a peaceful 42-acre property, this inviting home offers the kind of space and privacy that's getting harder to find. Surrounded by towering trees and natural rock outcroppings, the setting feels like your own private retreat with two large ponds, complete with a babbling brook that create a beautiful view from the wraparound porch. Inside, the home is bright, meticulous and thoughtfully laid out with three bedrooms and an open-concept main living area that's easy to settle into. A screened-in porch extends the living space and is perfect for enjoying quiet mornings or relaxed evenings without the bugs. The full walkout basement adds even more usable space, anchored by a cozy fireplace that makes it an ideal spot to unwind in cooler months. For those needing room to work or play, the property delivers. A large shop with an extra-tall door is perfect for mechanics, hobbyists or storing recreational toys, and there's also a second detached garage for overflow. An amazing bonus is the installed income-generating solar panels perfect for off-setting carrying costs. Located just 15 minutes from Huntsville, this property offers a quiet, rural lifestyle without giving up convenience. Whether you're looking for a full-time home or a private getaway, this is a place where you can truly spread out and enjoy the peaceful surroundings.

Listed by Coldwell Banker Thompson Real Estate

  • MLS #

    X13509496

  • Sq. Ft

    1500-2000

  • Sq. Ft. Source

    MLS

  • Lot Irregularities

    Y

  • Year Built

    16-30

  • Pool

    None

  • Drive

    n/a

  • Garage

    Detached, 2 spaces

  • Total Parking

    10

  • Family Room

    N

  • Den

    N

  • Exterior

    Wood

  • Fireplace

    Y

  • Roof

    Shingles

  • Foundation

    Concrete Block

  • Elevator

    n/a

  • Water View

    n/a

  • Laundry Level

    Lower

  • Heat

    Forced Air

  • A/C

    Central Air

  • Water

    Well

  • Water Supply

    n/a

  • Sewers

    Septic

  • Central Vac

    N

  • Foyer

    1.55 x 1.2 ft Main level

  • Living

    6.67 x 4.99 ft Main level

  • Dining

    4.3 x 2.8 ft Main level

  • Kitchen

    5.85 x 3.26 ft Main level

  • Sitting

    3.6 x 2.98 ft Main level

  • Primary

    4.63 x 3.69 ft Main level

  • 2nd Br

    3.68 x 2.74 ft Main level

  • 3rd Br

    3.35 x 2.68 ft Main level

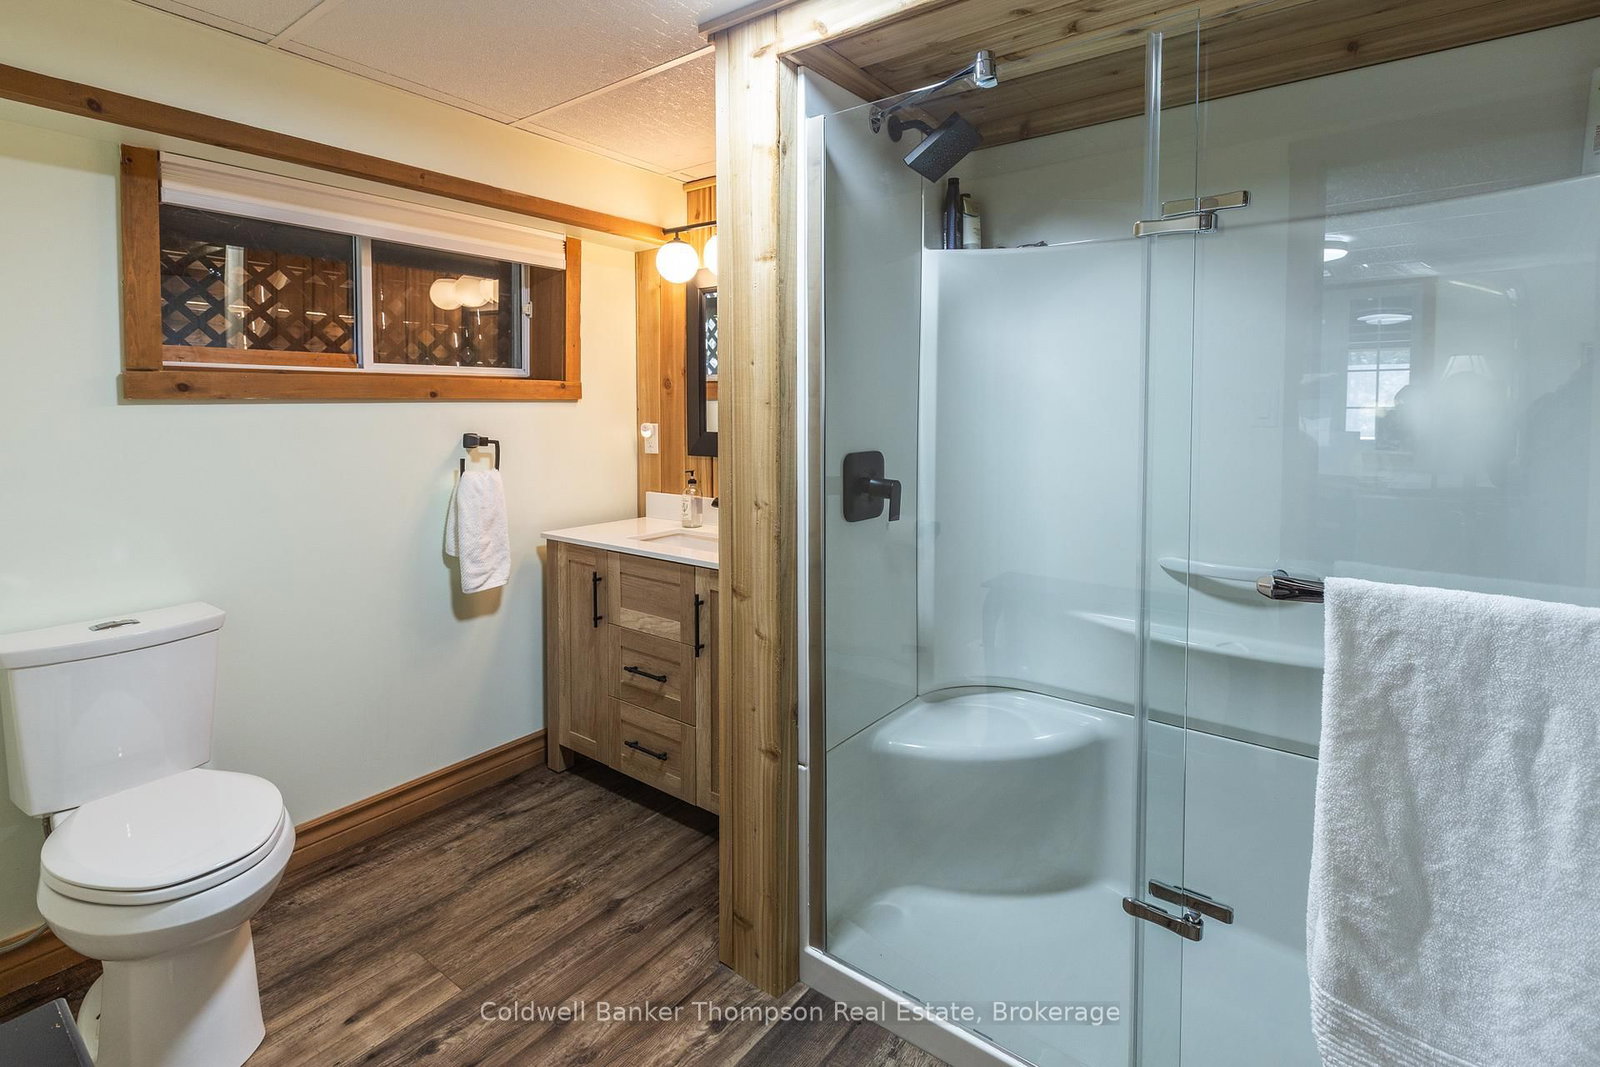
  • Bathroom

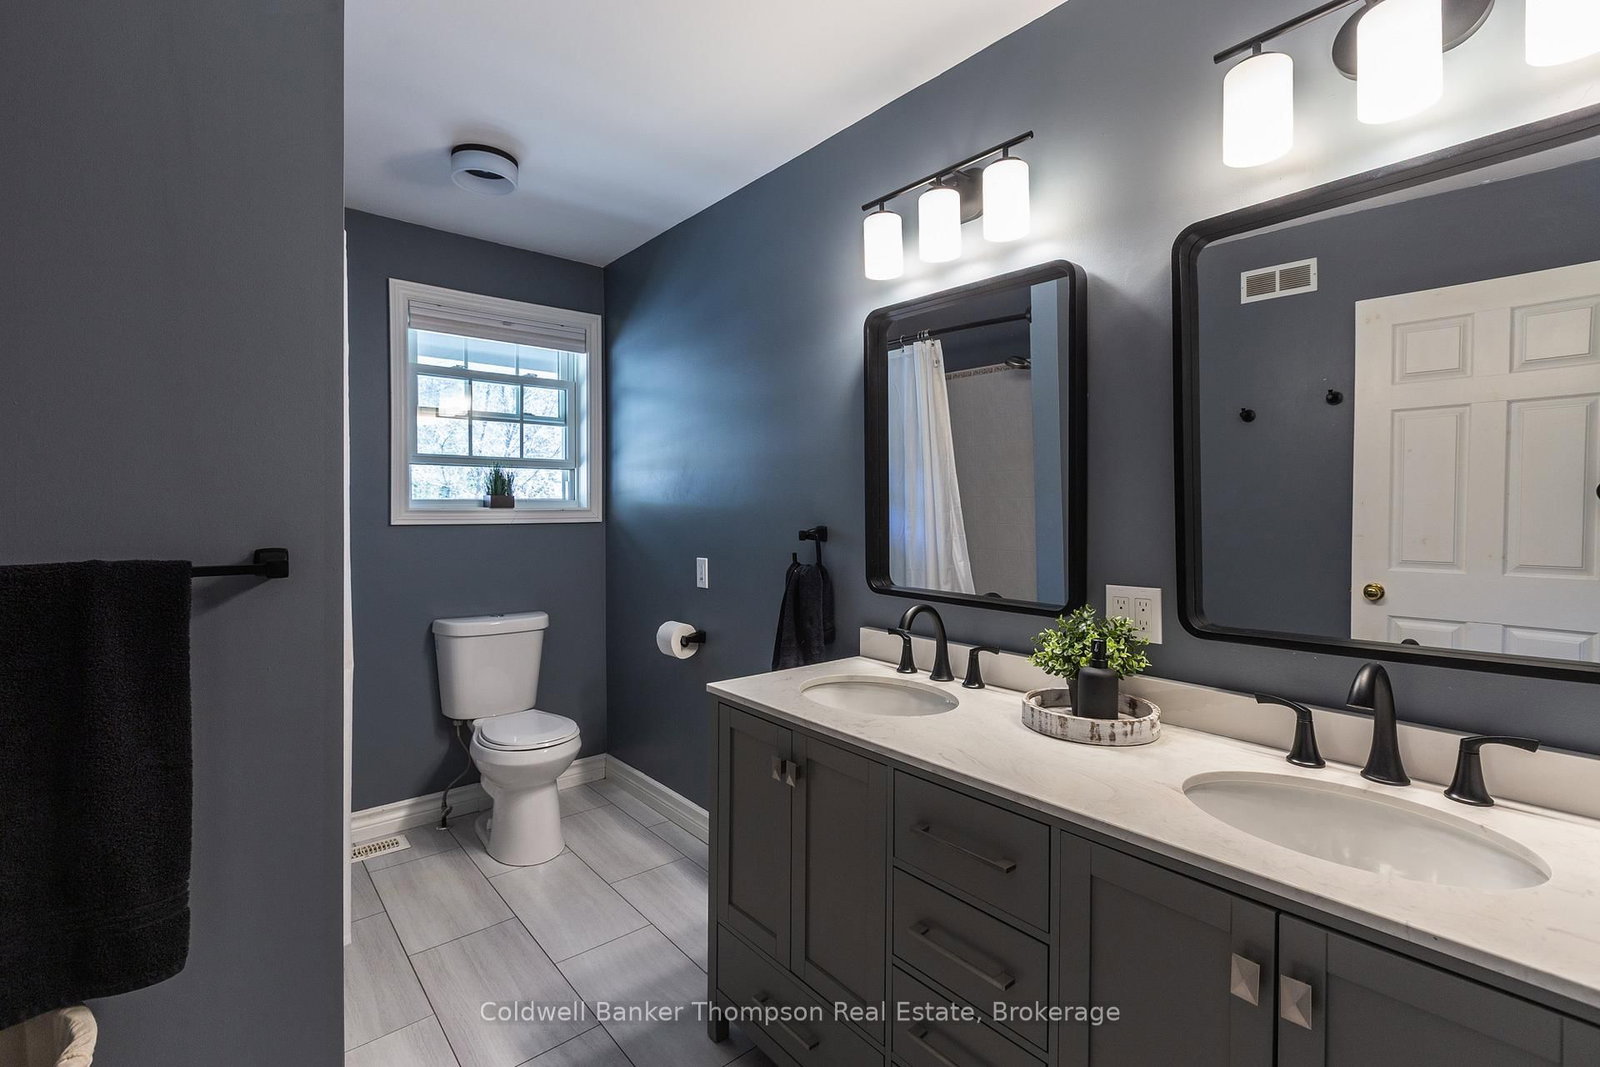
    3.26 x 1.85 ft Main level

    4 Pc Bath

  • Rec

    10.82 x 4.17 ft Lower level

    Walk-Out

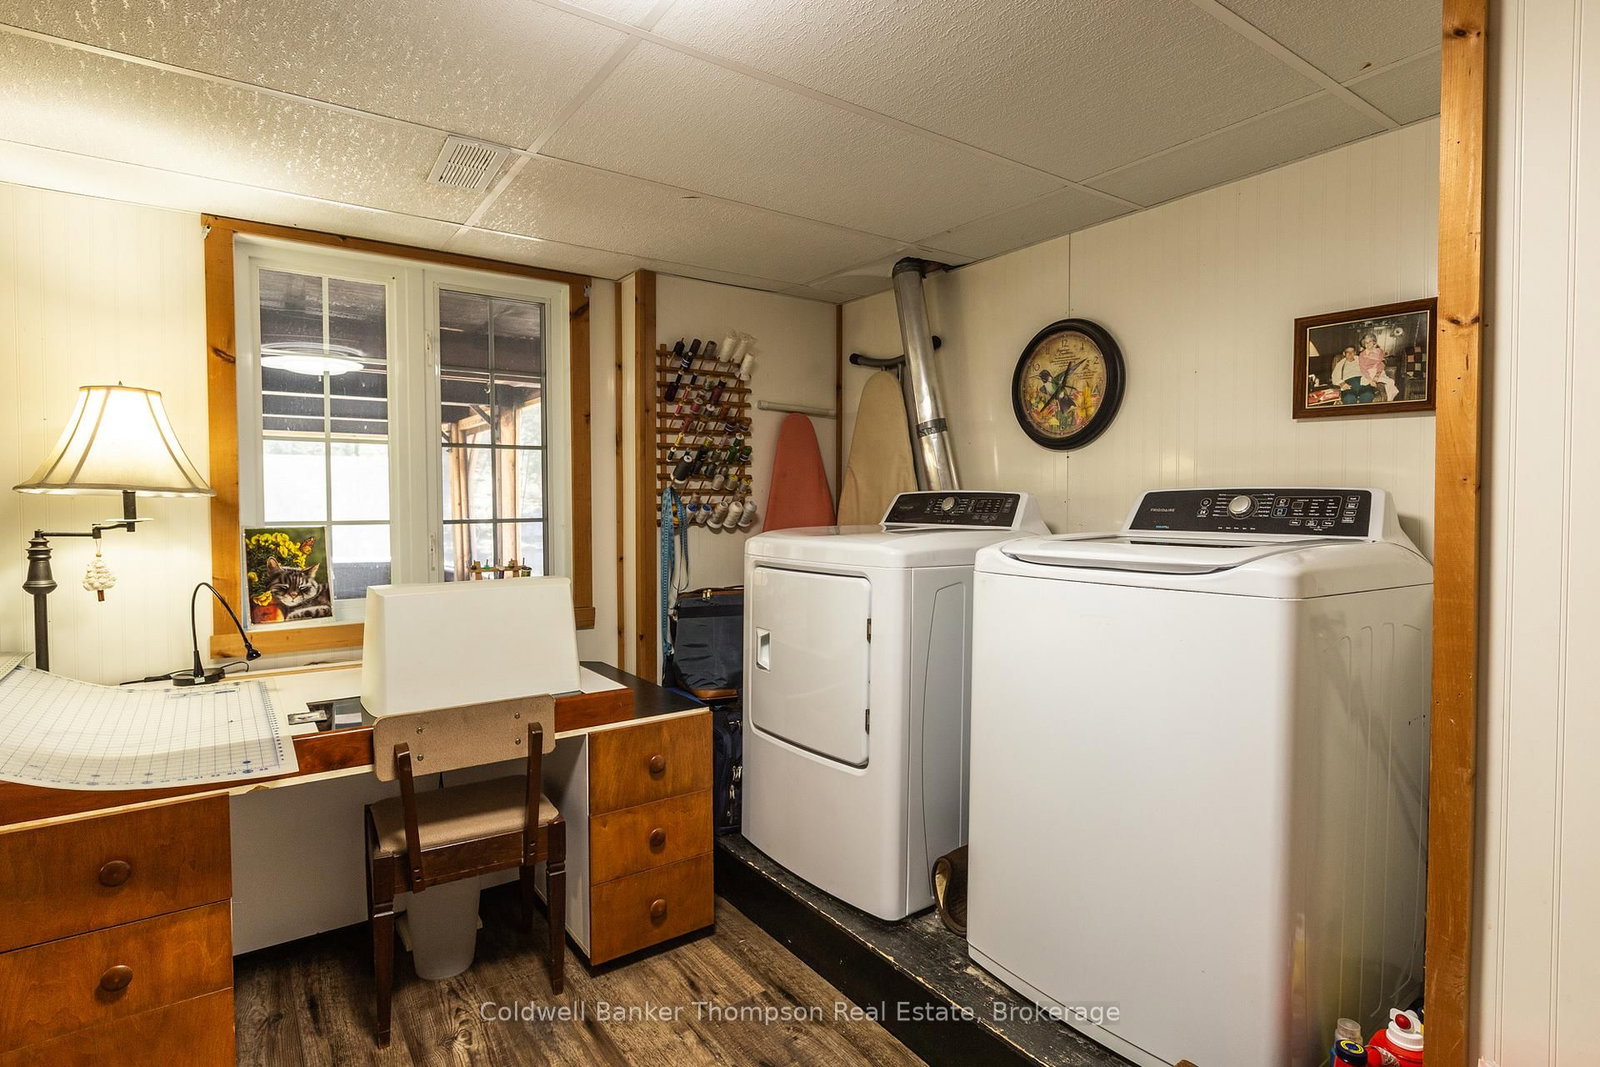
  • Laundry

    3.74 x 3.56 ft Lower level

  • Bathroom

    2.86 x 1.86 ft Lower level

    3 Pc Bath

  • Other

    8.59 x 7.86 ft Lower level

  • Cold/Cant

    3.29 x 2.83 ft Lower level

  • MLS #

    X13509496

  • Sq. Ft

    1500-2000

  • Sq. Ft. Source

    MLS

  • Lot Irregularities

    Y

  • Year Built

    16-30

  • Pool

    None

  • Drive

    n/a

  • Garage

    Detached, 2 spaces

  • Total Parking

    10

  • Family Room

    N

  • Den

    N

  • Exterior

    Wood

  • Fireplace

    Y

  • Roof

    Shingles

  • Foundation

    Concrete Block

  • Elevator

    n/a

  • Water View

    n/a

  • Laundry Level

    Lower

  • Heat

    Forced Air

  • A/C

    Central Air

  • Water

    Well

  • Water Supply

    n/a

  • Sewers

    Septic

  • Central Vac

    N

  • Foyer

    1.55 x 1.2 ft Main level

  • Living

    6.67 x 4.99 ft Main level

  • Dining

    4.3 x 2.8 ft Main level

  • Kitchen

    5.85 x 3.26 ft Main level

  • Sitting

    3.6 x 2.98 ft Main level

  • Primary

    4.63 x 3.69 ft Main level

  • 2nd Br

    3.68 x 2.74 ft Main level

  • 3rd Br

    3.35 x 2.68 ft Main level

  • Bathroom

    3.26 x 1.85 ft Main level

    4 Pc Bath

  • Rec

    10.82 x 4.17 ft Lower level

    Walk-Out

  • Laundry

    3.74 x 3.56 ft Lower level

  • Bathroom

    2.86 x 1.86 ft Lower level

    3 Pc Bath

  • Other

    8.59 x 7.86 ft Lower level

  • Cold/Cant

    3.29 x 2.83 ft Lower level

Thinking of Selling?

Find Out Your Home’s Value in Today’s Market!

No Email or Signup is required to view your home estimate.

estimate your home value

Contact Manoj Kukreja

Sales Representative,
Century 21 People’s Choice Realty Inc.,
Brokerage
(647) 576 - 2100

Manoj profile avatar

Property History

Property history for 448 Long Lake Road, Perry

This property has been sold 2 times before. Create your free account to explore sold prices, detailed property history, and more insider data.

Sign In / Register

Estimated price

Date
Price
Change
2026-07-01
$1,056,902
1.87%

Mortgage Calculator

This data is for informational purposes only.

Mortgage Payment per month

Principal Amount

Interest

Total Payable

Amortization

Amortization

Closing Cost Calculator

This data is for informational purposes only.

Closing Cost Total for this property

Total Cash flow for purchasing this property

Down Payment(%)*
Additional information

Provincial Land Transfer Tax

Ontario Land Transfer Tax Rebate

Toronto Land Transfer Tax

Toronto Land Transfer Tax Rebate

PST on CMHC Insurance Premium

Lawyer Fees

$2,825

Government Registration Fee's

$164

Title Insurance

Closing Cost Total

Total Cash flow for purchasing this property

Provincial Land Transfer Tax

Ontario Land Transfer Tax Rebate

Toronto Land Transfer Tax

Toronto Land Transfer Tax Rebate

PST on CMHC Insurance Premium

Lawyer Fees

$2,825

Government Registarion Fee's

$164

Title Insurance

Down Payment(%)*

* A down payment of less than 20% is permitted only for first-time home buyers purchasing their principal residence. The minimum down payment required is 5% for the portion of the purchase price up to $500,000, and 10% for the portion between $500,000 and $1,500,000. For properties priced over $1,500,000, a minimum down payment of 20% is required.

Thinking of Selling?

Find Out Your Home’s Value in Today’s Market!

No Email or Signup is required to view your home estimate.

estimate your home value

Contact Manoj Kukreja

Sales Representative, Century 21 People’s Choice Realty Inc., Brokerage
(647) 576 - 2100

Manoj profile avatar

Recent Sold Listings in Novar, Perry

Popular Cities