<-- style PDP --> 41 Sherwood Crescent, Perry - Single Family Residence for sale for $1,375,000
  • sold

41 Sherwood Crescent

Perry, ON, P0A 1R0 - Novar

$1,375,000$000000

  • Neighbourhood

    Novar

  • Major Intersection

  • Listed Since: 1300 day(s)

  • Last update: 1239 day(s) ago

Overview

  • Property Type

    Single Family Residence, Bungalow

  • Bedrooms

    3 + 1

  • Bathrooms

    3

  • Basement

    Full, Finished

  • Kitchen

    n/a

  • Total Parking

    n/a

  • Lot Size

    Available Upon Request

  • Taxes

    $2,085.91 (2023)

  • Type

    Freehold

Property Description

Property description for 41 Sherwood Crescent, Perry

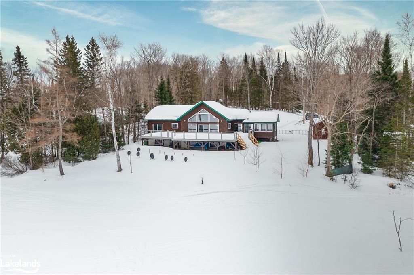
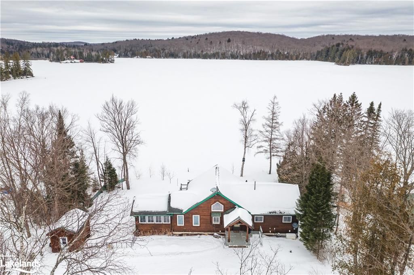
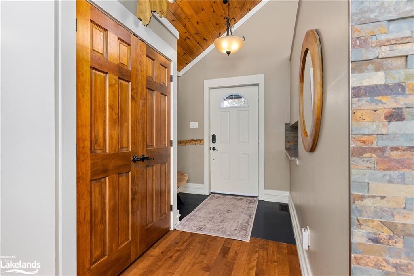
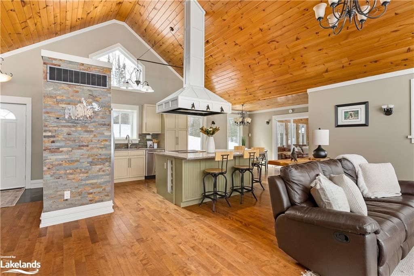
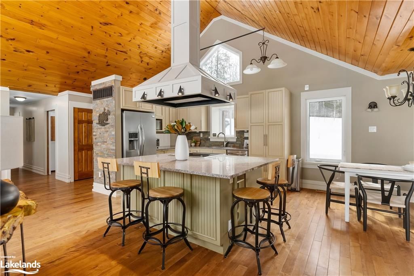
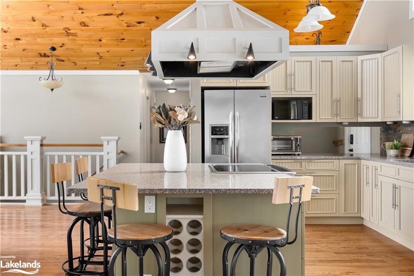
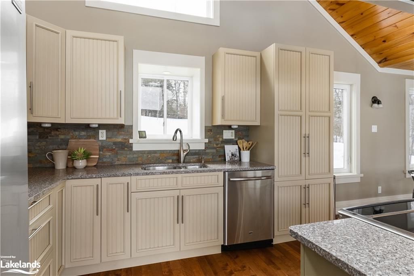
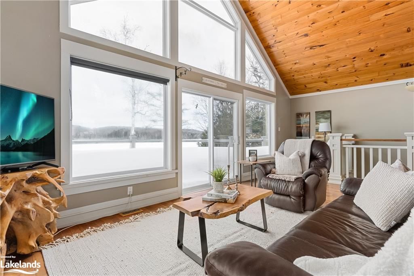
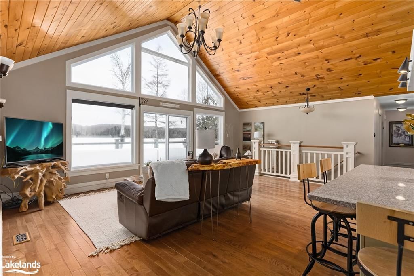
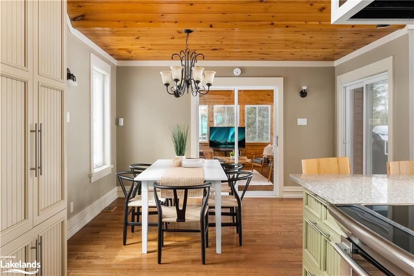
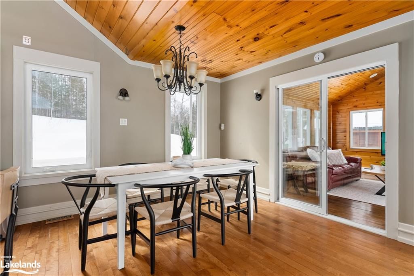
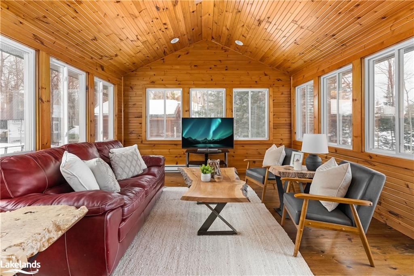
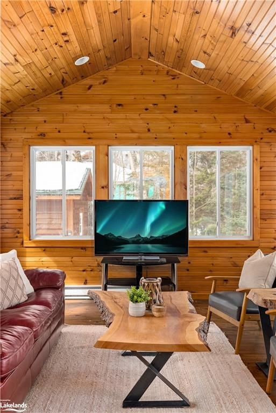
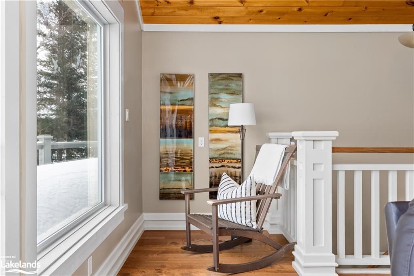
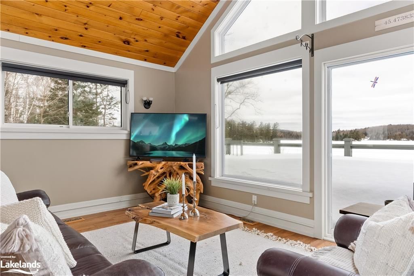
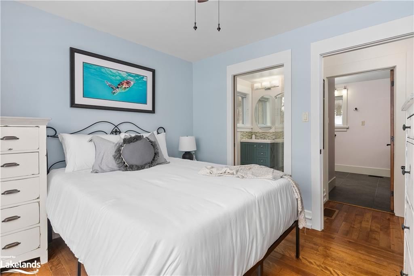
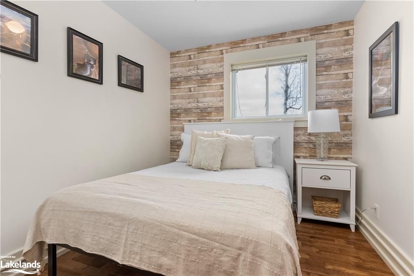
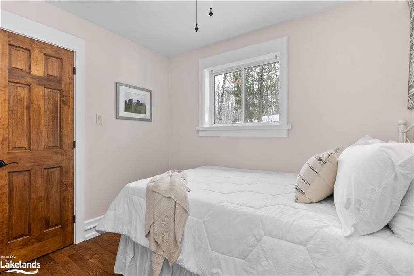
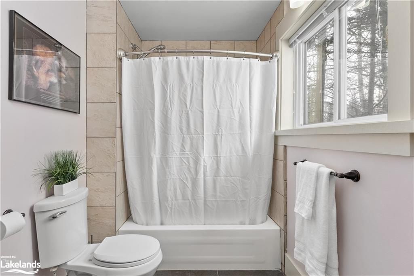
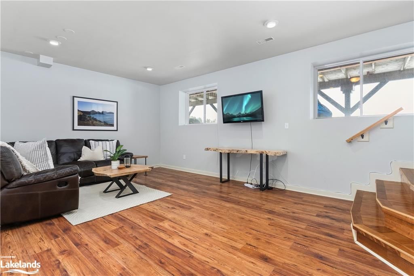
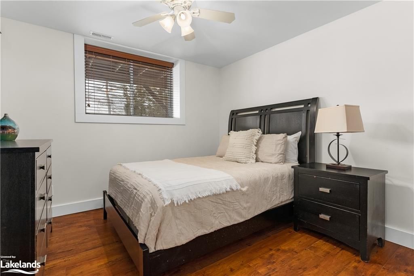
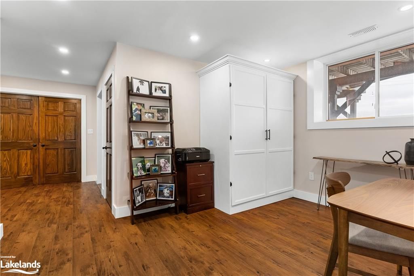
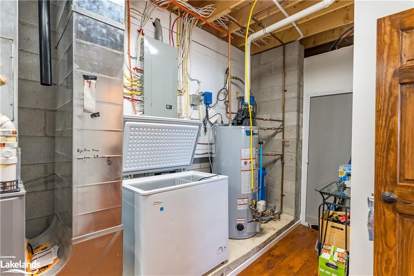
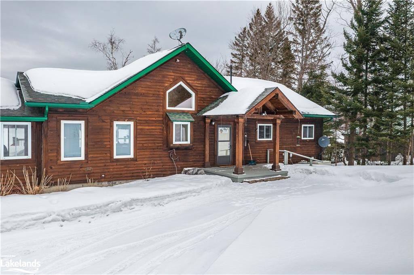
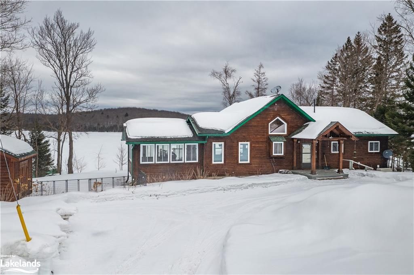
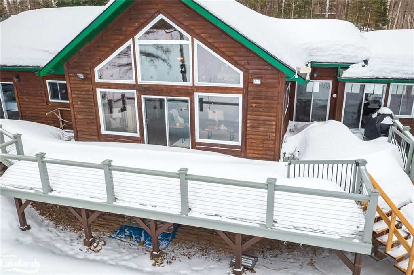
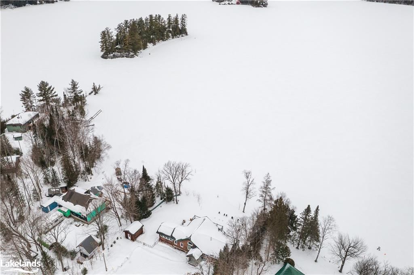
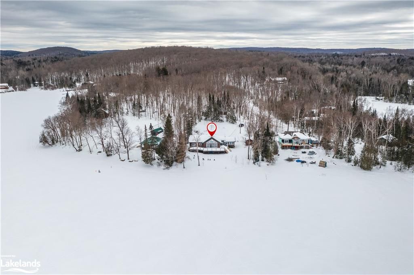
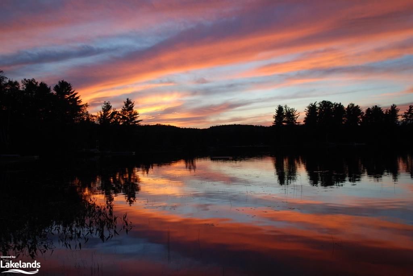
Welcome to 41 Sherwood Crescent situated on lovely Foote Lake. One of the many stunning features of the property are the unobstructed wide lake views, it's a WOW factor. A unique characteristic about Foote Lake is that it is comprised of 40% Crown land. This particular property looks across to the Crown Land offering that serene vibe we seek from lake front living. The community itself is comprised of both full time and part time residents. This 4 bedroom 3 bath home/cottage is completely winterized and accessible by a year round municipal road and is only 20min from Huntsville. For groceries and gas, Novar which is less than 10 minutes away offers these amenities. There have been updates to the home including the installation of a drilled well, the lower level was finished offering more living space and storage under the stairs, a GENERAC Generator was installed, improvement to front deck and the addition of a shed for additional storage. The cottage/home is situated on a level lot with easy entry into the water, ideal for children with approximately 30ft of sandy shoreline along with a 60 ft dock that comes out in the winter time. A beautiful sunset can be captured while sitting out on the deck or dock. Hardwood is found throughout, with granite countertops in the kitchen, induction stove, cathedral ceilings in the great room along with wall to wall windows. Open concept includes the kitchen, dining and winterized Muskoka room, all with lake stunning lake views.

Listed by Chestnut Park Real Estate Limited, Brokerage, Huntsville

  • MLS #

    40383712

  • Sq. Ft

    2717.48

  • Sq. Ft. Source

    MLS

  • Lot Irregularities

    n/a

  • Year Built

    Available Upon Request

  • Pool

    n/a

  • Drive

    n/a

  • Garage

    n/a

  • Total Parking

    n/a

  • Family Room

    n/a

  • Den

    n/a

  • Exterior

    Wood Siding

  • Fireplace

    n/a

  • Roof

    Asphalt

  • Foundation

    Concrete Perimeter

  • Elevator

    n/a

  • Water View

    n/a

  • Laundry Level

    n/a

  • Heat

    Forced Air-Propane

  • A/C

    Central Air

  • Water

    Drilled Well

  • Water Supply

    n/a

  • Sewers

    n/a

  • Central Vac

    Y

  • Bedroom

    2.84 x 2.72 ft Main level

  • Bedroom Primary

    3.17 x 3.10 ft Main level

  • Bedroom

    2.59 x 3.10 ft Main level

  • Living Room

    7.39 x 5.59 ft Main level

  • Bathroom

    3.51 x 2.72 ft Main level

    4-Piece

  • Kitchen

    3.56 x 2.87 ft Main level

  • Dining Room

    3.63 x 3.89 ft Main level

  • Sunroom

    4.85 x 4.11 ft Main level

  • Recreation Room

    5.84 x 4.04 ft Lower level

  • Den

    3.00 x 3.99 ft Lower level

  • Bedroom

    3.23 x 3.99 ft Lower level

  • Utility Room

    7.70 x 2.59 ft Lower level

  • Bathroom

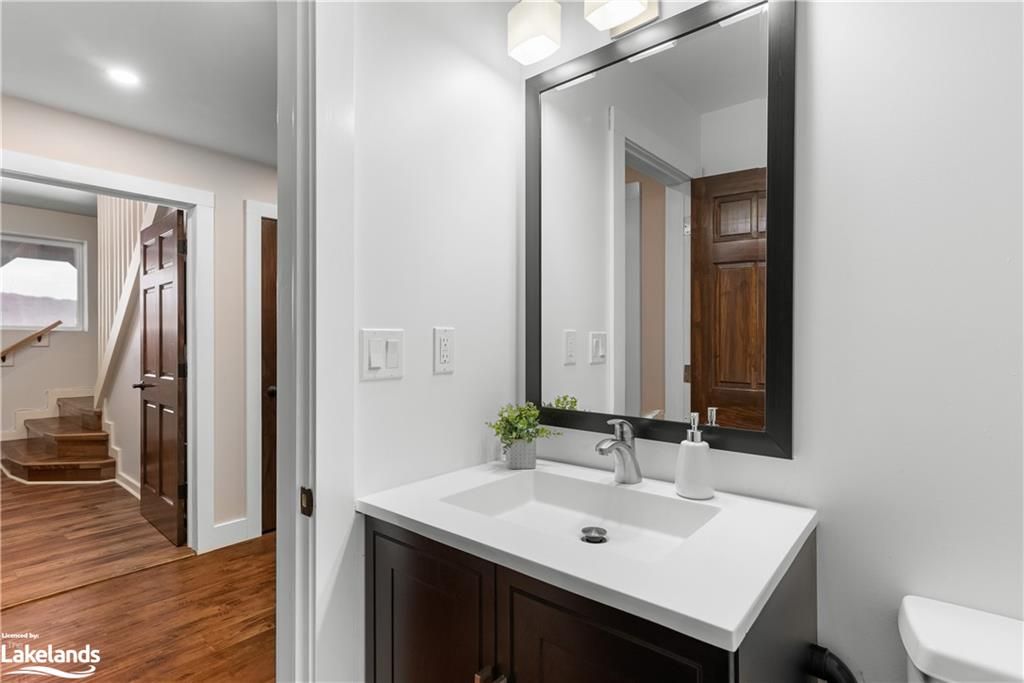
    1.50 x 1.50 ft Lower level

    2-Piece

  • Workshop

    6.25 x 3.81 ft Lower level

  • MLS #

    40383712

  • Sq. Ft

    2717.48

  • Sq. Ft. Source

    MLS

  • Lot Irregularities

    n/a

  • Year Built

    Available Upon Request

  • Pool

    n/a

  • Drive

    n/a

  • Garage

    n/a

  • Total Parking

    n/a

  • Family Room

    n/a

  • Den

    n/a

  • Exterior

    Wood Siding

  • Fireplace

    n/a

  • Roof

    Asphalt

  • Foundation

    Concrete Perimeter

  • Elevator

    n/a

  • Water View

    n/a

  • Laundry Level

    n/a

  • Heat

    Forced Air-Propane

  • A/C

    Central Air

  • Water

    Drilled Well

  • Water Supply

    n/a

  • Sewers

    n/a

  • Central Vac

    Y

  • Bedroom

    2.84 x 2.72 ft Main level

  • Bedroom Primary

    3.17 x 3.10 ft Main level

  • Bedroom

    2.59 x 3.10 ft Main level

  • Living Room

    7.39 x 5.59 ft Main level

  • Bathroom

    3.51 x 2.72 ft Main level

    4-Piece

  • Kitchen

    3.56 x 2.87 ft Main level

  • Dining Room

    3.63 x 3.89 ft Main level

  • Sunroom

    4.85 x 4.11 ft Main level

  • Recreation Room

    5.84 x 4.04 ft Lower level

  • Den

    3.00 x 3.99 ft Lower level

  • Bedroom

    3.23 x 3.99 ft Lower level

  • Utility Room

    7.70 x 2.59 ft Lower level

  • Bathroom

    1.50 x 1.50 ft Lower level

    2-Piece

  • Workshop

    6.25 x 3.81 ft Lower level

Thinking of Selling?

Find Out Your Home’s Value in Today’s Market!

No Email or Signup is required to view your home estimate.

estimate your home value

Contact Manoj Kukreja

Sales Representative,
Century 21 People’s Choice Realty Inc.,
Brokerage
(647) 576 - 2100

Manoj profile avatar

Mortgage Calculator

This data is for informational purposes only.

Mortgage Payment per month

Principal Amount

Interest

Total Payable

Amortization

Amortization

Closing Cost Calculator

This data is for informational purposes only.

Closing Cost Total for this property

Total Cash flow for purchasing this property

Down Payment(%)*
Additional information

Provincial Land Transfer Tax

Ontario Land Transfer Tax Rebate

Toronto Land Transfer Tax

Toronto Land Transfer Tax Rebate

PST on CMHC Insurance Premium

Lawyer Fees

$2,825

Government Registration Fee's

$164

Title Insurance

Closing Cost Total

Total Cash flow for purchasing this property

Provincial Land Transfer Tax

Ontario Land Transfer Tax Rebate

Toronto Land Transfer Tax

Toronto Land Transfer Tax Rebate

PST on CMHC Insurance Premium

Lawyer Fees

$2,825

Government Registarion Fee's

$164

Title Insurance

Down Payment(%)*

* A down payment of less than 20% is permitted only for first-time home buyers purchasing their principal residence. The minimum down payment required is 5% for the portion of the purchase price up to $500,000, and 10% for the portion between $500,000 and $1,500,000. For properties priced over $1,500,000, a minimum down payment of 20% is required.

Thinking of Selling?

Find Out Your Home’s Value in Today’s Market!

No Email or Signup is required to view your home estimate.

estimate your home value

Contact Manoj Kukreja

Sales Representative, Century 21 People’s Choice Realty Inc., Brokerage
(647) 576 - 2100

Manoj profile avatar

Recent Sold Listings in Novar, Perry

Popular Cities