<-- style PDP --> 44 Expressway Road, Perry - Detached for sale for $324,900
  • sold

44 Expressway Road

Perry, Ontario, P0A 1J0 - Perry

$324,900$000000

  • Neighbourhood

    Perry

  • Major Intersection

    Fern Glen Rd & Expressway Rd

  • Listed Since: 331 day(s)

  • Last update: 134 day(s) ago

Overview

  • Property Type

    Detached, Bungalow-Raised

  • Bedrooms

    1 + 2

  • Bathrooms

    1

  • Basement

    Fin W/O + Full

  • Kitchen

    1

  • Total Parking

    10

  • Lot Size

    1017.59x155.05 (Acres)

  • Taxes

    $1,442.00 (2025)

  • Type

    Freehold

Property Description

Property description for 44 Expressway Road, Perry

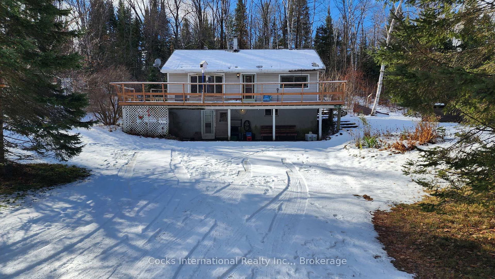

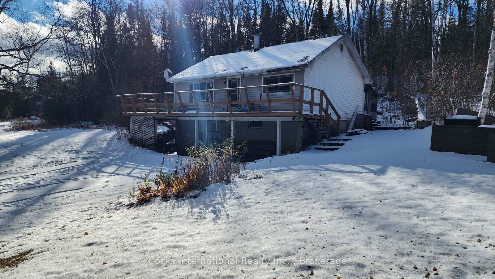
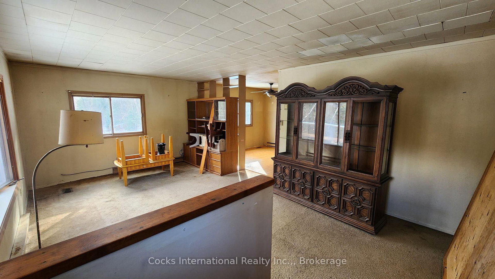
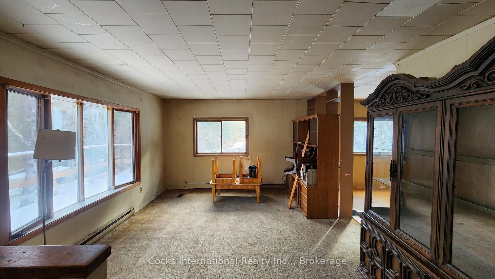
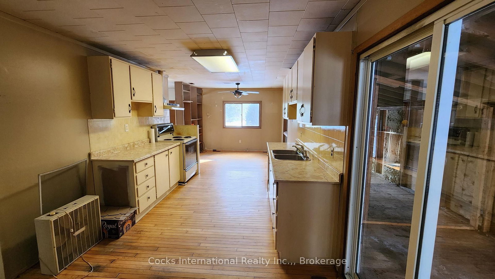
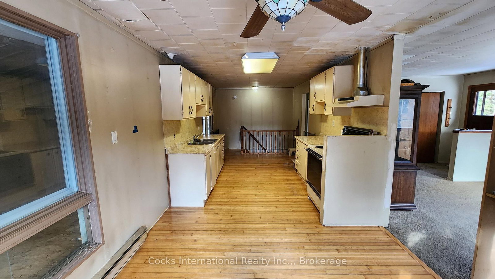
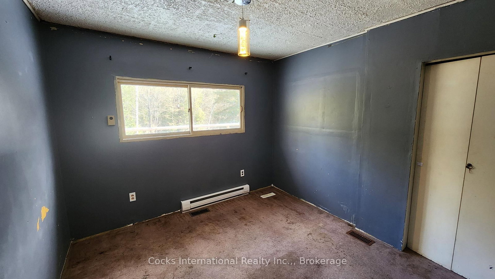
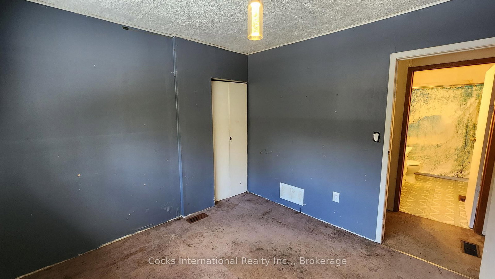
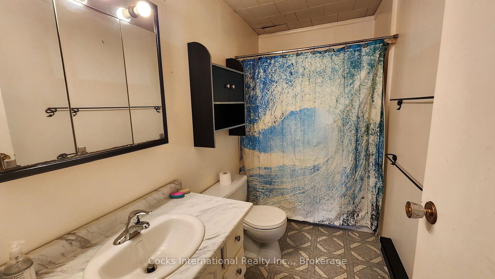
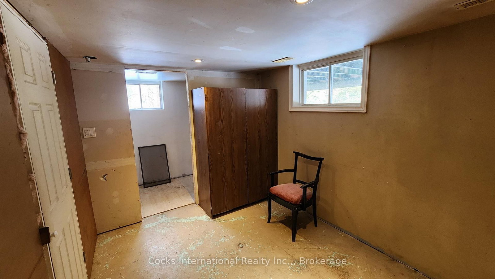
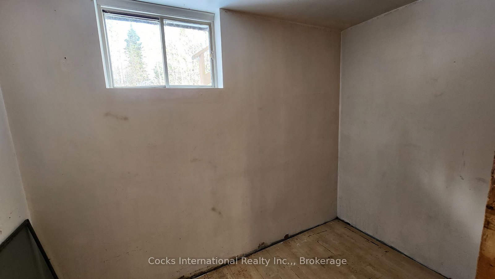
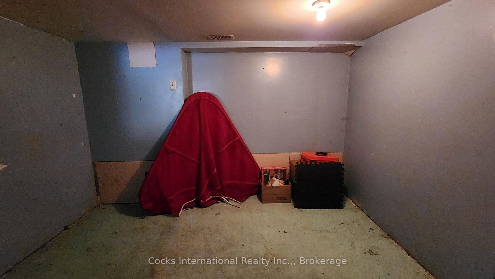
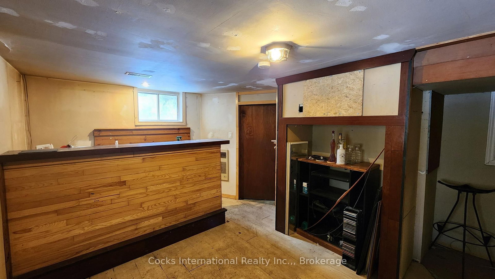
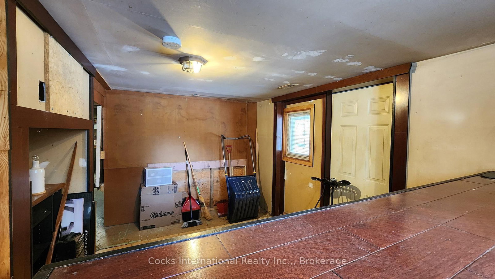
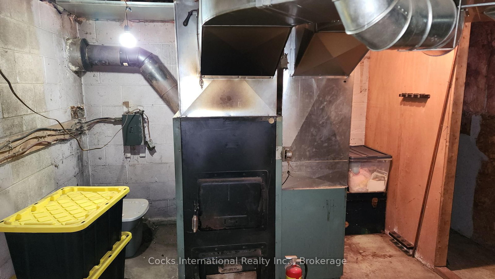
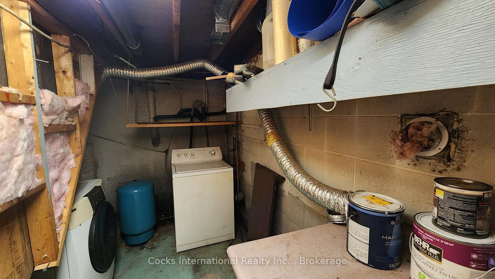
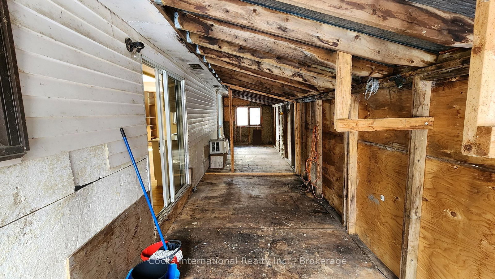
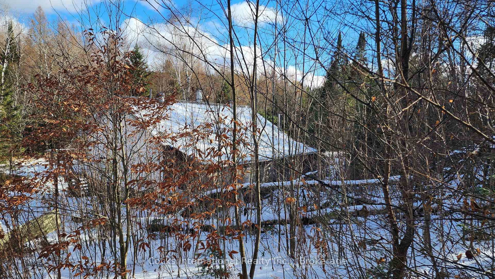
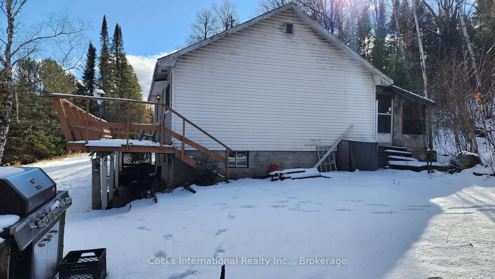
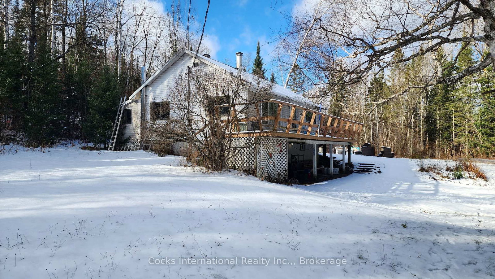
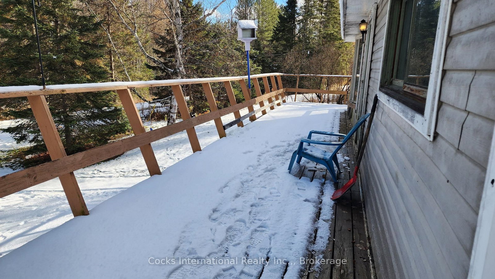
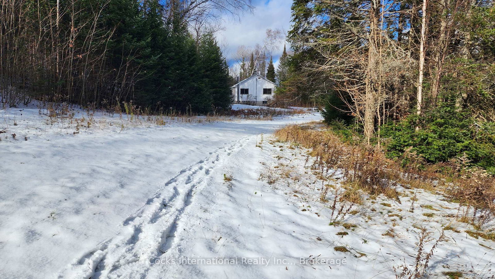
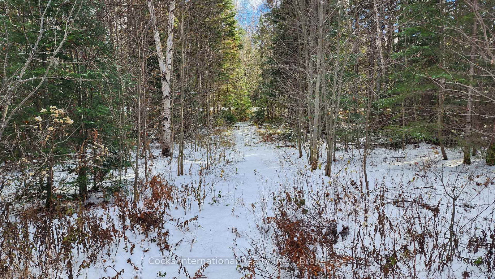
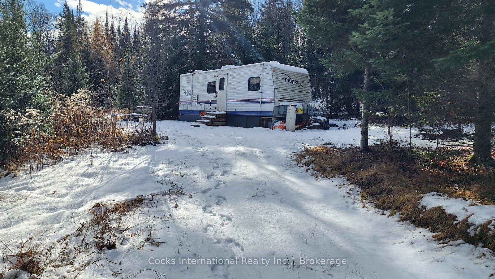
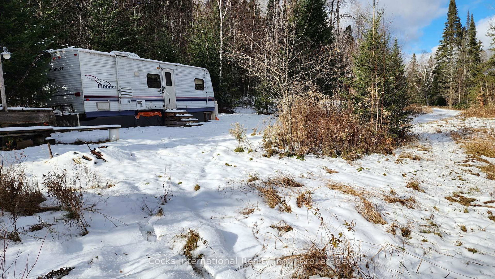
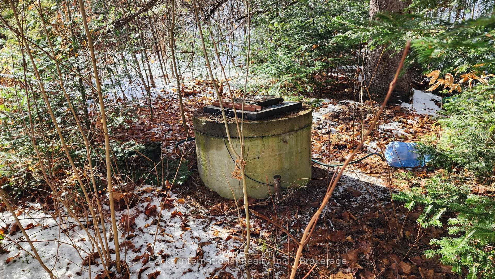
PROPERTY SOLD UNDER POWER OF SALE. Situated on 3.5 acres with frontage on two roads, this property offers a great opportunity for someone looking to put in some work and make it their own. The home features a 3-bedroom layout (1 on the main floor and 2 in the walkout lower level), a front deck, and a back porch. The house does require updating and finishing throughout, giving buyers the chance to renovate to their taste and add value. The land includes an older trailer, a second driveway leading to some on-site trails, making it ideal for hobbies, storage or recreational use. Located just minutes from Highway 11 and approximately 20 km from Huntsville, this property offers privacy, space, and potential in a convenient rural location. Nearby cross-country skiing and mountain bike trails add to the outdoor appeal. Property is being sold as-is, where-is, with no representations or warranties.

Listed by Cocks International Realty Inc.,

  • MLS #

    X12548048

  • Sq. Ft

    700-1100

  • Sq. Ft. Source

    MLS

  • Lot Irregularities

    Y

  • Year Built

    51-99

  • Pool

    None

  • Drive

    Private, Pvt Double, Available, Other, Front Yard

  • Garage

    None

  • Total Parking

    10

  • Family Room

    N

  • Den

    N

  • Exterior

    Vinyl Siding

  • Fireplace

    N

  • Roof

    Metal

  • Foundation

    Concrete Block

  • Elevator

    N

  • Water View

    n/a

  • Laundry Level

    Lower

  • Heat

    Baseboard

  • A/C

    None

  • Water

    Well

  • Water Supply

    n/a

  • Sewers

    Septic

  • Central Vac

    N

  • Living

    6.199 x 3.958 ft Main level

    W/O To Deck, O/Looks Frontyard

  • Kitchen

    8.513 x 3.036 ft Main level

    Combined W/Dining, W/O To Porch, Ceiling Fan

  • Primary

    3.095 x 2.98 ft Main level

    Closet

  • Bathroom

    3.031 x 1.546 ft Main level

    4 Pc Bath, Window

  • 2nd Br

    5.014 x 2.574 ft Lower level

    Window, carpet free

  • 3rd Br

    3.546 x 2.7 ft Lower level

    W/I Closet, carpet free

  • Rec

    4.656 x 3.255 ft Lower level

    Dry Bar, Walk-Out, carpet free

  • Laundry

    4.062 x 2.407 ft Lower level

  • Utility

    3.915 x 3.718 ft Lower level

  • MLS #

    X12548048

  • Sq. Ft

    700-1100

  • Sq. Ft. Source

    MLS

  • Lot Irregularities

    Y

  • Year Built

    51-99

  • Pool

    None

  • Drive

    Private, Pvt Double, Available, Other, Front Yard

  • Garage

    None

  • Total Parking

    10

  • Family Room

    N

  • Den

    N

  • Exterior

    Vinyl Siding

  • Fireplace

    N

  • Roof

    Metal

  • Foundation

    Concrete Block

  • Elevator

    N

  • Water View

    n/a

  • Laundry Level

    Lower

  • Heat

    Baseboard

  • A/C

    None

  • Water

    Well

  • Water Supply

    n/a

  • Sewers

    Septic

  • Central Vac

    N

  • Living

    6.199 x 3.958 ft Main level

    W/O To Deck, O/Looks Frontyard

  • Kitchen

    8.513 x 3.036 ft Main level

    Combined W/Dining, W/O To Porch, Ceiling Fan

  • Primary

    3.095 x 2.98 ft Main level

    Closet

  • Bathroom

    3.031 x 1.546 ft Main level

    4 Pc Bath, Window

  • 2nd Br

    5.014 x 2.574 ft Lower level

    Window, carpet free

  • 3rd Br

    3.546 x 2.7 ft Lower level

    W/I Closet, carpet free

  • Rec

    4.656 x 3.255 ft Lower level

    Dry Bar, Walk-Out, carpet free

  • Laundry

    4.062 x 2.407 ft Lower level

  • Utility

    3.915 x 3.718 ft Lower level

Thinking of Selling?

Find Out Your Home’s Value in Today’s Market!

No Email or Signup is required to view your home estimate.

estimate your home value

Contact Manoj Kukreja

Sales Representative,
Century 21 People’s Choice Realty Inc.,
Brokerage
(647) 576 - 2100

Manoj profile avatar

Estimated price

Date
Price
Change
2025-11-15
$413,864
---

Mortgage Calculator

This data is for informational purposes only.

Mortgage Payment per month

Principal Amount

Interest

Total Payable

Amortization

Amortization

Closing Cost Calculator

This data is for informational purposes only.

Closing Cost Total for this property

Total Cash flow for purchasing this property

Down Payment(%)*
Additional information

Provincial Land Transfer Tax

Ontario Land Transfer Tax Rebate

Toronto Land Transfer Tax

Toronto Land Transfer Tax Rebate

PST on CMHC Insurance Premium

Lawyer Fees

$2,825

Government Registration Fee's

$164

Title Insurance

Closing Cost Total

Total Cash flow for purchasing this property

Provincial Land Transfer Tax

Ontario Land Transfer Tax Rebate

Toronto Land Transfer Tax

Toronto Land Transfer Tax Rebate

PST on CMHC Insurance Premium

Lawyer Fees

$2,825

Government Registarion Fee's

$164

Title Insurance

Down Payment(%)*

* A down payment of less than 20% is permitted only for first-time home buyers purchasing their principal residence. The minimum down payment required is 5% for the portion of the purchase price up to $500,000, and 10% for the portion between $500,000 and $1,500,000. For properties priced over $1,500,000, a minimum down payment of 20% is required.

Thinking of Selling?

Find Out Your Home’s Value in Today’s Market!

No Email or Signup is required to view your home estimate.

estimate your home value

Contact Manoj Kukreja

Sales Representative, Century 21 People’s Choice Realty Inc., Brokerage
(647) 576 - 2100

Manoj profile avatar

Recent Sold Listings in Perry, Perry

Popular Cities