
<-- style PDP --> 1020 Colonial Street, Pickering - Detached for sale for $1,449,000
  • sold

1020 Colonial Street

Pickering, Ontario, L1X 1P1 - Liverpool

$1,449,000$000000

  • Neighbourhood

    Liverpool

  • Major Intersection

    Dixie Rd and Colonial St.

  • Listed Since: 88 day(s)

  • Last update: 79 day(s) ago

Overview

  • Property Type

    Detached, 2-Storey

  • Bedrooms

    5 + 2

  • Bathrooms

    5

  • Basement

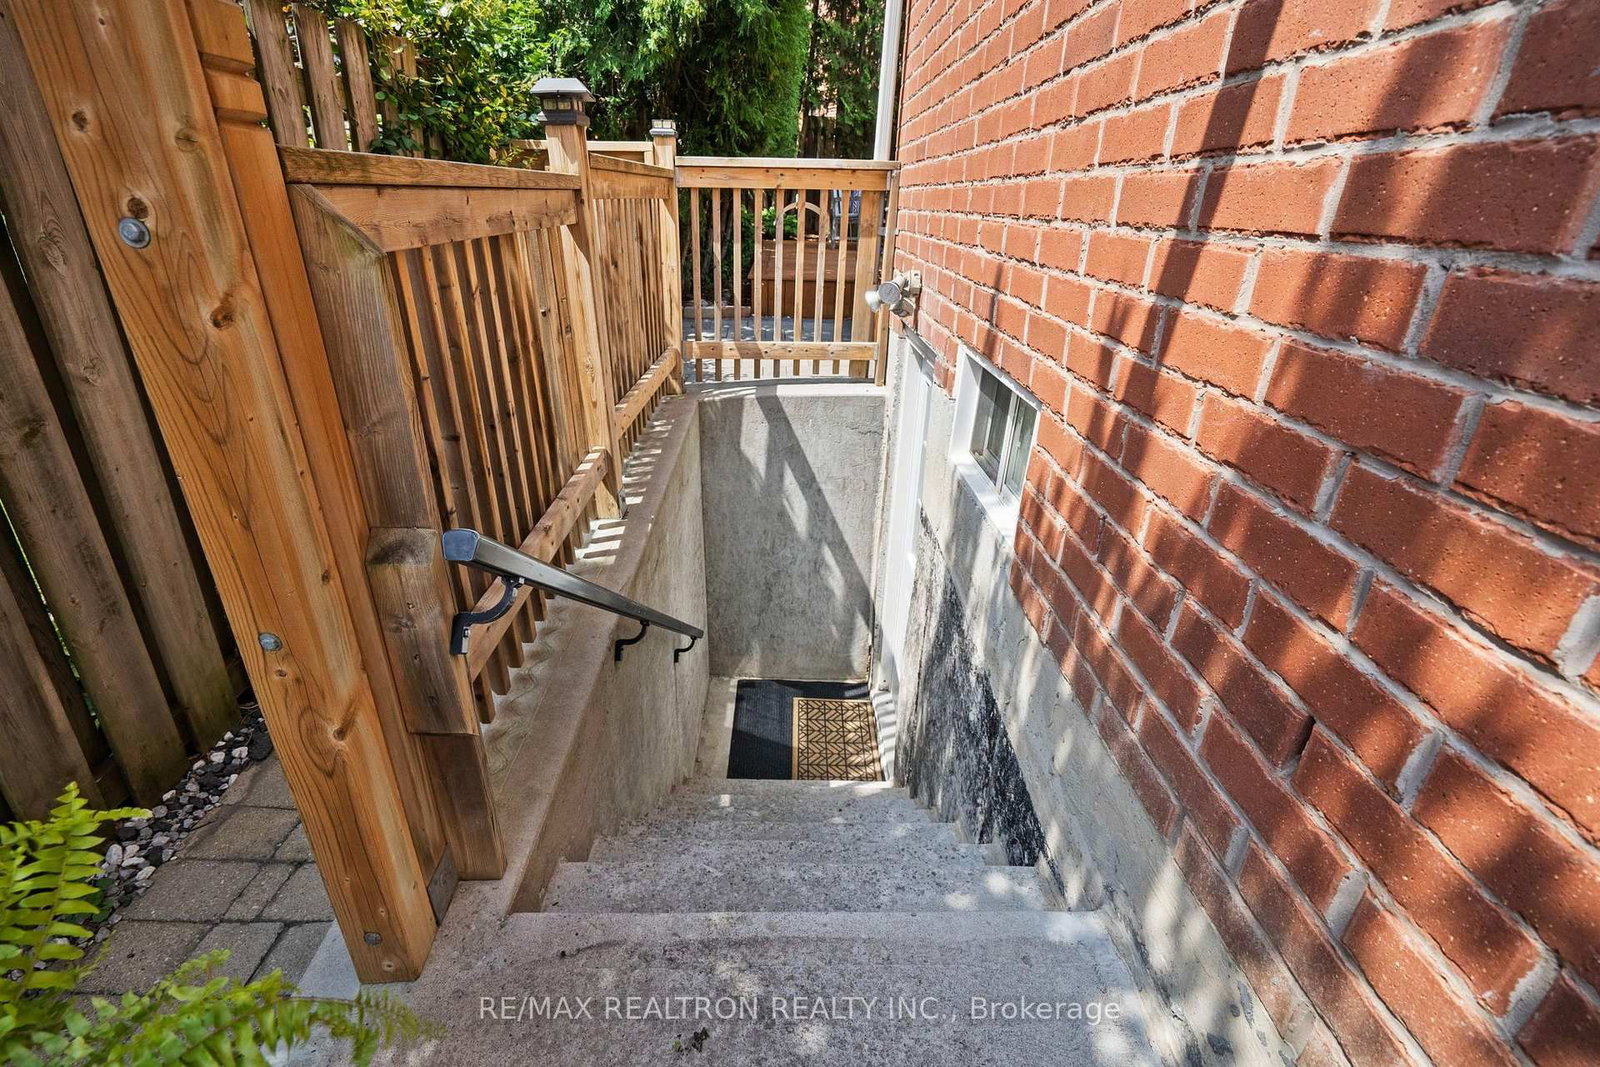
    Apartment + Sep Entrance

  • Kitchen

    1 + 1

  • Total Parking

    5 (2 Built-In Garage)

  • Lot Size

    45.28x115.52 (Feet)

  • Taxes

    $9,597.38 (2025)

  • Type

    Freehold

Property Description

Property description for 1020 Colonial Street, Pickering

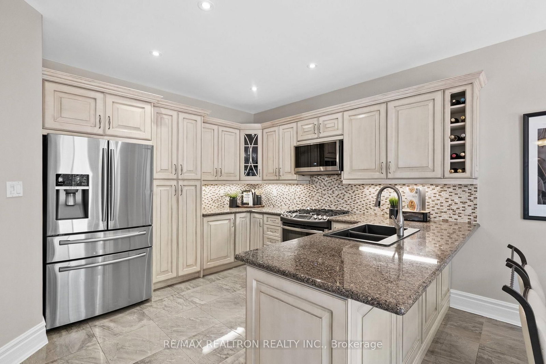
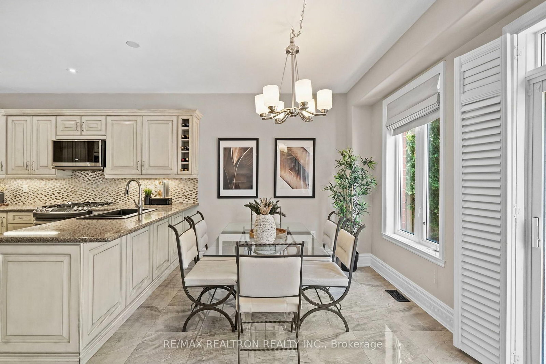
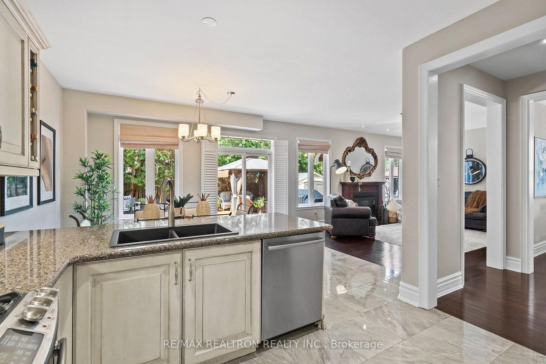
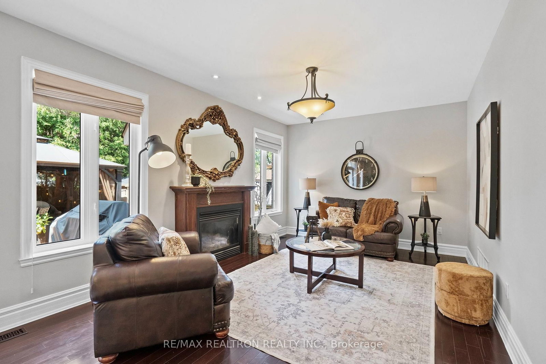
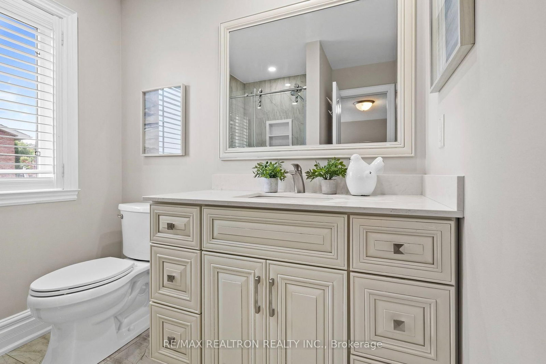
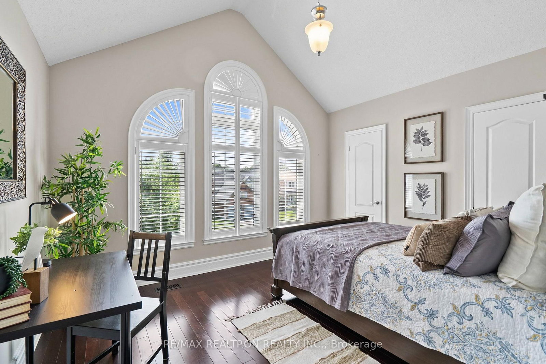
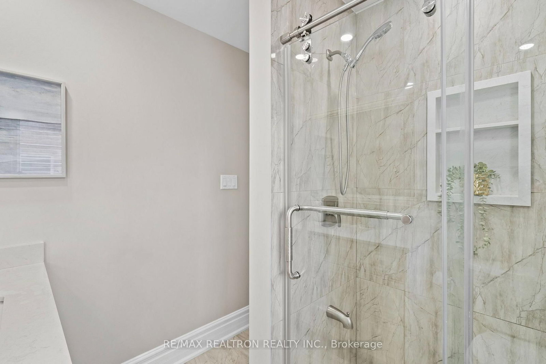
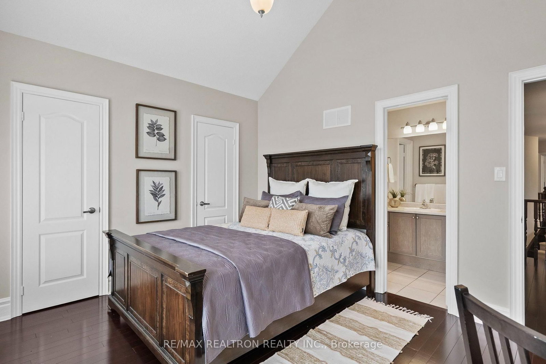
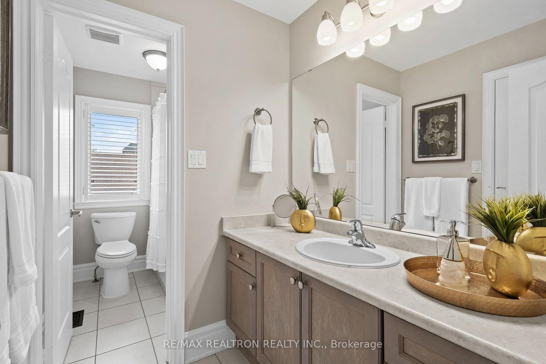
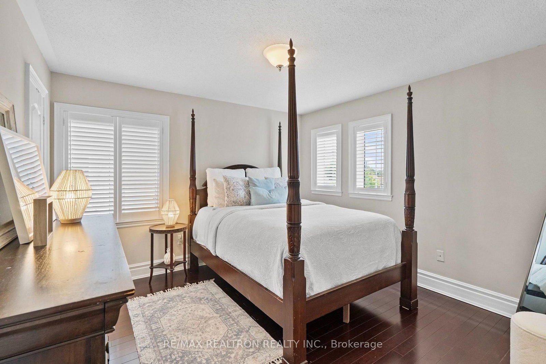
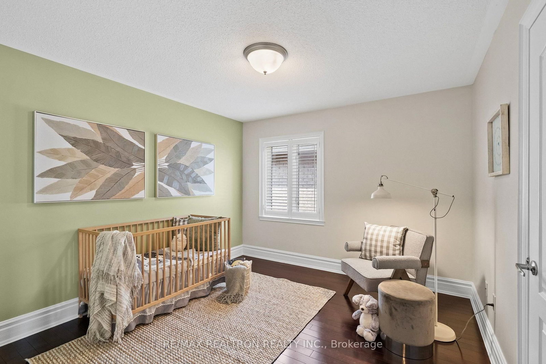
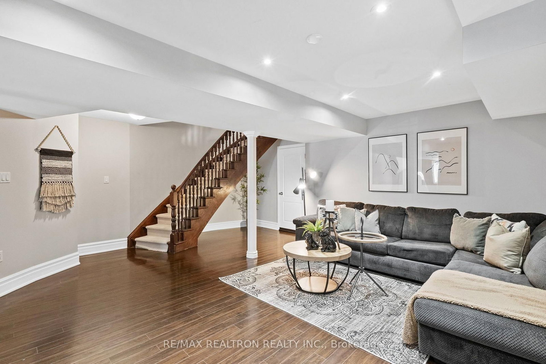
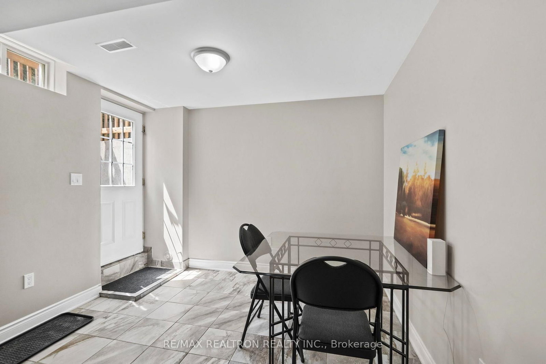
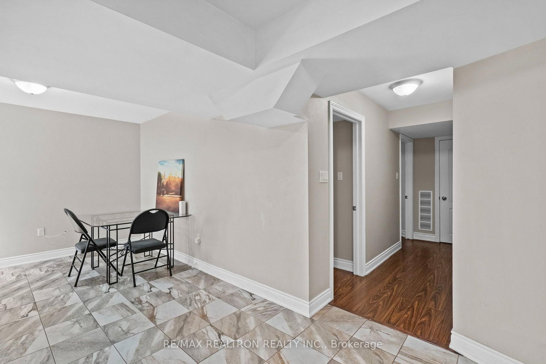
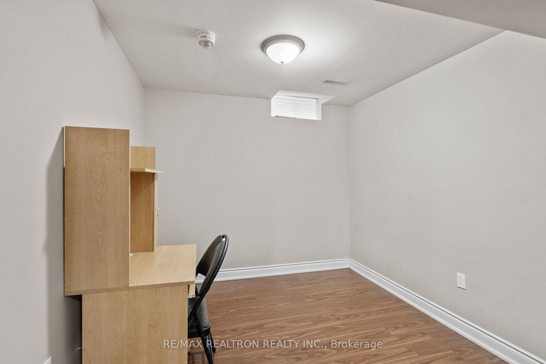
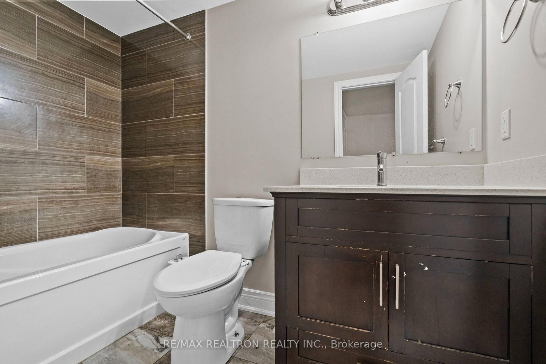
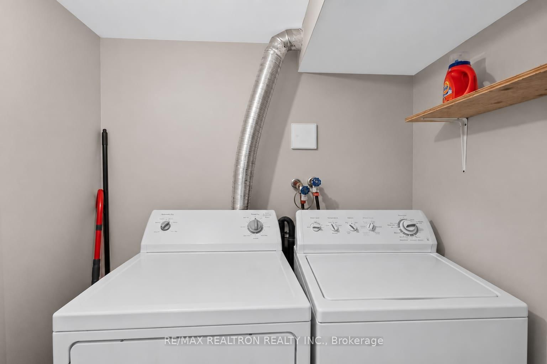
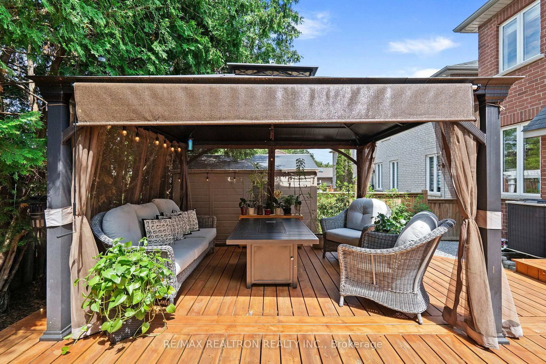
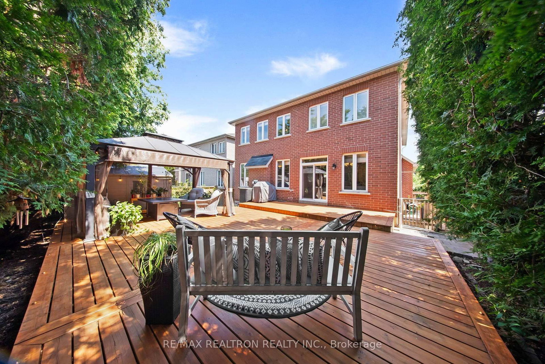
Welcome to this exceptional luxury detached home nestled in one of Pickering's most sought-after prime locations. About 3350 sq feet offering 5 spacious bedrooms and 5 bathrooms, this stunning residence is perfect for growing or multigenerational families seeking space, comfort, and long-term value. Step inside to discover a thoughtfully designed layout featuring a main floor office, a huge living room ideal for entertaining, and an open-concept family room seamlessly connected to the modern kitchen, california shutters - creating the perfect atmosphere for everyday living and hosting guests. The professionally finished legal 2-bedroom basement apartment, completed in 2016 with a separate entrance, full kitchen, seperate laundry, offers excellent income potential of approximately $2,000/month. Uniquely designed, the basement also reserves nearly 40% of the space exclusively for the owners, including a spacious recreation room, storage area, and gym space. Outside, enjoy a beautifully private backyard oasis featuring a massive deck, charming gazebo, and mature tall trees providing both tranquility and privacy - perfect for summer gatherings and family enjoyment. With parking for up to 5 vehicles including a 3-car driveway and 2-car garage, this home truly checks every box. Pre-Listing home inspection available for buyer confidence. An incredible opportunity to own a luxurious, income-generating family home in prime Pickering. Perfect for those looking to upgrade their lifestyle while enjoying the benefits of multigenerational living. Don't miss your chance to make this your forever home! Architects Drawing and Occupancy Cert for 2 Bed Legal Basement is attached to Listing.

Listed by RE/MAX REALTRON REALTY INC.

  • MLS #

    E13597332

  • Sq. Ft

    3000-3500

  • Sq. Ft. Source

    MLS

  • Lot Irregularities

    n/a

  • Year Built

    16-30

  • Pool

    None

  • Drive

    Private

  • Garage

    Built-In, 2 spaces

  • Total Parking

    5

  • Family Room

    Y

  • Den

    Y

  • Exterior

    Brick

  • Fireplace

    Y

  • Roof

    Shingles

  • Foundation

    Concrete

  • Elevator

    n/a

  • Water View

    n/a

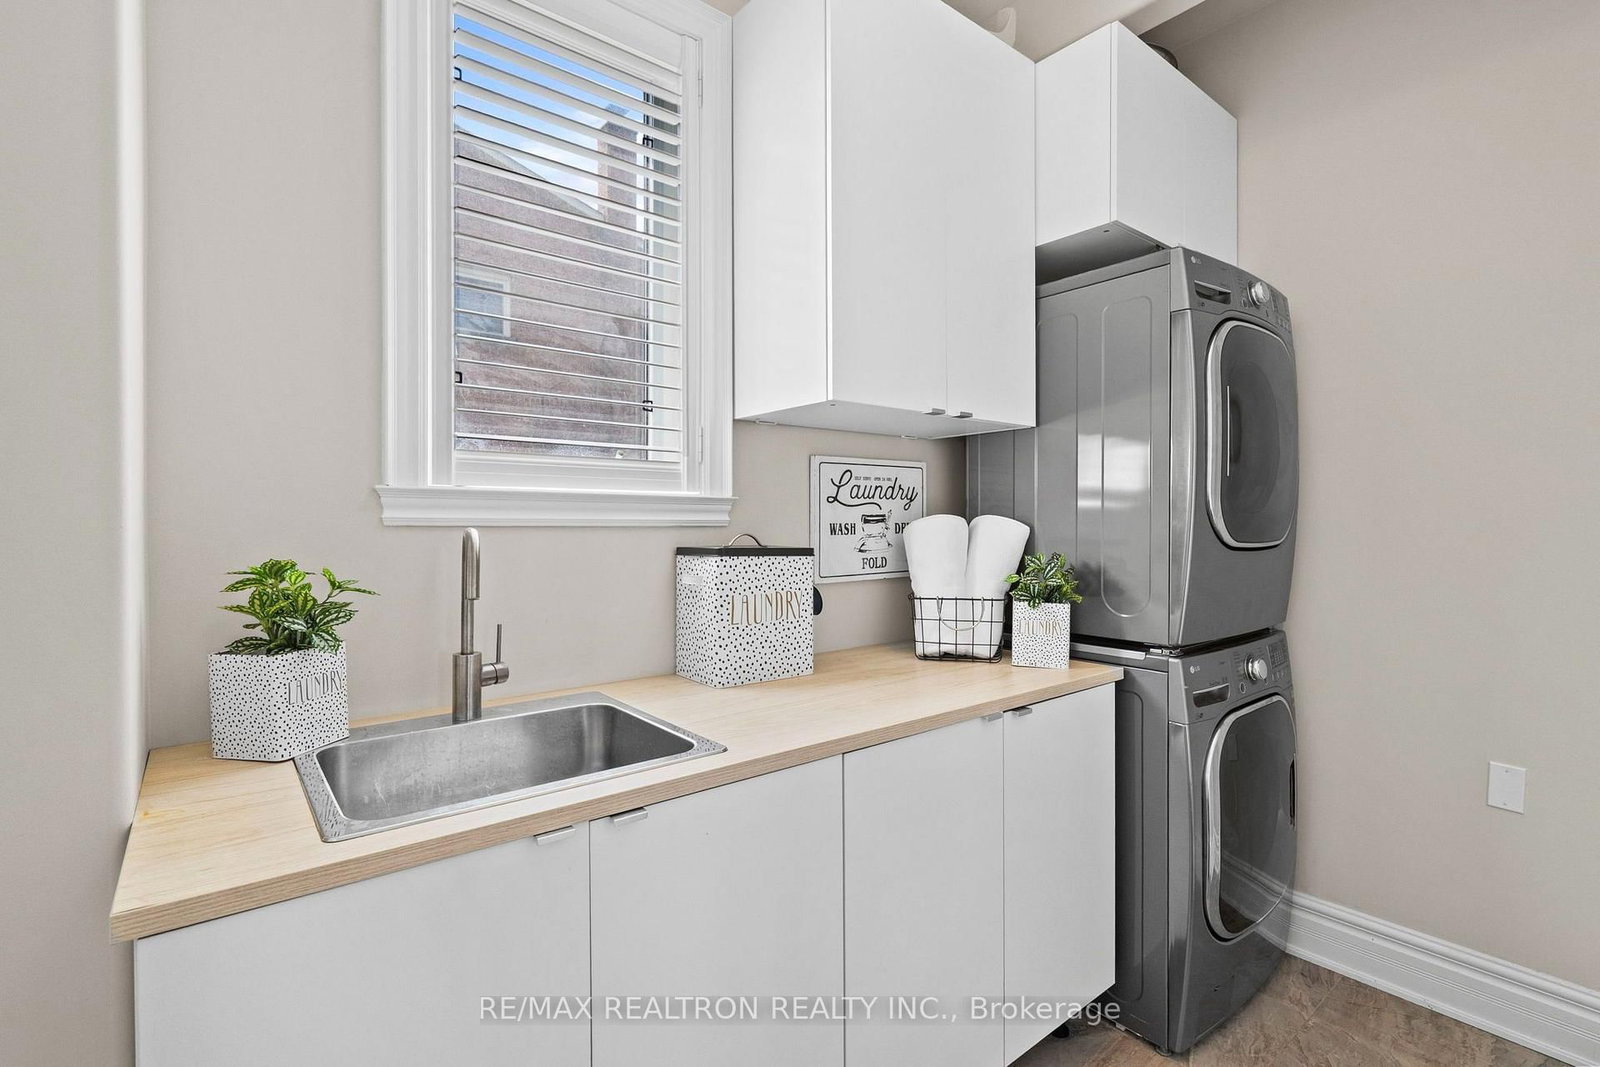
  • Laundry Level

    Main

  • Heat

    Forced Air

  • A/C

    Central Air

  • Water

    Municipal

  • Water Supply

    n/a

  • Sewers

    Sewers

  • Central Vac

    N

  • Living

    6.74 x 3.66 ft Main level

    Combined W/Dining, hardwood floor, California Shutters

  • Dining

    6.74 x 3.66 ft Main level

    Combined W/Living, hardwood floor, California Shutters

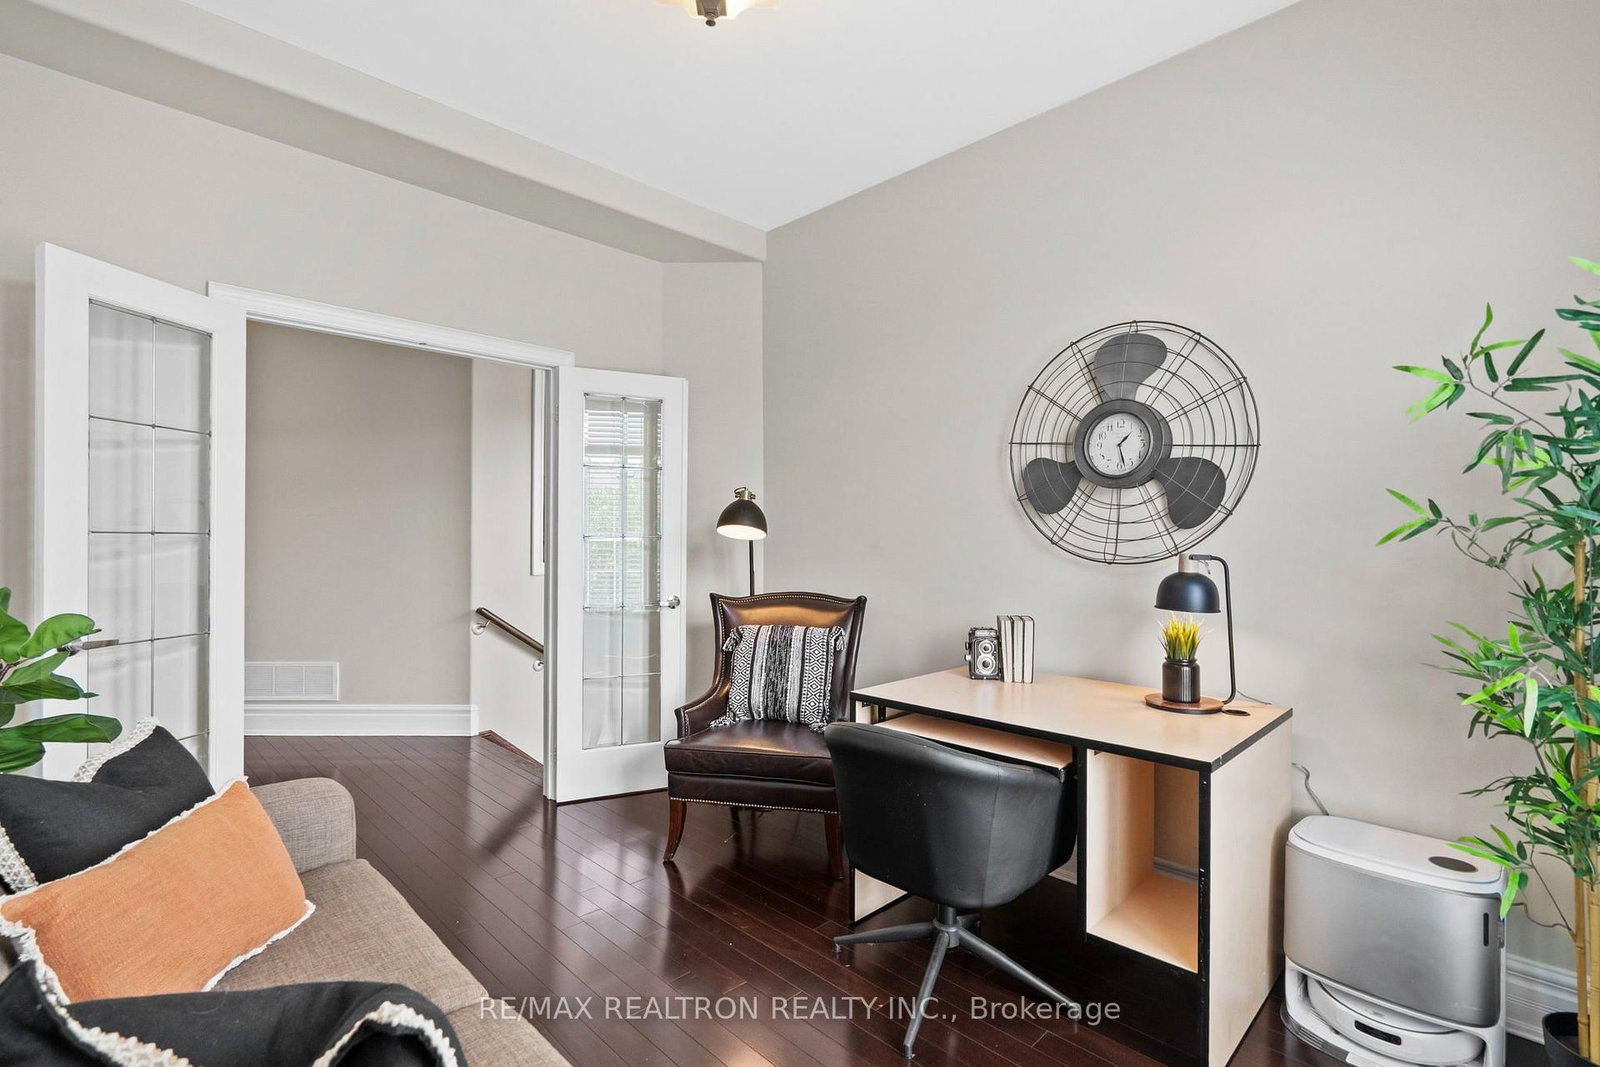
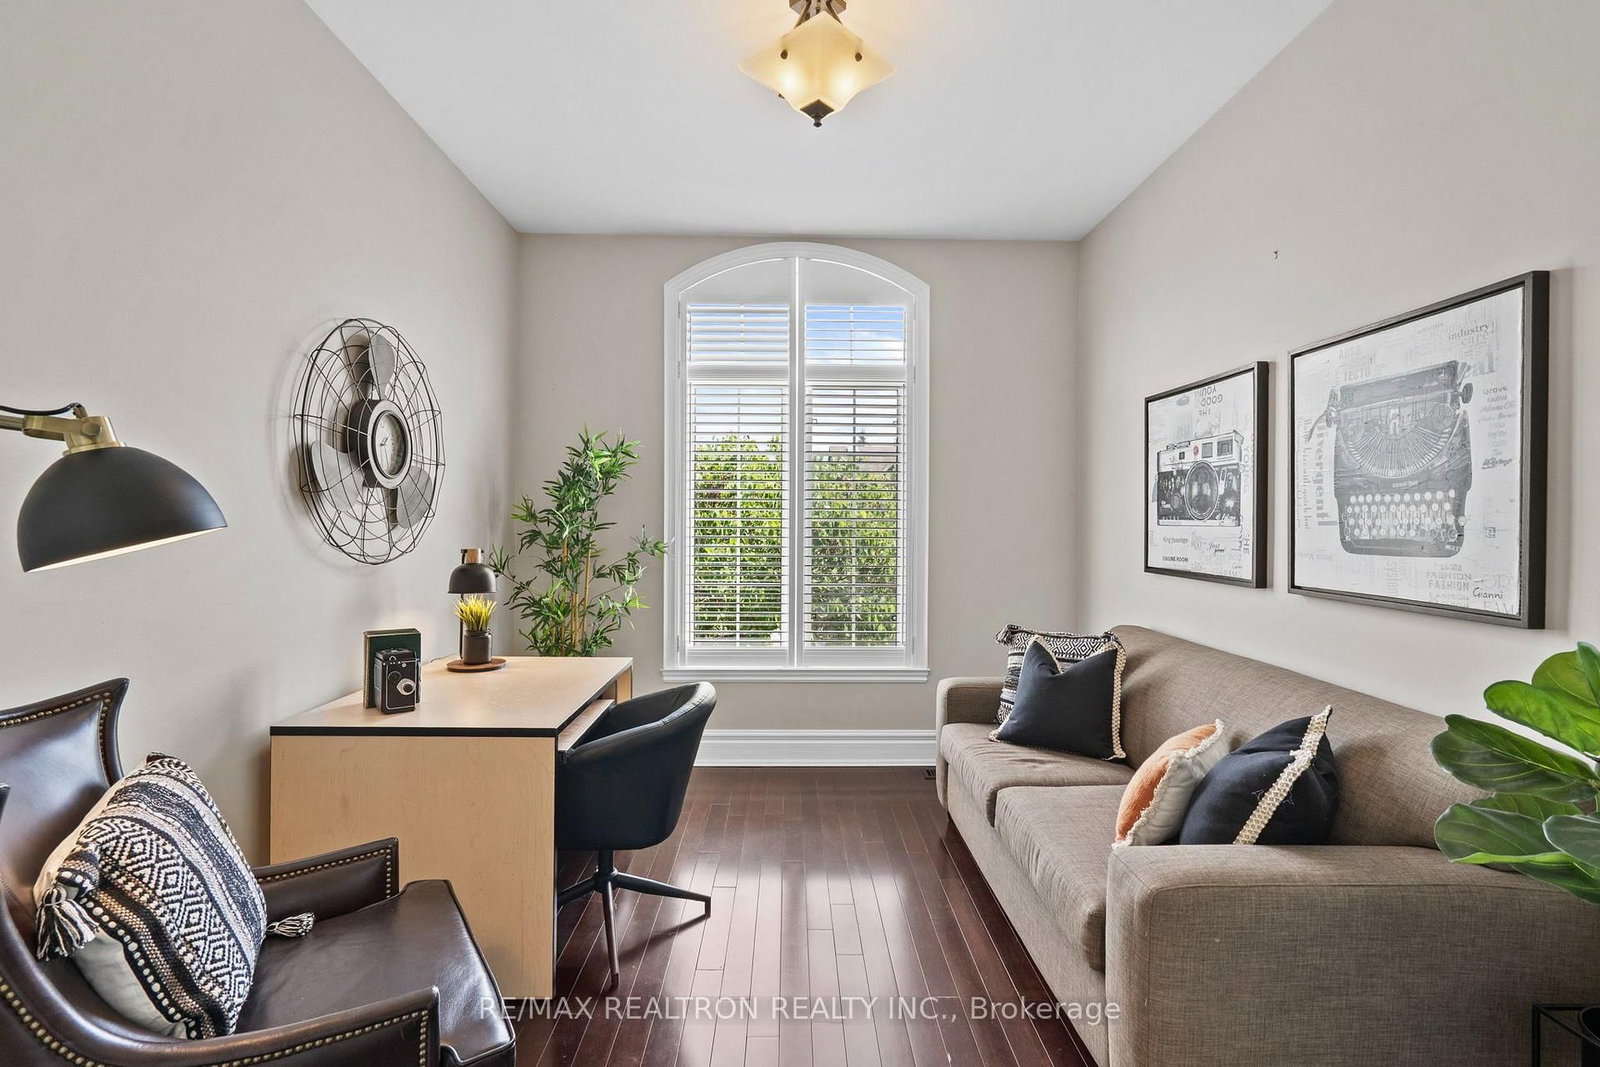
  • Office

    3.71 x 3.04 ft Main level

    hardwood floor, French Doors, Window

  • Kitchen

    6.3 x 4.1 ft Main level

    Combined W/Br, Open Concept, Ceramic Floor

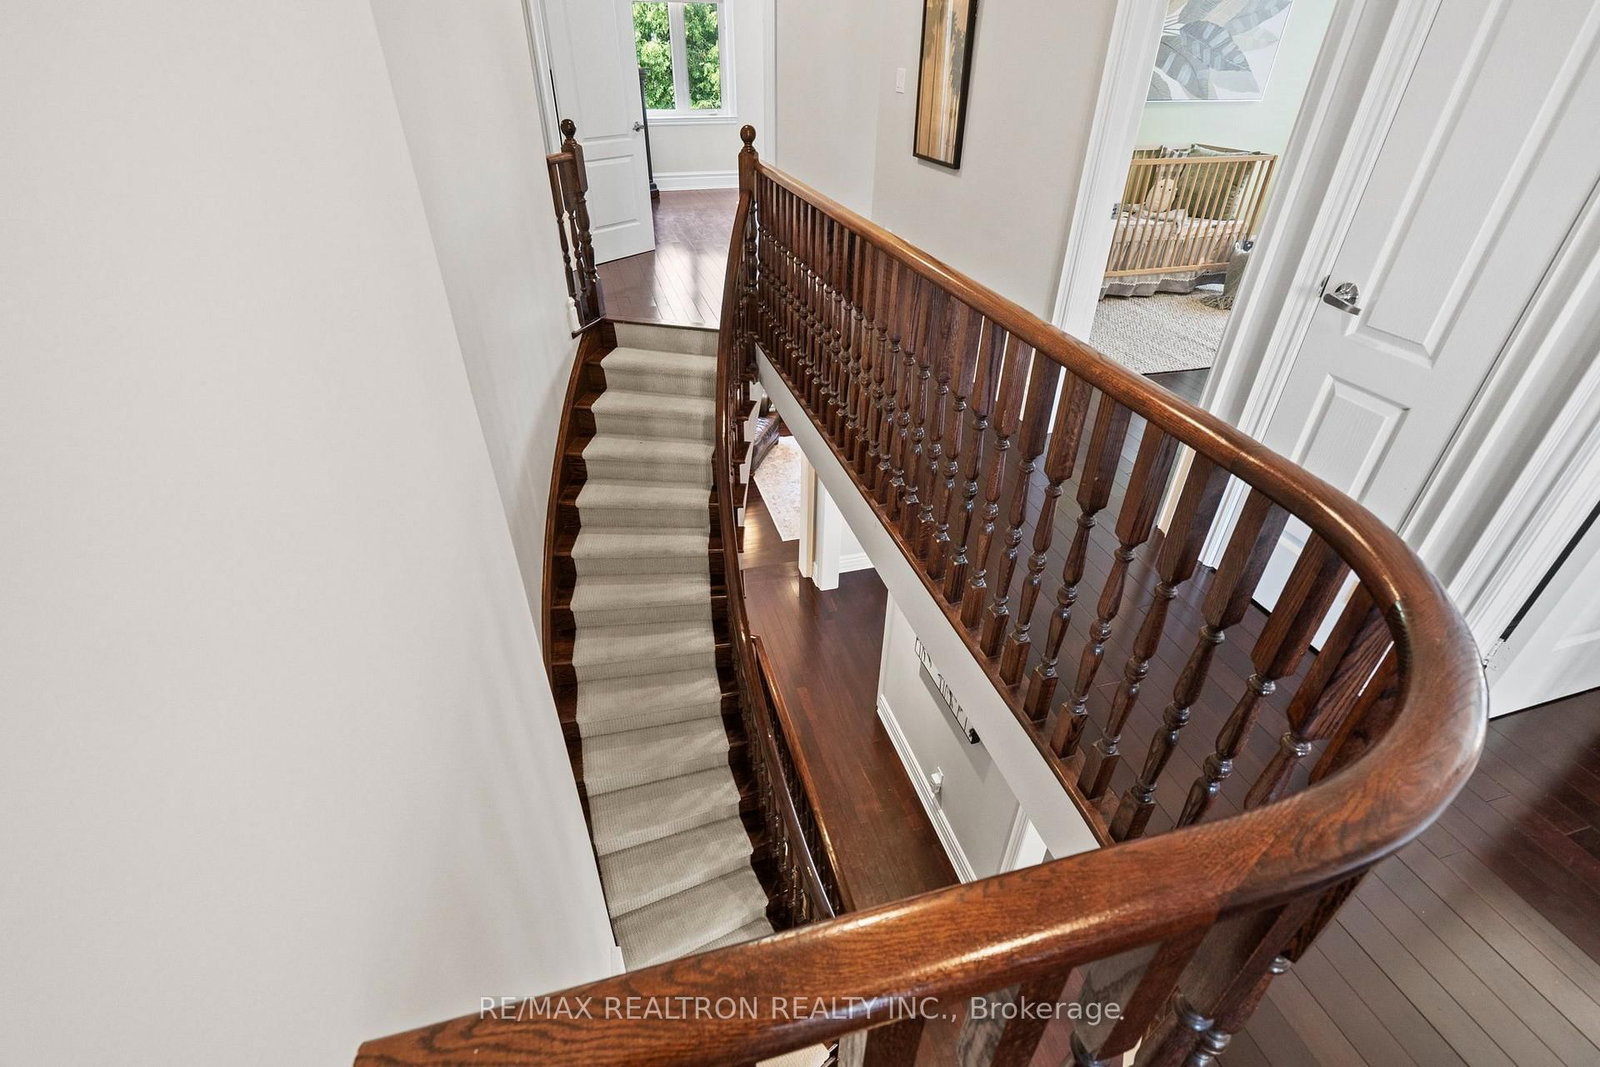
  • Primary

    5.68 x 4.29 ft 2nd level

    hardwood floor, W/I Closet, 5 Pc Bath

  • 2nd Br

    3.98 x 3.27 ft 2nd level

    hardwood floor, Closet, Window

  • 3rd Br

    3.67 x 3.6 ft 2nd level

    hardwood floor, Closet, Window

  • 4th Br

    3.65 x 3.65 ft 2nd level

    hardwood floor, His/Hers Closets, Semi Ensuite

  • 5th Br

    3.65 x 3.36 ft 2nd level

    hardwood floor, W/I Closet, 4 Pc Ensuite

  • Rec

    5.22 x 5.67 ft Bsmt level

    Laminate, Pot Lights

  • Kitchen

    6.29 x 3.13 ft Bsmt level

    Combined W/Living, Laminate

  • Br

    3.25 x 2.96 ft Bsmt level

    Laminate, Closet

  • Br

    3.08 x 2.72 ft Bsmt level

    Laminate, Closet

Thinking of Selling?

Find Out Your Home’s Value in Today’s Market!

No Email or Signup is required to view your home estimate.

estimate your home value

Contact Manoj Kukreja

Sales Representative,
Century 21 People’s Choice Realty Inc.,
Brokerage
(647) 576 - 2100

Manoj profile avatar

Property History

Property history for 1020 Colonial Street, Pickering

This property has been sold 5 times before. Create your free account to explore sold prices, detailed property history, and more insider data.

Sign In / Register

Estimated price

Date
Price
Change
2026-07-23
$1,409,044
0.89%

Inventory Graph

10 9 8 7 6 5 4 3 2 1 0 3 Months of inventory SELLER'S Market BALANCED Market BUYER'S Market

Mortgage Calculator

This data is for informational purposes only.

Mortgage Payment per month

Principal Amount

Interest

Total Payable

Amortization

Amortization

Closing Cost Calculator

This data is for informational purposes only.

Closing Cost Total for this property

Total Cash flow for purchasing this property

Down Payment(%)*
Additional information

Provincial Land Transfer Tax

Ontario Land Transfer Tax Rebate

Toronto Land Transfer Tax

Toronto Land Transfer Tax Rebate

PST on CMHC Insurance Premium

Lawyer Fees

$2,825

Government Registration Fee's

$164

Title Insurance

Closing Cost Total

Total Cash flow for purchasing this property

Provincial Land Transfer Tax

Ontario Land Transfer Tax Rebate

Toronto Land Transfer Tax

Toronto Land Transfer Tax Rebate

PST on CMHC Insurance Premium

Lawyer Fees

$2,825

Government Registarion Fee's

$164

Title Insurance

Down Payment(%)*

* A down payment of less than 20% is permitted only for first-time home buyers purchasing their principal residence. The minimum down payment required is 5% for the portion of the purchase price up to $500,000, and 10% for the portion between $500,000 and $1,500,000. For properties priced over $1,500,000, a minimum down payment of 20% is required.

Thinking of Selling?

Find Out Your Home’s Value in Today’s Market!

No Email or Signup is required to view your home estimate.

estimate your home value

Contact Manoj Kukreja

Sales Representative, Century 21 People’s Choice Realty Inc., Brokerage
(647) 576 - 2100

Manoj profile avatar

Recent Sold Listings in Liverpool, Pickering

Popular Cities