
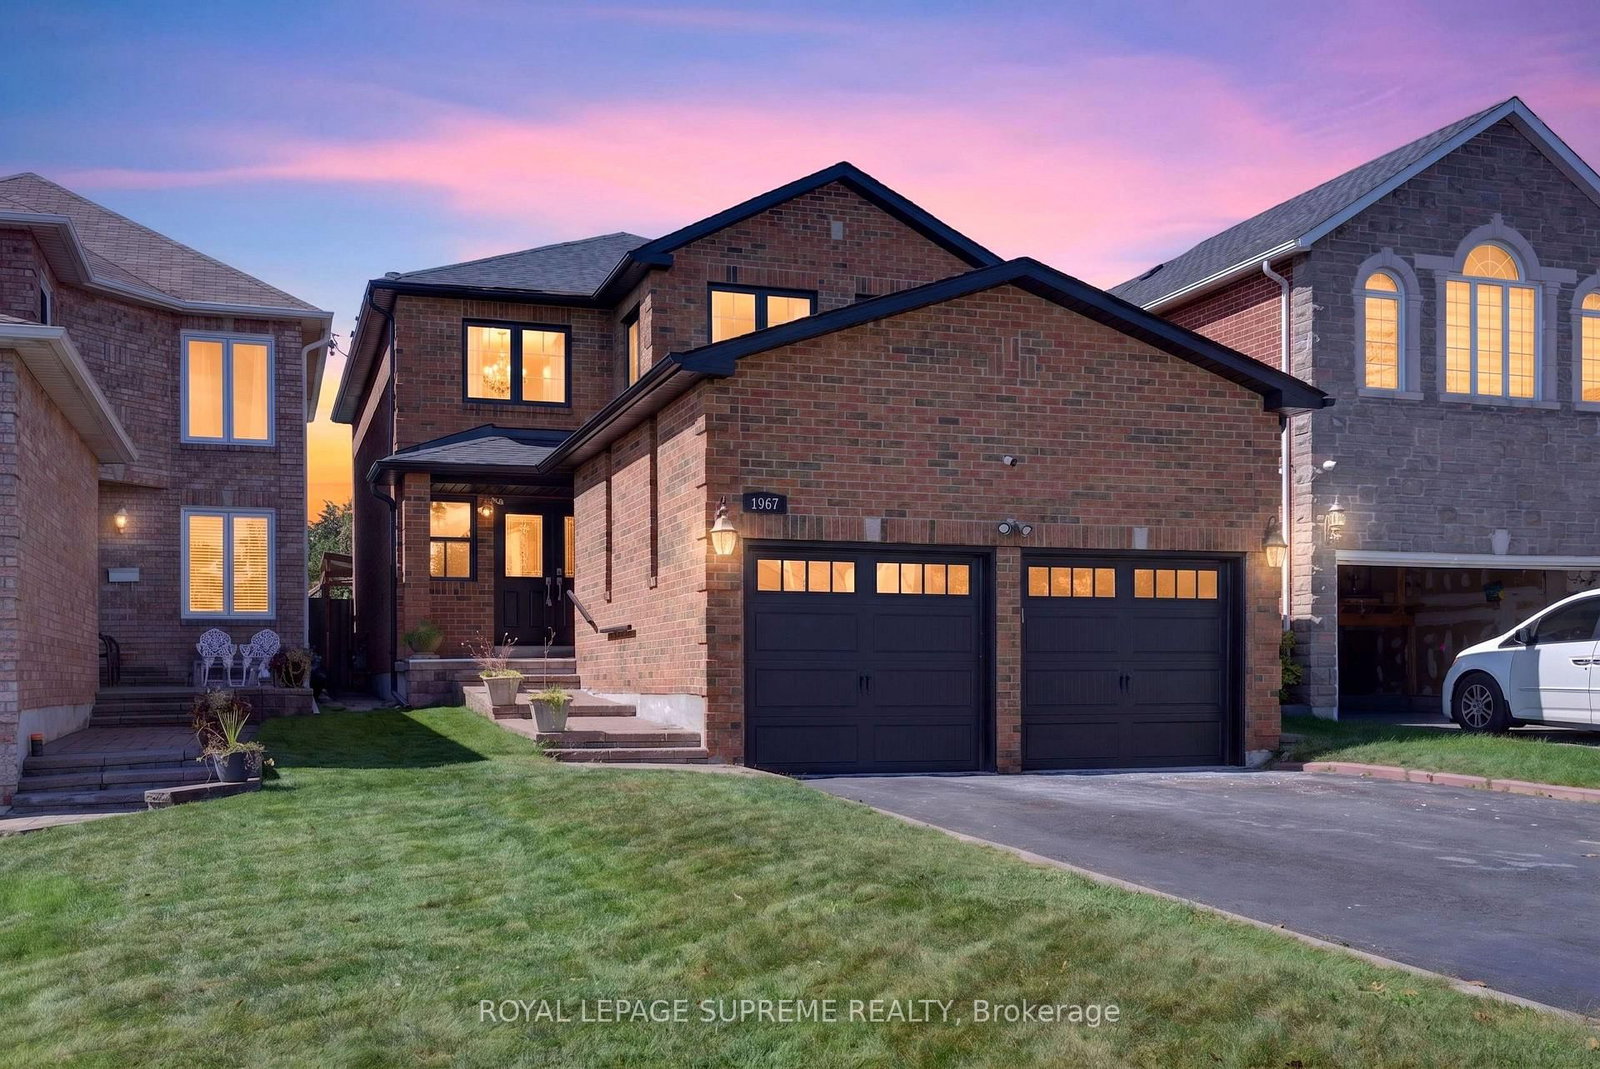
<-- style PDP --> 1236 Fieldstone Circle, Pickering - Detached for sale for $1,149,000
  • sold

1236 Fieldstone Circle

Pickering, Ontario, L1X 1B4 - Liverpool

$1,149,000$000000

  • Neighbourhood

    Liverpool

  • Major Intersection

    Finch Ave & Maple Ridge Rd

  • Listed Since: 91 day(s)

  • Last update: 83 day(s) ago

Overview

  • Property Type

    Detached, 2-Storey

  • Bedrooms

    4 + 1

  • Bathrooms

    3

  • Basement

    Finished

  • Kitchen

    1

  • Total Parking

    4 (2 Attached Garage)

  • Lot Size

    44.36x125.69 (Feet)

  • Taxes

    $7,341.71 (2026)

  • Type

    Freehold

Property Description

Property description for 1236 Fieldstone Circle, Pickering

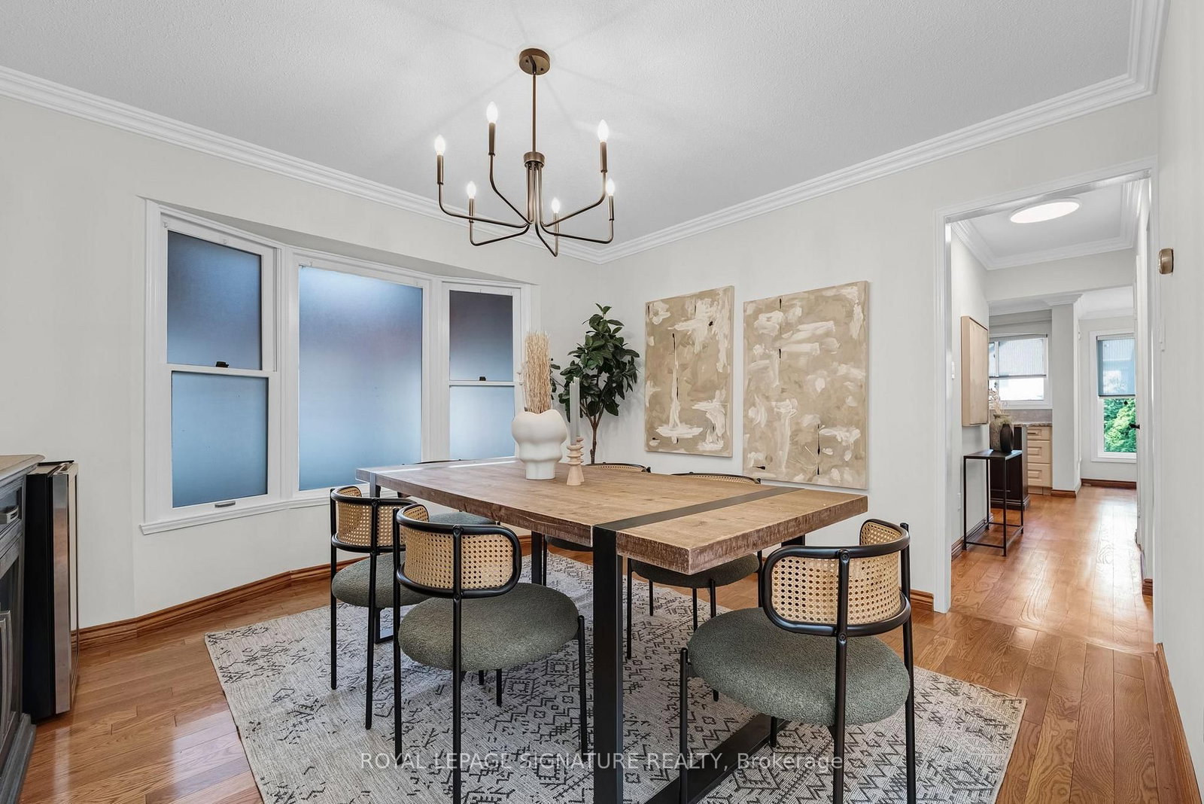
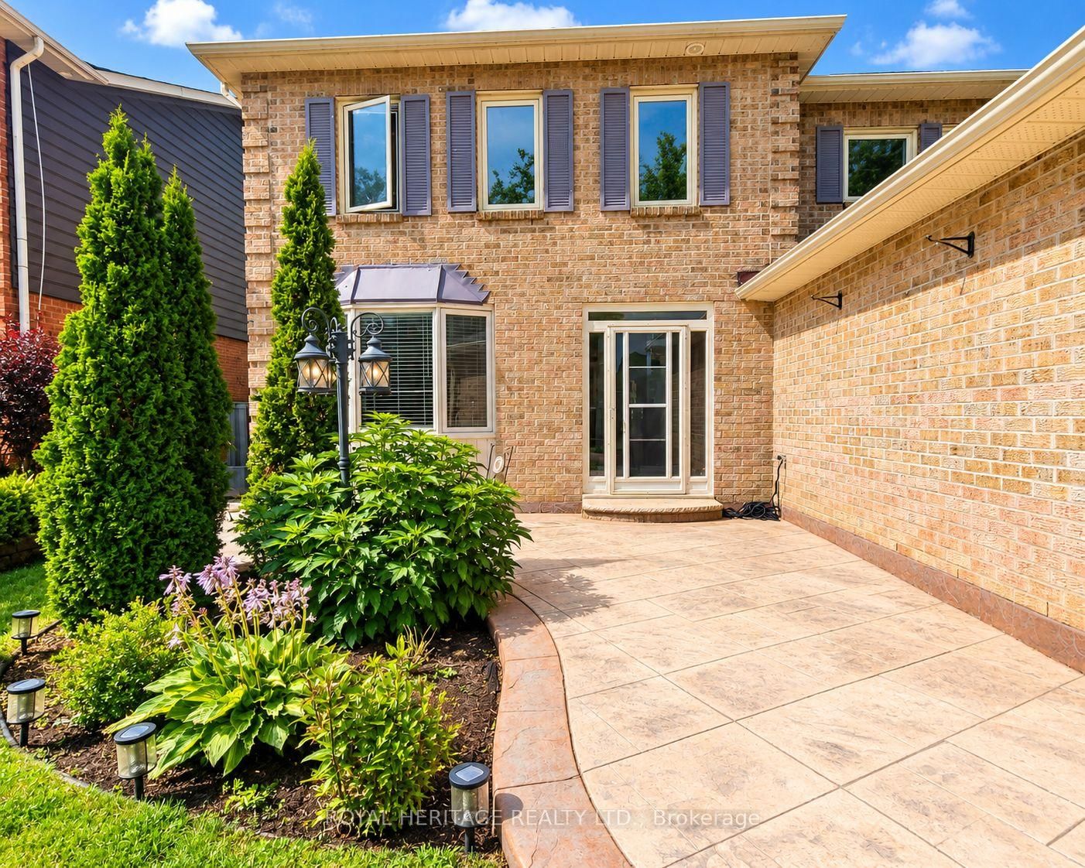
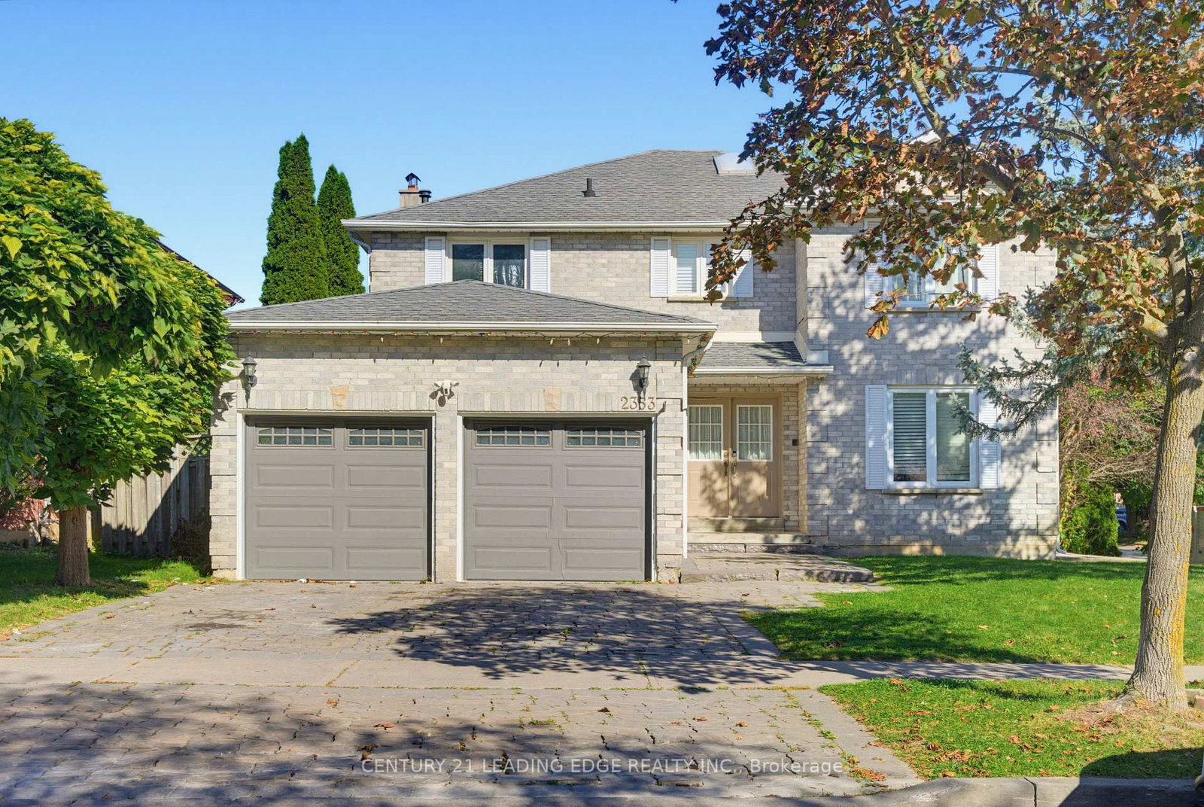
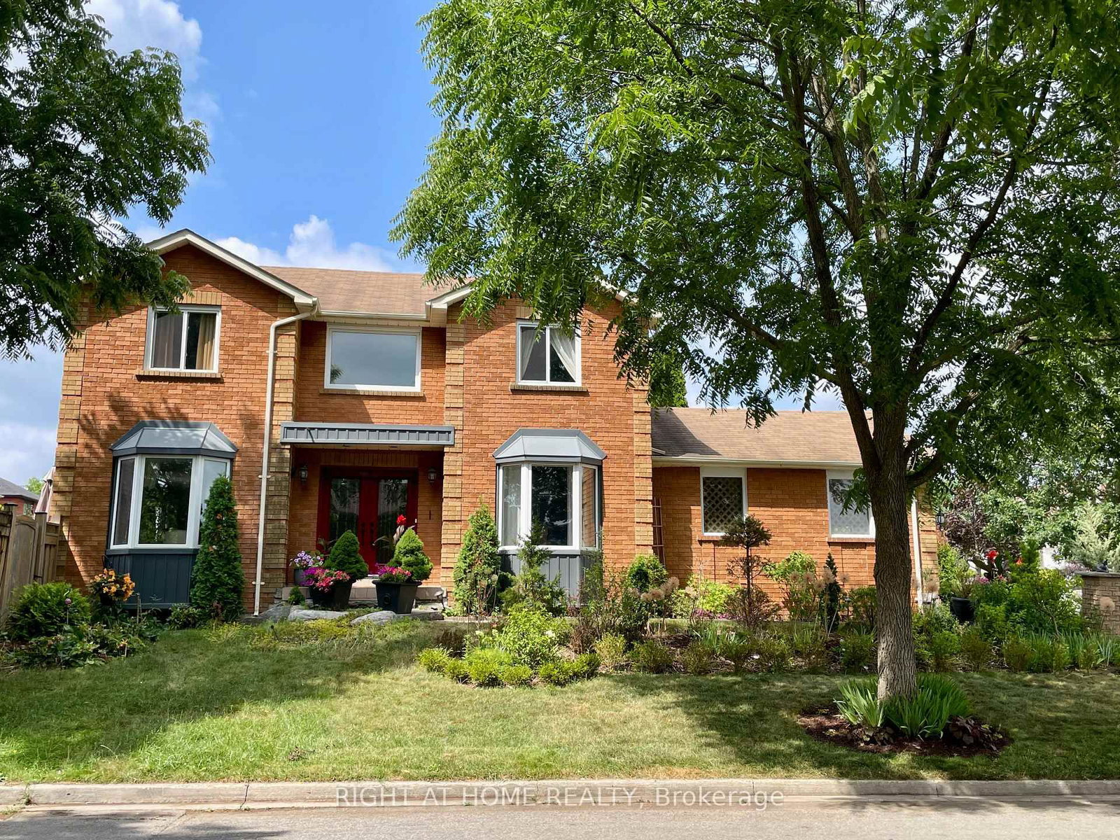
Your search ends on Fieldstone Circle. Welcome to a home where lasting memories meet thoughtful updates. Proudly cherished by the same family for 29 years, this beautifully maintained 4-bedroom, 3-bath home offers exceptional space, quality renovations, and a warm, inviting atmosphere on one of Maple Ridge's most peaceful tree-lined streets. From the moment you step inside, you'll appreciate the light airy feel of this home. The high-quality updated eat-in kitchen was designed for everyday living and entertaining. Featuring abundant cabinetry, generous counter space, and room for casual family meals, it's a space where everyone naturally gathers. The welcoming family room is the perfect place to unwind, anchored by a cozy fireplace with custom built-ins and a walkout to the backyard. The updated main floor laundry room and powder room adds convenience and functionality to busy daily routines. Upstairs, you'll find four bedrooms, including a spacious primary retreat complete with a large walk-in closet and a private ensuite bathroom, for a comfortable escape at the end of the day. The finished lower level is an entertainer's dream, offering an expansive recreation area with pool/ping pong table and endless possibilities for movie nights, games, hobbies, or hosting family and friends. There's also excellent potential to easily finish a fifth bedroom, for guests, or a home office. Outside, the backyard is a true extension of the home-private, spacious and extensively landscaped. Enjoy your own putting green, multiple seating areas for entertaining, and summer BBQs. The attached two-car garage provides ample parking and storage and features a practical enclosed mudroom that leads directly to the side entrance. The mature, tree-lined street offers a quiet neighbourhood setting you'll look forward to coming home to every day. Close to great schools, parks, shopping at Pickering Town Centre and quick access to Highways 401, 407, and Pickering GO Station.

Listed by ROYAL LEPAGE SIGNATURE REALTY

  • MLS #

    E13593342

  • Sq. Ft

    2000-2500

  • Sq. Ft. Source

    MLS

  • Lot Irregularities

    n/a

  • Year Built

    Available Upon Request

  • Pool

    None

  • Drive

    Private, Pvt Double

  • Garage

    Attached, 2 spaces

  • Total Parking

    4

  • Family Room

    Y

  • Den

    Y

  • Exterior

    Brick

  • Fireplace

    Y

  • Roof

    Asphalt Shingle

  • Foundation

    Poured Concrete

  • Elevator

    n/a

  • Water View

    n/a

  • Laundry Level

    n/a

  • Heat

    Forced Air

  • A/C

    Central Air

  • Water

    Municipal

  • Water Supply

    n/a

  • Sewers

    Sewers

  • Central Vac

    N

  • Living

    5.28 x 3.35 ft Main level

    hardwood floor, Large Window

  • Dining

    3.66 x 3.61 ft Main level

    hardwood floor, Large Window

  • Kitchen

    3.71 x 3.0 ft Main level

    Centre Island, Granite Counter, Stainless Steel Appl

  • Breakfast

    3.89 x 2.57 ft Main level

    Large Window, hardwood floor, O/Looks Garden

  • Family

    4.52 x 3.3 ft Main level

    Fireplace, W/O To Yard, hardwood floor

  • Primary

    4.55 x 3.58 ft 2nd level

    3 Pc Ensuite, W/I Closet, Window

  • 2nd Br

    3.38 x 3.35 ft 2nd level

    Closet, Window

  • 3rd Br

    3.3 x 2.72 ft 2nd level

    B/I Desk, Window, Closet

  • 4th Br

    3.33 x 3.05 ft 2nd level

    4 Pc Bath, Window, Closet

  • 5th Br

    4.8 x 3.15 ft Bsmt level

    Window

  • Games

    8.64 x 4.34 ft Bsmt level

    Broadloom, Pot Lights, Open Concept

  • Rec

    5.64 x 5.36 ft Bsmt level

    Broadloom, Pot Lights, Closet

Thinking of Selling?

Find Out Your Home’s Value in Today’s Market!

No Email or Signup is required to view your home estimate.

estimate your home value

Contact Manoj Kukreja

Sales Representative,
Century 21 People’s Choice Realty Inc.,
Brokerage
(647) 576 - 2100

Manoj profile avatar

Estimated price

Date
Price
Change
2026-07-22
$1,120,276
0.95%

Inventory Graph

10 9 8 7 6 5 4 3 2 1 0 2 Months of inventory SELLER'S Market BALANCED Market BUYER'S Market

Mortgage Calculator

This data is for informational purposes only.

Mortgage Payment per month

Principal Amount

Interest

Total Payable

Amortization

Amortization

Closing Cost Calculator

This data is for informational purposes only.

Closing Cost Total for this property

Total Cash flow for purchasing this property

Down Payment(%)*
Additional information

Provincial Land Transfer Tax

Ontario Land Transfer Tax Rebate

Toronto Land Transfer Tax

Toronto Land Transfer Tax Rebate

PST on CMHC Insurance Premium

Lawyer Fees

$2,825

Government Registration Fee's

$164

Title Insurance

Closing Cost Total

Total Cash flow for purchasing this property

Provincial Land Transfer Tax

Ontario Land Transfer Tax Rebate

Toronto Land Transfer Tax

Toronto Land Transfer Tax Rebate

PST on CMHC Insurance Premium

Lawyer Fees

$2,825

Government Registarion Fee's

$164

Title Insurance

Down Payment(%)*

* A down payment of less than 20% is permitted only for first-time home buyers purchasing their principal residence. The minimum down payment required is 5% for the portion of the purchase price up to $500,000, and 10% for the portion between $500,000 and $1,500,000. For properties priced over $1,500,000, a minimum down payment of 20% is required.

Thinking of Selling?

Find Out Your Home’s Value in Today’s Market!

No Email or Signup is required to view your home estimate.

estimate your home value

Contact Manoj Kukreja

Sales Representative, Century 21 People’s Choice Realty Inc., Brokerage
(647) 576 - 2100

Manoj profile avatar

Recent Sold Listings in Liverpool, Pickering

Popular Cities