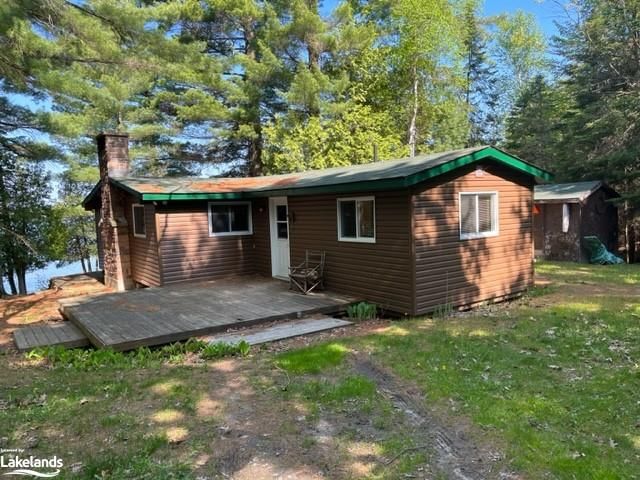
<-- style PDP --> 343 Brookside Road, Sundridge - Single Family Residence for sale for $694,900
  • sold

343 Brookside Road

Sundridge, ON, P0A 1Z0 - Strong

$694,900$000000

  • Neighbourhood

    Strong

  • Major Intersection

  • Listed Since: 1176 day(s)

  • Last update: 1062 day(s) ago

Overview

  • Property Type

    Single Family Residence, Bungalow

  • Bedrooms

    3 + 0

  • Bathrooms

    1

  • Basement

    Full, Unfinished

  • Kitchen

    n/a

  • Total Parking

    11 (3 null Garage)

  • Lot Size

    Available Upon Request

  • Taxes

    $1,437.64 (2022)

  • Type

    Freehold

Property Description

Property description for 343 Brookside Road, Sundridge

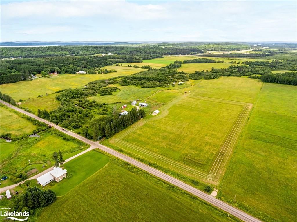
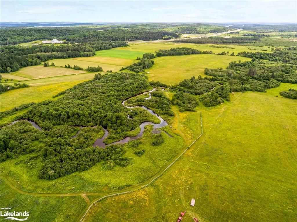
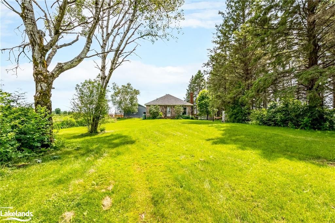
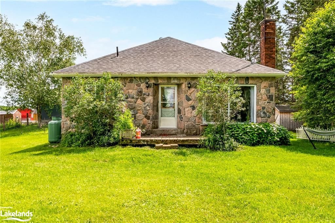
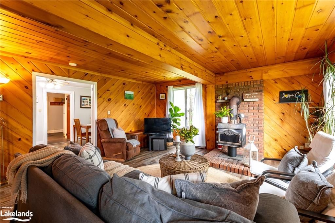
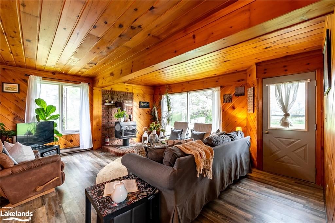
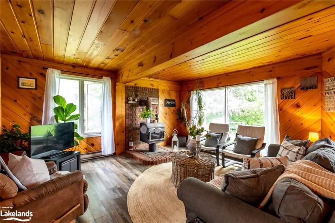
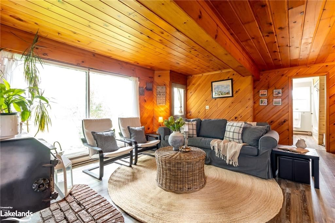
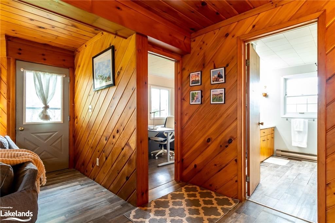
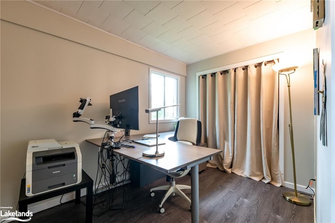
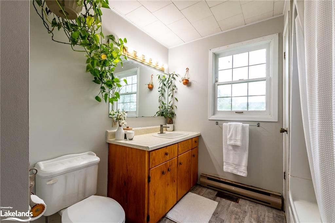
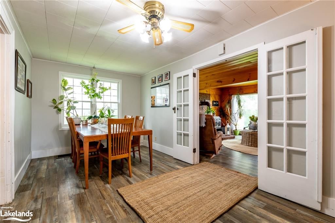
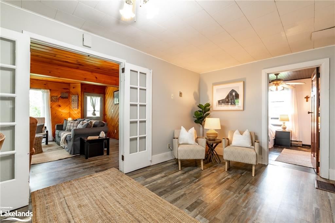
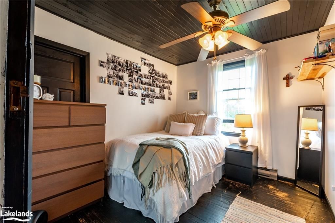
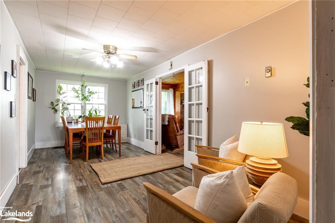
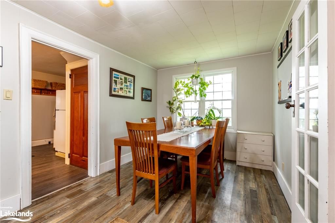
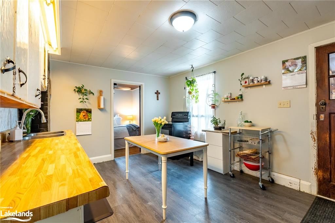
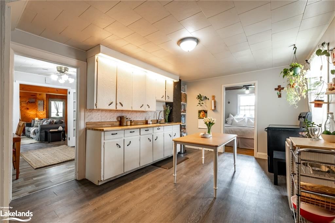
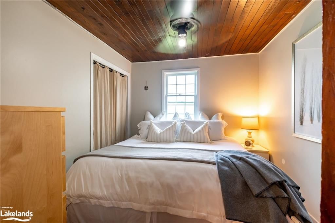
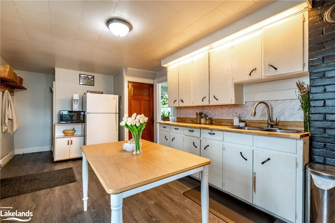
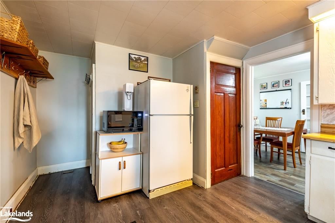
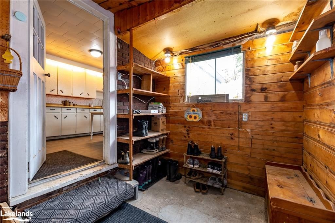
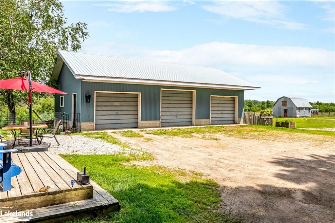
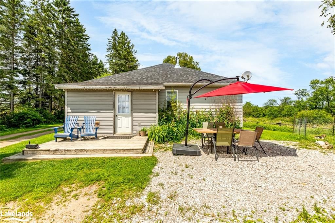
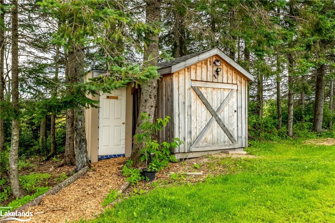
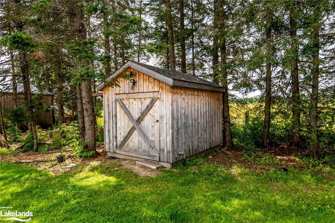
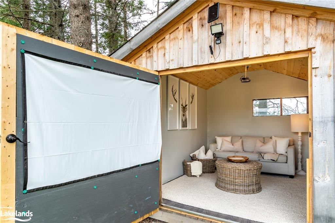
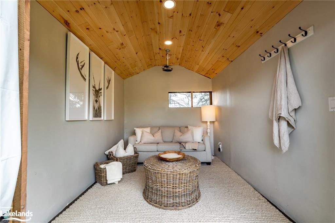
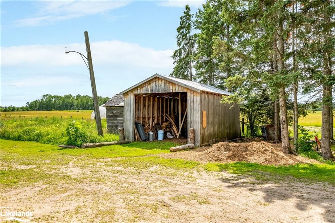
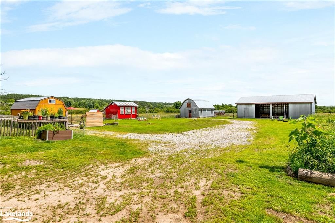
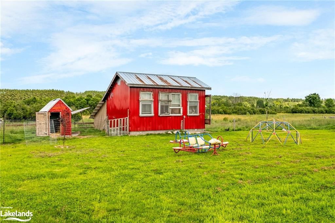
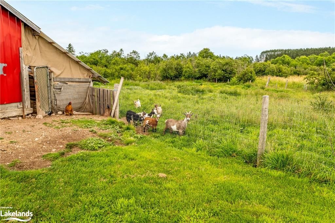
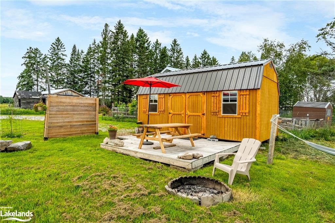
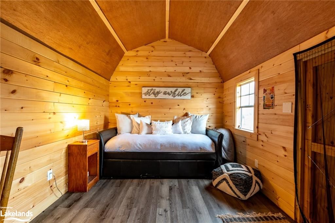
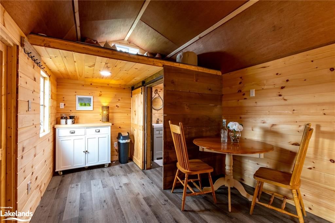
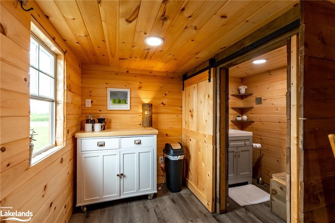
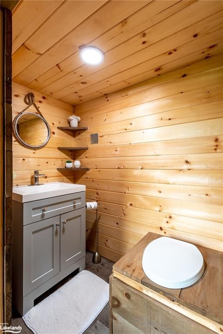
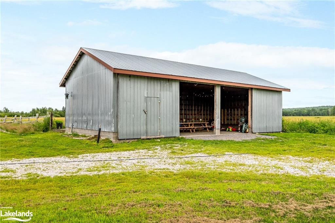
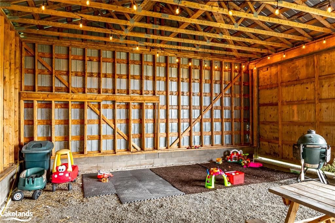
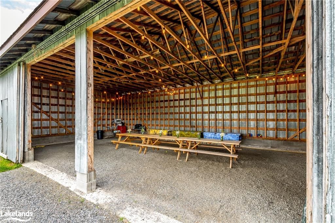
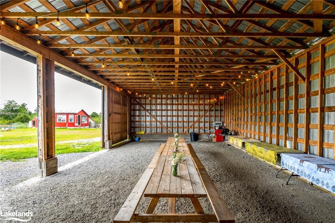
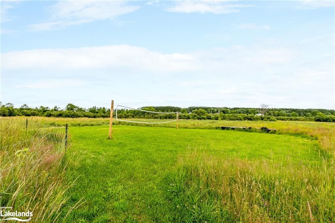
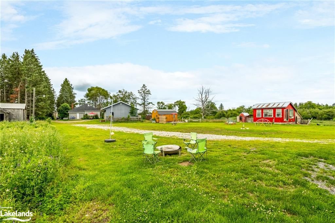
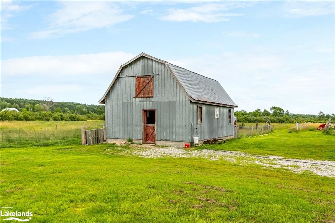
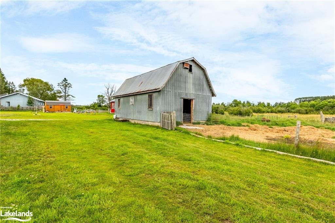
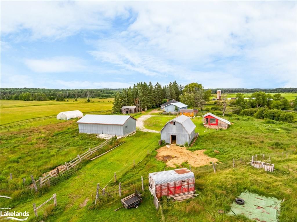
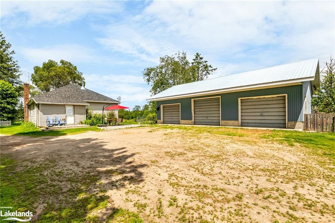
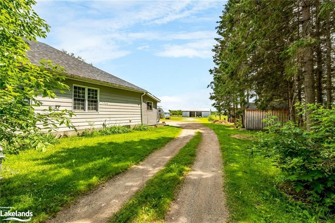
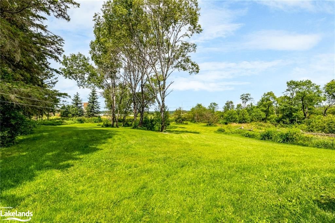
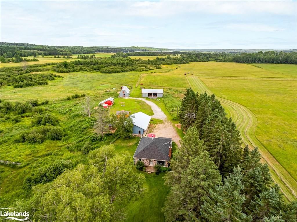
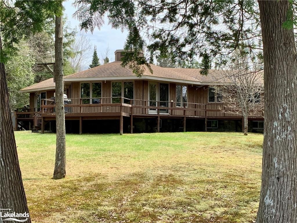
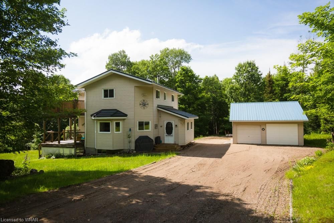
The ready-made 95 acre farm you have been searching for is here in sunny Sundridge! This property offers the perfect opportunity to own & operate your own hobby farm. Conveniently located off Highway 11 between Huntsville & North Bay, this property is less than 10 mins away from Downtown Sundridge for all your grocery, gas & shopping needs, yet enjoy the peace and quiet of large acreage in the country. A charming bungalow farmhouse offering 3 bedrooms and 1 bathroom with laundry, a spacious living room with warm wood accents, a formal dining room for your harvest table, plus an eat-in kitchen. There is a full, unfinished basement proving tons of great storage space. The shingles on the house were replaced in 2016, and a new propane furnace was installed in 2020! Tons of fabulous outbuildings including a triple detached 28'x42' car garage, a finished bunkie complete with a projector for your own 'drive in' theatre experience, a 24'x17' drive shed for your tractor equipment, a refreshed 24'x48' barn complete with string lighting fit for venue space, a 20'x30' animal barn with a stall and hay loft, plus a 14'x18' insulated chicken coop! There is also a 24'x30' high tunnel greenhouse put up last year, so you can grow your own produce as well. in The finished guest cabin offers a unique finished space for guests to stay with a 2-pc eco bathroom, kitchenette, and a private deck with privacy fence. There is 60 workable acres comprised of 40 acres of hay fields, 20 acres of pasture, plus a 'Joyful Creek' running through to the back 15 acres of the property. Don't miss out on this rare farm opportunity!

Listed by Coldwell Banker Thompson Real Estate, Brokerage, Huntsville

  • MLS #

    40454680

  • Sq. Ft

    1209

  • Sq. Ft. Source

    MLS

  • Lot Irregularities

    n/a

  • Year Built

    Available Upon Request

  • Pool

    n/a

  • Drive

    n/a

  • Garage

    n/a

  • Total Parking

    11

  • Family Room

    n/a

  • Den

    n/a

  • Exterior

    Aluminum Siding, Vinyl Siding

  • Fireplace

    n/a

  • Roof

    Asphalt Shing

  • Foundation

    Concrete Block

  • Elevator

    n/a

  • Water View

    n/a

  • Laundry Level

    n/a

  • Heat

    Forced Air-Propane

  • A/C

    None

  • Water

    Artesian Well, Drilled Well

  • Water Supply

    n/a

  • Sewers

    n/a

  • Central Vac

    n/a

  • Bedroom

    3.07 x 2.82 ft Main level

  • Kitchen

    6.38 x 3.40 ft Main level

  • Dining Room

    6.38 x 2.77 ft Main level

  • Living Room

    6.38 x 4.90 ft Main level

  • Bedroom

    3.07 x 2.67 ft Main level

  • Bathroom

    3.07 x 2.46 ft Main level

    4-piece, linen closet, laundry

  • Bedroom

    3.38 x 2.31 ft Main level

  • MLS #

    40454680

  • Sq. Ft

    1209

  • Sq. Ft. Source

    MLS

  • Lot Irregularities

    n/a

  • Year Built

    Available Upon Request

  • Pool

    n/a

  • Drive

    n/a

  • Garage

    n/a

  • Total Parking

    11

  • Family Room

    n/a

  • Den

    n/a

  • Exterior

    Aluminum Siding, Vinyl Siding

  • Fireplace

    n/a

  • Roof

    Asphalt Shing

  • Foundation

    Concrete Block

  • Elevator

    n/a

  • Water View

    n/a

  • Laundry Level

    n/a

  • Heat

    Forced Air-Propane

  • A/C

    None

  • Water

    Artesian Well, Drilled Well

  • Water Supply

    n/a

  • Sewers

    n/a

  • Central Vac

    n/a

  • Bedroom

    3.07 x 2.82 ft Main level

  • Kitchen

    6.38 x 3.40 ft Main level

  • Dining Room

    6.38 x 2.77 ft Main level

  • Living Room

    6.38 x 4.90 ft Main level

  • Bedroom

    3.07 x 2.67 ft Main level

  • Bathroom

    3.07 x 2.46 ft Main level

    4-piece, linen closet, laundry

  • Bedroom

    3.38 x 2.31 ft Main level

Thinking of Selling?

Find Out Your Home’s Value in Today’s Market!

No Email or Signup is required to view your home estimate.

estimate your home value

Contact Manoj Kukreja

Sales Representative,
Century 21 People’s Choice Realty Inc.,
Brokerage
(647) 576 - 2100

Manoj profile avatar

Property History

Property history for 343 Brookside Road, Sundridge

This property has been sold 3 times before. Create your free account to explore sold prices, detailed property history, and more insider data.

Sign In / Register

Mortgage Calculator

This data is for informational purposes only.

Mortgage Payment per month

Principal Amount

Interest

Total Payable

Amortization

Amortization

Closing Cost Calculator

This data is for informational purposes only.

Closing Cost Total for this property

Total Cash flow for purchasing this property

Down Payment(%)*
Additional information

Provincial Land Transfer Tax

Ontario Land Transfer Tax Rebate

Toronto Land Transfer Tax

Toronto Land Transfer Tax Rebate

PST on CMHC Insurance Premium

Lawyer Fees

$2,825

Government Registration Fee's

$164

Title Insurance

Closing Cost Total

Total Cash flow for purchasing this property

Provincial Land Transfer Tax

Ontario Land Transfer Tax Rebate

Toronto Land Transfer Tax

Toronto Land Transfer Tax Rebate

PST on CMHC Insurance Premium

Lawyer Fees

$2,825

Government Registarion Fee's

$164

Title Insurance

Down Payment(%)*

* A down payment of less than 20% is permitted only for first-time home buyers purchasing their principal residence. The minimum down payment required is 5% for the portion of the purchase price up to $500,000, and 10% for the portion between $500,000 and $1,500,000. For properties priced over $1,500,000, a minimum down payment of 20% is required.

Thinking of Selling?

Find Out Your Home’s Value in Today’s Market!

No Email or Signup is required to view your home estimate.

estimate your home value

Contact Manoj Kukreja

Sales Representative, Century 21 People’s Choice Realty Inc., Brokerage
(647) 576 - 2100

Manoj profile avatar

Recent Sold Listings in Strong, Sundridge

Popular Cities