
<-- style PDP --> 135 Madison Avenue, Toronto - Detached for sale for $3,100,000
  • new
  • for sale

135 Madison Avenue

Toronto, Ontario, M5R 2S3 - Annex

$3,100,000

  • Neighbourhood

    Annex

  • Major Intersection

    Spadina & Bernard

  • Listed Since: 1 day(s)

  • Last update: today

Overview

  • Property Type

    Detached, 2 1/2 Storey

  • Bedrooms

    6

  • Bathrooms

    5

  • Basement

    Full + Part Fin

  • Kitchen

    2

  • Total Parking

    1

  • Lot Size

    33.33x126 (Feet)

  • Taxes

    $18,814.00 (2025)

  • Type

    Freehold

Property Description

Property description for 135 Madison Avenue, Toronto

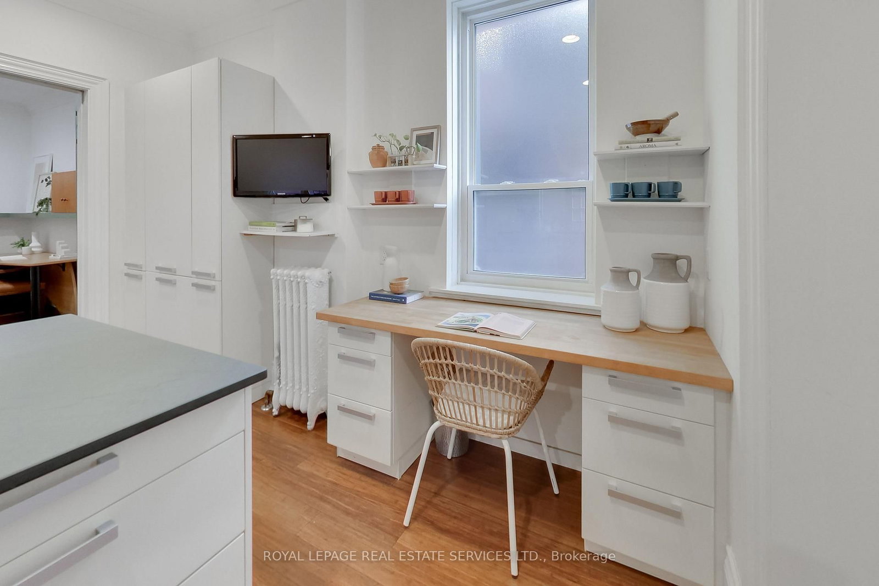
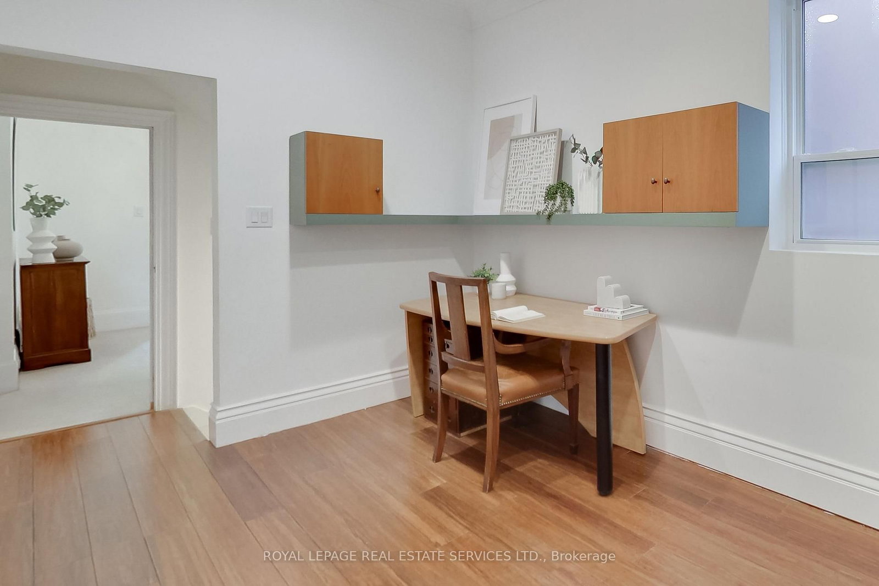
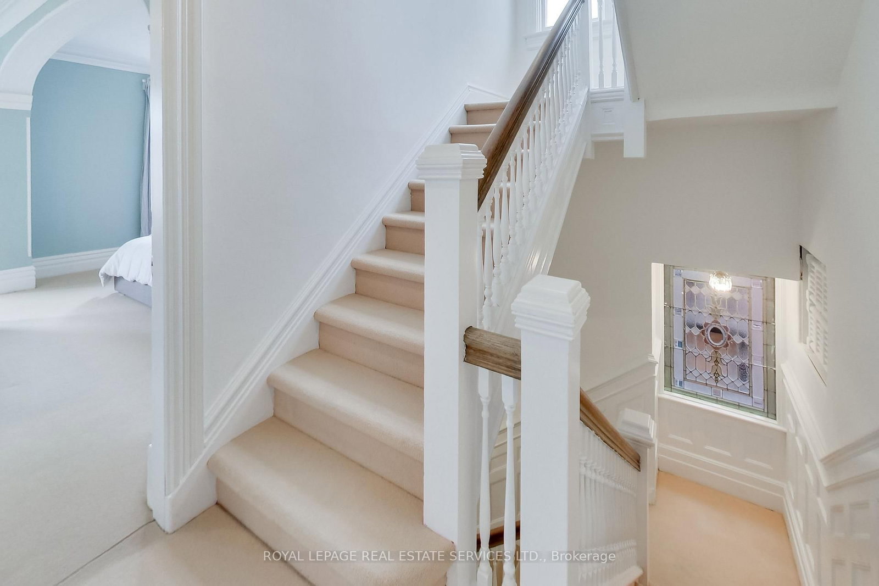
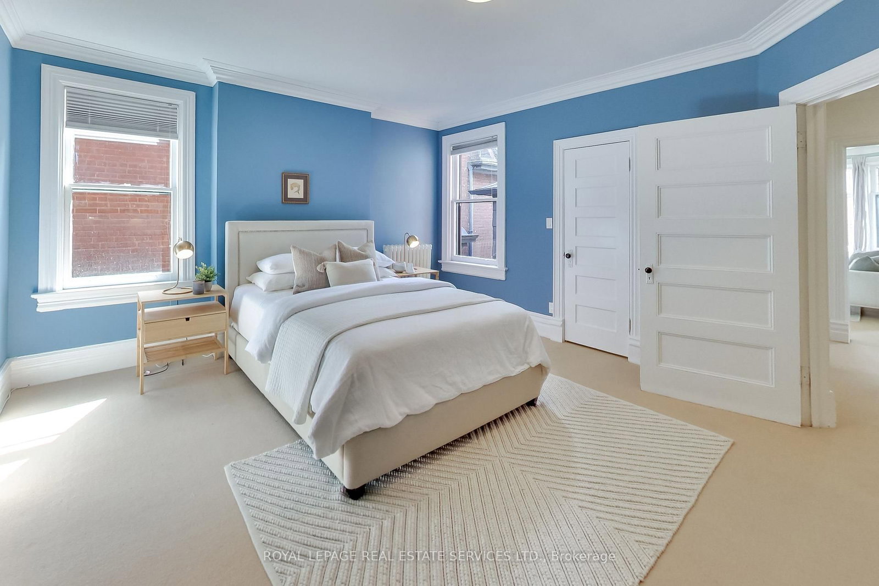
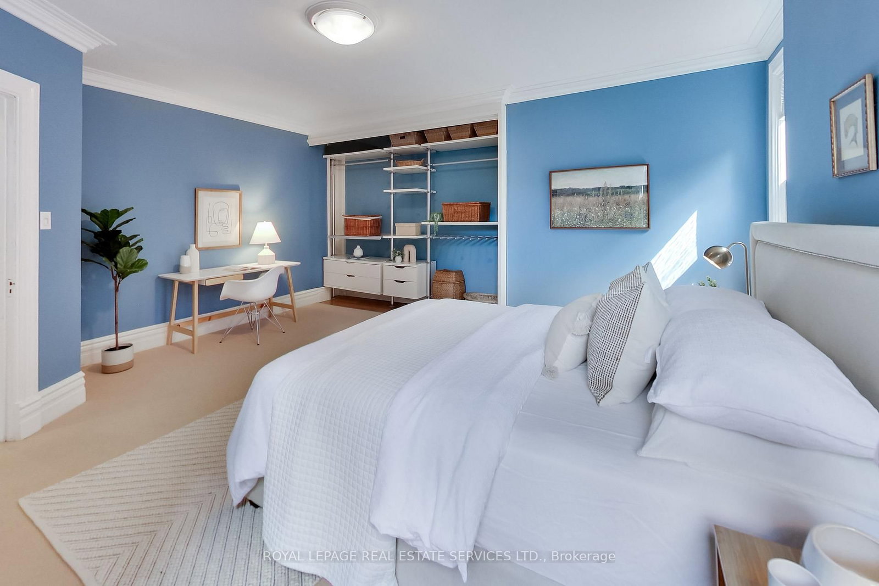
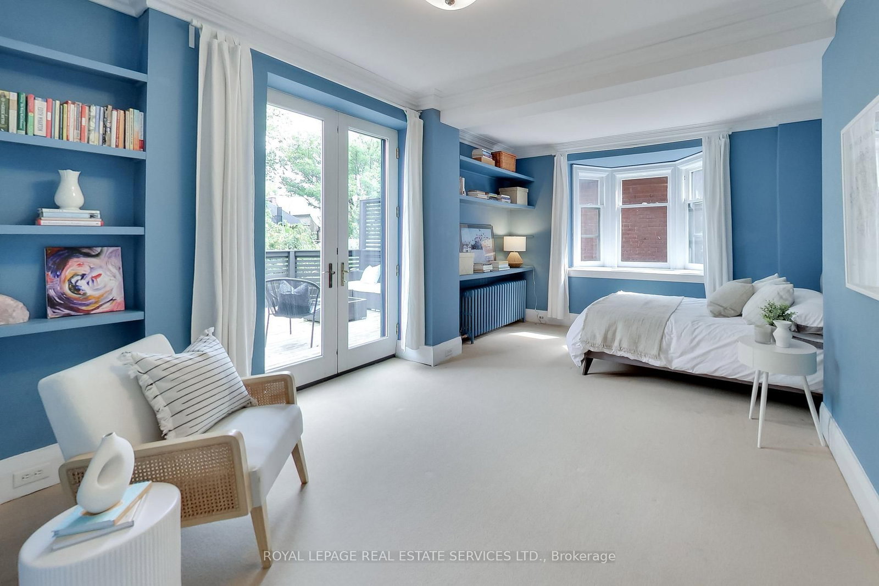
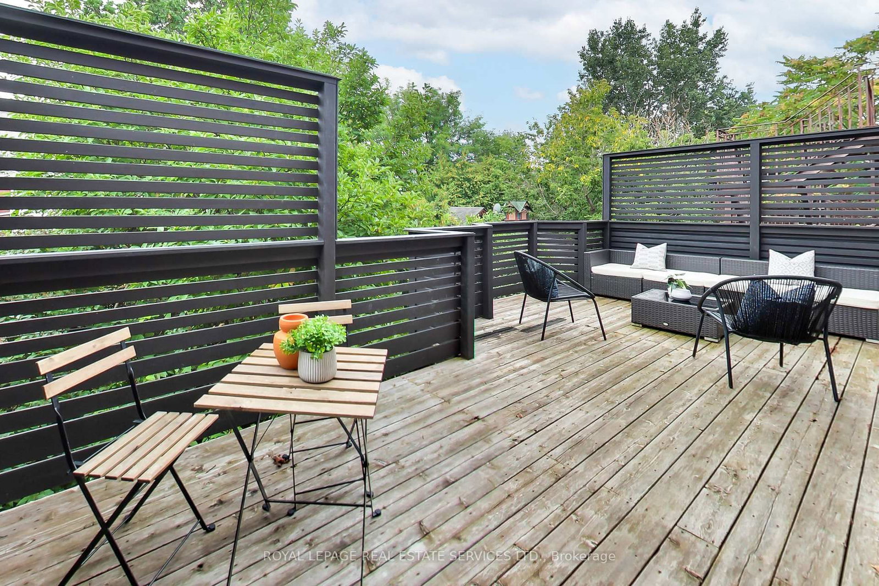
A rare opportunity to own a grand detached residence of exceptional scale and character in the heart of the Annex. Built circa 1905, this handsome red-brick Victorian with Queen Anne influences offers approx. 4,000 sq. ft. above grade on an extraordinary 33.33 x 126 ft lot, with 6 bedrooms, 5 bathrooms, private drive and professionally landscaped outdoor spaces. Historic architecture and remarkable versatility come together beautifully, with soaring ceilings, stained and leaded glass, magnificent original woodwork, ornate archways, pocket doors and 4 fireplaces complemented by thoughtful updates for modern family life. At its heart is an exceptional chef's kitchen with an oversized island, Legacy AGA range, abundant storage, dedicated baking and coffee stations and adjoining scullery. A relaxed family room with a washroom opens directly to the mature garden, while gracious formal living and dining rooms and a dedicated office provide exceptional space for daily life and entertaining. Upstairs are generous bedrooms, multiple ensuites, an exceptional primary suite, a large second-floor laundry room with a folding table, and a huge private deck. The entire third floor, with its own living room, kitchenette, 2 bedrooms, full bath and treetop terrace, offers extraordinary flexibility for extended family, in-laws, a nanny, teenagers or guests while remaining naturally connected to the home. Move in and enjoy it as it is, or carry this remarkable century home into its next chapter. An exceptional Annex property offering rare scale, lot, parking, architecture and adaptability. Close to U of T, hospitals, excellent public and private schools, Bloor, Yorkville, parks, shops, restaurants and multiple subway stations.

Listed by ROYAL LEPAGE REAL ESTATE SERVICES LTD.

  • MLS #

    C13804132

  • Sq. Ft

    3500-5000

  • Sq. Ft. Source

    MLS

  • Lot Irregularities

    n/a

  • Year Built

    Available Upon Request

  • Pool

    None

  • Drive

    Private

  • Garage

    None

  • Total Parking

    1

  • Family Room

    Y

  • Den

    Y

  • Exterior

    Brick

  • Fireplace

    Y

  • Roof

    Asphalt Rolled, Asphalt Shingle, Slate

  • Foundation

    Brick

  • Elevator

    n/a

  • Water View

    n/a

  • Laundry Level

    Upper

  • Heat

    Water

  • A/C

    Window Unit

  • Water

    Municipal

  • Water Supply

    n/a

  • Sewers

    Sewers

  • Central Vac

    N

  • Foyer

    2.26 x 3.56 ft Main level

  • Living

    3.25 x 6.2 ft Main level

    Fireplace

  • Dining

    5.06 x 4.34 ft Main level

    Fireplace

  • Sitting

    1.63 x 3.61 ft Main level

  • Kitchen

    3.86 x 3.63 ft Main level

  • Office

    2.34 x 4.27 ft Main level

  • Sitting

    3.71 x 2.69 ft Main level

  • Primary

    6.15 x 4.42 ft 2nd level

  • Br

    5.16 x 4.37 ft 2nd level

  • 3rd Br

    5.23 x 3.45 ft 2nd level

  • Laundry

    2.36 x 2.21 ft 2nd level

  • Living

    4.7 x 4.57 ft 3rd level

  • Kitchen

    3.18 x 3.25 ft 3rd level

  • 4th Br

    5.16 x 3.02 ft 3rd level

  • Office

    2.54 x 3.89 ft 3rd level

  • Rec

    5.08 x 5.74 ft Bsmt level

  • MLS #

    C13804132

  • Sq. Ft

    3500-5000

  • Sq. Ft. Source

    MLS

  • Lot Irregularities

    n/a

  • Year Built

    Available Upon Request

  • Pool

    None

  • Drive

    Private

  • Garage

    None

  • Total Parking

    1

  • Family Room

    Y

  • Den

    Y

  • Exterior

    Brick

  • Fireplace

    Y

  • Roof

    Asphalt Rolled, Asphalt Shingle, Slate

  • Foundation

    Brick

  • Elevator

    n/a

  • Water View

    n/a

  • Laundry Level

    Upper

  • Heat

    Water

  • A/C

    Window Unit

  • Water

    Municipal

  • Water Supply

    n/a

  • Sewers

    Sewers

  • Central Vac

    N

  • Foyer

    2.26 x 3.56 ft Main level

  • Living

    3.25 x 6.2 ft Main level

    Fireplace

  • Dining

    5.06 x 4.34 ft Main level

    Fireplace

  • Sitting

    1.63 x 3.61 ft Main level

  • Kitchen

    3.86 x 3.63 ft Main level

  • Office

    2.34 x 4.27 ft Main level

  • Sitting

    3.71 x 2.69 ft Main level

  • Primary

    6.15 x 4.42 ft 2nd level

  • Br

    5.16 x 4.37 ft 2nd level

  • 3rd Br

    5.23 x 3.45 ft 2nd level

  • Laundry

    2.36 x 2.21 ft 2nd level

  • Living

    4.7 x 4.57 ft 3rd level

  • Kitchen

    3.18 x 3.25 ft 3rd level

  • 4th Br

    5.16 x 3.02 ft 3rd level

  • Office

    2.54 x 3.89 ft 3rd level

  • Rec

    5.08 x 5.74 ft Bsmt level

Thinking of Selling?

Find Out Your Home’s Value in Today’s Market!

No Email or Signup is required to view your home estimate.

estimate your home value

Contact Manoj Kukreja

Sales Representative,
Century 21 People’s Choice Realty Inc.,
Brokerage
(647) 576 - 2100

Manoj profile avatar

Property History

Property history for 135 Madison Avenue, Toronto

This property has been sold 3 times before. Create your free account to explore sold prices, detailed property history, and more insider data.

Sign In / Register

Estimated price

Date
Price
Change
2026-09-18
$3,165,120
5.52%

Mortgage Calculator

This data is for informational purposes only.

Mortgage Payment per month

Principal Amount

Interest

Total Payable

Amortization

Amortization

Closing Cost Calculator

This data is for informational purposes only.

Closing Cost Total for this property

Total Cash flow for purchasing this property

Down Payment(%)*
Additional information

Provincial Land Transfer Tax

Ontario Land Transfer Tax Rebate

Toronto Land Transfer Tax

Toronto Land Transfer Tax Rebate

PST on CMHC Insurance Premium

Lawyer Fees

$2,825

Government Registration Fee's

$164

Title Insurance

Closing Cost Total

Total Cash flow for purchasing this property

Provincial Land Transfer Tax

Ontario Land Transfer Tax Rebate

Toronto Land Transfer Tax

Toronto Land Transfer Tax Rebate

PST on CMHC Insurance Premium

Lawyer Fees

$2,825

Government Registarion Fee's

$164

Title Insurance

Down Payment(%)*

* A down payment of less than 20% is permitted only for first-time home buyers purchasing their principal residence. The minimum down payment required is 5% for the portion of the purchase price up to $500,000, and 10% for the portion between $500,000 and $1,500,000. For properties priced over $1,500,000, a minimum down payment of 20% is required.

Thinking of Selling?

Find Out Your Home’s Value in Today’s Market!

No Email or Signup is required to view your home estimate.

estimate your home value

Contact Manoj Kukreja

Sales Representative, Century 21 People’s Choice Realty Inc., Brokerage
(647) 576 - 2100

Manoj profile avatar

Recent Sold Listings in Annex, Toronto

Popular Cities