<-- style PDP --> 67 Madison Avenue, Toronto - Semi-Detached for sale for $4,195,000
  • sold

67 Madison Avenue

Toronto, Ontario, M5R 2S3 - Annex

$4,195,000$000000

  • Neighbourhood

    Annex

  • Major Intersection

    Madison and Bernard

  • Listed Since: 138 day(s)

  • Last update: 79 day(s) ago

Overview

  • Property Type

    Semi-Detached, 2 1/2 Storey

  • Bedrooms

    5 + 2

  • Bathrooms

    7

  • Basement

    Finished

  • Kitchen

    1

  • Total Parking

    1

  • Lot Size

    25x126 (Feet)

  • Taxes

    $19,063.32 (2025)

  • Type

    Freehold

Property Description

Property description for 67 Madison Avenue, Toronto

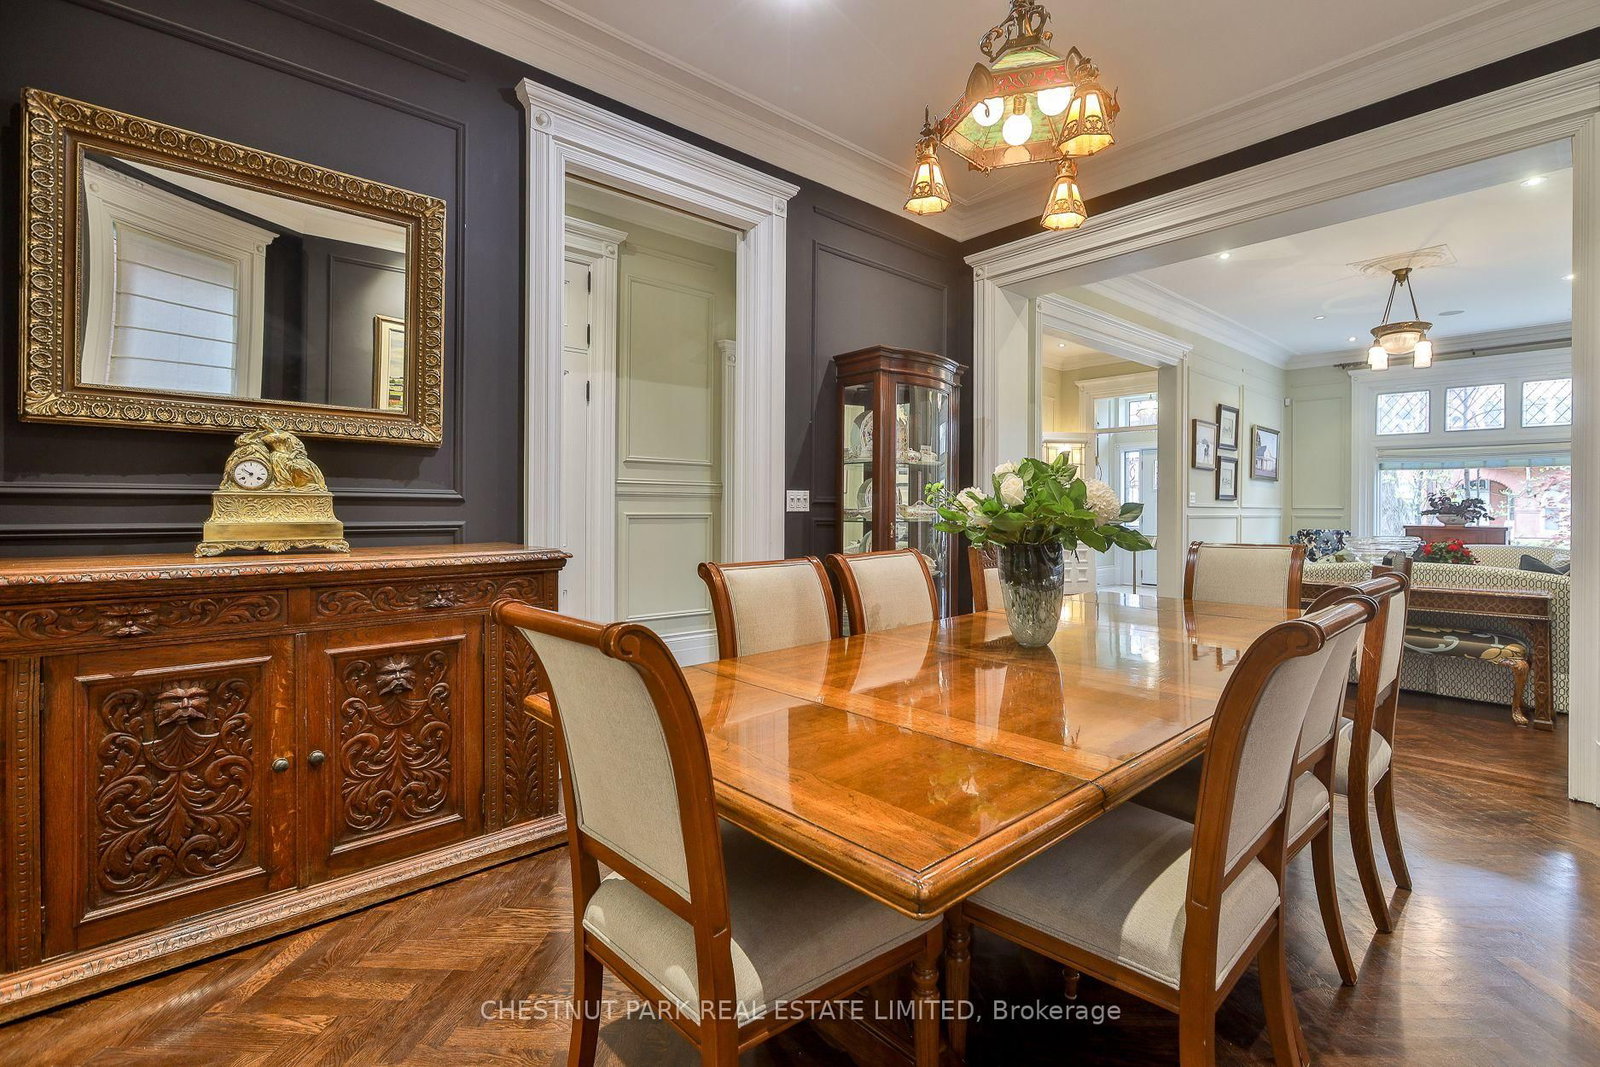
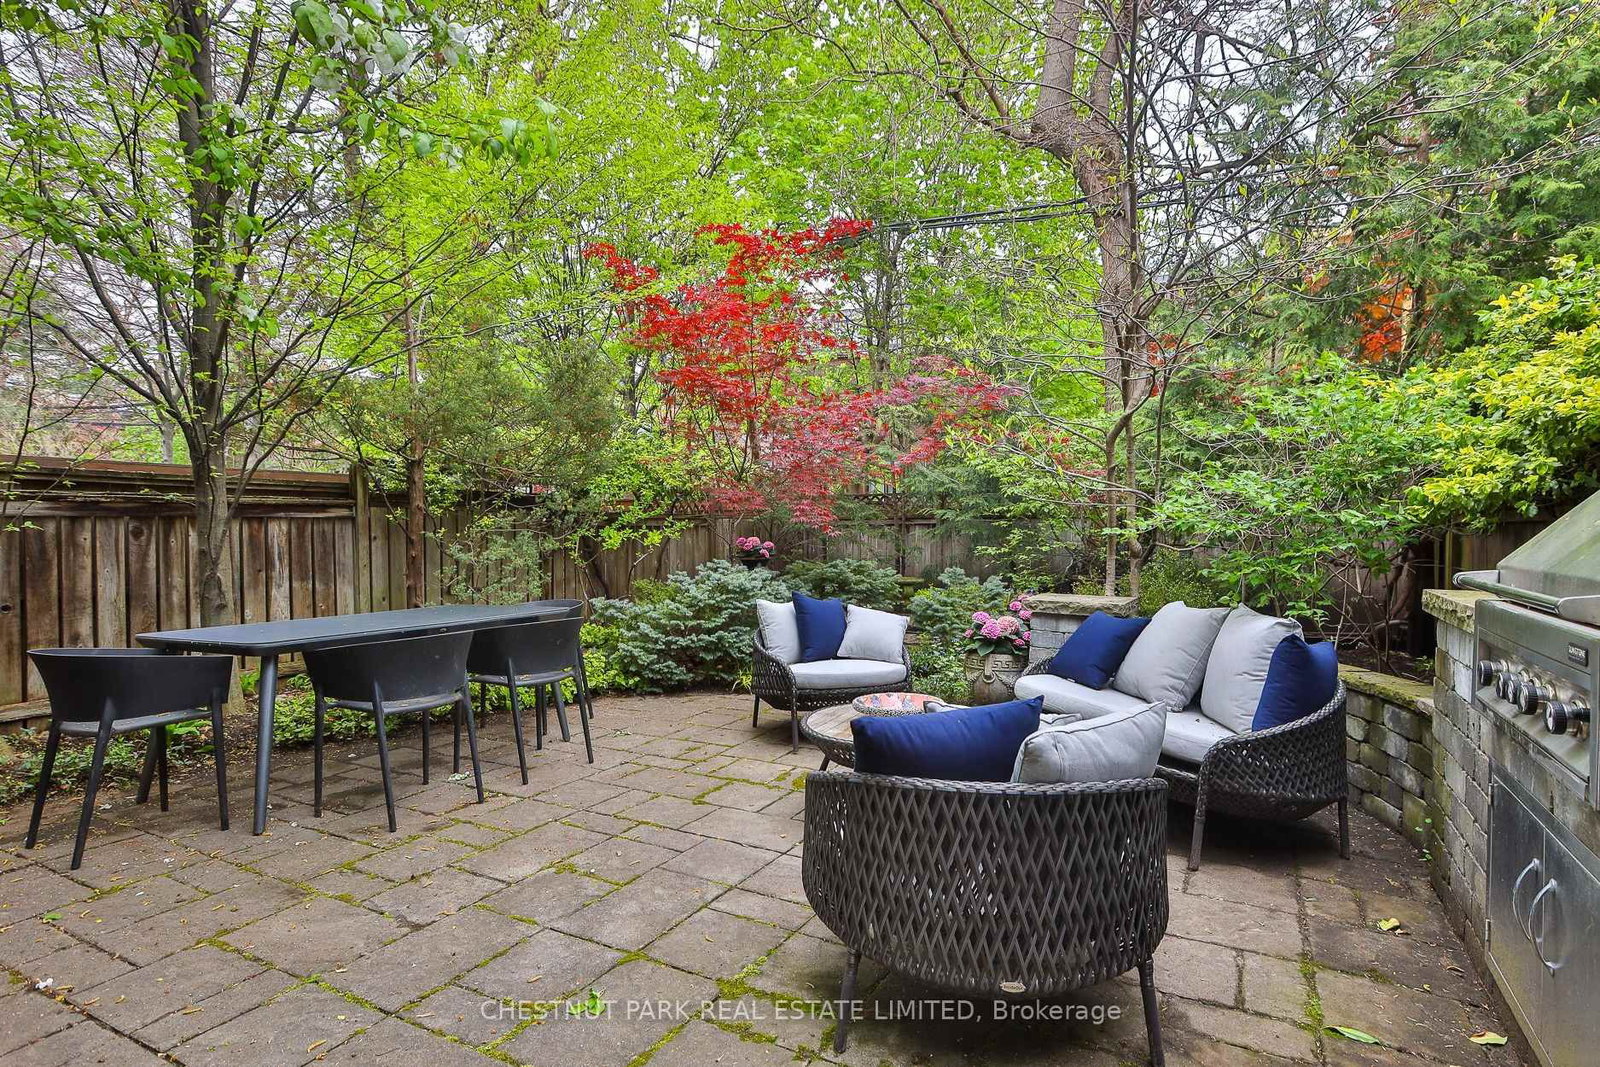
A classic red brick Victorian in a coveted Annex location, this beautifully renovated family home offers the rare combination of timeless character and sophisticated contemporary design. Thoughtfully restored by the current owner, the home retains the charm and architectural integrity of its Victorian roots, with soaring ten-foot ceilings, restored fireplaces, leaded glass details, and rich herringbone oak floors throughout.The gracious front entry with leaded glass, moulded panel walls, stunning staircase, and discreet powder room opens to an elegant open-concept main floor designed for both family living and entertaining. The spacious living room overlooks the beautiful streetscape through a large picture window with leaded glass details above and features a gas fireplace with restored original tile surround. The large dining room, centred on a second restored fireplace, easily accommodates both intimate dinners and larger gatherings.At the rear of the home, the beautifully renovated kitchen and family room form the heart of the house, with island seating, abundant storage, and a bright breakfast room or den overlooking the lush landscaped garden.The second floor offers three generous bedrooms, including two potential primary suites. The rear primary retreat features a walk-in dressing room and ensuite bath, while the middle bedroom also works beautifully as a library, office, or den. Two additional bedrooms are located on the third floor, including one with an ensuite bath and sun-filled private deck, plus an additional four-piece bath. The lower level provides exceptional flexibility with a large family room and two guest bedrooms, ideal for extended family, teenagers, or private guest accommodations.The private landscaped rear garden is beautifully designed for outdoor entertaining, complete with seating area and built-in barbecue with gas line. Stellar location, steps to U of T, ROM, restaurants and shops of Bloor St and Yorkville, and the TTC.

Listed by CHESTNUT PARK REAL ESTATE LIMITED

  • MLS #

    C13141986

  • Sq. Ft

    3000-3500

  • Sq. Ft. Source

    MLS

  • Lot Irregularities

    n/a

  • Year Built

    Available Upon Request

  • Pool

    None

  • Drive

    Front Yard

  • Garage

    None

  • Total Parking

    1

  • Family Room

    Y

  • Den

    Y

  • Exterior

    Brick

  • Fireplace

    Y

  • Roof

    Asphalt Shingle

  • Foundation

    Unknown

  • Elevator

    n/a

  • Water View

    n/a

  • Laundry Level

    n/a

  • Heat

    Forced Air

  • A/C

    Central Air

  • Water

    Municipal

  • Water Supply

    n/a

  • Sewers

    Sewers

  • Central Vac

    Y

  • MLS #

    C13141986

  • Sq. Ft

    3000-3500

  • Sq. Ft. Source

    MLS

  • Lot Irregularities

    n/a

  • Year Built

    Available Upon Request

  • Pool

    None

  • Drive

    Front Yard

  • Garage

    None

  • Total Parking

    1

  • Family Room

    Y

  • Den

    Y

  • Exterior

    Brick

  • Fireplace

    Y

  • Roof

    Asphalt Shingle

  • Foundation

    Unknown

  • Elevator

    n/a

  • Water View

    n/a

  • Laundry Level

    n/a

  • Heat

    Forced Air

  • A/C

    Central Air

  • Water

    Municipal

  • Water Supply

    n/a

  • Sewers

    Sewers

  • Central Vac

    Y

Thinking of Selling?

Find Out Your Home’s Value in Today’s Market!

No Email or Signup is required to view your home estimate.

estimate your home value

Contact Manoj Kukreja

Sales Representative,
Century 21 People’s Choice Realty Inc.,
Brokerage
(647) 576 - 2100

Manoj profile avatar

Property History

Property history for 67 Madison Avenue, Toronto

This property has been sold 8 times before. Create your free account to explore sold prices, detailed property history, and more insider data.

Sign In / Register

Estimated price

Date
Price
Change
2026-05-19
$3,928,027
0.70%

Mortgage Calculator

This data is for informational purposes only.

Mortgage Payment per month

Principal Amount

Interest

Total Payable

Amortization

Amortization

Closing Cost Calculator

This data is for informational purposes only.

Closing Cost Total for this property

Total Cash flow for purchasing this property

Down Payment(%)*
Additional information

Provincial Land Transfer Tax

Ontario Land Transfer Tax Rebate

Toronto Land Transfer Tax

Toronto Land Transfer Tax Rebate

PST on CMHC Insurance Premium

Lawyer Fees

$2,825

Government Registration Fee's

$164

Title Insurance

Closing Cost Total

Total Cash flow for purchasing this property

Provincial Land Transfer Tax

Ontario Land Transfer Tax Rebate

Toronto Land Transfer Tax

Toronto Land Transfer Tax Rebate

PST on CMHC Insurance Premium

Lawyer Fees

$2,825

Government Registarion Fee's

$164

Title Insurance

Down Payment(%)*

* A down payment of less than 20% is permitted only for first-time home buyers purchasing their principal residence. The minimum down payment required is 5% for the portion of the purchase price up to $500,000, and 10% for the portion between $500,000 and $1,500,000. For properties priced over $1,500,000, a minimum down payment of 20% is required.

Thinking of Selling?

Find Out Your Home’s Value in Today’s Market!

No Email or Signup is required to view your home estimate.

estimate your home value

Contact Manoj Kukreja

Sales Representative, Century 21 People’s Choice Realty Inc., Brokerage
(647) 576 - 2100

Manoj profile avatar

Recent Sold Listings in Annex, Toronto

Popular Cities