
<-- style PDP --> GPH20-280 Howland Avenue, Toronto - Condo Apt for lease for $5,500
  • new
  • for lease

GPH20-280 Howland Avenue

Toronto, Ontario, M5R 0C3 - Annex

$5,500

  • Neighbourhood

    Annex

  • Major Intersection

    Dupont St & Bathurst St

  • Listed Since: 1 day(s)

  • Last update: today

Overview

  • Property Type

    Condo Apt, Apartment

  • Bedrooms

    2

  • Bathrooms

    2

  • Square Feet

    1000-1199

  • Exposure

    North East

  • Total Parking

    1 Underground Garage

  • Locker

    None

  • Furnished

    Yes

  • Balcony

    Open

Property Description

Property description for GPH20-280 Howland Avenue, Toronto

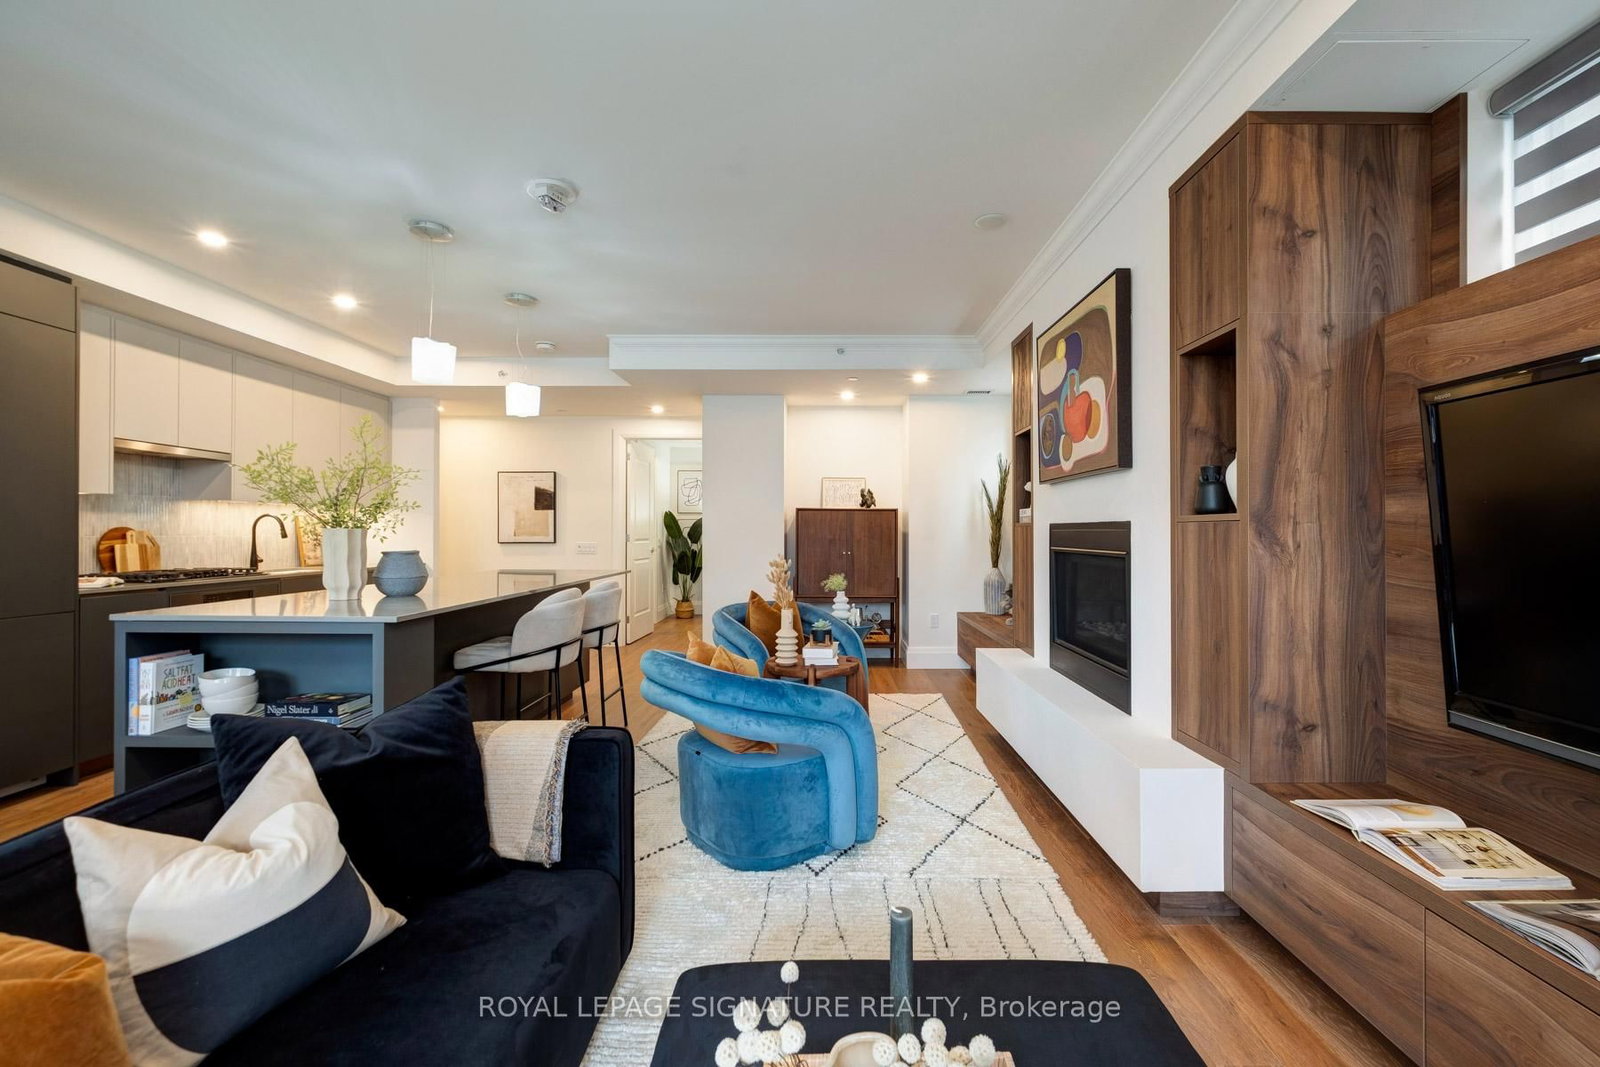
Furnished - Perched Above The Cityscape, This Grand Penthouse Offers Unobstructed North Neighbourhood Views, With The Iconic Casa Loma Serving As A Fairy-tale Fortress In The Distance. Expansive Living Area Encourages Effortless Entertaining & Everyday Living. Split Two Bedroom Layout Offers A Secluded Oasis Away From The Main Living Area, Providing A Retreat-Like Atmosphere For Relaxation & Privacy. The Heart Of This Penthouse Is Undoubtedly Its Chef's Kitchen, A Haven For Both Aspiring Chefs &Seasoned Epicureans Alike, Equipped With Miele Appliances, A Large Centre Island W/ Breakfast Bar & Gas Stove. Bianca Offers A Wealth Of Luxurious Amenities To Enhance Everyday Living. Includes Concierge, Rooftop Outdoor Fireside Lounge, BBQ Area &Outdoor Pool With Spectacular City Views, Fitness Center/ Yoga Studio, Party Room, Electronic Parcel Delivery & More! 1VALETSmart Home Technology App Offers The Ability To Stay Connected And Informed About Your Home, No Matter Where You've Jetted Off To.

Listed by HARVEY KALLES REAL ESTATE LTD.

  • MLS #

    C13562118

  • Sq. Ft

    1000-1199

  • Sq. Ft. Source

    MLS

  • Year Built

    0-5

  • Basement

    None

  • View

    n/a

  • Garage

    Underground, 1 spaces

  • Parking Type

    Owned

  • Locker

    None

  • Pets Permitted

    Yes-with Restrictions

  • Exterior

    Concrete

  • Fireplace

    N

  • Security

    n/a

  • Elevator

    Y

  • Laundry Level

    Main

  • Building Amenities

    Bbqs Allowed,Concierge,Exercise Room,Outdoor Pool,Party/Meeting Room,Rooftop Deck/Garden

  • Maintenance Fee Includes

    Parking

  • Property Management

    Del Property Management (647) 368-5983

  • Heat

    Fan Coil

  • A/C

    Central Air

  • Water

    n/a

  • Water Supply

    n/a

  • Central Vac

    N

  • Cert Level

    n/a

  • Energy Cert

    n/a

  • Foyer

    0.0 x 0.0 ft Flat level

    Closet, 4 Pc Bath

  • Kitchen

    2.46 x 3.53 ft Flat level

    Modern Kitchen, Centre Island, Breakfast Bar

  • Dining

    4.26 x 3.58 ft Flat level

    Open Concept, Large Window, W/O To Balcony

  • Living

    4.82 x 3.4 ft Flat level

    Open Concept, Fireplace

  • Br

    2.92 x 3.02 ft Flat level

    3 Pc Ensuite, W/I Closet, Juliette Balcony

  • Bathroom

    0.0 x 0.0 ft Flat level

    3 Pc Ensuite

  • 2nd Br

    3.02 x 3.02 ft Flat level

    Large Window, W/I Closet

  • Bathroom

    0.0 x 0.0 ft Flat level

    4 Pc Bath, Soaker, Glass Doors

  • Other

    1.47 x 2.82 ft Flat level

    Balcony

  • MLS #

    C13562118

  • Sq. Ft

    1000-1199

  • Sq. Ft. Source

    MLS

  • Year Built

    0-5

  • Basement

    None

  • View

    n/a

  • Garage

    Underground, 1 spaces

  • Parking Type

    Owned

  • Locker

    None

  • Pets Permitted

    Yes-with Restrictions

  • Exterior

    Concrete

  • Fireplace

    N

  • Security

    n/a

  • Elevator

    Y

  • Laundry Level

    Main

  • Building Amenities

    Bbqs Allowed,Concierge,Exercise Room,Outdoor Pool,Party/Meeting Room,Rooftop Deck/Garden

  • Maintenance Fee Includes

    Parking

  • Property Management

    Del Property Management (647) 368-5983

  • Heat

    Fan Coil

  • A/C

    Central Air

  • Water

    n/a

  • Water Supply

    n/a

  • Central Vac

    N

  • Cert Level

    n/a

  • Energy Cert

    n/a

  • Foyer

    0.0 x 0.0 ft Flat level

    Closet, 4 Pc Bath

  • Kitchen

    2.46 x 3.53 ft Flat level

    Modern Kitchen, Centre Island, Breakfast Bar

  • Dining

    4.26 x 3.58 ft Flat level

    Open Concept, Large Window, W/O To Balcony

  • Living

    4.82 x 3.4 ft Flat level

    Open Concept, Fireplace

  • Br

    2.92 x 3.02 ft Flat level

    3 Pc Ensuite, W/I Closet, Juliette Balcony

  • Bathroom

    0.0 x 0.0 ft Flat level

    3 Pc Ensuite

  • 2nd Br

    3.02 x 3.02 ft Flat level

    Large Window, W/I Closet

  • Bathroom

    0.0 x 0.0 ft Flat level

    4 Pc Bath, Soaker, Glass Doors

  • Other

    1.47 x 2.82 ft Flat level

    Balcony

Thinking of Selling?

Find Out Your Home’s Value in Today’s Market!

No Email or Signup is required to view your home estimate.

estimate your home value

Contact Manoj Kukreja

Sales Representative,
Century 21 People’s Choice Realty Inc.,
Brokerage
(647) 576 - 2100

Manoj profile avatar

Property History

Property history for GPH20-280 Howland Avenue, Toronto

This property has been sold 7 times before. Create your free account to explore sold prices, detailed property history, and more insider data.

Sign In / Register

Inventory Graph

10 9 8 7 6 5 4 3 2 1 0 1 Months of inventory SELLER'S Market BALANCED Market BUYER'S Market

Thinking of Selling?

Find Out Your Home’s Value in Today’s Market!

No Email or Signup is required to view your home estimate.

estimate your home value

Contact Manoj Kukreja

Sales Representative, Century 21 People’s Choice Realty Inc., Brokerage
(647) 576 - 2100

Manoj profile avatar

Recent Sold Listings in Annex, Toronto

Popular Cities