<-- style PDP --> 81 Macpherson Avenue, Toronto - Detached for sale for $5,395,000
  • new
  • for sale

81 Macpherson Avenue

Toronto, Ontario, M5R 1W7 - Annex

$5,395,000

  • Neighbourhood

    Annex

  • Major Intersection

    Yonge St. and Macpherson Ave.

  • Listed Since: 1 day(s)

  • Last update: today

Overview

  • Property Type

    Detached, 3-Storey

  • Bedrooms

    4 + 1

  • Bathrooms

    4

  • Basement

    Finished

  • Kitchen

    1

  • Total Parking

    2 Detached Garage

  • Lot Size

    23x120 (Feet)

  • Taxes

    $18,762.00 (2025)

  • Type

    Freehold

Property Description

Property description for 81 Macpherson Avenue, Toronto

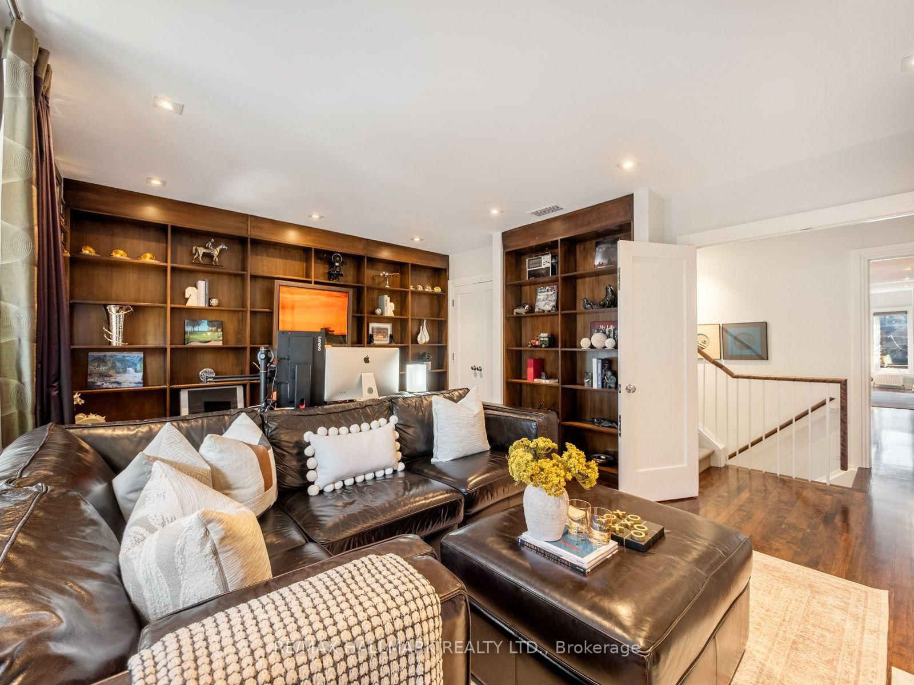
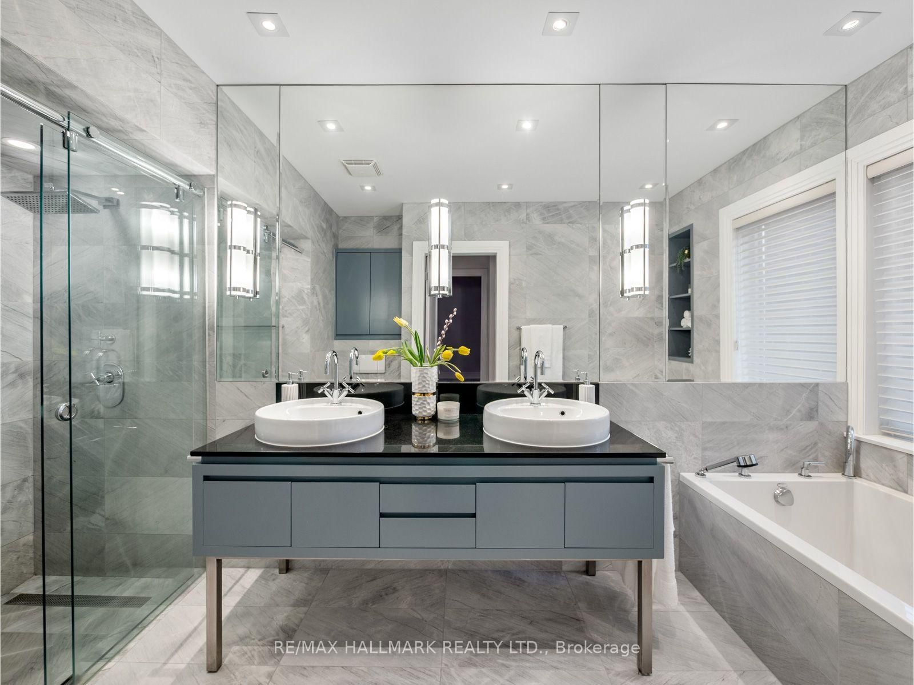
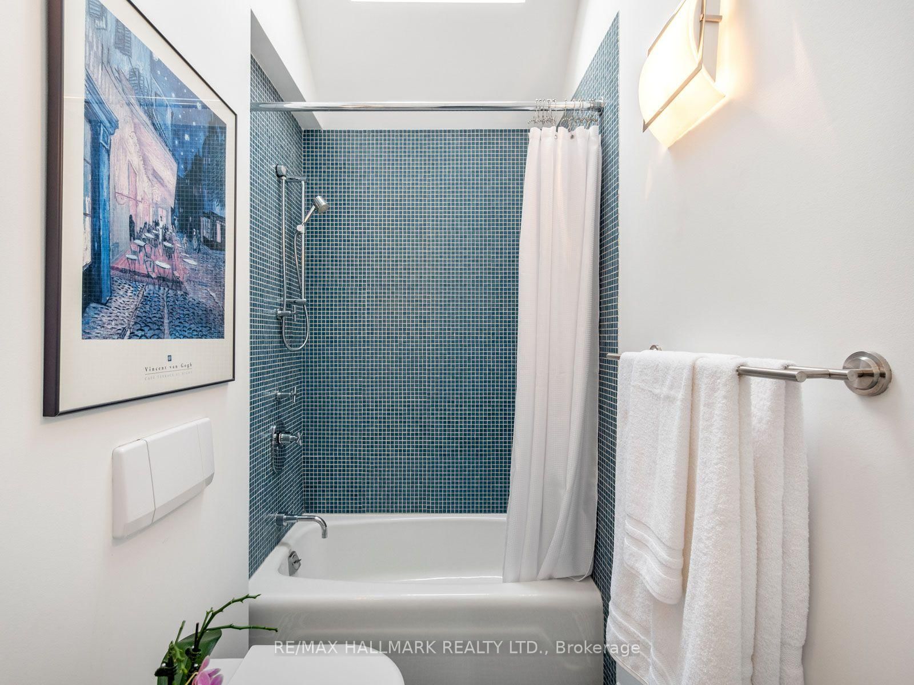
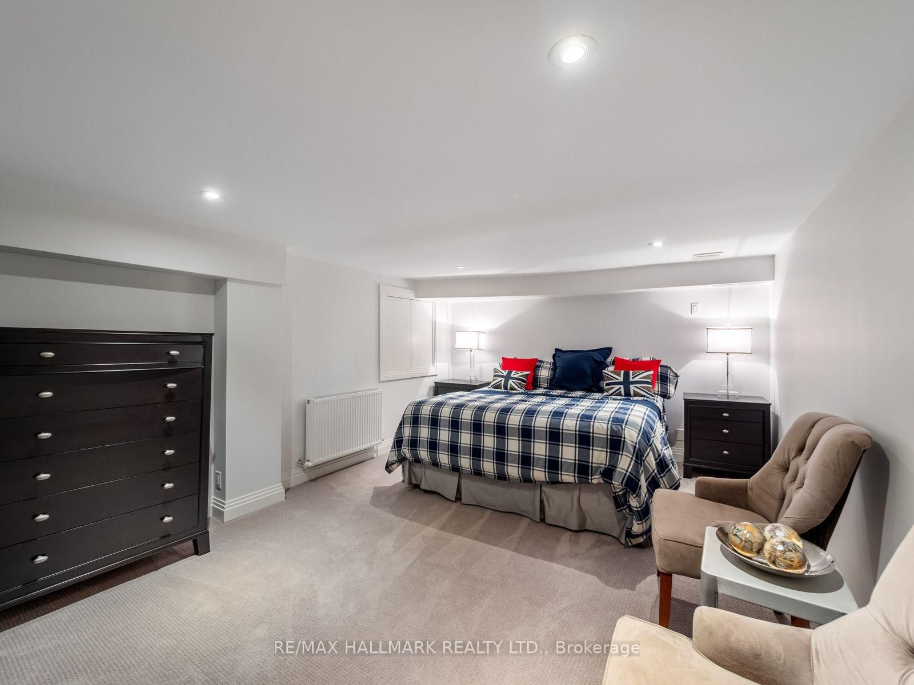
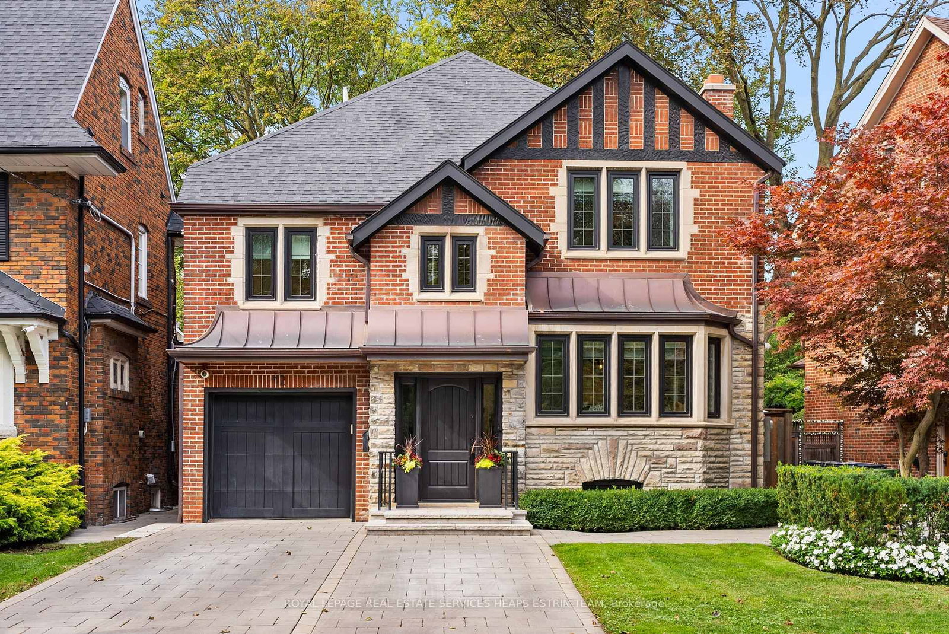
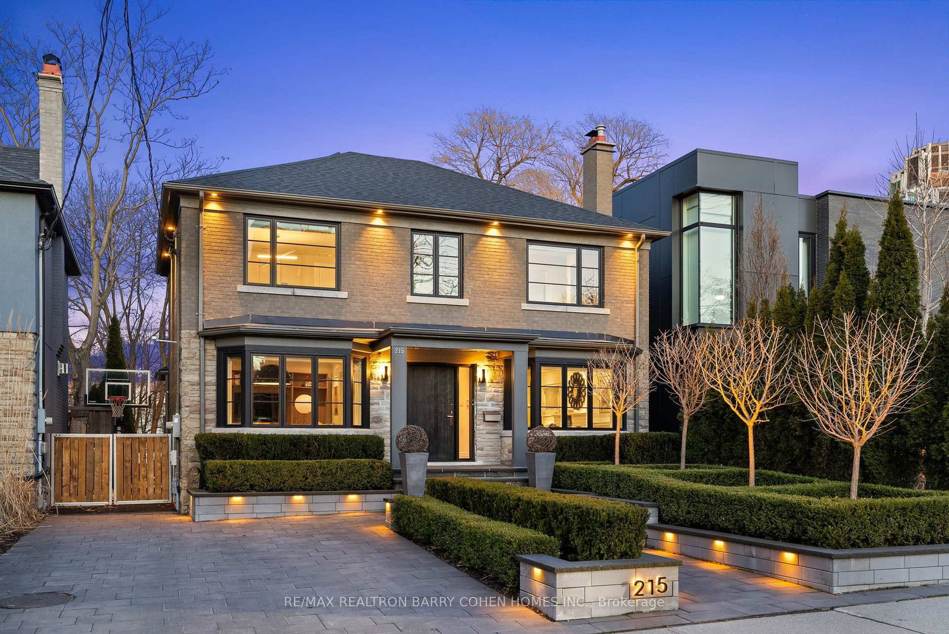
A Rare Summerhill Residence Where Design, Space & Location Come Together. Welcome to 81 Macpherson Avenue, an exceptional 3-storey detached home offering approximately 2,500 sq. ft. plus a finished lower level in one of Toronto's most coveted neighbourhoods.Thoughtfully designed for sophisticated city living, this 4+1 bedroom, 3.5 bathroom residence combines contemporary style, exceptional functionality and true turnkey comfort. Large windows and skylights flood the home with natural light, creating bright, airy interiors throughout. All mechanical systems have been upgraded, offering added comfort and peace of mind.The beautifully appointed kitchen features a Sub-Zero integrated fridge/freezer, Wolf 6-burner gas range, Dacor stainless steel built-in wall oven and Wolf built-in microwave, and flows seamlessly into the living spaces and private rear outdoor space. A standout feature is the heated rear patio, providing a snow-free connection from the garage to the house, an incredible convenience during Toronto winters. Upstairs, generously proportioned bedrooms offer privacy and comfort, with heated floors in both upper-level bathrooms. Crowning the home is a spectacular rooftop terrace with stunning views of the downtown Toronto skyline, perfect for entertaining or relaxing above the city. The finished lower level provides flexible space for guests, a home office, gym and or a recreation room. The rare double garage features in-floor radiant heating (separate system), an epoxy-finished floor, skylight and adjoining cabana, adding another level of year-round comfort and functionality. Set in the heart of Summerhill, steps to Yonge Street shops, restaurants and cafés, Summerhill subway station and minutes to Rosedale, Yorkville and downtown Toronto. Space, light, luxury and location-experience Summerhill living at its best. Book your private showing of 81 Macpherson Avenue today. See List of Inclusions for All the Upgrades.

Listed by RE/MAX HALLMARK REALTY LTD.

  • MLS #

    C13840266

  • Sq. Ft

    2000-2500

  • Sq. Ft. Source

    MLS

  • Lot Irregularities

    n/a

  • Year Built

    Available Upon Request

  • Pool

    None

  • Drive

    Lane

  • Garage

    Detached, 2 spaces

  • Total Parking

    2

  • Family Room

    Y

  • Den

    Y

  • Exterior

    Brick

  • Fireplace

    Y

  • Roof

    Asphalt Shingle

  • Foundation

    Concrete

  • Elevator

    n/a

  • Water View

    n/a

  • Laundry Level

    n/a

  • Heat

    Water

  • A/C

    Central Air

  • Water

    Municipal

  • Water Supply

    n/a

  • Sewers

    Sewers

  • Central Vac

    Y

  • Dining

    5.0 x 3.84 ft Main level

    Bay Window, hardwood floor, Marble Fireplace

  • Kitchen

    3.9 x 2.67 ft Main level

    hardwood floor, Stainless Steel Appl, Breakfast Bar

  • Family

    5.94 x 3.86 ft Main level

    Bay Window, hardwood floor, Pot Lights

  • Primary

    5.89 x 3.86 ft 2nd level

    hardwood floor, W/I Closet, 5 Pc Ensuite

  • 2nd Br

    5.23 x 3.96 ft 2nd level

    hardwood floor, Bay Window, Fireplace

  • 3rd Br

    5.23 x 4.01 ft 3rd level

    Broadloom, Window, Closet

  • 4th Br

    5.23 x 3.35 ft 3rd level

    W/O To Deck, Sliding Doors, Closet

  • Rec

    5.08 x 4.14 ft Lower level

    Broadloom, Pot Lights, 3 Pc Bath

  • Br

    490.73 x 3.66 ft Lower level

    Broadloom, Pot Lights, Closet

  • Laundry

    3.45 x 3.23 ft Lower level

  • MLS #

    C13840266

  • Sq. Ft

    2000-2500

  • Sq. Ft. Source

    MLS

  • Lot Irregularities

    n/a

  • Year Built

    Available Upon Request

  • Pool

    None

  • Drive

    Lane

  • Garage

    Detached, 2 spaces

  • Total Parking

    2

  • Family Room

    Y

  • Den

    Y

  • Exterior

    Brick

  • Fireplace

    Y

  • Roof

    Asphalt Shingle

  • Foundation

    Concrete

  • Elevator

    n/a

  • Water View

    n/a

  • Laundry Level

    n/a

  • Heat

    Water

  • A/C

    Central Air

  • Water

    Municipal

  • Water Supply

    n/a

  • Sewers

    Sewers

  • Central Vac

    Y

  • Dining

    5.0 x 3.84 ft Main level

    Bay Window, hardwood floor, Marble Fireplace

  • Kitchen

    3.9 x 2.67 ft Main level

    hardwood floor, Stainless Steel Appl, Breakfast Bar

  • Family

    5.94 x 3.86 ft Main level

    Bay Window, hardwood floor, Pot Lights

  • Primary

    5.89 x 3.86 ft 2nd level

    hardwood floor, W/I Closet, 5 Pc Ensuite

  • 2nd Br

    5.23 x 3.96 ft 2nd level

    hardwood floor, Bay Window, Fireplace

  • 3rd Br

    5.23 x 4.01 ft 3rd level

    Broadloom, Window, Closet

  • 4th Br

    5.23 x 3.35 ft 3rd level

    W/O To Deck, Sliding Doors, Closet

  • Rec

    5.08 x 4.14 ft Lower level

    Broadloom, Pot Lights, 3 Pc Bath

  • Br

    490.73 x 3.66 ft Lower level

    Broadloom, Pot Lights, Closet

  • Laundry

    3.45 x 3.23 ft Lower level

Thinking of Selling?

Find Out Your Home’s Value in Today’s Market!

No Email or Signup is required to view your home estimate.

estimate your home value

Contact Manoj Kukreja

Sales Representative,
Century 21 People’s Choice Realty Inc.,
Brokerage
(647) 576 - 2100

Manoj profile avatar

Property History

Property history for 81 Macpherson Avenue, Toronto

This property has been sold 8 times before. Create your free account to explore sold prices, detailed property history, and more insider data.

Sign In / Register

Mortgage Calculator

This data is for informational purposes only.

Mortgage Payment per month

Principal Amount

Interest

Total Payable

Amortization

Amortization

Closing Cost Calculator

This data is for informational purposes only.

Closing Cost Total for this property

Total Cash flow for purchasing this property

Down Payment(%)*
Additional information

Provincial Land Transfer Tax

Ontario Land Transfer Tax Rebate

Toronto Land Transfer Tax

Toronto Land Transfer Tax Rebate

PST on CMHC Insurance Premium

Lawyer Fees

$2,825

Government Registration Fee's

$164

Title Insurance

Closing Cost Total

Total Cash flow for purchasing this property

Provincial Land Transfer Tax

Ontario Land Transfer Tax Rebate

Toronto Land Transfer Tax

Toronto Land Transfer Tax Rebate

PST on CMHC Insurance Premium

Lawyer Fees

$2,825

Government Registarion Fee's

$164

Title Insurance

Down Payment(%)*

* A down payment of less than 20% is permitted only for first-time home buyers purchasing their principal residence. The minimum down payment required is 5% for the portion of the purchase price up to $500,000, and 10% for the portion between $500,000 and $1,500,000. For properties priced over $1,500,000, a minimum down payment of 20% is required.

Thinking of Selling?

Find Out Your Home’s Value in Today’s Market!

No Email or Signup is required to view your home estimate.

estimate your home value

Contact Manoj Kukreja

Sales Representative, Century 21 People’s Choice Realty Inc., Brokerage
(647) 576 - 2100

Manoj profile avatar

Recent Sold Listings in Annex, Toronto

Popular Cities