
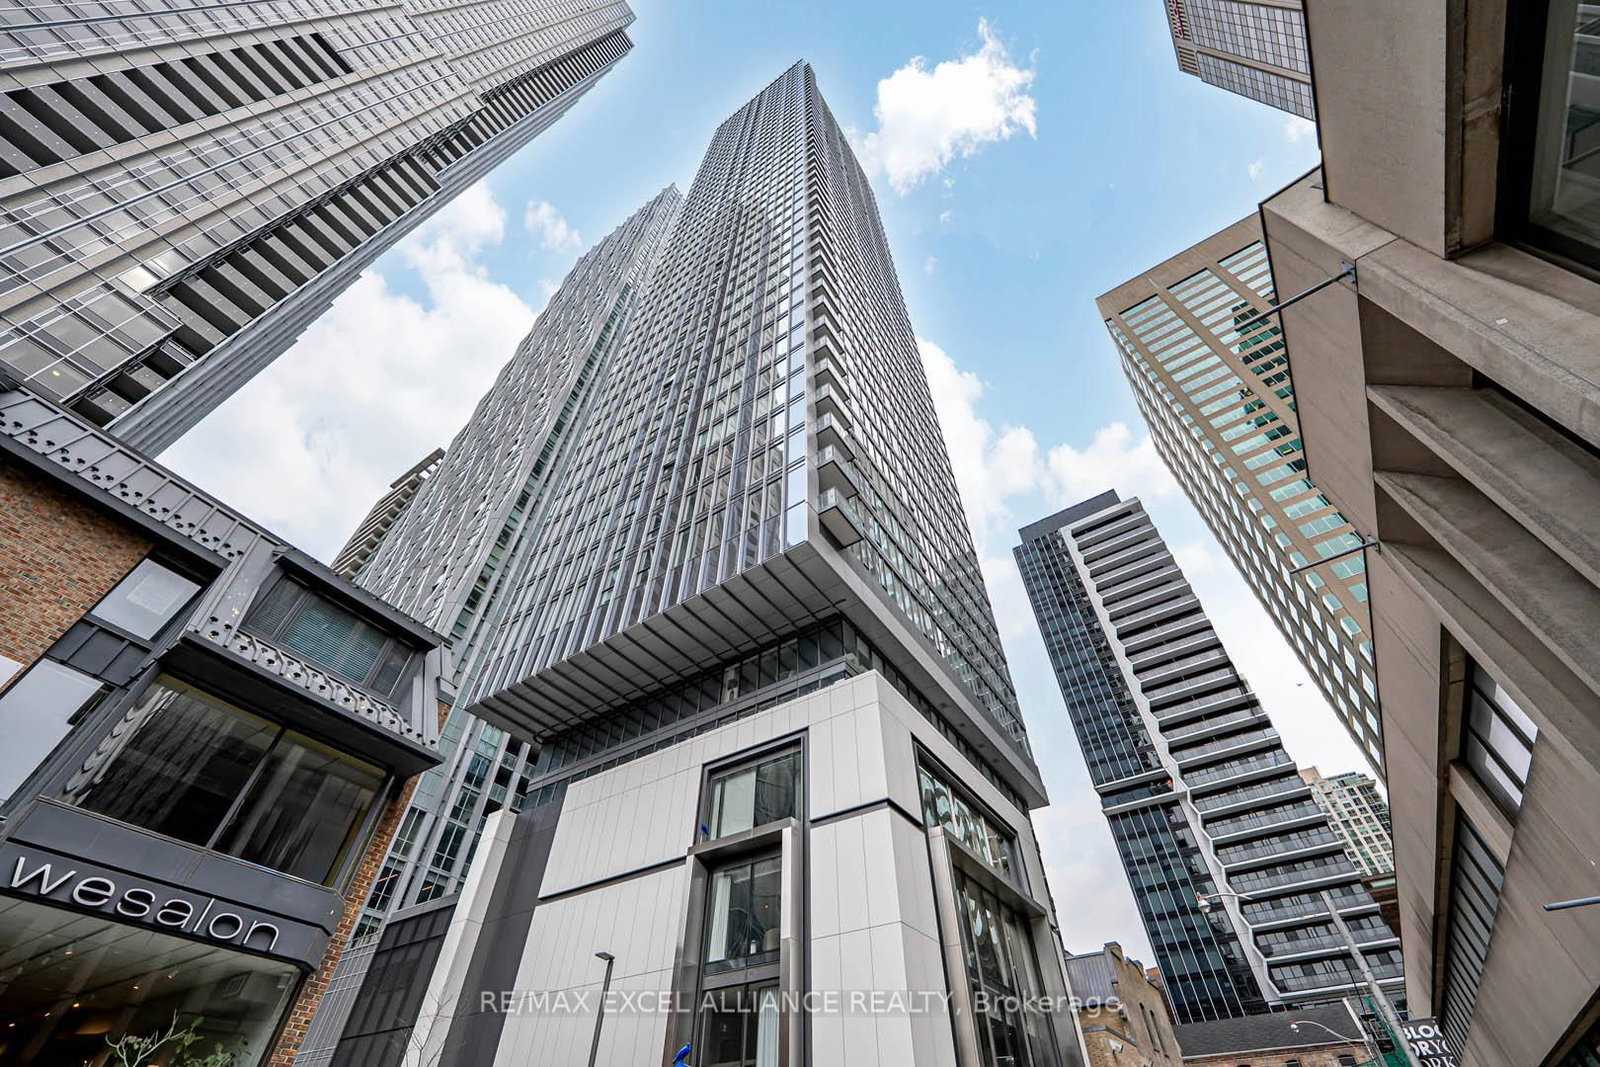
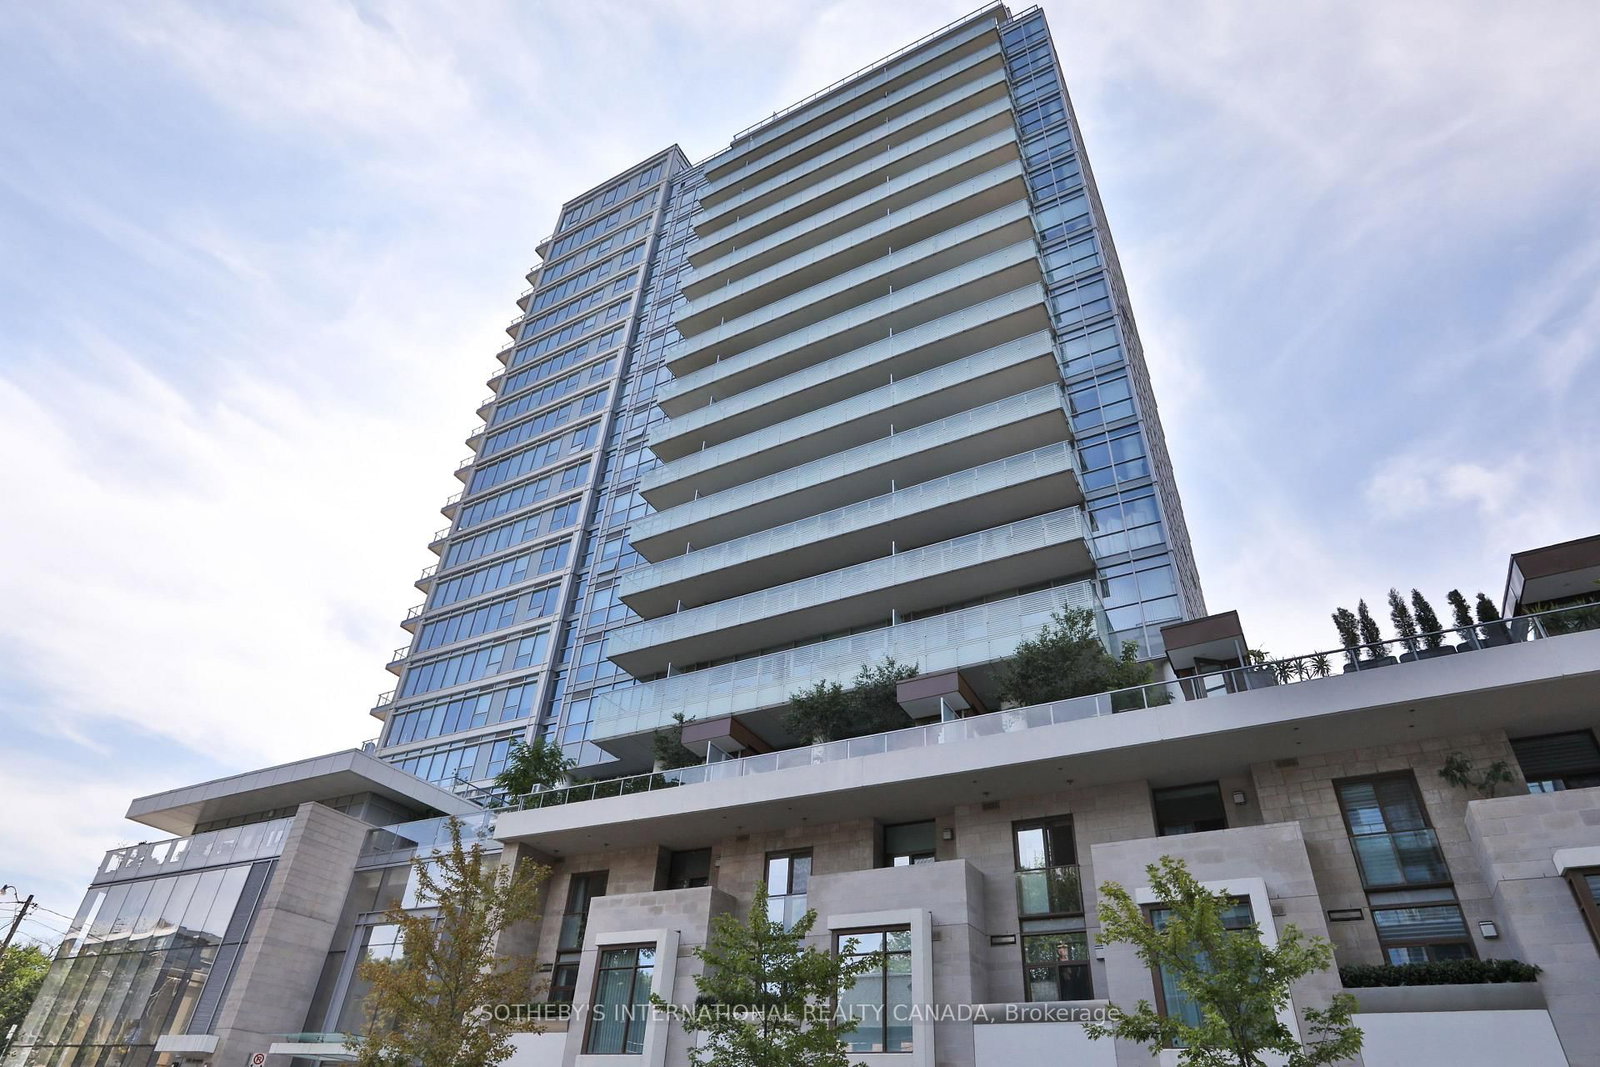
<-- style PDP --> 308-88 Davenport Road, Toronto - Condo Apt for sale for $1,998,000
  • new
  • for sale

308-88 Davenport Road

Toronto, Ontario, M5R 0A5 - Annex

$1,998,000

  • Neighbourhood

    Annex

  • Major Intersection

    Bay Street & Davenport Road

  • Listed Since: 2 day(s)

  • Last update: today

Overview

  • Property Type

    Condo Apt, Apartment

  • Bedrooms

    2

  • Bathrooms

    2

  • Square Feet

    1600-1799

  • Exposure

    South West

  • Total Parking

    2 Underground Garage

  • Maintenance

    $2,511

  • Taxes

    $8,933.36 (2026)

  • Balcony

    Open

Property Description

Property description for 308-88 Davenport Road, Toronto

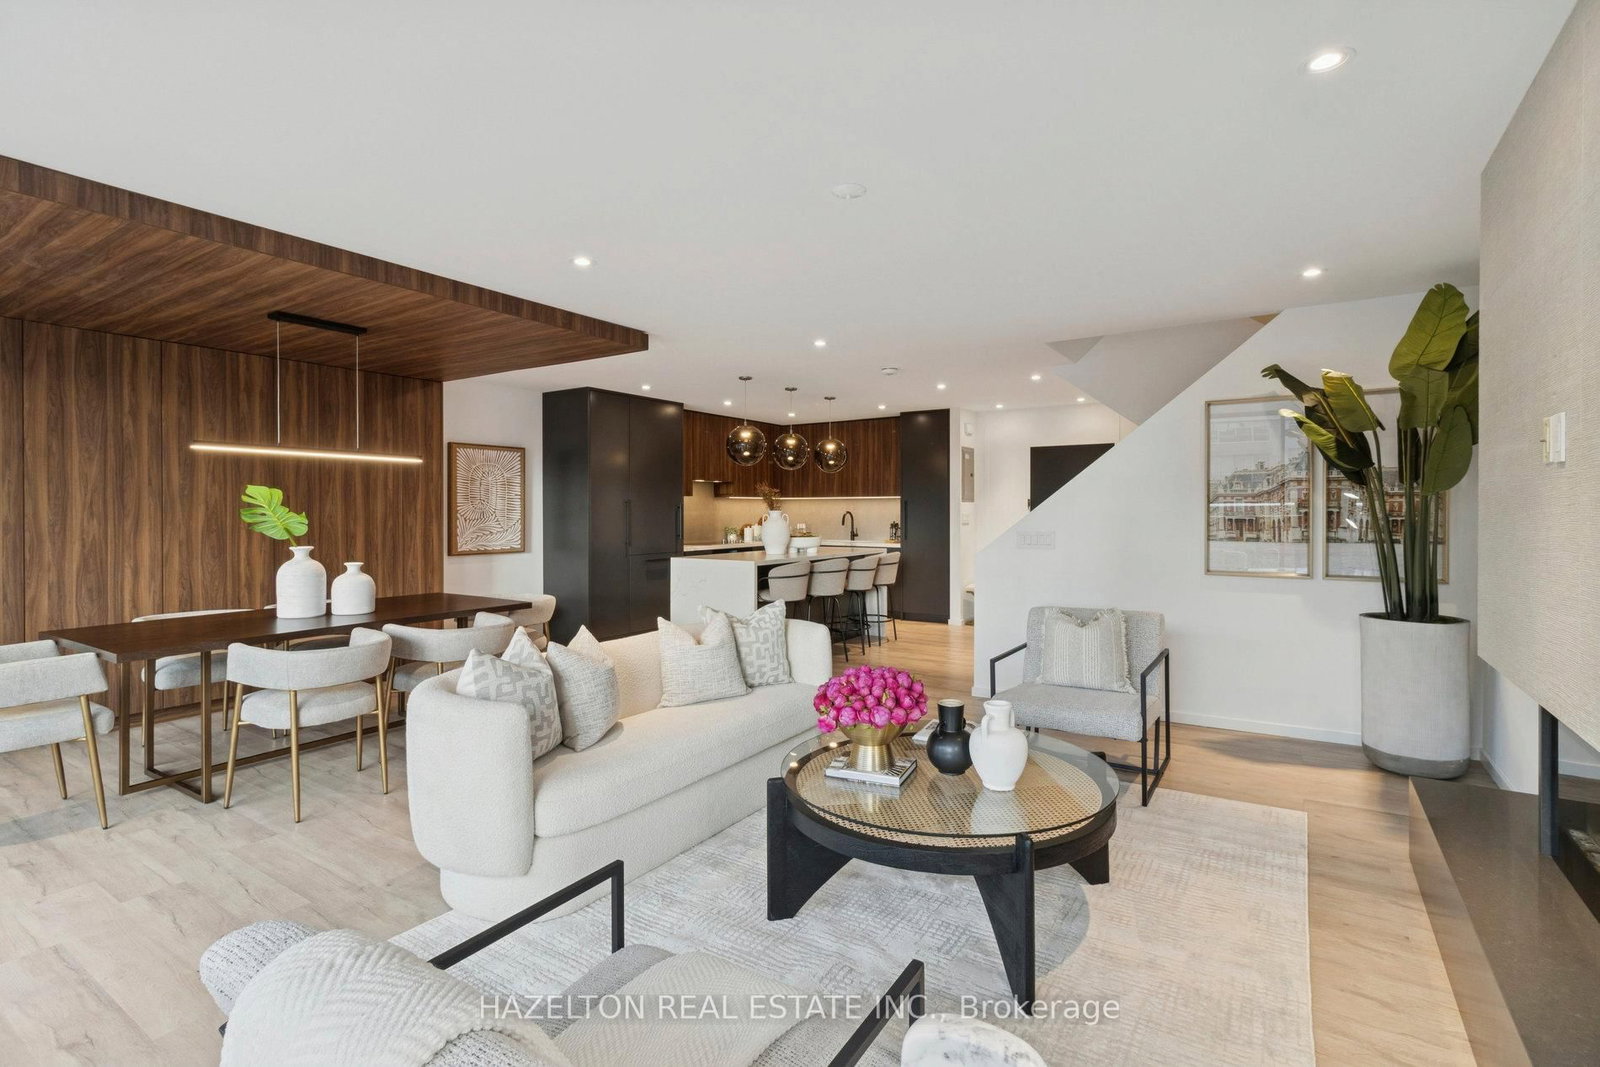
An Iconic & Majestic Residence, This 1666 Square Foot, Two-Bedroom Masterpiece In The Florian Provides An Unrivaled Living Experience. Every Inch Of This Immaculate Suite Reflects Superior Craftsmanship And Attention To Detail With Refined Modern Finishes. The Southwest Exposure & Floor To Ceiling Windows Provide An Abundance Of Natural Light Throughout And Unique Tree-Lined Setting. The Expansive, Sun-Drenched Principal Rooms Are An Entertainers Dream With Soaring Ceilings, And Seamlessly Integrates Into An Independent, Private, Southwest-Facing Balcony With Stunning Views Down Bay Street. The Breathtaking Contemporary Kitchen Features Integrated Top Of The Line Appliances & A Convenient Center Island. The Expansive Primary Bedroom Retreat Boasts A Full Wall Of Closets & A Four-Piece Spa Like En-Suite Bathroom. The Large Second Bedroom Is Perfect For Guests & Family Or Those In Need Of A Large Home Office. The Residence Includes A Convenient Enclosed Laundry Room. World Class Amenities Include 24 Hour Concierge, Valet Parking, State Of The Art Fitness Center, Indoor Swimming Pool, A Party Room With Dining & Lounge Areas, Garden Terrace With BBQ Area And Guest Suites. Unbeatable Location, Steps To Shops & Restaurants Of Yorkville & Bloor Street, Royal Ontario Museum, Acclaimed Restaurants, Four Seasons, Park Hyatt & Hazelton Hotels, University Of Toronto, University Health Network & Public Transit.

Listed by RE/MAX HALLMARK BIBBY GROUP REALTY

  • MLS #

    C13683946

  • Sq. Ft

    1600-1799

  • Sq. Ft. Source

    MLS

  • Year Built

    Available Upon Request

  • Basement

    None

  • View

    City, Downtown

  • Garage

    Underground, 2 spaces

  • Parking Type

    Owned

  • Locker

    Owned

  • Pets Permitted

    Yes-with Restrictions

  • Exterior

    Brick

  • Fireplace

    N

  • Security

    n/a

  • Elevator

    Y

  • Laundry Level

    Main

  • Building Amenities

    Concierge,Guest Suites,Gym,Indoor Pool,Party/Meeting Room,Visitor Parking

  • Maintenance Fee Includes

    Heat, Parking, Water

  • Property Management

    First Service Residential 416-551-2865 admin@tscc2280.ca

  • Heat

    Forced Air

  • A/C

    Central Air

  • Water

    n/a

  • Water Supply

    n/a

  • Central Vac

    N

  • Cert Level

    n/a

  • Energy Cert

    N

  • Living

    5.51 x 3.05 ft Main level

    hardwood floor, Sw View, Large Window

  • Dining

    4.35 x 2.83 ft Main level

    hardwood floor, Open Concept, W/O To Balcony

  • Kitchen

    2.5 x 4.01 ft Main level

    hardwood floor, Centre Island, B/I Appliances

  • Primary

    4.86 x 3.93 ft Main level

    hardwood floor, 4 Pc Ensuite, His/Hers Closets

  • 2nd Br

    3.65 x 3.62 ft Main level

    hardwood floor, Large Closet, Sw View

  • MLS #

    C13683946

  • Sq. Ft

    1600-1799

  • Sq. Ft. Source

    MLS

  • Year Built

    Available Upon Request

  • Basement

    None

  • View

    City, Downtown

  • Garage

    Underground, 2 spaces

  • Parking Type

    Owned

  • Locker

    Owned

  • Pets Permitted

    Yes-with Restrictions

  • Exterior

    Brick

  • Fireplace

    N

  • Security

    n/a

  • Elevator

    Y

  • Laundry Level

    Main

  • Building Amenities

    Concierge,Guest Suites,Gym,Indoor Pool,Party/Meeting Room,Visitor Parking

  • Maintenance Fee Includes

    Heat, Parking, Water

  • Property Management

    First Service Residential 416-551-2865 admin@tscc2280.ca

  • Heat

    Forced Air

  • A/C

    Central Air

  • Water

    n/a

  • Water Supply

    n/a

  • Central Vac

    N

  • Cert Level

    n/a

  • Energy Cert

    N

  • Living

    5.51 x 3.05 ft Main level

    hardwood floor, Sw View, Large Window

  • Dining

    4.35 x 2.83 ft Main level

    hardwood floor, Open Concept, W/O To Balcony

  • Kitchen

    2.5 x 4.01 ft Main level

    hardwood floor, Centre Island, B/I Appliances

  • Primary

    4.86 x 3.93 ft Main level

    hardwood floor, 4 Pc Ensuite, His/Hers Closets

  • 2nd Br

    3.65 x 3.62 ft Main level

    hardwood floor, Large Closet, Sw View

Thinking of Selling?

Find Out Your Home’s Value in Today’s Market!

No Email or Signup is required to view your home estimate.

estimate your home value

Contact Manoj Kukreja

Sales Representative,
Century 21 People’s Choice Realty Inc.,
Brokerage
(647) 576 - 2100

Manoj profile avatar

Property History

Property history for 308-88 Davenport Road, Toronto

This property has been sold 32 times before. Create your free account to explore sold prices, detailed property history, and more insider data.

Sign In / Register

Inventory Graph

10 9 8 7 6 5 4 3 2 1 0 6 Months of inventory SELLER'S Market BALANCED Market BUYER'S Market

Mortgage Calculator

This data is for informational purposes only.

Mortgage Payment per month

Principal Amount

Interest

Total Payable

Amortization

Amortization

Closing Cost Calculator

This data is for informational purposes only.

Closing Cost Total for this property

Total Cash flow for purchasing this property

Down Payment(%)*
Additional information

Provincial Land Transfer Tax

Ontario Land Transfer Tax Rebate

Toronto Land Transfer Tax

Toronto Land Transfer Tax Rebate

PST on CMHC Insurance Premium

Lawyer Fees

$2,825

Government Registration Fee's

$164

Title Insurance

Closing Cost Total

Total Cash flow for purchasing this property

Provincial Land Transfer Tax

Ontario Land Transfer Tax Rebate

Toronto Land Transfer Tax

Toronto Land Transfer Tax Rebate

PST on CMHC Insurance Premium

Lawyer Fees

$2,825

Government Registarion Fee's

$164

Title Insurance

Down Payment(%)*

* A down payment of less than 20% is permitted only for first-time home buyers purchasing their principal residence. The minimum down payment required is 5% for the portion of the purchase price up to $500,000, and 10% for the portion between $500,000 and $1,500,000. For properties priced over $1,500,000, a minimum down payment of 20% is required.

Thinking of Selling?

Find Out Your Home’s Value in Today’s Market!

No Email or Signup is required to view your home estimate.

estimate your home value

Contact Manoj Kukreja

Sales Representative, Century 21 People’s Choice Realty Inc., Brokerage
(647) 576 - 2100

Manoj profile avatar

Recent Sold Listings in Annex, Toronto

Popular Cities