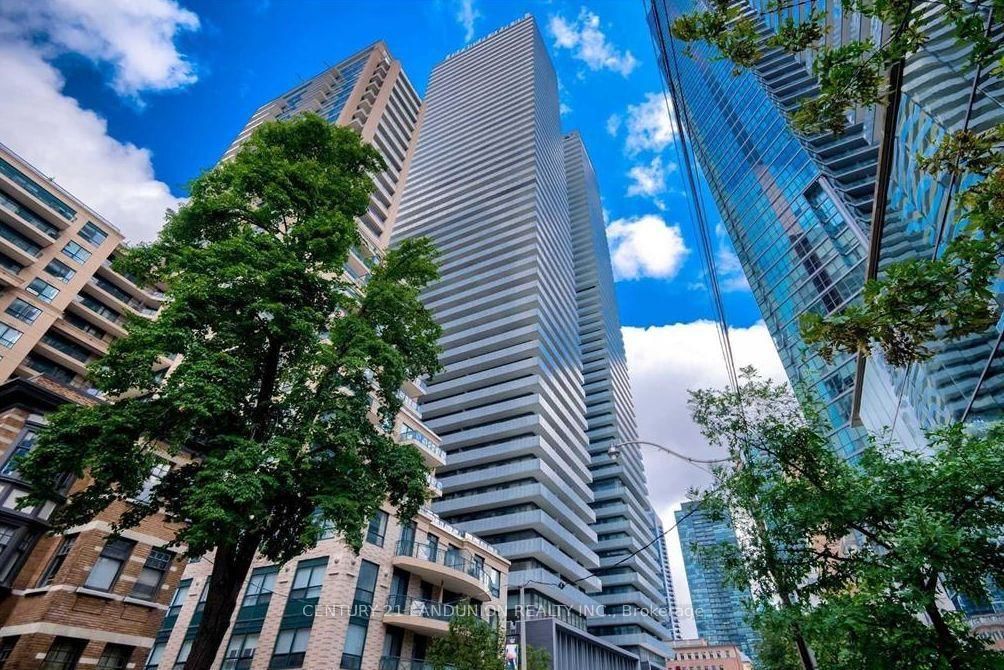
<-- style PDP --> 205-980 Yonge Street, Toronto - Condo Apt for sale for $749,000
  • sold
  • leased

205-980 Yonge Street

Toronto, Ontario, M4W 3V8 - Annex

$749,000$000000

  • Neighbourhood

    Annex

  • Major Intersection

    Between Davenport & Belmont

  • Listed Since: 137 day(s)

  • Last update: 136 day(s) ago

Overview

  • Property Type

    Condo Apt, Apartment

  • Bedrooms

    2

  • Bathrooms

    2

  • Square Feet

    1000-1199

  • Exposure

    North East

  • Total Parking

    1 Underground Garage

  • Maintenance

    $1,498

  • Taxes

    $4,757.33 (2026)

  • Balcony

    None

Property Description

Property description for 205-980 Yonge Street, Toronto

Welcome to Sophisticated City Living in one of Toronto's Most Coveted Locations. This Beautifully Renovated Corner Suite Offers 1150 ft2 of Elegant, Light-Filled Living Space in a Prestigious Boutique Building, Perfectly Positioned Between Rosedale and Yorkville. Designed With Both Style and Function in Mind, This Spacious 2-Bedroom, 2-Bathroom Residence Features a Desirable Split-Bedroom Floor Plan, Soaring 9-foot Ceilings, and Oversized Windows That Flood this Suite with Natural Light Throughout the Day. Generously Proportioned Principal Rooms Easily Accommodate Full-Sized Furnishings, Creating a Sense of Comfort Rarely Found in Condominium Living. This Contemporary Renovation Has Transformed the Suite With a Custom-Designed Kitchen, Premium Flooring, Updated Interior Doors, Pot Lighting, and Two Beautifully Renovated Bathrooms. The Spacious Primary Retreat Features a Dressing Area With Two Double Closets and a 4-piece Ensuite. A Welcoming Foyer, Generously Sized Second Bedroom With a Double Closet and Exceptional Storage Throughout Further Enhances the Thoughtful Layout. Residents Enjoy the Services and Amenities of This Elegant Building, Including a 24-Hour Concierge, Rooftop Terrace With BBQs, Fitness Centre, Party Room, Bike Storage, and Visitor Parking. The Location is Unmatched. Across the Street From Rosedale Subway Station and Just Steps to Ramsden Park & Scenic Trails. You'll Enjoy Effortless Access to the Shops, Cafés and Acclaimed Restaurants of Yorkville, Rosedale & Summerhill. Convenient Access to the DVP Makes Commuting a Breeze. One Underground Parking Space and Locker are Included.

Listed by SAGE REAL ESTATE LIMITED

  • MLS #

    C13460970

  • Sq. Ft

    1000-1199

  • Sq. Ft. Source

    MLS

  • Year Built

    16-30

  • Basement

    None

  • View

    n/a

  • Garage

    Underground, 1 spaces

  • Parking Type

    Owned

  • Locker

    Exclusive

  • Pets Permitted

    Yes-with Restrictions

  • Exterior

    Concrete

  • Fireplace

    N

  • Security

    n/a

  • Elevator

    Y

  • Laundry Level

    Main

  • Building Amenities

    Bike Storage,Concierge,Exercise Room,Party/Meeting Room,Rooftop Deck/Garden,Visitor Parking

  • Maintenance Fee Includes

    Heat, Parking, Water

  • Property Management

    ICON Property Mgmt

  • Heat

    Forced Air

  • A/C

    Central Air

  • Water

    n/a

  • Water Supply

    n/a

  • Central Vac

    N

  • Cert Level

    n/a

  • Energy Cert

    n/a

  • Foyer

    3.66 x 1.83 ft Flat level

    Ceramic Floor, Double Closet

  • Living

    4.36 x 3.72 ft Flat level

    Pot Lights, Open Concept

  • Dining

    5.88 x 3.0 ft Flat level

    Pot Lights, Open Concept

  • Kitchen

    5.88 x 3.0 ft Flat level

    Quartz Counter, Modern Kitchen, Combined W/Dining

  • Primary

    3.96 x 3.05 ft Flat level

    Double Closet, 4 Pc Ensuite

  • 2nd Br

    3.66 x 3.14 ft Flat level

    Double Closet

  • MLS #

    C13460970

  • Sq. Ft

    1000-1199

  • Sq. Ft. Source

    MLS

  • Year Built

    16-30

  • Basement

    None

  • View

    n/a

  • Garage

    Underground, 1 spaces

  • Parking Type

    Owned

  • Locker

    Exclusive

  • Pets Permitted

    Yes-with Restrictions

  • Exterior

    Concrete

  • Fireplace

    N

  • Security

    n/a

  • Elevator

    Y

  • Laundry Level

    Main

  • Building Amenities

    Bike Storage,Concierge,Exercise Room,Party/Meeting Room,Rooftop Deck/Garden,Visitor Parking

  • Maintenance Fee Includes

    Heat, Parking, Water

  • Property Management

    ICON Property Mgmt

  • Heat

    Forced Air

  • A/C

    Central Air

  • Water

    n/a

  • Water Supply

    n/a

  • Central Vac

    N

  • Cert Level

    n/a

  • Energy Cert

    n/a

  • Foyer

    3.66 x 1.83 ft Flat level

    Ceramic Floor, Double Closet

  • Living

    4.36 x 3.72 ft Flat level

    Pot Lights, Open Concept

  • Dining

    5.88 x 3.0 ft Flat level

    Pot Lights, Open Concept

  • Kitchen

    5.88 x 3.0 ft Flat level

    Quartz Counter, Modern Kitchen, Combined W/Dining

  • Primary

    3.96 x 3.05 ft Flat level

    Double Closet, 4 Pc Ensuite

  • 2nd Br

    3.66 x 3.14 ft Flat level

    Double Closet

Thinking of Selling?

Find Out Your Home’s Value in Today’s Market!

No Email or Signup is required to view your home estimate.

estimate your home value

Contact Manoj Kukreja

Sales Representative,
Century 21 People’s Choice Realty Inc.,
Brokerage
(647) 576 - 2100

Manoj profile avatar

Property History

Property history for 205-980 Yonge Street, Toronto

This property has been sold 3 times before. Create your free account to explore sold prices, detailed property history, and more insider data.

Sign In / Register

Estimated price

Date
Price
Change
2026-06-18
$757,267
0.38%

Inventory Graph

10 9 8 7 6 5 4 3 2 1 0 10+ Months of inventory SELLER'S Market BALANCED Market BUYER'S Market

Mortgage Calculator

This data is for informational purposes only.

Mortgage Payment per month

Principal Amount

Interest

Total Payable

Amortization

Amortization

Closing Cost Calculator

This data is for informational purposes only.

Closing Cost Total for this property

Total Cash flow for purchasing this property

Down Payment(%)*
Additional information

Provincial Land Transfer Tax

Ontario Land Transfer Tax Rebate

Toronto Land Transfer Tax

Toronto Land Transfer Tax Rebate

PST on CMHC Insurance Premium

Lawyer Fees

$2,825

Government Registration Fee's

$164

Title Insurance

Closing Cost Total

Total Cash flow for purchasing this property

Provincial Land Transfer Tax

Ontario Land Transfer Tax Rebate

Toronto Land Transfer Tax

Toronto Land Transfer Tax Rebate

PST on CMHC Insurance Premium

Lawyer Fees

$2,825

Government Registarion Fee's

$164

Title Insurance

Down Payment(%)*

* A down payment of less than 20% is permitted only for first-time home buyers purchasing their principal residence. The minimum down payment required is 5% for the portion of the purchase price up to $500,000, and 10% for the portion between $500,000 and $1,500,000. For properties priced over $1,500,000, a minimum down payment of 20% is required.

Thinking of Selling?

Find Out Your Home’s Value in Today’s Market!

No Email or Signup is required to view your home estimate.

estimate your home value

Contact Manoj Kukreja

Sales Representative, Century 21 People’s Choice Realty Inc., Brokerage
(647) 576 - 2100

Manoj profile avatar

Recent Sold Listings in Annex, Toronto

Popular Cities