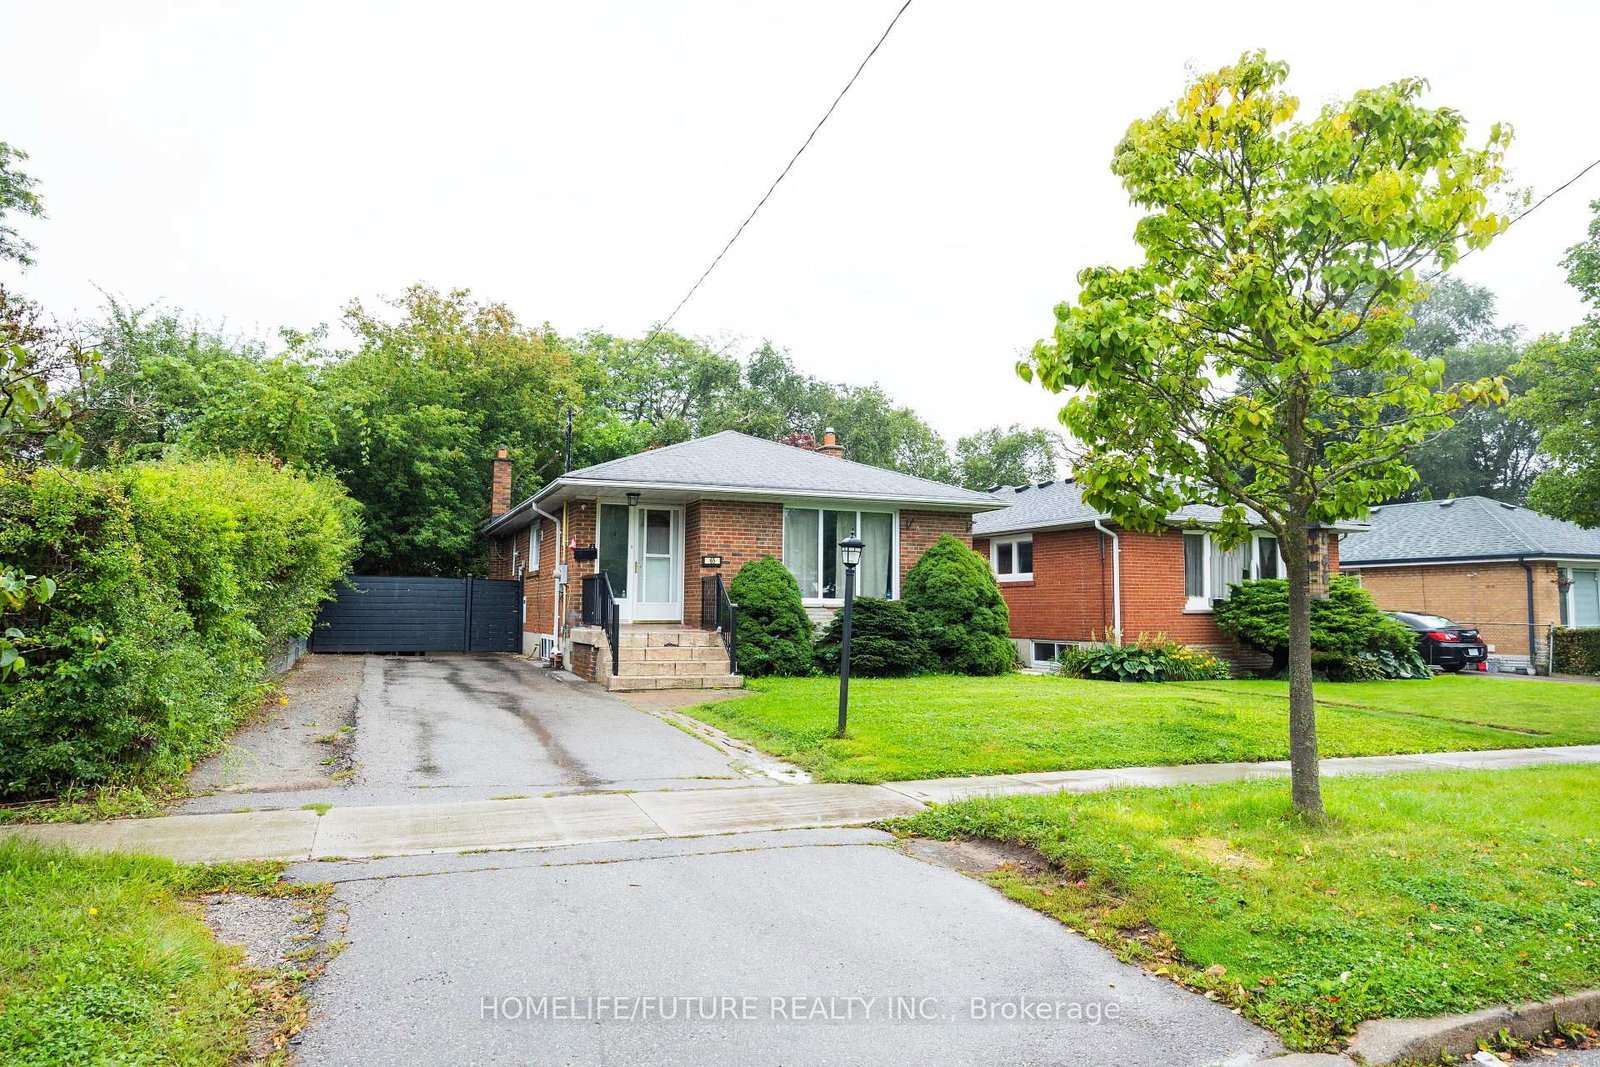
<-- style PDP --> 34 Nuffield Drive, Toronto - Detached for sale for $839,900
  • new
  • for sale
  • leased

34 Nuffield Drive

Toronto, Ontario, M1E 1H4 - Guildwood

$839,900

  • Neighbourhood

    Guildwood

  • Major Intersection

    Kingston Rd & Guildwood Pkwy

  • Listed Since: 2 day(s)

  • Last update: 1 day(s) ago

Overview

  • Property Type

    Detached, Bungalow-Raised

  • Bedrooms

    3

  • Bathrooms

    2

  • Basement

    Part Fin + Sep Entrance

  • Kitchen

    1

  • Total Parking

    6

  • Lot Size

    49.98x105.75 (Feet)

  • Taxes

    $4,580.85 (2026)

  • Type

    Freehold

Property Description

Property description for 34 Nuffield Drive, Toronto

Opportunity Knocks! Prime Guildwood Village! This solid 3 bedroom, 2 bathroom bungalow is perfect for DIY Enthusiasts, Contractors, and other Investors. This home has the proverbial "good bones", with updated windows, roof, furnace and A/C. The old, worn broadloom has been removed throughout the main level to expose the original, 67 year-old strip hardwood floors. What will you do? Refinish them? Put new flooring over top of them? Remove and replace them? The options are yours! Move in and update to your taste. This home offers well over 2000 sq ft of potential living space. The main floor features an L-shaped living and dining space perfect for entertaining and 3 generous bedrooms. The basement has a finished recreation room, 3 piece bathroom and a large unfinished area just waiting to be transformed into your dream space. The substantial backyard is a quiet retreat. Nuffield is a demand street, offering the best of the Guildwood lifestyle. Walk to schools, parks, green space, trails, shopping, GO train, TTC and the fabulous Guild Inn grounds.For a little sweat equity, you can get in to this superb neighbourhood.

Listed by ROYAL LEPAGE SIGNATURE REALTY

  • MLS #

    E14143782

  • Sq. Ft

    1100-1500

  • Sq. Ft. Source

    MLS

  • Lot Irregularities

    n/a

  • Year Built

    51-99

  • Pool

    None

  • Drive

    Pvt Double

  • Garage

    None

  • Total Parking

    6

  • Family Room

    N

  • Den

    N

  • Exterior

    Alum Siding

  • Fireplace

    N

  • Roof

    Asphalt Shingle

  • Foundation

    Concrete Block

  • Elevator

    n/a

  • Water View

    n/a

  • Laundry Level

    Lower

  • Heat

    Forced Air

  • A/C

    Central Air

  • Water

    Municipal

  • Water Supply

    n/a

  • Sewers

    Sewers

  • Central Vac

    N

  • Living

    5.19 x 3.68 ft Main level

    hardwood floor, Bay Window

  • Dining

    3.15 x 3.13 ft Main level

    hardwood floor, Window

  • Kitchen

    2.88 x 3.43 ft Main level

    Vinyl Floor

  • Primary

    3.5 x 3.47 ft Main level

    hardwood floor, W/W Closet, O/Looks Backyard

  • 2nd Br

    3.3 x 3.79 ft Main level

    hardwood floor, Closet, O/Looks Backyard

  • 3rd Br

    2.73 x 3.79 ft Main level

    hardwood floor, Closet

  • Rec

    3.7 x 4.83 ft Bsmt level

    Broadloom

  • Laundry

    2.93 x 3.16 ft Bsmt level

  • Other

    8.07 x 8.21 ft Bsmt level

  • MLS #

    E14143782

  • Sq. Ft

    1100-1500

  • Sq. Ft. Source

    MLS

  • Lot Irregularities

    n/a

  • Year Built

    51-99

  • Pool

    None

  • Drive

    Pvt Double

  • Garage

    None

  • Total Parking

    6

  • Family Room

    N

  • Den

    N

  • Exterior

    Alum Siding

  • Fireplace

    N

  • Roof

    Asphalt Shingle

  • Foundation

    Concrete Block

  • Elevator

    n/a

  • Water View

    n/a

  • Laundry Level

    Lower

  • Heat

    Forced Air

  • A/C

    Central Air

  • Water

    Municipal

  • Water Supply

    n/a

  • Sewers

    Sewers

  • Central Vac

    N

  • Living

    5.19 x 3.68 ft Main level

    hardwood floor, Bay Window

  • Dining

    3.15 x 3.13 ft Main level

    hardwood floor, Window

  • Kitchen

    2.88 x 3.43 ft Main level

    Vinyl Floor

  • Primary

    3.5 x 3.47 ft Main level

    hardwood floor, W/W Closet, O/Looks Backyard

  • 2nd Br

    3.3 x 3.79 ft Main level

    hardwood floor, Closet, O/Looks Backyard

  • 3rd Br

    2.73 x 3.79 ft Main level

    hardwood floor, Closet

  • Rec

    3.7 x 4.83 ft Bsmt level

    Broadloom

  • Laundry

    2.93 x 3.16 ft Bsmt level

  • Other

    8.07 x 8.21 ft Bsmt level

Thinking of Selling?

Find Out Your Home’s Value in Today’s Market!

No Email or Signup is required to view your home estimate.

estimate your home value

Contact Manoj Kukreja

Sales Representative,
Century 21 People’s Choice Realty Inc.,
Brokerage
(647) 576 - 2100

Manoj profile avatar

Open house for 34 Nuffield Drive, Toronto

Property Open House

Mortgage Calculator

This data is for informational purposes only.

Mortgage Payment per month

Principal Amount

Interest

Total Payable

Amortization

Amortization

Closing Cost Calculator

This data is for informational purposes only.

Closing Cost Total for this property

Total Cash flow for purchasing this property

Down Payment(%)*
Additional information

Provincial Land Transfer Tax

Ontario Land Transfer Tax Rebate

Toronto Land Transfer Tax

Toronto Land Transfer Tax Rebate

PST on CMHC Insurance Premium

Lawyer Fees

$2,825

Government Registration Fee's

$164

Title Insurance

Closing Cost Total

Total Cash flow for purchasing this property

Provincial Land Transfer Tax

Ontario Land Transfer Tax Rebate

Toronto Land Transfer Tax

Toronto Land Transfer Tax Rebate

PST on CMHC Insurance Premium

Lawyer Fees

$2,825

Government Registarion Fee's

$164

Title Insurance

Down Payment(%)*

* A down payment of less than 20% is permitted only for first-time home buyers purchasing their principal residence. The minimum down payment required is 5% for the portion of the purchase price up to $500,000, and 10% for the portion between $500,000 and $1,500,000. For properties priced over $1,500,000, a minimum down payment of 20% is required.

Thinking of Selling?

Find Out Your Home’s Value in Today’s Market!

No Email or Signup is required to view your home estimate.

estimate your home value

Contact Manoj Kukreja

Sales Representative, Century 21 People’s Choice Realty Inc., Brokerage
(647) 576 - 2100

Manoj profile avatar

Recent Sold Listings in Guildwood, Toronto

Popular Cities