<-- style PDP --> 96 Ava Road, Toronto - Detached for sale for $3,099,000
  • new
  • for sale

96 Ava Road

Toronto, Ontario, M6C 1W1 - Humewood-Cedarvale

$3,099,000

  • Neighbourhood

    Humewood-Cedarvale

  • Major Intersection

    Bathurst & Eglinton

  • Listed Since: 1 day(s)

  • Last update: today

Overview

  • Property Type

    Detached, 2-Storey

  • Bedrooms

    4 + 1

  • Bathrooms

    4

  • Basement

    Sep Entrance + Finished

  • Kitchen

    1

  • Total Parking

    3

  • Lot Size

    37.1x125 (Feet)

  • Taxes

    $18,990.95 (2026)

  • Type

    Freehold

Property Description

Property description for 96 Ava Road, Toronto

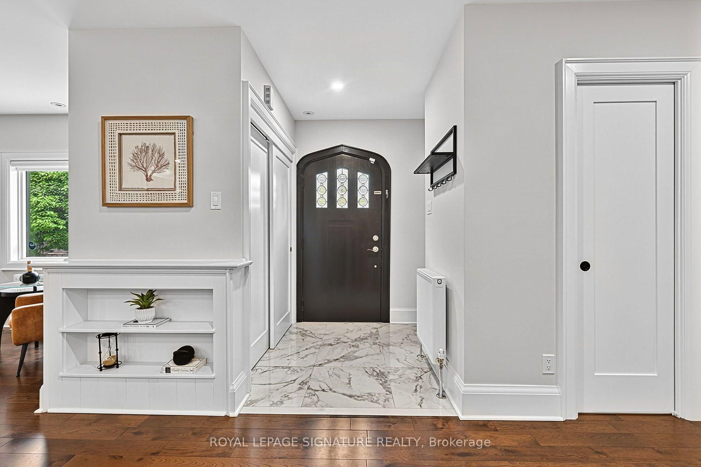
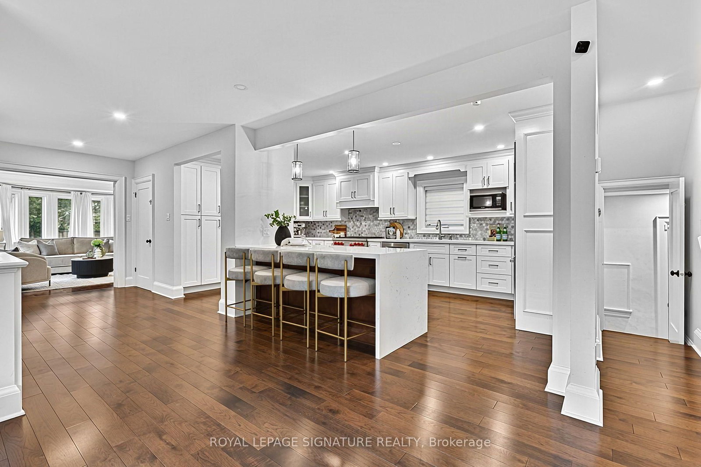
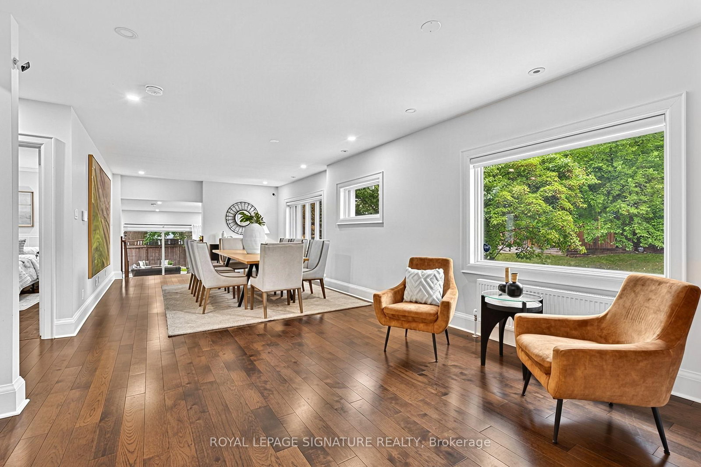
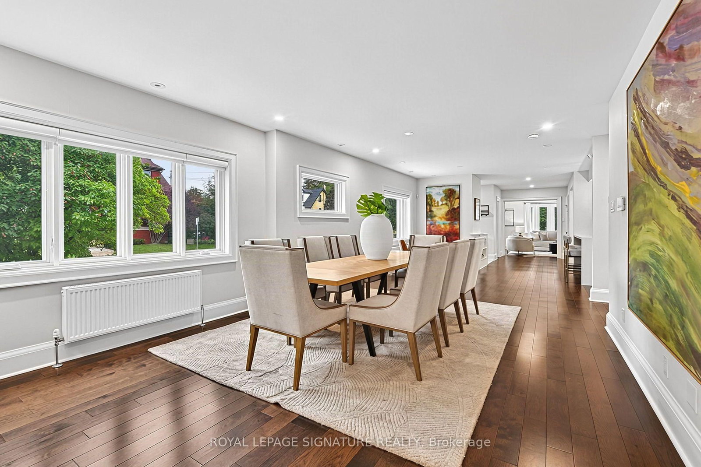
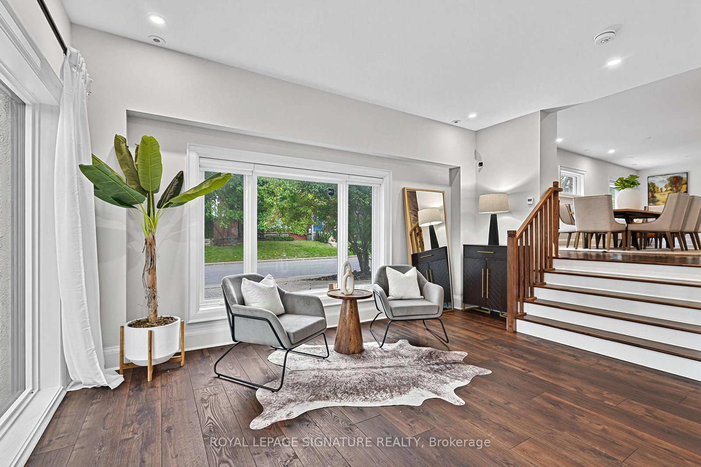
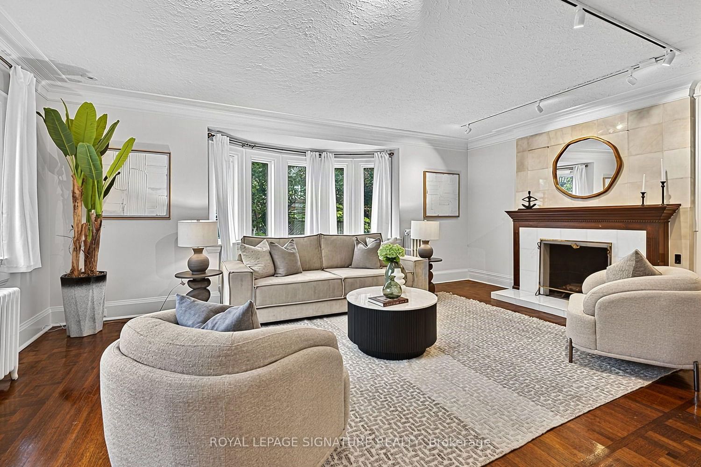
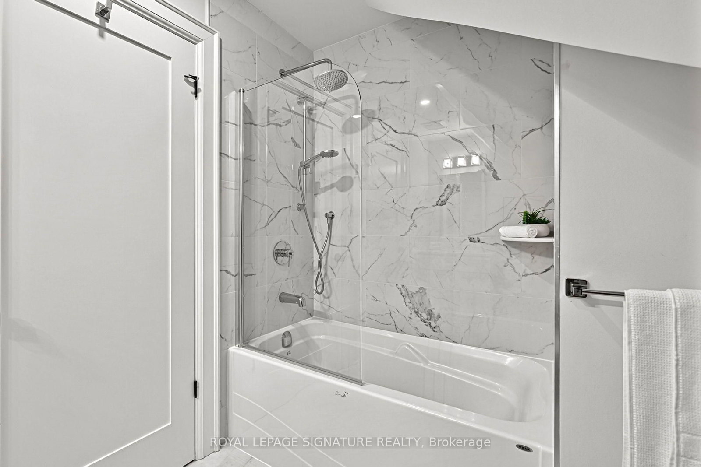
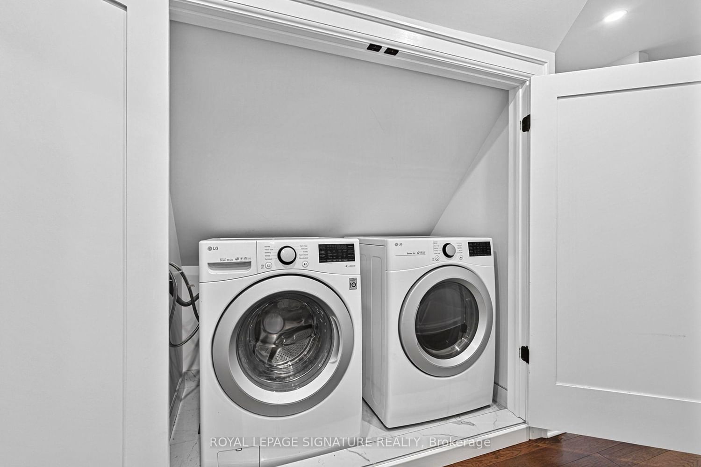
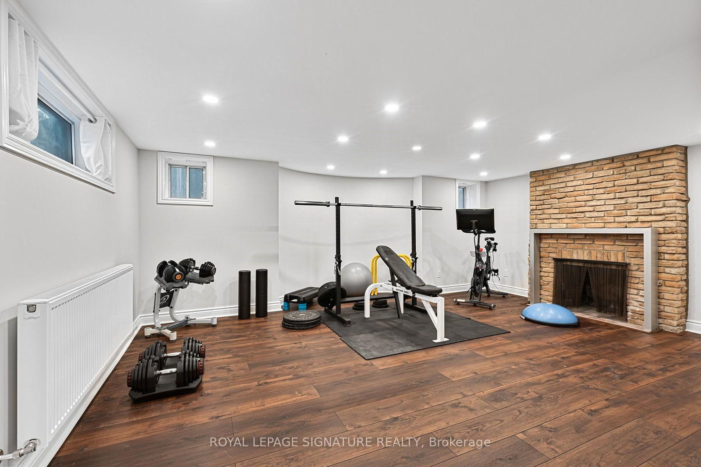
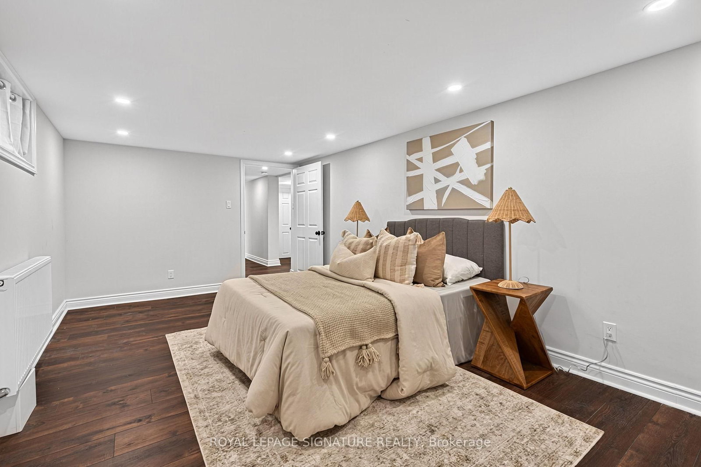
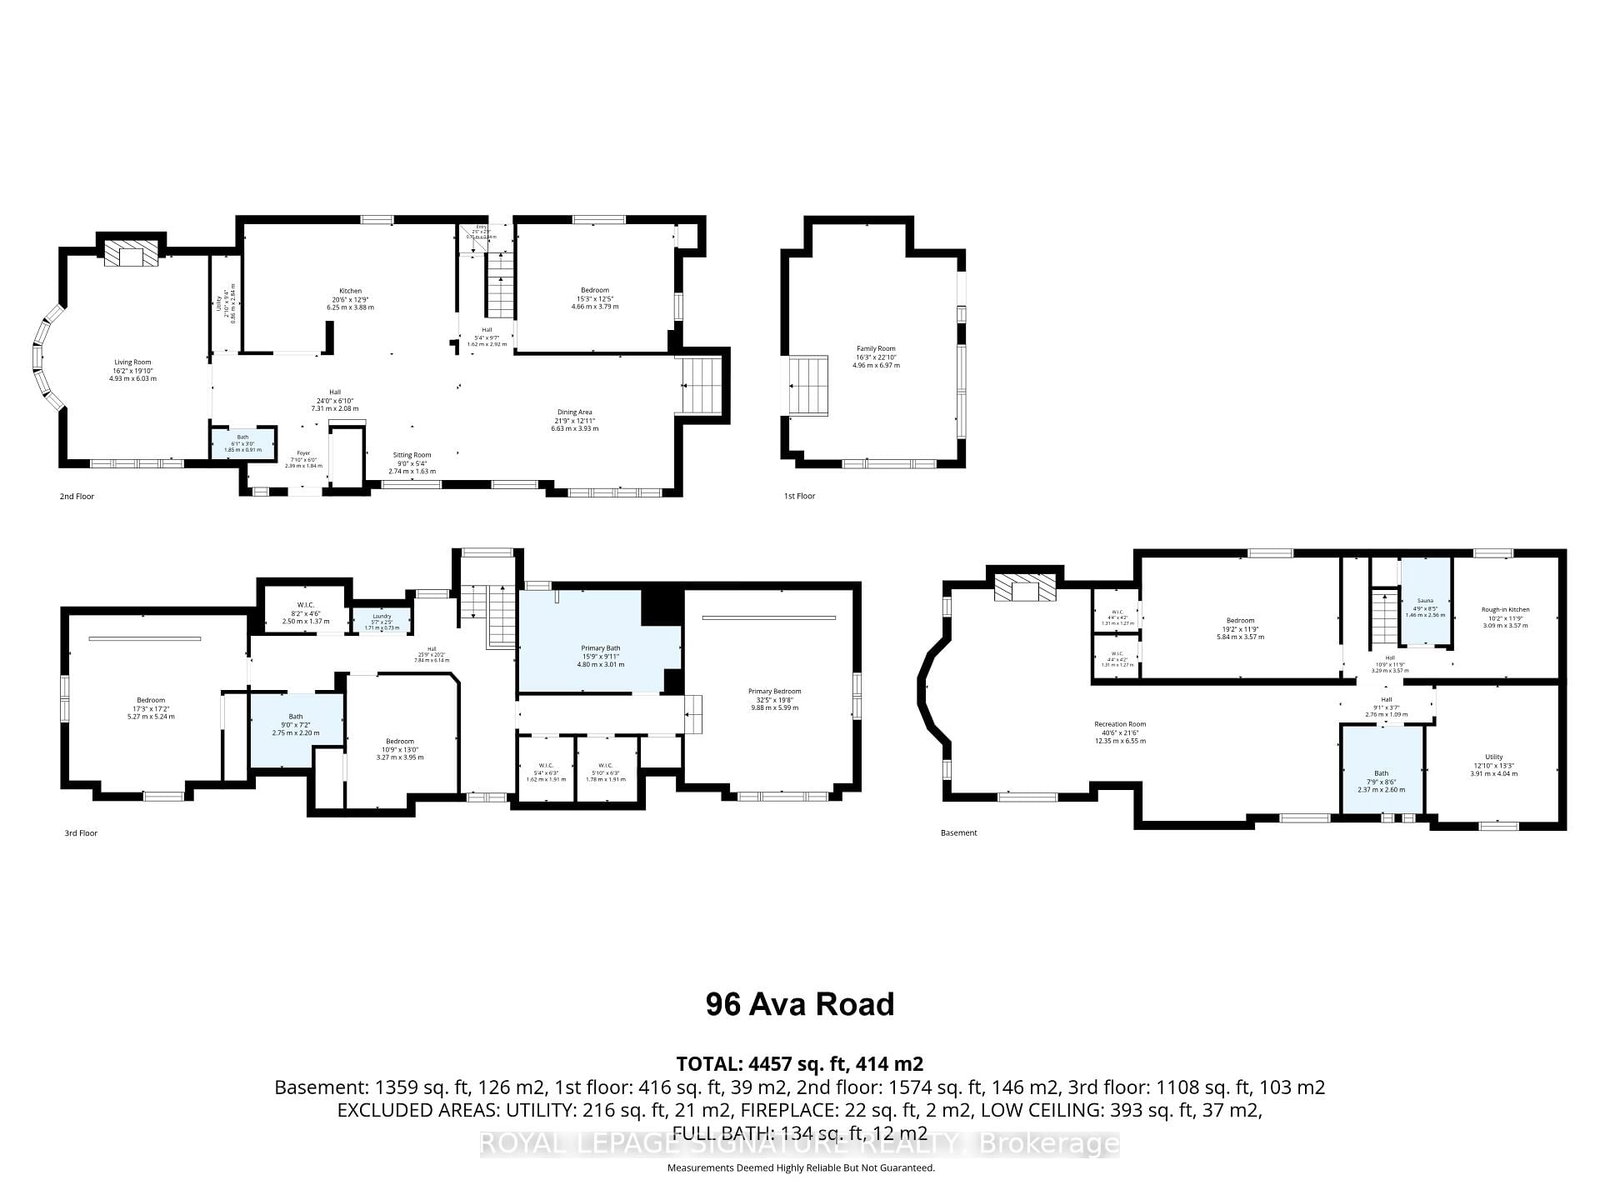
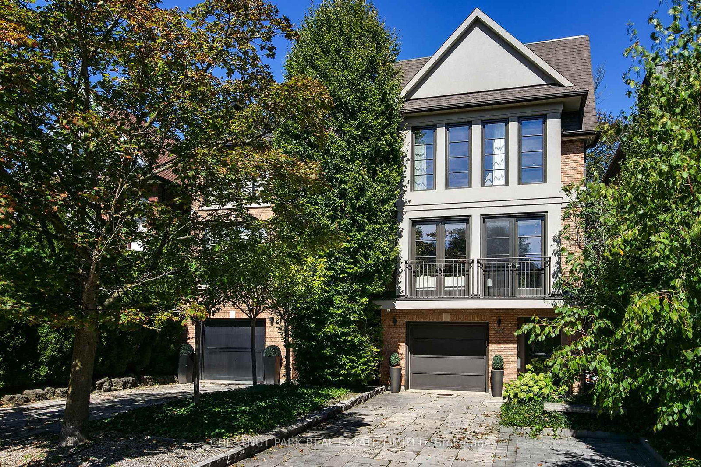
Don't miss this rare opportunity in the heart of the Cedarvale/ Forest Hill community. Homes like this don't come up often. Thoughtfully renovated throughout, this home has everything families are looking for. It is deceptively spacious with approximately 3,200 sq. ft. of above-grade living space, high ceilings, and a self-contained in-law suite. Updated in 2020, this 4-bedroom, 4-bathroom, 2-storey home is absolutely move-in ready. The main floor is designed for both everyday living and entertaining: a large chef's open-concept kitchen with abundant storage flows into a huge dining area and family room, filled with natural light. A few steps lead down to a spacious living room with a walkout to the backyard, giving the main level distinct zones for gathering, relaxing, and hosting. The primary suite is its own oasis with a large 5-piece ensuite bathroom and two walk-in closets. Downstairs, the fully finished lower level offers the potential for multi-generational living or can be used as the perfect nanny suite. It has a fifth bedroom, a separate side entrance, and a rough-in for a kitchen, alongside a large recreation room. Set on a corner lot in one of Toronto's most coveted neighbourhoods, 96 Ava is just minutes to highly acclaimed schools, including Bialik Hebrew Day School, Robbins Hebrew Academy, Beth Sholom First Foundations Preschool, Cedarvale Community School, Forest Hill Collegiate, and Alive Montessori School, as well as childcare options like BrightPath Academy. It is just steps from Holy Blossom Temple and the Cedarvale Ravine/park system which offers the perfect setting for morning walks or weekend strolls. You're also an easy walk to the shops and restaurants along Eglinton, including many kosher options, and close to the Forest Hill Crosstown LRT station at Bathurst and Eglinton, making commuting a breeze. This is Cedarvale living at its best. Come see it for yourself.

Listed by ROYAL LEPAGE SIGNATURE REALTY

  • MLS #

    C13810344

  • Sq. Ft

    3000-3500

  • Sq. Ft. Source

    MLS

  • Lot Irregularities

    n/a

  • Year Built

    Available Upon Request

  • Pool

    None

  • Drive

    n/a

  • Garage

    None

  • Total Parking

    3

  • Family Room

    Y

  • Den

    Y

  • Exterior

    Stucco/Plaster

  • Fireplace

    Y

  • Roof

    Asphalt Shingle

  • Foundation

    Unknown

  • Elevator

    n/a

  • Water View

    n/a

  • Laundry Level

    n/a

  • Heat

    Radiant

  • A/C

    Central Air

  • Water

    Municipal

  • Water Supply

    n/a

  • Sewers

    Sewers

  • Central Vac

    N

  • Living

    4.96 x 6.97 ft Main level

    Walk-Out, Large Window, hardwood floor

  • Dining

    6.63 x 3.93 ft Main level

    Open Concept, hardwood floor, Pot Lights

  • Kitchen

    6.25 x 3.88 ft Main level

    Stainless Steel Appl, Centre Island, hardwood floor

  • Sitting

    2.74 x 1.63 ft Main level

    Open Concept, hardwood floor, Pot Lights

  • Family

    4.93 x 6.03 ft Main level

    Large Window, hardwood floor

  • 4th Br

    4.66 x 3.79 ft Main level

    Large Window, hardwood floor, Closet

  • 3rd Br

    5.27 x 5.24 ft 2nd level

    Large Window, Closet, Pot Lights

  • 2nd Br

    3.27 x 3.95 ft 2nd level

    Window, Closet, hardwood floor

  • Primary

    9.88 x 5.99 ft 2nd level

    W/I Closet, 5 Pc Ensuite, hardwood floor

  • Rec

    12.35 x 6.55 ft Bsmt level

    Window, Pot Lights

  • Exercise

    12.35 x 6.55 ft Bsmt level

    Window, Pot Lights

  • 5th Br

    5.84 x 3.57 ft Bsmt level

    Window, Closet, Pot Lights

  • Den

    3.09 x 3.57 ft Bsmt level

    Window

  • Utility

    3.91 x 4.04 ft Bsmt level

  • MLS #

    C13810344

  • Sq. Ft

    3000-3500

  • Sq. Ft. Source

    MLS

  • Lot Irregularities

    n/a

  • Year Built

    Available Upon Request

  • Pool

    None

  • Drive

    n/a

  • Garage

    None

  • Total Parking

    3

  • Family Room

    Y

  • Den

    Y

  • Exterior

    Stucco/Plaster

  • Fireplace

    Y

  • Roof

    Asphalt Shingle

  • Foundation

    Unknown

  • Elevator

    n/a

  • Water View

    n/a

  • Laundry Level

    n/a

  • Heat

    Radiant

  • A/C

    Central Air

  • Water

    Municipal

  • Water Supply

    n/a

  • Sewers

    Sewers

  • Central Vac

    N

  • Living

    4.96 x 6.97 ft Main level

    Walk-Out, Large Window, hardwood floor

  • Dining

    6.63 x 3.93 ft Main level

    Open Concept, hardwood floor, Pot Lights

  • Kitchen

    6.25 x 3.88 ft Main level

    Stainless Steel Appl, Centre Island, hardwood floor

  • Sitting

    2.74 x 1.63 ft Main level

    Open Concept, hardwood floor, Pot Lights

  • Family

    4.93 x 6.03 ft Main level

    Large Window, hardwood floor

  • 4th Br

    4.66 x 3.79 ft Main level

    Large Window, hardwood floor, Closet

  • 3rd Br

    5.27 x 5.24 ft 2nd level

    Large Window, Closet, Pot Lights

  • 2nd Br

    3.27 x 3.95 ft 2nd level

    Window, Closet, hardwood floor

  • Primary

    9.88 x 5.99 ft 2nd level

    W/I Closet, 5 Pc Ensuite, hardwood floor

  • Rec

    12.35 x 6.55 ft Bsmt level

    Window, Pot Lights

  • Exercise

    12.35 x 6.55 ft Bsmt level

    Window, Pot Lights

  • 5th Br

    5.84 x 3.57 ft Bsmt level

    Window, Closet, Pot Lights

  • Den

    3.09 x 3.57 ft Bsmt level

    Window

  • Utility

    3.91 x 4.04 ft Bsmt level

Thinking of Selling?

Find Out Your Home’s Value in Today’s Market!

No Email or Signup is required to view your home estimate.

estimate your home value

Contact Manoj Kukreja

Sales Representative,
Century 21 People’s Choice Realty Inc.,
Brokerage
(647) 576 - 2100

Manoj profile avatar

Inventory Graph

10 9 8 7 6 5 4 3 2 1 0 7 Months of inventory SELLER'S Market BALANCED Market BUYER'S Market

Mortgage Calculator

This data is for informational purposes only.

Mortgage Payment per month

Principal Amount

Interest

Total Payable

Amortization

Amortization

Closing Cost Calculator

This data is for informational purposes only.

Closing Cost Total for this property

Total Cash flow for purchasing this property

Down Payment(%)*
Additional information

Provincial Land Transfer Tax

Ontario Land Transfer Tax Rebate

Toronto Land Transfer Tax

Toronto Land Transfer Tax Rebate

PST on CMHC Insurance Premium

Lawyer Fees

$2,825

Government Registration Fee's

$164

Title Insurance

Closing Cost Total

Total Cash flow for purchasing this property

Provincial Land Transfer Tax

Ontario Land Transfer Tax Rebate

Toronto Land Transfer Tax

Toronto Land Transfer Tax Rebate

PST on CMHC Insurance Premium

Lawyer Fees

$2,825

Government Registarion Fee's

$164

Title Insurance

Down Payment(%)*

* A down payment of less than 20% is permitted only for first-time home buyers purchasing their principal residence. The minimum down payment required is 5% for the portion of the purchase price up to $500,000, and 10% for the portion between $500,000 and $1,500,000. For properties priced over $1,500,000, a minimum down payment of 20% is required.

Thinking of Selling?

Find Out Your Home’s Value in Today’s Market!

No Email or Signup is required to view your home estimate.

estimate your home value

Contact Manoj Kukreja

Sales Representative, Century 21 People’s Choice Realty Inc., Brokerage
(647) 576 - 2100

Manoj profile avatar

Recent Sold Listings in Humewood-Cedarvale, Toronto

Popular Cities