
<-- style PDP --> 805-1029 King Street, Toronto - Condo Apt for lease for $3,800
  • new
  • for lease

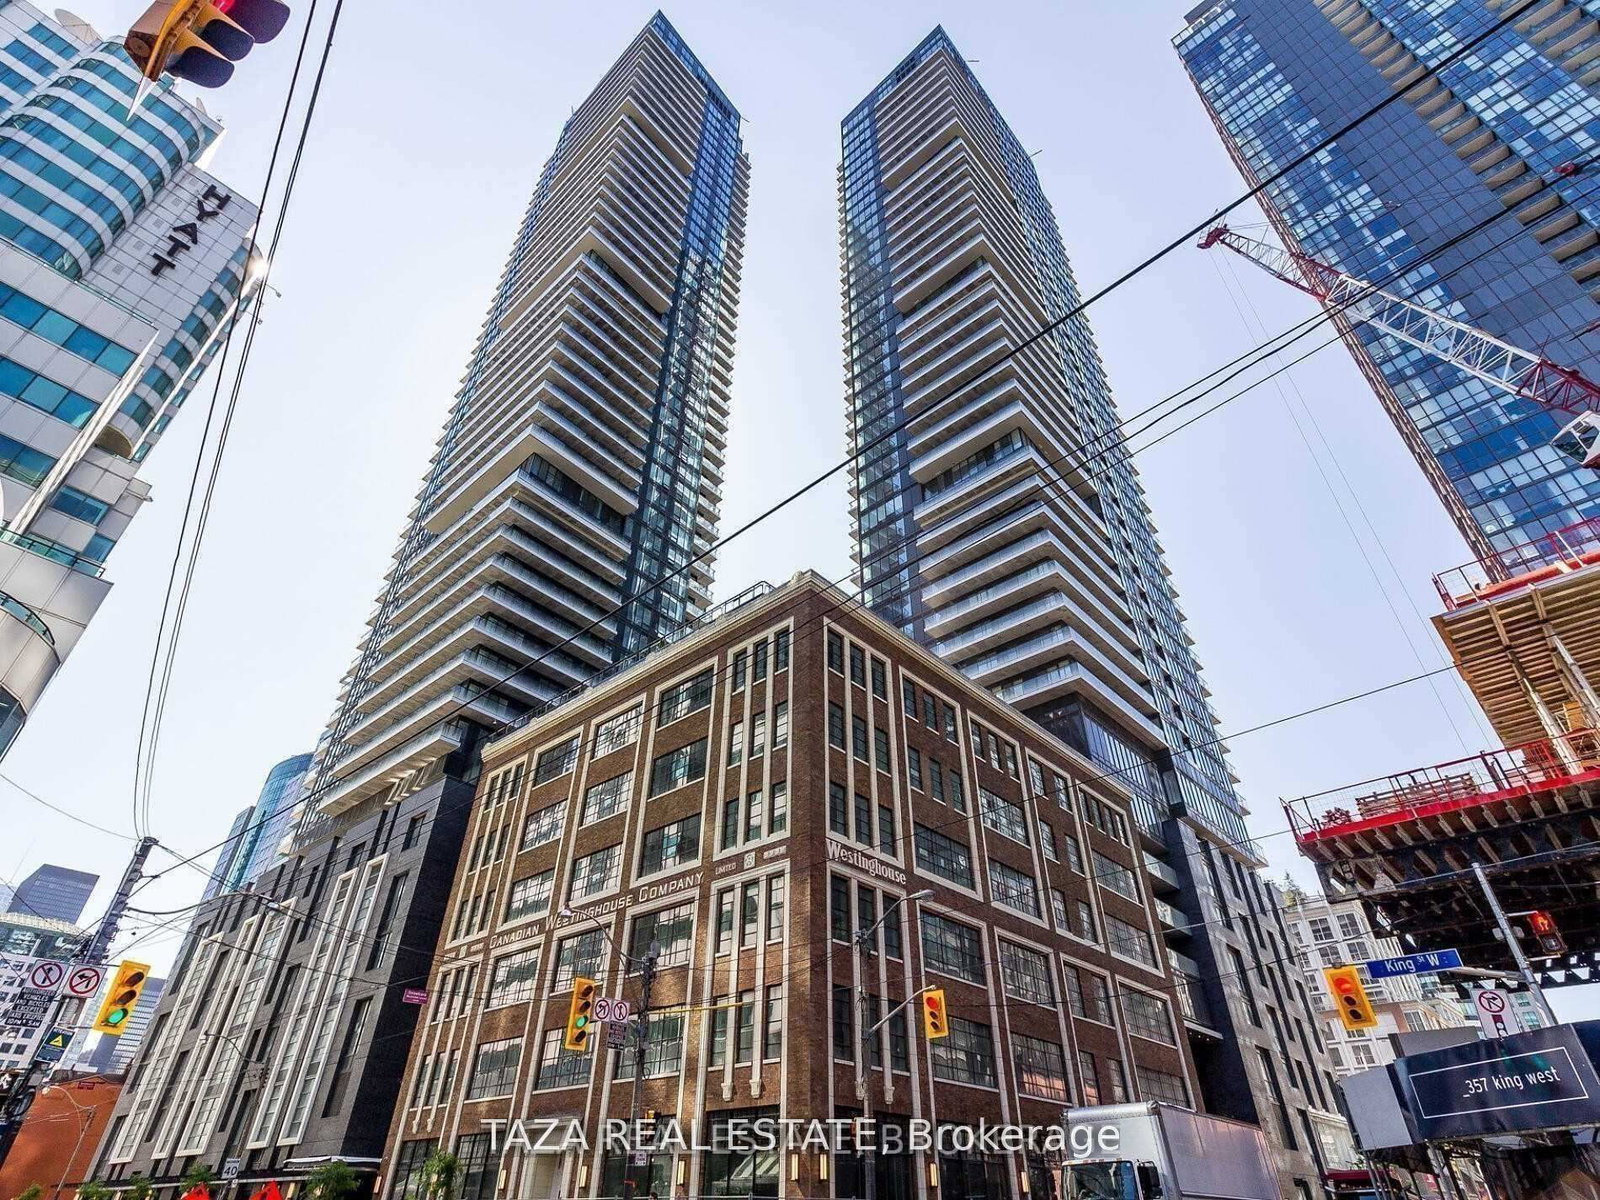
805-1029 King Street

Toronto, Ontario, M6K 3M9 - Niagara

$3,800

  • Neighbourhood

    Niagara

  • Major Intersection

    King St W / Shaw St

  • Listed Since: 1 day(s)

  • Last update: today

Overview

  • Property Type

    Condo Apt, Loft

  • Bedrooms

    2

  • Bathrooms

    2

  • Square Feet

    800-899

  • Exposure

    South

  • Total Parking

    1 Underground Garage

  • Locker

    Owned

  • Furnished

    Yes

  • Balcony

    Open

Property Description

Property description for 805-1029 King Street, Toronto

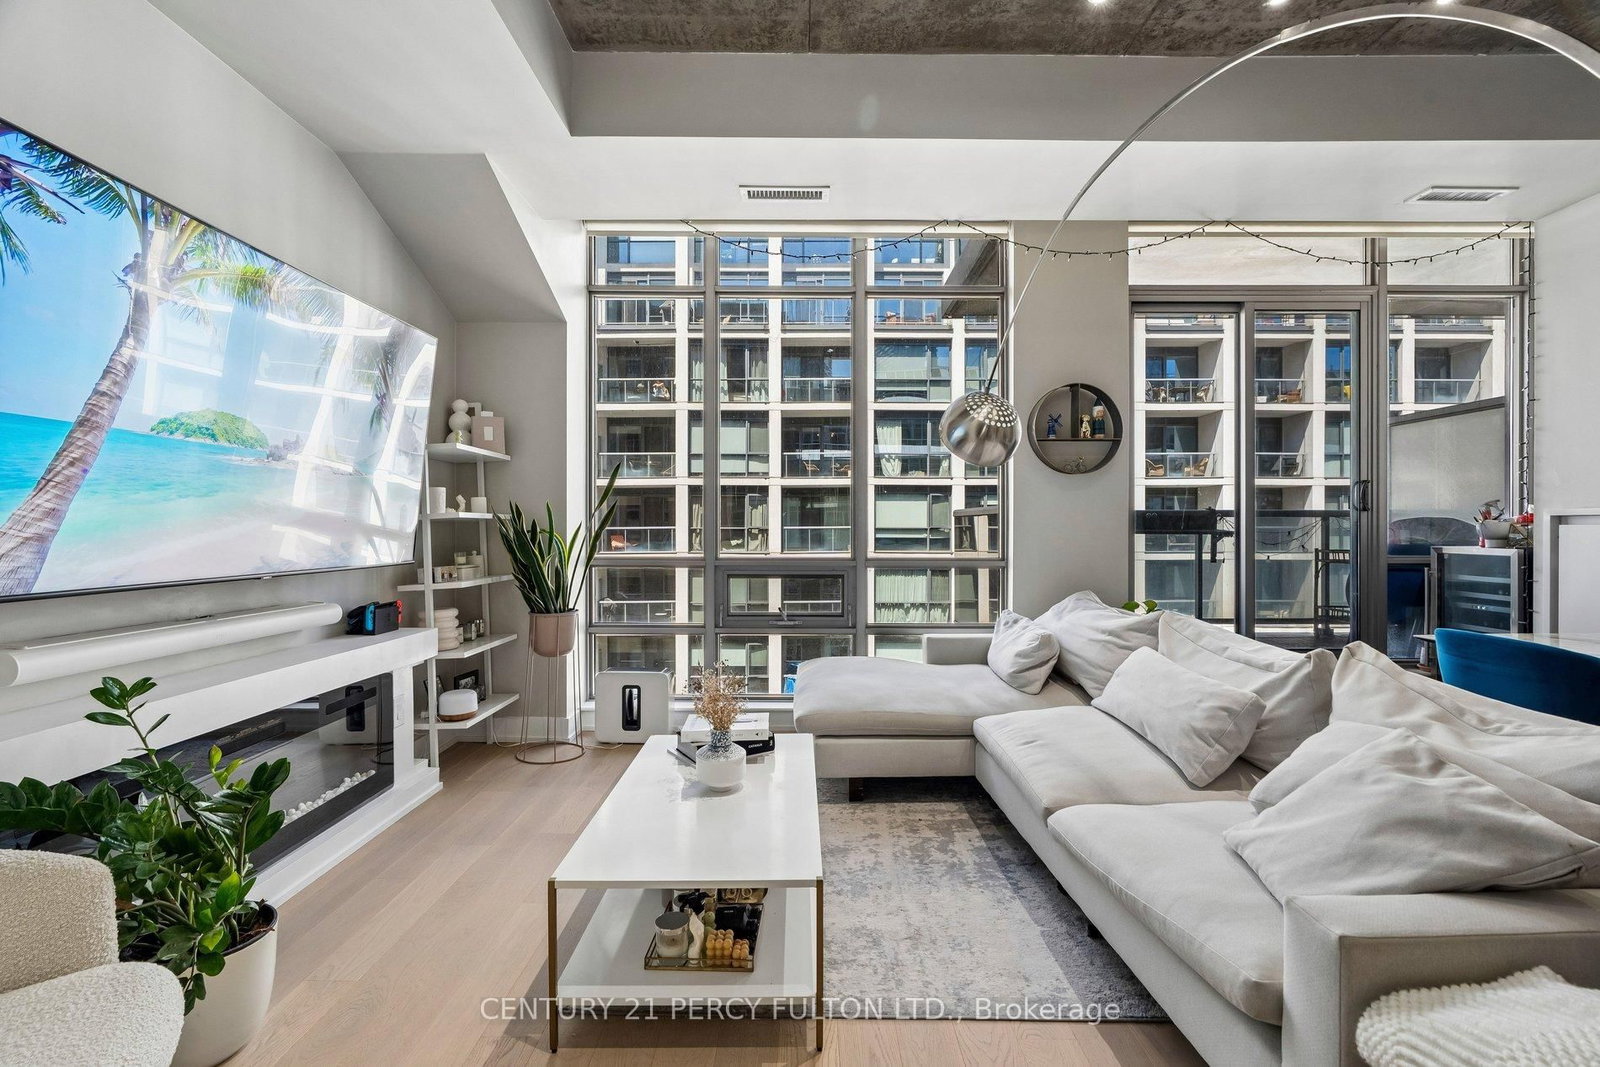
Step into this FULLY FURNISHED, ALL utilities included, sun-soaked, two-storey gallery-style loft where the ceilings are high, the windows are huge, and your plants might finally stop judging you. With over 850 sq. ft. of beautifully updated living space, this home delivers all the character of a hard loft, just with a little less "industrial revolution" and a little more "I could actually live here." Dramatic south-facing, double-height windows flood the open-concept main floor with natural light, showcasing soaring ceilings, a sleek modern kitchen, and an inviting living and dining space that's equally suited for dinner parties or pretending you'll host one. Upstairs, you'll find two spacious bedrooms, a beautifully updated bathroom, and a walk-in closet that's ready for everything from designer wardrobes to that treadmill currently doubling as a clothing rack. Located in the iconic Electra Lofts, this boutique building puts you in the heart of King West, steps to incredible restaurants, nightlife, transit, The Bentway, and enough takeout options that your oven may begin questioning its purpose. Whether you're entertaining on one of your two private balconies or enjoying a quiet night in, this is downtown living done right. Includes parking, locker, and ALL utilities covered in the maintenance fees. Just bring your furniture... and maybe a couple more plants.

Listed by KELLER WILLIAMS REFERRED URBAN REALTY

  • MLS #

    C13607712

  • Sq. Ft

    800-899

  • Sq. Ft. Source

    MLS

  • Year Built

    Available Upon Request

  • Basement

    None

  • View

    n/a

  • Garage

    Underground, 1 spaces

  • Parking Type

    Owned

  • Locker

    Owned

  • Pets Permitted

    Yes-with Restrictions

  • Exterior

    Concrete

  • Fireplace

    N

  • Security

    n/a

  • Elevator

    n/a

  • Laundry Level

    n/a

  • Building Amenities

    n/a

  • Maintenance Fee Includes

    Heat, Hydro, Parking, Water

  • Property Management

    Horizon Property Management 416-599-2136

  • Heat

    Forced Air

  • A/C

    Central Air

  • Water

    n/a

  • Water Supply

    n/a

  • Central Vac

    N

  • Cert Level

    n/a

  • Energy Cert

    n/a

  • Living

    2.85 x 4.23 ft Flat level

    Combined W/Dining, W/O To Balcony, hardwood floor

  • Dining

    1.99 x 3.92 ft Flat level

    hardwood floor, Combined W/Living, Window Flr to Ceil

  • Kitchen

    2.71 x 3.84 ft Flat level

    Stainless Steel Appl, Stone Counter, B/I Microwave

  • Primary

    2.92 x 3.5 ft 2nd level

    Large Window, W/I Closet, Semi Ensuite

  • 2nd Br

    3.24 x 3.76 ft 2nd level

    hardwood floor, W/O To Balcony, Closet

  • MLS #

    C13607712

  • Sq. Ft

    800-899

  • Sq. Ft. Source

    MLS

  • Year Built

    Available Upon Request

  • Basement

    None

  • View

    n/a

  • Garage

    Underground, 1 spaces

  • Parking Type

    Owned

  • Locker

    Owned

  • Pets Permitted

    Yes-with Restrictions

  • Exterior

    Concrete

  • Fireplace

    N

  • Security

    n/a

  • Elevator

    n/a

  • Laundry Level

    n/a

  • Building Amenities

    n/a

  • Maintenance Fee Includes

    Heat, Hydro, Parking, Water

  • Property Management

    Horizon Property Management 416-599-2136

  • Heat

    Forced Air

  • A/C

    Central Air

  • Water

    n/a

  • Water Supply

    n/a

  • Central Vac

    N

  • Cert Level

    n/a

  • Energy Cert

    n/a

  • Living

    2.85 x 4.23 ft Flat level

    Combined W/Dining, W/O To Balcony, hardwood floor

  • Dining

    1.99 x 3.92 ft Flat level

    hardwood floor, Combined W/Living, Window Flr to Ceil

  • Kitchen

    2.71 x 3.84 ft Flat level

    Stainless Steel Appl, Stone Counter, B/I Microwave

  • Primary

    2.92 x 3.5 ft 2nd level

    Large Window, W/I Closet, Semi Ensuite

  • 2nd Br

    3.24 x 3.76 ft 2nd level

    hardwood floor, W/O To Balcony, Closet

Thinking of Selling?

Find Out Your Home’s Value in Today’s Market!

No Email or Signup is required to view your home estimate.

estimate your home value

Contact Manoj Kukreja

Sales Representative,
Century 21 People’s Choice Realty Inc.,
Brokerage
(647) 576 - 2100

Manoj profile avatar

Property History

Property history for 805-1029 King Street, Toronto

This property has been sold 7 times before. Create your free account to explore sold prices, detailed property history, and more insider data.

Sign In / Register

Inventory Graph

10 9 8 7 6 5 4 3 2 1 0 1 Months of inventory SELLER'S Market BALANCED Market BUYER'S Market

Thinking of Selling?

Find Out Your Home’s Value in Today’s Market!

No Email or Signup is required to view your home estimate.

estimate your home value

Contact Manoj Kukreja

Sales Representative, Century 21 People’s Choice Realty Inc., Brokerage
(647) 576 - 2100

Manoj profile avatar

Recent Sold Listings in Niagara, Toronto

Popular Cities