
<-- style PDP --> 1006-775 King Street, Toronto - Condo Apt for lease for $2,645
  • new
  • for lease

1006-775 King Street

Toronto, Ontario, M5V 2K3 - Niagara

$2,645

  • Neighbourhood

    Niagara

  • Major Intersection

    King & Tecumseth

  • Listed Since: 1 day(s)

  • Last update: today

Overview

  • Property Type

    Condo Apt, 1 Storey/Apt

  • Bedrooms

    1 + 1

  • Bathrooms

    1

  • Square Feet

    600-699

  • Exposure

    South West

  • Total Parking

    n/a

  • Locker

    None

  • Furnished

    Yes

  • Balcony

    Open

Property Description

Property description for 1006-775 King Street, Toronto

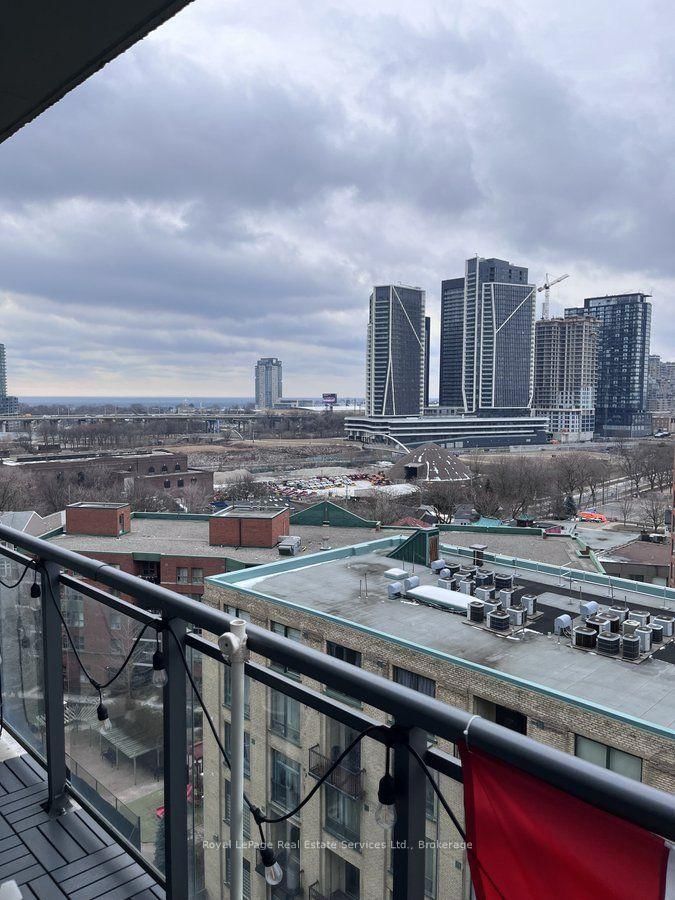
Fully Furnished & Move-In Ready 1 Bedroom + Den. Available for short term lor long term. Welcome to 775 King West. This bright, fully furnished unit is located in the heart of Toronto's Entertainment District, surrounded by restaurants, shopping, nightlife and entertainment, with the TTC just steps from the building. Located on the 10th floor, just below the penthouse levels, the suite features upgraded 10-ft ceilings, available only on the 10th floor and above, giving the space a bright, open and spacious feel. This is ideal for someone looking for a comfortable downtown home without the hassle and expense of furnishing an entire condo. The suite includes everything you need to settle in comfortably, including: Comfortable queen-size bed, Living room furniture, Television with cable, Dining room table and chairs, Fully equipped kitchen with pots, pans, dishes and kitchen essentials, Custom built-in Murphy bed and desk in the den, allowing it to function as both ahome office and second sleeping space for guests. Full bathroom with relaxing deep soaker tub. Enjoy the Large 80 sq. ft. private balcony with Unobstructed west-facing views toward Lake Ontario. Building Amenities: 24-hour concierge, Fully equipped fitness centre with cardio equipment, free weights and yoga studio, Party room with kitchen facilities, Beautiful outdoor lounge with fireplace and water feature. Dedicated outdoor pet run, covered bicycle parking, Two furnished guest suites available to residents at discounted nightly rates. Available November 1, 2026. Utilities are not included. 1 Parking available for an additional fee.

Listed by Royal LePage Real Estate Services Ltd., Brokerage

  • MLS #

    C13811076

  • Sq. Ft

    600-699

  • Sq. Ft. Source

    MLS

  • Year Built

    Available Upon Request

  • Basement

    None

  • View

    n/a

  • Garage

    Underground

  • Parking Type

    None

  • Locker

    None

  • Pets Permitted

    Yes-with Restrictions

  • Exterior

    Stucco/Plaster

  • Fireplace

    N

  • Security

    n/a

  • Elevator

    Y

  • Laundry Level

    Main

  • Building Amenities

    Bike Storage,Concierge,Community BBQ,Elevator,Exercise Room,Guest Suites

  • Maintenance Fee Includes

    n/a

  • Property Management

    Goldview Property Management

  • Heat

    Forced Air

  • A/C

    Central Air

  • Water

    n/a

  • Water Supply

    n/a

  • Central Vac

    N

  • Cert Level

    n/a

  • Energy Cert

    n/a

  • Living

    5.1 x 3.47 ft Main level

  • Kitchen

    3.35 x 2.19 ft Main level

  • Dining

    5.1 x 3.47 ft Main level

  • Br

    3.3 x 2.8 ft Main level

  • Den

    2.85 x 2.15 ft Main level

    Murphy Bed

  • MLS #

    C13811076

  • Sq. Ft

    600-699

  • Sq. Ft. Source

    MLS

  • Year Built

    Available Upon Request

  • Basement

    None

  • View

    n/a

  • Garage

    Underground

  • Parking Type

    None

  • Locker

    None

  • Pets Permitted

    Yes-with Restrictions

  • Exterior

    Stucco/Plaster

  • Fireplace

    N

  • Security

    n/a

  • Elevator

    Y

  • Laundry Level

    Main

  • Building Amenities

    Bike Storage,Concierge,Community BBQ,Elevator,Exercise Room,Guest Suites

  • Maintenance Fee Includes

    n/a

  • Property Management

    Goldview Property Management

  • Heat

    Forced Air

  • A/C

    Central Air

  • Water

    n/a

  • Water Supply

    n/a

  • Central Vac

    N

  • Cert Level

    n/a

  • Energy Cert

    n/a

  • Living

    5.1 x 3.47 ft Main level

  • Kitchen

    3.35 x 2.19 ft Main level

  • Dining

    5.1 x 3.47 ft Main level

  • Br

    3.3 x 2.8 ft Main level

  • Den

    2.85 x 2.15 ft Main level

    Murphy Bed

Thinking of Selling?

Find Out Your Home’s Value in Today’s Market!

No Email or Signup is required to view your home estimate.

estimate your home value

Contact Manoj Kukreja

Sales Representative,
Century 21 People’s Choice Realty Inc.,
Brokerage
(647) 576 - 2100

Manoj profile avatar

Property History

Property history for 1006-775 King Street, Toronto

This property has been sold 3 times before. Create your free account to explore sold prices, detailed property history, and more insider data.

Sign In / Register

Inventory Graph

10 9 8 7 6 5 4 3 2 1 0 1 Months of inventory SELLER'S Market BALANCED Market BUYER'S Market

Thinking of Selling?

Find Out Your Home’s Value in Today’s Market!

No Email or Signup is required to view your home estimate.

estimate your home value

Contact Manoj Kukreja

Sales Representative, Century 21 People’s Choice Realty Inc., Brokerage
(647) 576 - 2100

Manoj profile avatar

Recent Sold Listings in Niagara, Toronto

Popular Cities