<-- style PDP --> 4 Winesap Place, Toronto - Detached for sale for $2,200,000
  • for sale

4 Winesap Place

Toronto, Ontario, M9A 1M4 - Princess-Rosethorn

$2,200,000

  • Neighbourhood

    Princess-Rosethorn

  • Major Intersection

    Kipling and Rathburn

  • Listed Since: 19 day(s)

  • Last update: today

Overview

  • Property Type

    Detached, Bungalow

  • Bedrooms

    3

  • Bathrooms

    2

  • Basement

    Part Fin + Walk-Up

  • Kitchen

    1

  • Total Parking

    5 (1 Attached Garage)

  • Lot Size

    23.17x105.41 (Feet)

  • Taxes

    $7,254.00 (2025)

  • Type

    Freehold

Property Description

Property description for 4 Winesap Place, Toronto

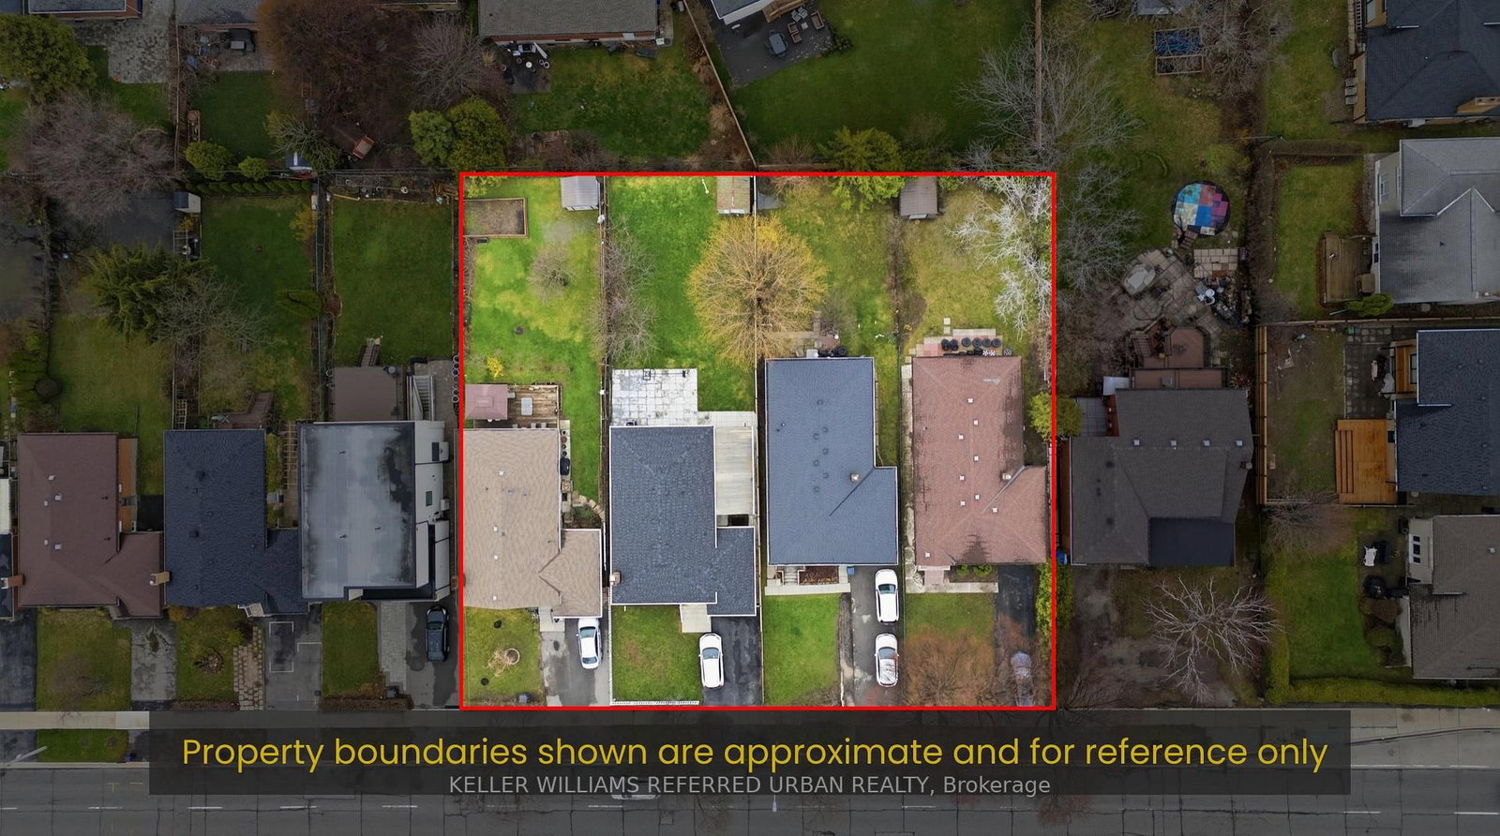
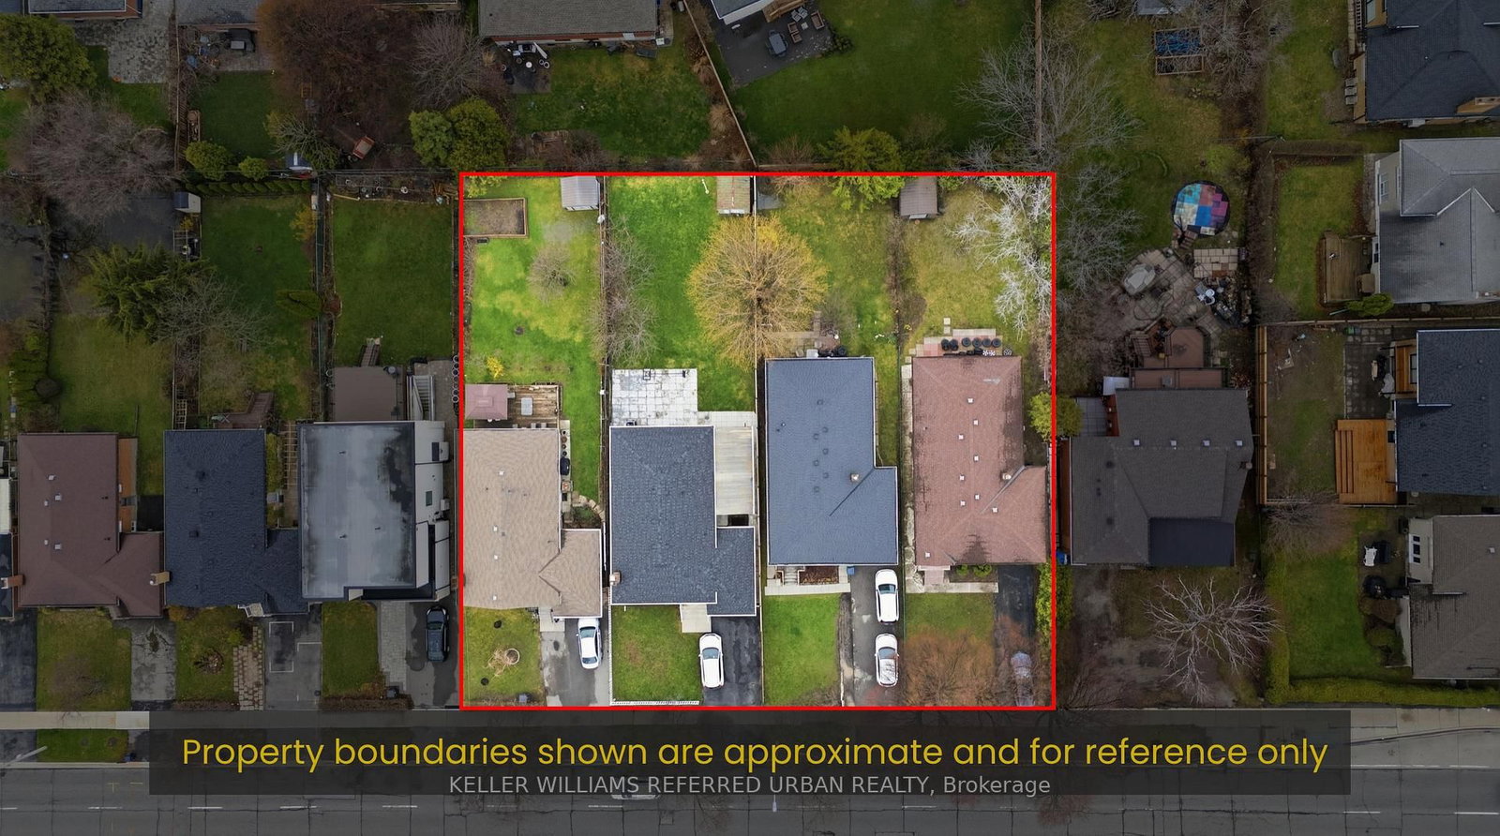
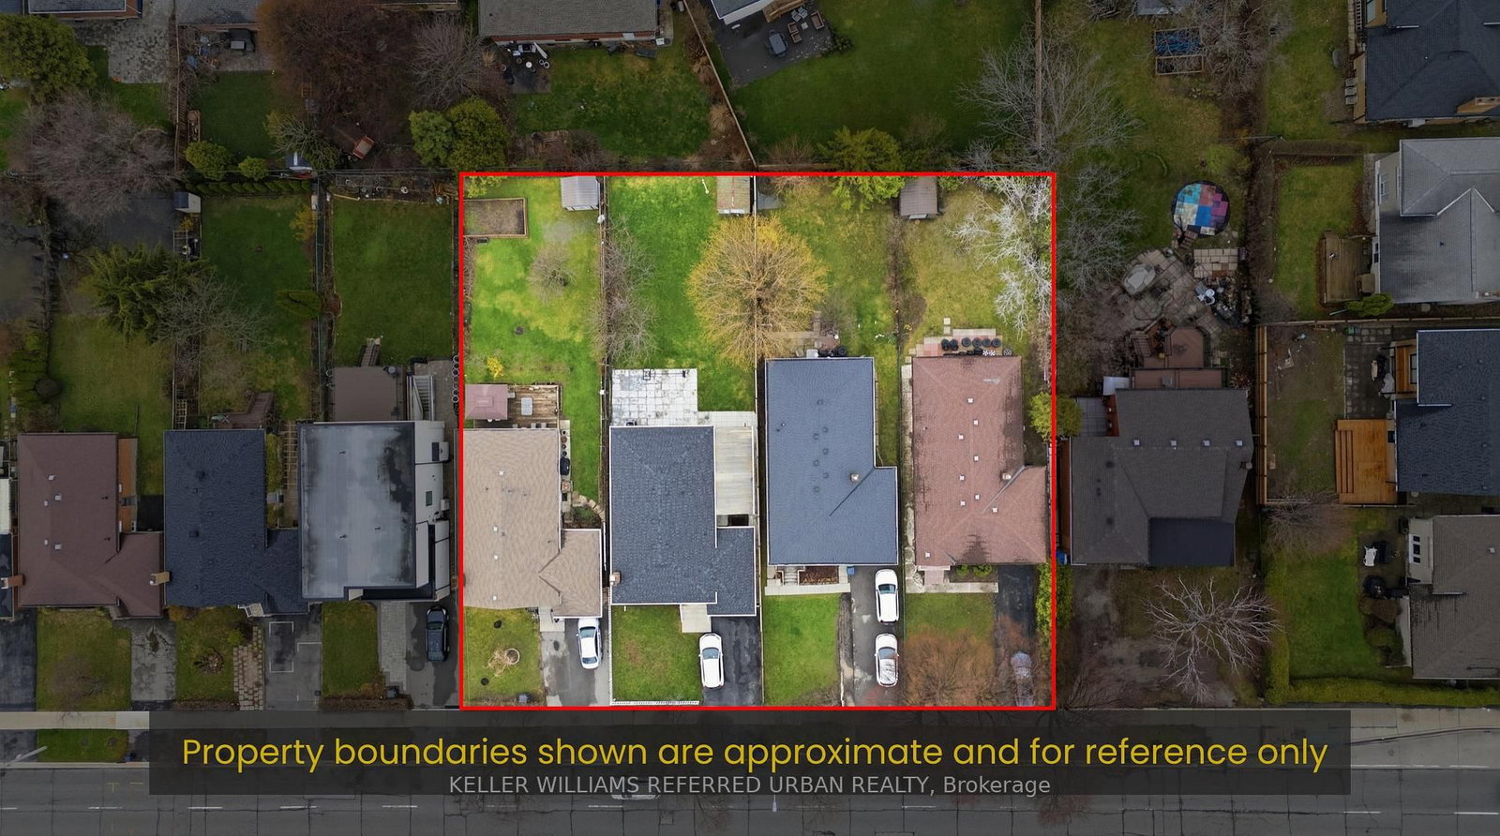
An Exceptional Opportunity for Builders, Investors and Discerning Home buyers. PROPERTY OVERVIEW: Rarely does an opportunity arise to acquire a prestigious address in one of Etobicoke's most exclusive enclaves. Nestled at the end of a quiet cul-de-sac, 4 Winesap Place sits on a generous, irregular-shaped lot with an expansive private driveway - a setting that is truly a cut above. Surrounded by magnificent luxury residences and stately mansions, this is a property where the land itself tells the story of elegance, exclusivity, and unlimited potential. Whether you are a visionary builder ready to design a signature custom luxury home, a savvy investor seeking long-term value and rental income, or a discerning homebuyer looking to plant roots in a neighborhood of distinction - this property delivers on every level. THE LAND - The large, irregular lot presents a rare canvas for those with a vision. Properties of this size and configuration in established, high-demand neighborhoods are increasingly scarce in the GTA. Design and build your dream estate home from the ground up, in a community where luxury is the standard and your investment is protected by the caliber of the surrounding homes. LOCATION HIGHLIGHTS: Top-Tier Schools and Community: Situated within proximity to highly regarded schools and prominent houses of worship, this address is ideally suited for families seeking quality education and a strong sense ofcommunity. Minutes to Golf: Golf enthusiasts will appreciate the short drive to nearby golf courses, offering a resort like lifestyle right at your doorstep.Unmatched Connectivity- Easy access to major highways places the entire GTA within reach. Subway stations and transit links make commuting effortless, while vibrant shopping destinations and everyday amenities are just moments away.Quick Route to Downtown Toronto Experience the rare combination of peaceful, private living with seamless access to theheart of Toronto - a coveted balance in today's market.

Listed by CENTURY 21 ATRIA REALTY INC.

  • MLS #

    W13512894

  • Sq. Ft

    1100-1500

  • Sq. Ft. Source

    MLS

  • Lot Irregularities

    n/a

  • Year Built

    Available Upon Request

  • Pool

    None

  • Drive

    n/a

  • Garage

    Attached, 1 spaces

  • Total Parking

    5

  • Family Room

    Y

  • Den

    Y

  • Exterior

    Brick Front

  • Fireplace

    Y

  • Roof

    Shingles

  • Foundation

    Concrete

  • Elevator

    n/a

  • Water View

    n/a

  • Laundry Level

    n/a

  • Heat

    Forced Air

  • A/C

    Central Air

  • Water

    Municipal

  • Water Supply

    n/a

  • Sewers

    Sewers

  • Central Vac

    N

  • Living

    7.25 x 7.25 ft Main level

    Combined W/Dining, hardwood floor

  • Dining

    7.25 x 7.25 ft Main level

    Combined W/Living, hardwood floor

  • Kitchen

    3.69 x 3.9 ft Main level

    Eat-In Kitchen, Vinyl Floor

  • Primary

    3.35 x 4.65 ft Main level

    His/Hers Closets, hardwood floor

  • 2nd Br

    3.12 x 3.12 ft Main level

    W/O To Deck, Sliding Doors

  • 3rd Br

    3.75 x 3.14 ft Main level

    Closet, hardwood floor

  • MLS #

    W13512894

  • Sq. Ft

    1100-1500

  • Sq. Ft. Source

    MLS

  • Lot Irregularities

    n/a

  • Year Built

    Available Upon Request

  • Pool

    None

  • Drive

    n/a

  • Garage

    Attached, 1 spaces

  • Total Parking

    5

  • Family Room

    Y

  • Den

    Y

  • Exterior

    Brick Front

  • Fireplace

    Y

  • Roof

    Shingles

  • Foundation

    Concrete

  • Elevator

    n/a

  • Water View

    n/a

  • Laundry Level

    n/a

  • Heat

    Forced Air

  • A/C

    Central Air

  • Water

    Municipal

  • Water Supply

    n/a

  • Sewers

    Sewers

  • Central Vac

    N

  • Living

    7.25 x 7.25 ft Main level

    Combined W/Dining, hardwood floor

  • Dining

    7.25 x 7.25 ft Main level

    Combined W/Living, hardwood floor

  • Kitchen

    3.69 x 3.9 ft Main level

    Eat-In Kitchen, Vinyl Floor

  • Primary

    3.35 x 4.65 ft Main level

    His/Hers Closets, hardwood floor

  • 2nd Br

    3.12 x 3.12 ft Main level

    W/O To Deck, Sliding Doors

  • 3rd Br

    3.75 x 3.14 ft Main level

    Closet, hardwood floor

Thinking of Selling?

Find Out Your Home’s Value in Today’s Market!

No Email or Signup is required to view your home estimate.

estimate your home value

Contact Manoj Kukreja

Sales Representative,
Century 21 People’s Choice Realty Inc.,
Brokerage
(647) 576 - 2100

Manoj profile avatar

Inventory Graph

10 9 8 7 6 5 4 3 2 1 0 3 Months of inventory SELLER'S Market BALANCED Market BUYER'S Market

Mortgage Calculator

This data is for informational purposes only.

Mortgage Payment per month

Principal Amount

Interest

Total Payable

Amortization

Amortization

Closing Cost Calculator

This data is for informational purposes only.

Closing Cost Total for this property

Total Cash flow for purchasing this property

Down Payment(%)*
Additional information

Provincial Land Transfer Tax

Ontario Land Transfer Tax Rebate

Toronto Land Transfer Tax

Toronto Land Transfer Tax Rebate

PST on CMHC Insurance Premium

Lawyer Fees

$2,825

Government Registration Fee's

$164

Title Insurance

Closing Cost Total

Total Cash flow for purchasing this property

Provincial Land Transfer Tax

Ontario Land Transfer Tax Rebate

Toronto Land Transfer Tax

Toronto Land Transfer Tax Rebate

PST on CMHC Insurance Premium

Lawyer Fees

$2,825

Government Registarion Fee's

$164

Title Insurance

Down Payment(%)*

* A down payment of less than 20% is permitted only for first-time home buyers purchasing their principal residence. The minimum down payment required is 5% for the portion of the purchase price up to $500,000, and 10% for the portion between $500,000 and $1,500,000. For properties priced over $1,500,000, a minimum down payment of 20% is required.

Thinking of Selling?

Find Out Your Home’s Value in Today’s Market!

No Email or Signup is required to view your home estimate.

estimate your home value

Contact Manoj Kukreja

Sales Representative, Century 21 People’s Choice Realty Inc., Brokerage
(647) 576 - 2100

Manoj profile avatar

Recent Sold Listings in Princess-Rosethorn, Toronto

Popular Cities