
<-- style PDP --> 58 Farningham Crescent, Toronto - Detached for lease for $7,000
  • leased

58 Farningham Crescent

Toronto, Ontario, M9B 3B6 - Princess-Rosethorn

$7,000$000000

  • Neighbourhood

    Princess-Rosethorn

  • Major Intersection

    Kipling/Eglinton

  • Listed Since: 761 day(s)

  • Last update: 750 day(s) ago

Overview

  • Property Type

    Detached, 2-Storey

  • Bedrooms

    4 + 2

  • Bathrooms

    5

  • Basement

    Fin W/O

  • Kitchen

    2

  • Total Parking

    6 (2 Built-In Garage)

  • Lot Size

    62x120 (Feet)

  • Taxes

    n/a

  • Type

    Freehold

Property Description

Property description for 58 Farningham Crescent, Toronto

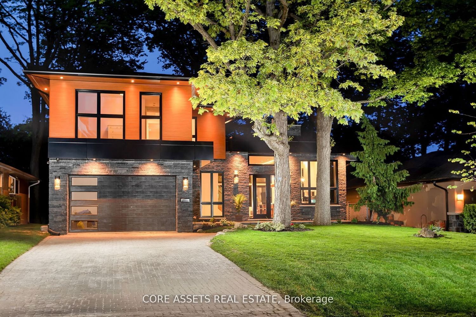
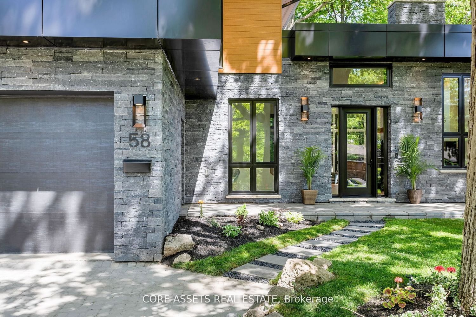
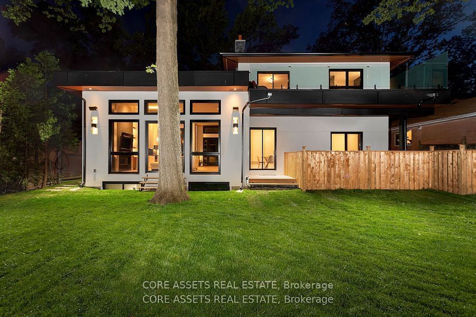
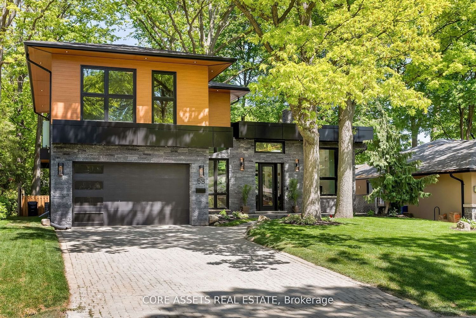
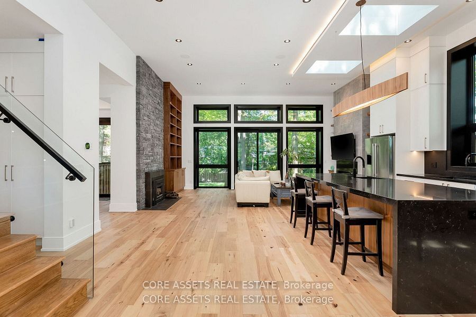
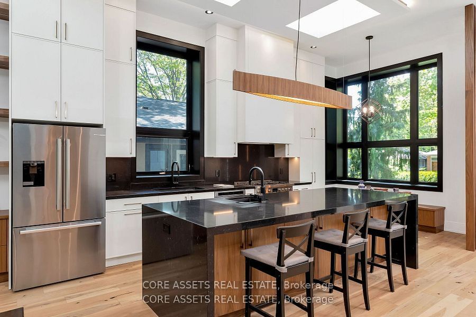
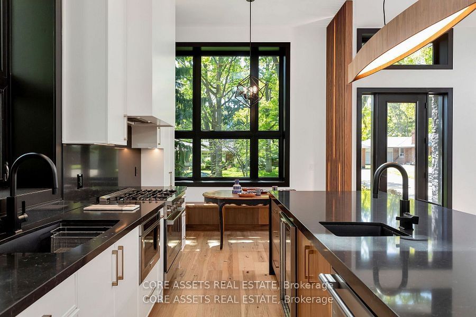
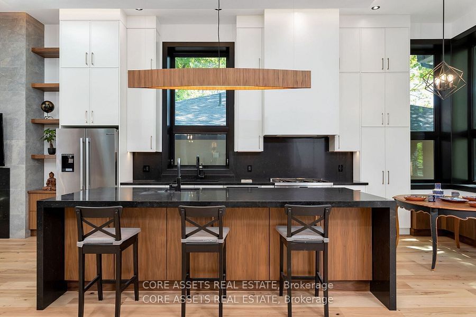
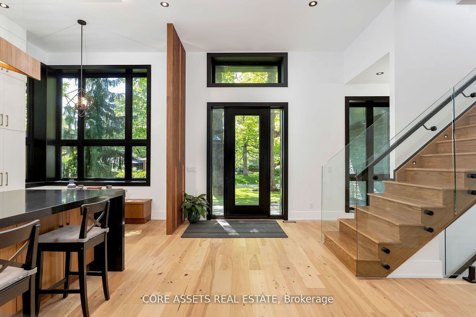
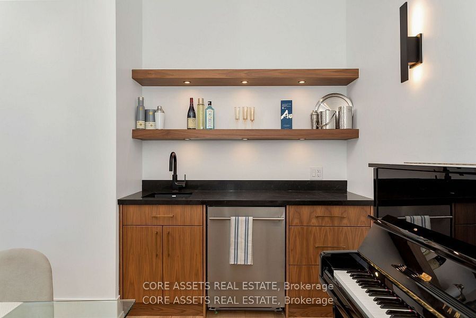
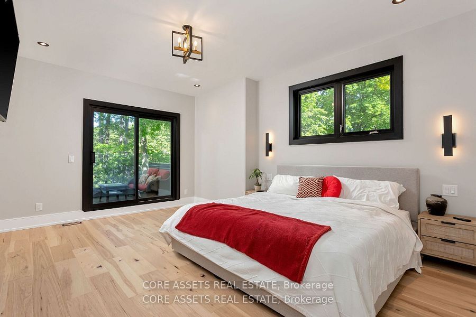
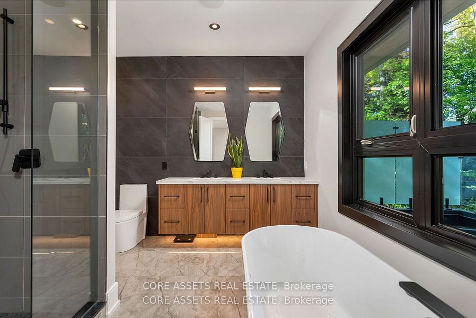
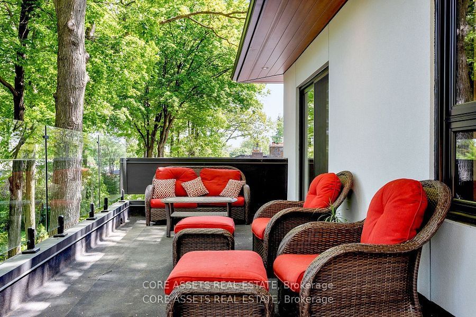
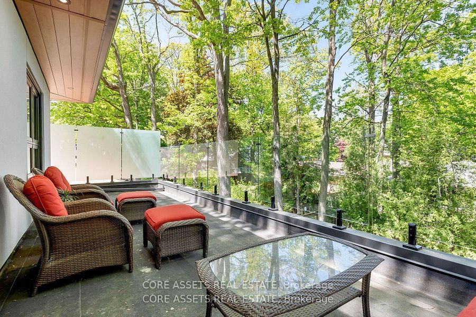
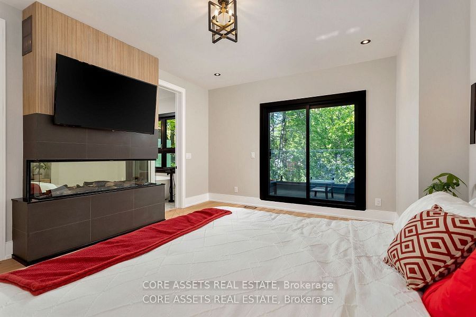
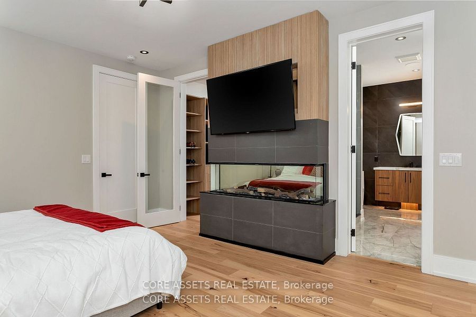
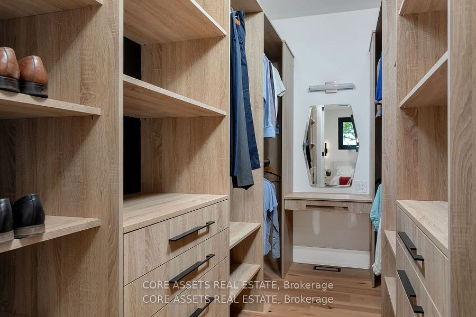
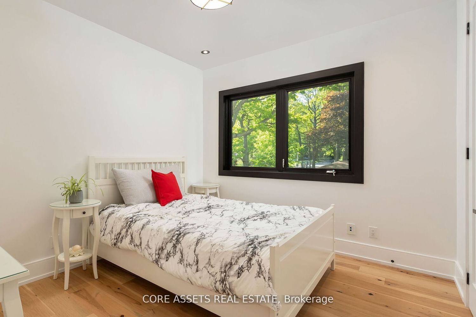
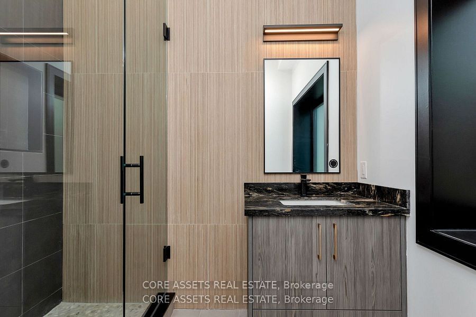
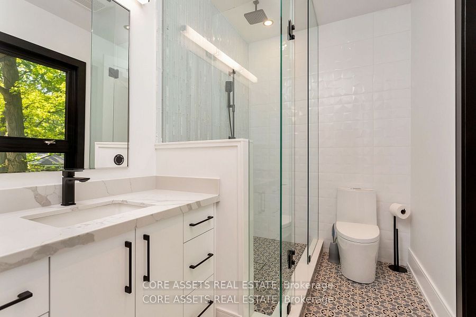
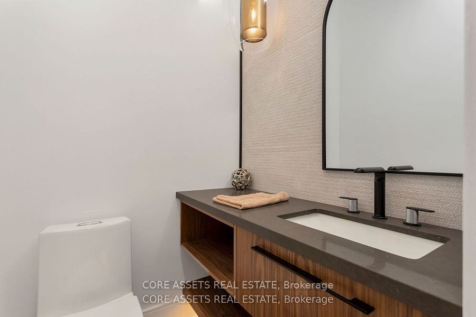
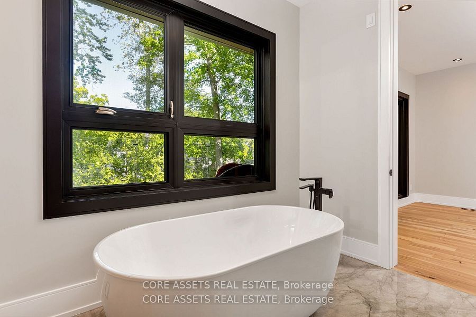
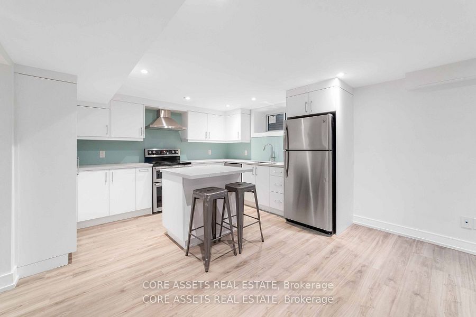
3 month short term lease. Welcome to 58 Farningham crescent a Net Zero ready, custom build that's surrounded by nature. This architectural masterpiece seamlessly blends luxury and sustainability. The grand entrance unveils 12-foot ceilings, an open concept design, ideal for hosting gatherings and creating cherished memories. Oversized triple-pane windows flood the space with natural light and stunning forest views. Relax in the spa like primary ensuite bathroom and enjoy your morning coffee on the massive walkout balcony from the primary bedroom. When the winter comes keep warm by the wood burnings fireplace. Appreciate the impeccable custom millwork through-out . Wine & beverage serving area, heated floors in ensuite bath. With the added benefit of a legal basement apartment, this home offers versatile living options. Experience a lifestyle of elegance, environmental consciousness, and endless possibilities.

Listed by CORE ASSETS REAL ESTATE

  • MLS #

    W9417647

  • Sq. Ft

    3500-5000

  • Sq. Ft. Source

    MLS

  • Lot Irregularities

    n/a

  • Year Built

    Available Upon Request

  • Pool

    None

  • Drive

    Private

  • Garage

    Built-In, 2 spaces

  • Total Parking

    6

  • Family Room

    Y

  • Den

    Y

  • Exterior

    Metal/Side

  • Fireplace

    Y

  • Roof

    Shingles

  • Foundation

    Block

  • Elevator

    n/a

  • Water View

    n/a

  • Laundry Level

    n/a

  • Heat

    Heat Pump

  • A/C

    Central Air

  • Water

    Municipal

  • Water Supply

    n/a

  • Sewers

    Sewers

  • Central Vac

    Y

  • Living

    7.0 x 5.0 ft Main level

    Fireplace Insert, Window Flr to Ceil, Walk-Out

  • Dining

    5.0 x 4.0 ft Main level

    B/I Dishwasher, B/I Bar, Walk-Out

  • Primary

    5.4 x 4.0 ft 2nd level

    W/O To Balcony, Electric Fireplace, W/I Closet

  • 2nd Br

    3.7 x 3.0 ft 2nd level

    W/I Closet, Large Window, hardwood floor

  • 3rd Br

    5.0 x 5.4 ft 2nd level

    Large Window, hardwood floor

  • 4th Br

    4.5 x 3.0 ft Main level

    3 Pc Ensuite, hardwood floor, Large Window

Thinking of Selling?

Find Out Your Home’s Value in Today’s Market!

No Email or Signup is required to view your home estimate.

estimate your home value

Contact Manoj Kukreja

Sales Representative,
Century 21 People’s Choice Realty Inc.,
Brokerage
(647) 576 - 2100

Manoj profile avatar

Property History

Property history for 58 Farningham Crescent, Toronto

This property has been sold 11 times before. Create your free account to explore sold prices, detailed property history, and more insider data.

Sign In / Register

Thinking of Selling?

Find Out Your Home’s Value in Today’s Market!

No Email or Signup is required to view your home estimate.

estimate your home value

Contact Manoj Kukreja

Sales Representative, Century 21 People’s Choice Realty Inc., Brokerage
(647) 576 - 2100

Manoj profile avatar

Recent Sold Listings in Princess-Rosethorn, Toronto

Popular Cities