
<-- style PDP --> 88 Galley Avenue, Toronto - Semi-Detached for sale for $1,795,000
  • sold
  • leased

88 Galley Avenue

Toronto, Ontario, M6R 1H1 - Roncesvalles

$1,795,000$000000

  • Neighbourhood

    Roncesvalles

  • Major Intersection

    Sorauren and Queen

  • Listed Since: 150 day(s)

  • Last update: 143 day(s) ago

Overview

  • Property Type

    Semi-Detached, 2 1/2 Storey

  • Bedrooms

    4 + 1

  • Bathrooms

    3

  • Basement

    Finished + Full

  • Kitchen

    1

  • Total Parking

    2 Detached Garage

  • Lot Size

    18.25x129.08 (Feet)

  • Taxes

    $8,695.00 (2026)

  • Type

    Freehold

Property Description

Property description for 88 Galley Avenue, Toronto

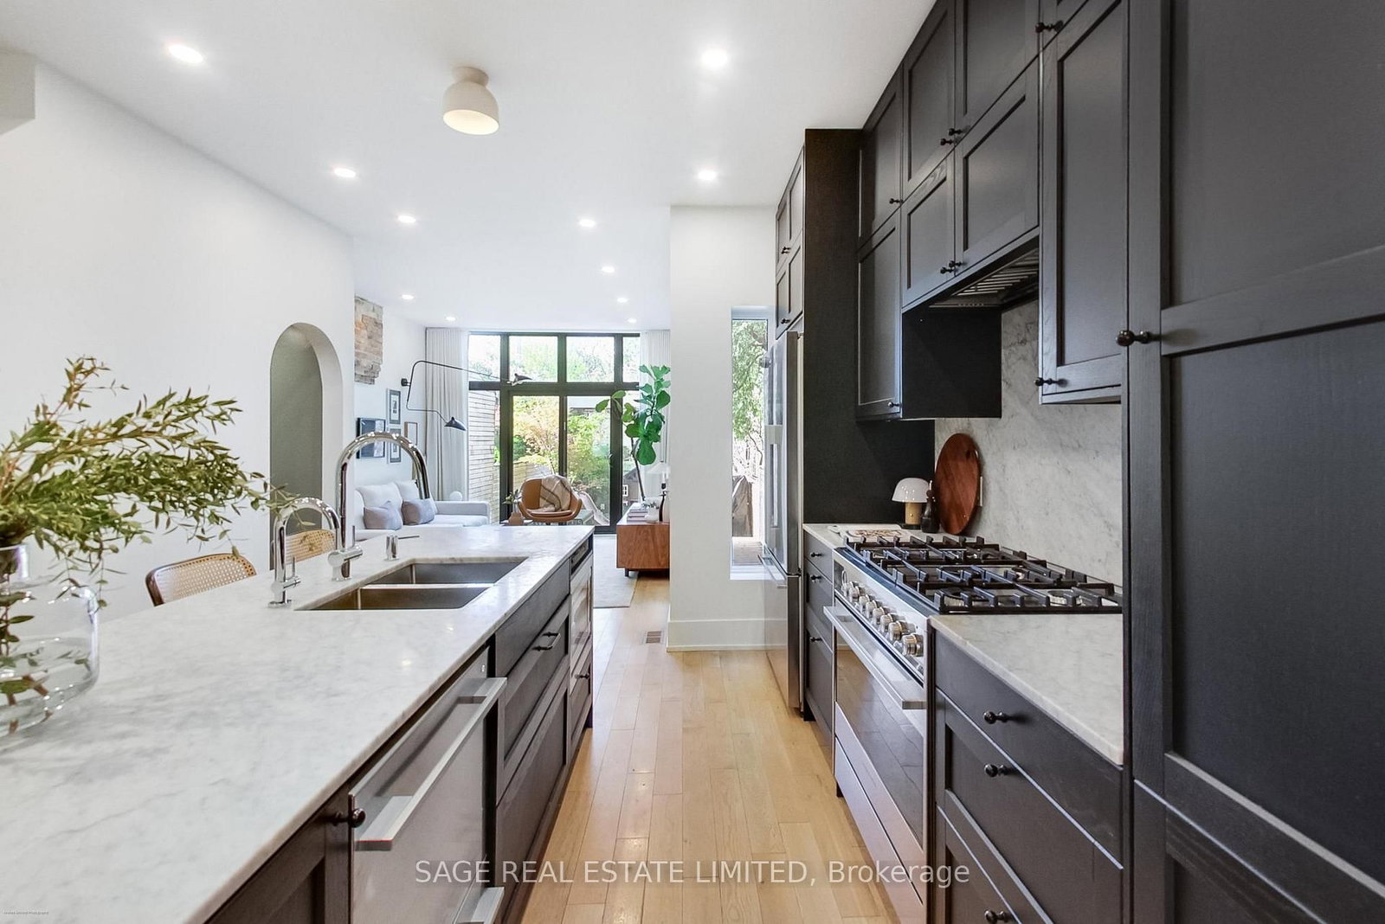
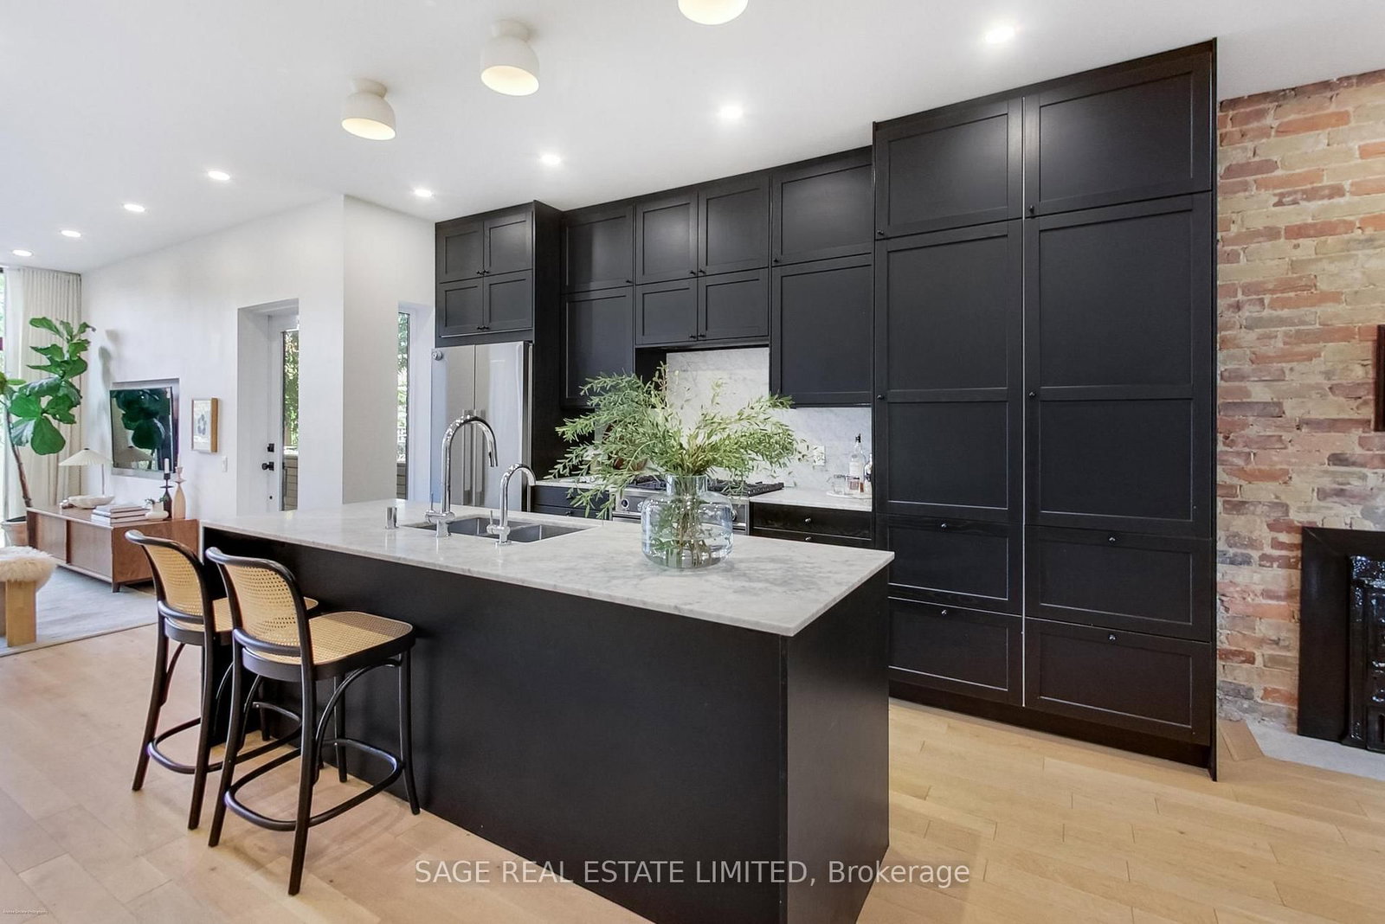
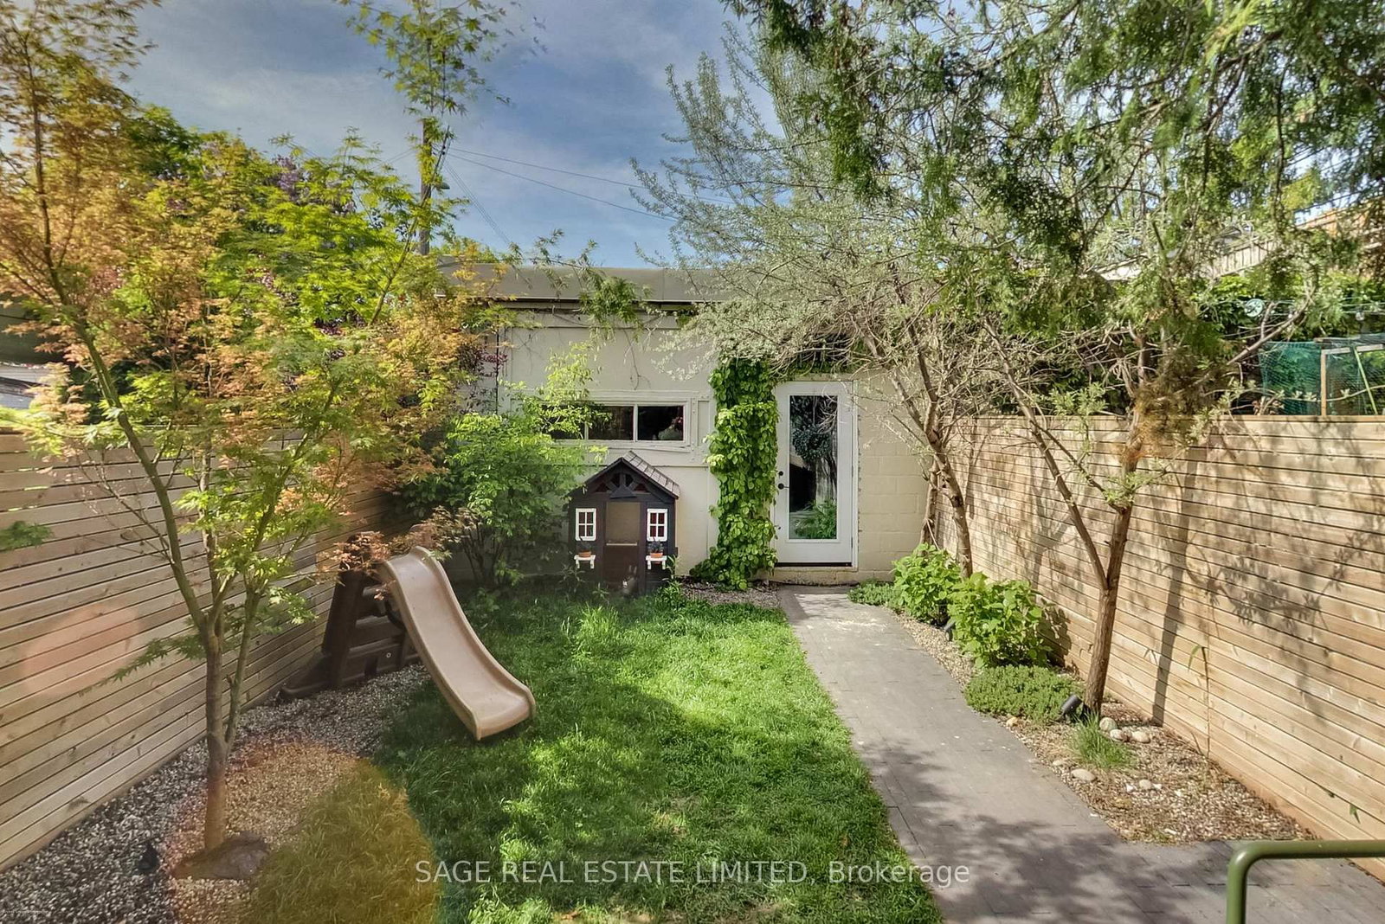
Welcome to this meticulously renovated 2.5-storey semi-detached home in the heart of Roncesvalles Village, one of the city's most sought-after family neighbourhoods. Thoughtfully reimagined from top to bottom, this exceptional residence blends timeless character with high-quality modern upgrades and outstanding long-term value. The home underwent a full gut renovation in 2020, including all new HVAC (distribution system & AC), plumbing and electrical systems, insulation, windows, roof, hot water tank, and fixtures, along with refined modern interior and exterior finishes. Designed with an optimized layout for modern family living, it offers bright, functional spaces and generously sized principal rooms throughout. The designer kitchen features premium Fisher & Paykel appliances and flows seamlessly into the main living areas. A stunning third-floor primary suite provides a private retreat. The dedicated second-floor laundry room adds everyday convenience and thoughtful functionality. In 2022, the lower level was fully underpinned, waterproofed, and renovated to include a spacious recreation room, office/guest bedroom, and a beautifully finished 3-piece bathroom. Rough-ins were also added for a future laneway suite. The oversized block garage offers excellent storage and versatile multi-use space, along with outstanding laneway suite potential. The landscaped backyard and back deck create a private urban oasis ideal for relaxing or entertaining. A rare opportunity to own a comprehensively updated home in an exceptional west-end community known for its parks, schools, cafés, and strong sense of community. ***Public open house Saturday, Sunday MAY 30th & 31st 2-4pm

Listed by SAGE REAL ESTATE LIMITED

  • MLS #

    W13174516

  • Sq. Ft

    1500-2000

  • Sq. Ft. Source

    MLS

  • Lot Irregularities

    n/a

  • Year Built

    Available Upon Request

  • Pool

    None

  • Drive

    Lane

  • Garage

    Detached, 2 spaces

  • Total Parking

    2

  • Family Room

    N

  • Den

    N

  • Exterior

    Brick

  • Fireplace

    N

  • Roof

    Shingles

  • Foundation

    Brick

  • Elevator

    n/a

  • Water View

    n/a

  • Laundry Level

    Upper

  • Heat

    Forced Air

  • A/C

    Central Air

  • Water

    Municipal

  • Water Supply

    n/a

  • Sewers

    Sewers

  • Central Vac

    N

  • Foyer

    4.3 x 1.5 ft Main level

    Tile Floor, W/O To Porch, Double Closet

  • Dining

    2.9 x 2.9 ft Main level

    hardwood floor, Brick Fireplace, Open Concept

  • Kitchen

    4.4 x 2.3 ft Main level

    hardwood floor, Modern Kitchen, Centre Island

  • Living

    4.0 x 3.2 ft Main level

    hardwood floor, Open Concept, W/O To Deck

  • Br

    3.4 x 2.5 ft 2nd level

    hardwood floor, Large Window, Closet

  • Br

    3.1 x 2.5 ft 2nd level

    hardwood floor, Large Window, Large Closet

  • Br

    2.5 x 3.1 ft 2nd level

    hardwood floor, Large Window, Large Closet

  • Laundry

    2.0 x 1.0 ft 2nd level

    Tile Floor, Window, Laundry Sink

  • Primary

    4.7 x 3.2 ft 3rd level

    hardwood floor, W/I Closet, 4 Pc Ensuite

  • Rec

    3.4 x 3.7 ft Bsmt level

    Broadloom, Open Concept, Window

  • Br

    2.5 x 3.1 ft Bsmt level

    Broadloom, Closet, Window

Thinking of Selling?

Find Out Your Home’s Value in Today’s Market!

No Email or Signup is required to view your home estimate.

estimate your home value

Contact Manoj Kukreja

Sales Representative,
Century 21 People’s Choice Realty Inc.,
Brokerage
(647) 576 - 2100

Manoj profile avatar

Property History

Property history for 88 Galley Avenue, Toronto

This property has been sold 1 time before. Create your free account to explore sold prices, detailed property history, and more insider data.

Sign In / Register

Estimated price

Date
Price
Change
2026-05-26
$1,856,391
0.81%

Mortgage Calculator

This data is for informational purposes only.

Mortgage Payment per month

Principal Amount

Interest

Total Payable

Amortization

Amortization

Closing Cost Calculator

This data is for informational purposes only.

Closing Cost Total for this property

Total Cash flow for purchasing this property

Down Payment(%)*
Additional information

Provincial Land Transfer Tax

Ontario Land Transfer Tax Rebate

Toronto Land Transfer Tax

Toronto Land Transfer Tax Rebate

PST on CMHC Insurance Premium

Lawyer Fees

$2,825

Government Registration Fee's

$164

Title Insurance

Closing Cost Total

Total Cash flow for purchasing this property

Provincial Land Transfer Tax

Ontario Land Transfer Tax Rebate

Toronto Land Transfer Tax

Toronto Land Transfer Tax Rebate

PST on CMHC Insurance Premium

Lawyer Fees

$2,825

Government Registarion Fee's

$164

Title Insurance

Down Payment(%)*

* A down payment of less than 20% is permitted only for first-time home buyers purchasing their principal residence. The minimum down payment required is 5% for the portion of the purchase price up to $500,000, and 10% for the portion between $500,000 and $1,500,000. For properties priced over $1,500,000, a minimum down payment of 20% is required.

Thinking of Selling?

Find Out Your Home’s Value in Today’s Market!

No Email or Signup is required to view your home estimate.

estimate your home value

Contact Manoj Kukreja

Sales Representative, Century 21 People’s Choice Realty Inc., Brokerage
(647) 576 - 2100

Manoj profile avatar

Recent Sold Listings in Roncesvalles, Toronto

Popular Cities