<-- style PDP --> 1 Mayo Drive, Toronto - Detached for sale for $999,900
  • new
  • for sale

1 Mayo Drive

Toronto, Ontario, M6L 2X1 - Rustic

$999,900

  • Neighbourhood

    Rustic

  • Major Intersection

    Culford/Falstaff

  • Listed Since: 1 day(s)

  • Last update: today

Overview

  • Property Type

    Detached, Bungalow

  • Bedrooms

    3

  • Bathrooms

    2

  • Basement

    Sep Entrance

  • Kitchen

    1 + 1

  • Total Parking

    8 (4 Detached Garage)

  • Lot Size

    42.46x176.21 (Feet)

  • Taxes

    $4,698.00 (2026)

  • Type

    Freehold

Property Description

Property description for 1 Mayo Drive, Toronto

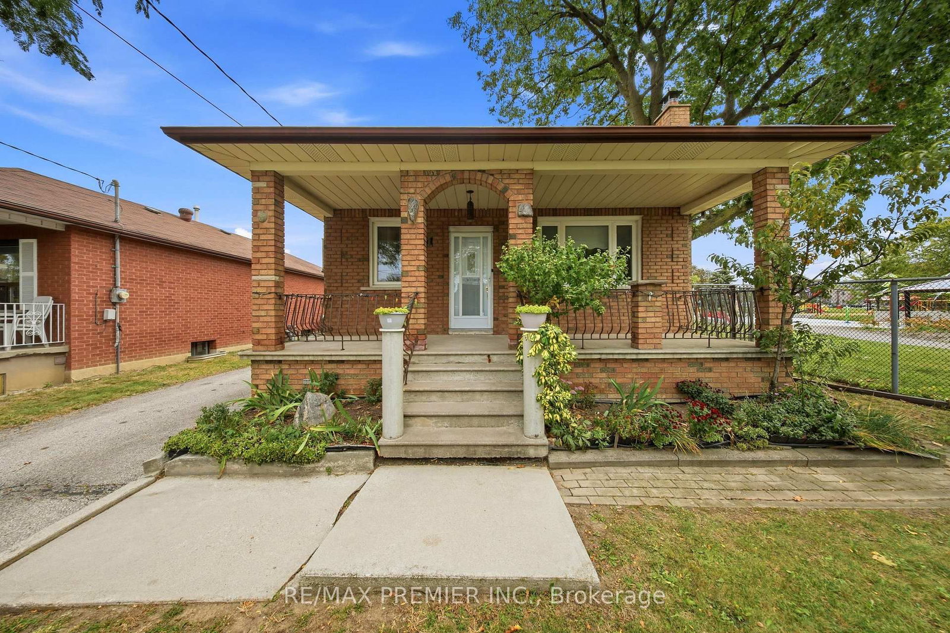
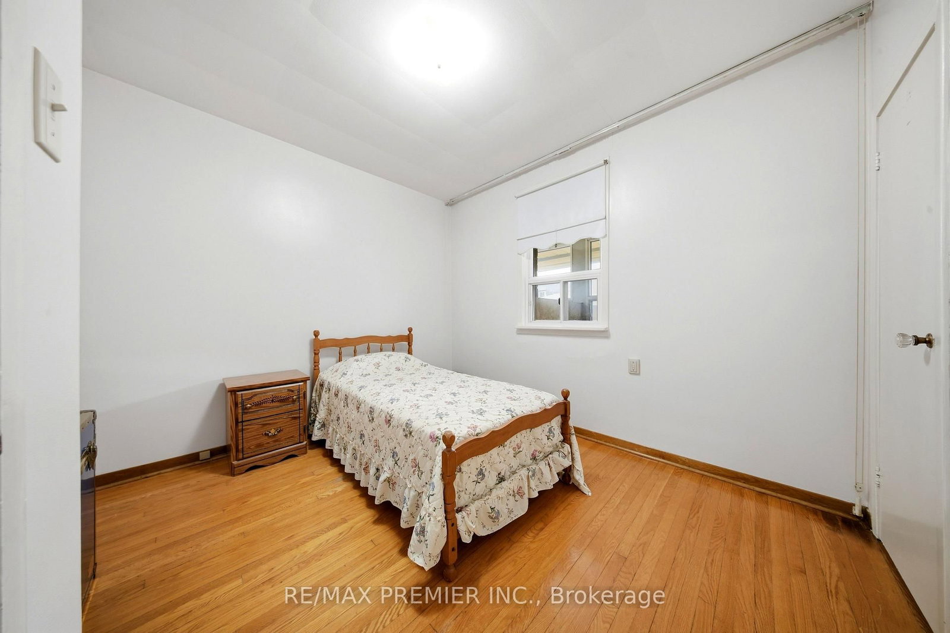
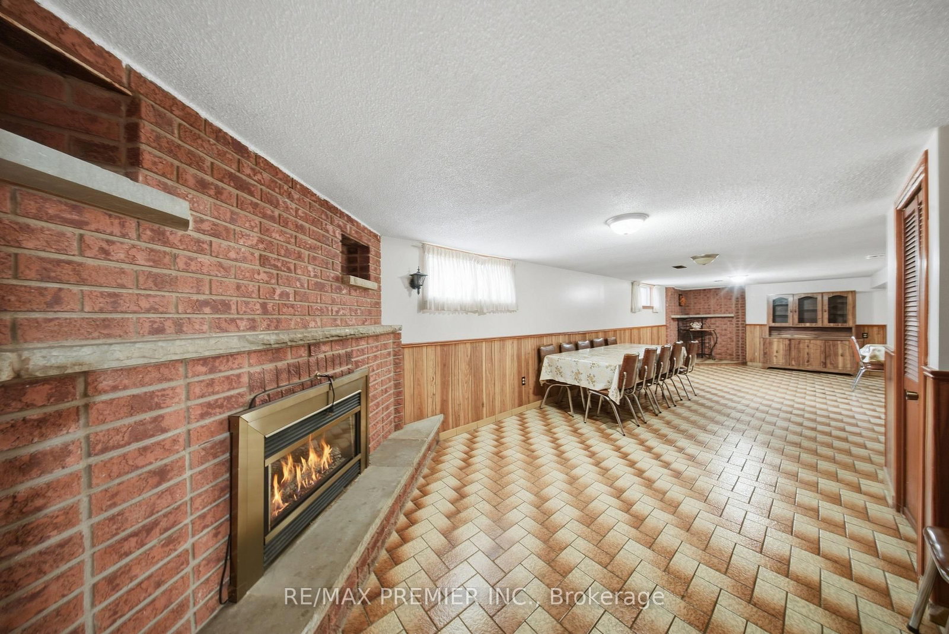
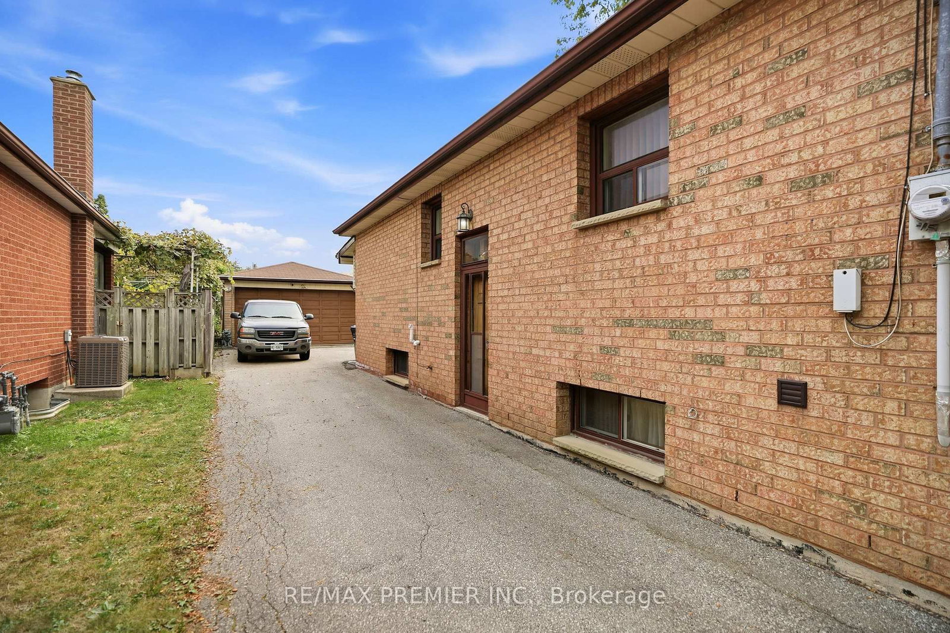
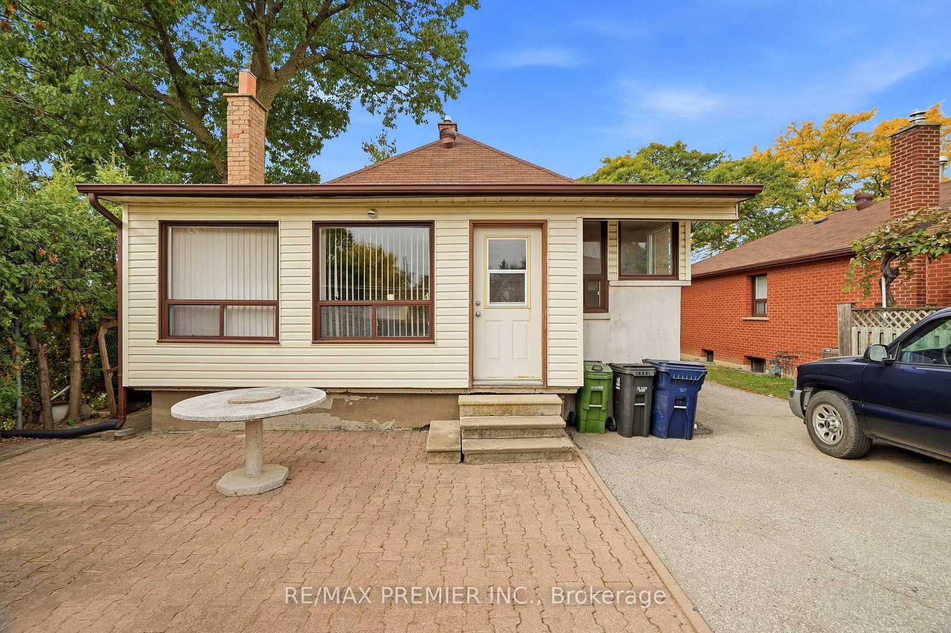
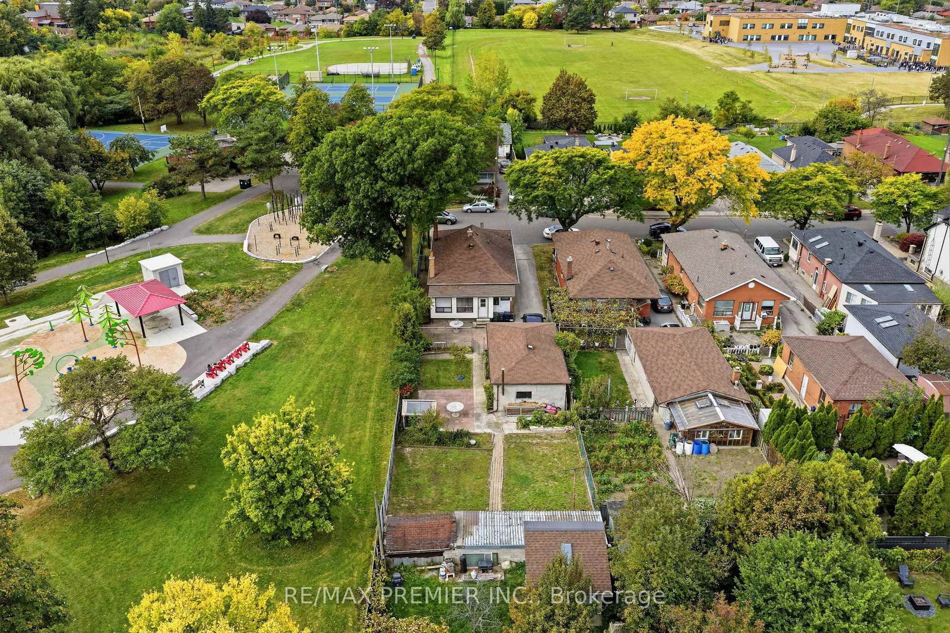
Rare Detached Home on an Exceptional 42' x 177' Lot! Welcome to this versatile detached 3-bedroom home, ideally situated on a quiet, child-friendly cul-de-sac and adjacent to the desirable Maple Leaf Park. Set on an impressive 42-foot frontage with approximately 177 feet of depth, this property offers an abundance of space, privacy, parking, storage, and potential.The main floor features hardwood flooring throughout, with the exception of the kitchen, which offers durable ceramic flooring, and the living room, where broadloom is laid over the hardwood. The spacious layout includes a third bedroom converted from the original dining room, providing excellent flexibility for a growing family, home office, or guest room.The home offers three separate entrances - front, side, & rear - providing convenient access and excellent potential for a variety of living arrangements. The fully finished basement adds even more usable space, featuring a second eat-in kitchen, large recreation room, second bathroom, and two generously sized cantinas/storage areas.One of the property's standout features is the rare detached tandem garage, approximately 30' x 16', ideal for the hobbyist, car enthusiast, workshop, or additional storage. The private driveway provides parking for approximately four vehicles.The exceptionally deep lot continues to impress, with a large rear building spanning approximately 43 feet across the rear of the property, offering substantial additional storage or hobby space. A glass greenhouse provides a dedicated space for gardening and protecting plants during colder weather. The expansive yard offers plenty of room for outdoor enjoyment, gardening, storage, and a variety of uses. Located steps from Maple Leaf Park, Rustic Bakery, St. Fidelis school, Humber Memorial Hospital, major transportation routes, Highways 401 & 400.This home combines space, convenience, & unique features that are increasingly difficult to find in a detached property. A Rare find

Listed by RE/MAX PREMIER INC.

  • MLS #

    W13842608

  • Sq. Ft

    700-1100

  • Sq. Ft. Source

    MLS

  • Lot Irregularities

    n/a

  • Year Built

    Available Upon Request

  • Pool

    None

  • Drive

    Private

  • Garage

    Detached, 4 spaces

  • Total Parking

    8

  • Family Room

    N

  • Den

    N

  • Exterior

    Brick

  • Fireplace

    N

  • Roof

    Asphalt Shingle

  • Foundation

    Block

  • Elevator

    N

  • Water View

    n/a

  • Laundry Level

    Lower

  • Heat

    Forced Air

  • A/C

    Central Air

  • Water

    Municipal

  • Water Supply

    n/a

  • Sewers

    Sewers

  • Central Vac

    N

  • Kitchen

    4.65 x 3.35 ft Main level

    Ceramic Floor, Double Sink, Eat-In Kitchen

  • Living

    4.15 x 3.65 ft Main level

    Separate Rm, Crown Moulding, Large Window

  • Primary

    3.9 x 3.01 ft Main level

    hardwood floor, B/I Closet, Window

  • 2nd Br

    3.45 x 3.35 ft Main level

    hardwood floor, B/I Closet, Window

  • 3rd Br

    3.65 x 2.75 ft Main level

    hardwood floor, B/I Closet, Window

  • Kitchen

    3.7 x 3.5 ft Bsmt level

    Eat-In Kitchen, Ceramic Back Splash, Above Grade Window

  • Rec

    10.75 x 3.7 ft Bsmt level

    Open Concept, Ceramic Floor, Above Grade Window

  • Laundry

    3.55 x 3.1 ft Bsmt level

    Laundry Sink, Ceramic Floor, Above Grade Window

  • Cold/Cant

    7.15 x 1.05 ft Bsmt level

    Concrete Floor, Above Grade Window

  • Cold/Cant

    3.7 x 1.8 ft Bsmt level

    Walk-Up, Concrete Floor

  • MLS #

    W13842608

  • Sq. Ft

    700-1100

  • Sq. Ft. Source

    MLS

  • Lot Irregularities

    n/a

  • Year Built

    Available Upon Request

  • Pool

    None

  • Drive

    Private

  • Garage

    Detached, 4 spaces

  • Total Parking

    8

  • Family Room

    N

  • Den

    N

  • Exterior

    Brick

  • Fireplace

    N

  • Roof

    Asphalt Shingle

  • Foundation

    Block

  • Elevator

    N

  • Water View

    n/a

  • Laundry Level

    Lower

  • Heat

    Forced Air

  • A/C

    Central Air

  • Water

    Municipal

  • Water Supply

    n/a

  • Sewers

    Sewers

  • Central Vac

    N

  • Kitchen

    4.65 x 3.35 ft Main level

    Ceramic Floor, Double Sink, Eat-In Kitchen

  • Living

    4.15 x 3.65 ft Main level

    Separate Rm, Crown Moulding, Large Window

  • Primary

    3.9 x 3.01 ft Main level

    hardwood floor, B/I Closet, Window

  • 2nd Br

    3.45 x 3.35 ft Main level

    hardwood floor, B/I Closet, Window

  • 3rd Br

    3.65 x 2.75 ft Main level

    hardwood floor, B/I Closet, Window

  • Kitchen

    3.7 x 3.5 ft Bsmt level

    Eat-In Kitchen, Ceramic Back Splash, Above Grade Window

  • Rec

    10.75 x 3.7 ft Bsmt level

    Open Concept, Ceramic Floor, Above Grade Window

  • Laundry

    3.55 x 3.1 ft Bsmt level

    Laundry Sink, Ceramic Floor, Above Grade Window

  • Cold/Cant

    7.15 x 1.05 ft Bsmt level

    Concrete Floor, Above Grade Window

  • Cold/Cant

    3.7 x 1.8 ft Bsmt level

    Walk-Up, Concrete Floor

Thinking of Selling?

Find Out Your Home’s Value in Today’s Market!

No Email or Signup is required to view your home estimate.

estimate your home value

Contact Manoj Kukreja

Sales Representative,
Century 21 People’s Choice Realty Inc.,
Brokerage
(647) 576 - 2100

Manoj profile avatar

Open house for 1 Mayo Drive, Toronto

Property Open House

Mortgage Calculator

This data is for informational purposes only.

Mortgage Payment per month

Principal Amount

Interest

Total Payable

Amortization

Amortization

Closing Cost Calculator

This data is for informational purposes only.

Closing Cost Total for this property

Total Cash flow for purchasing this property

Down Payment(%)*
Additional information

Provincial Land Transfer Tax

Ontario Land Transfer Tax Rebate

Toronto Land Transfer Tax

Toronto Land Transfer Tax Rebate

PST on CMHC Insurance Premium

Lawyer Fees

$2,825

Government Registration Fee's

$164

Title Insurance

Closing Cost Total

Total Cash flow for purchasing this property

Provincial Land Transfer Tax

Ontario Land Transfer Tax Rebate

Toronto Land Transfer Tax

Toronto Land Transfer Tax Rebate

PST on CMHC Insurance Premium

Lawyer Fees

$2,825

Government Registarion Fee's

$164

Title Insurance

Down Payment(%)*

* A down payment of less than 20% is permitted only for first-time home buyers purchasing their principal residence. The minimum down payment required is 5% for the portion of the purchase price up to $500,000, and 10% for the portion between $500,000 and $1,500,000. For properties priced over $1,500,000, a minimum down payment of 20% is required.

Thinking of Selling?

Find Out Your Home’s Value in Today’s Market!

No Email or Signup is required to view your home estimate.

estimate your home value

Contact Manoj Kukreja

Sales Representative, Century 21 People’s Choice Realty Inc., Brokerage
(647) 576 - 2100

Manoj profile avatar

Recent Sold Listings in Rustic, Toronto

Popular Cities