<-- style PDP --> 10 Edgemore Drive, Toronto - Detached for sale for $1,598,000
  • sold
  • leased

10 Edgemore Drive

Toronto, Ontario, M8Y 2M8 - Stonegate-Queensway

$1,598,000$000000

  • Neighbourhood

    Stonegate-Queensway

  • Major Intersection

    Bloor & Royal York

  • Listed Since: 199 day(s)

  • Last update: 194 day(s) ago

Overview

  • Property Type

    Detached, Bungalow

  • Bedrooms

    2 + 1

  • Bathrooms

    2

  • Basement

    Finished

  • Kitchen

    1

  • Total Parking

    3 (1 Attached Garage)

  • Lot Size

    36x94.17 (Feet)

  • Taxes

    $7,555.95 (2025)

  • Type

    Freehold

Property Description

Property description for 10 Edgemore Drive, Toronto

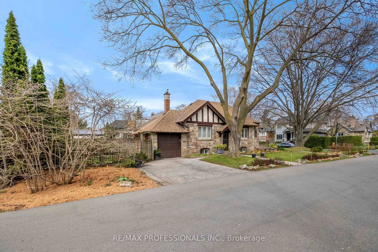
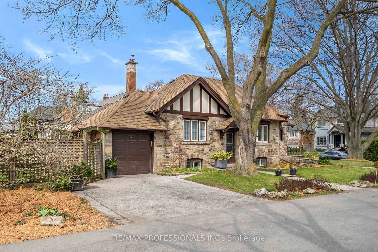
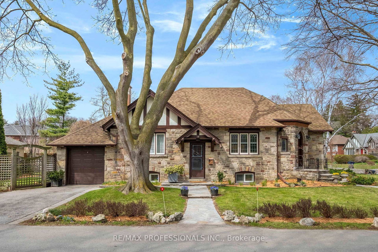
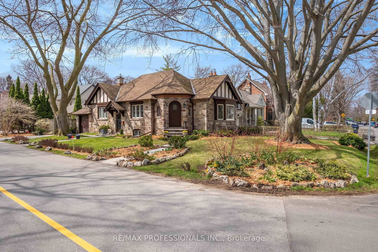
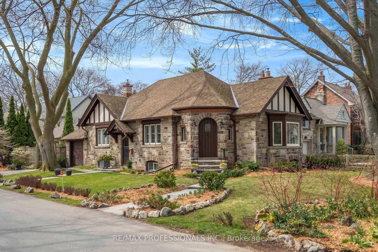
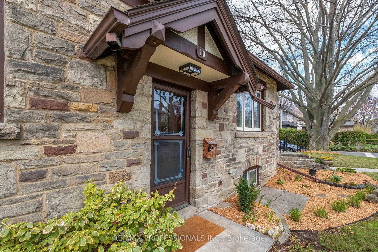
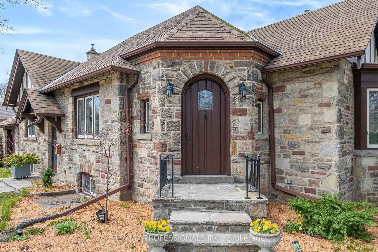
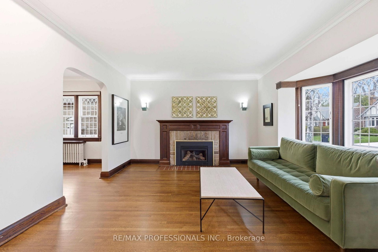
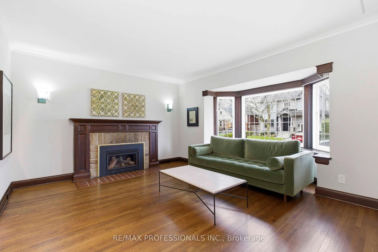
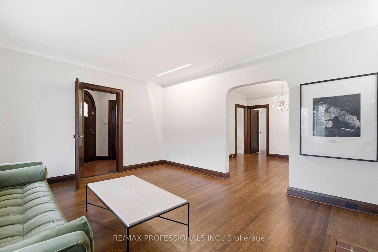
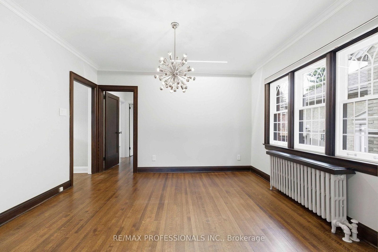
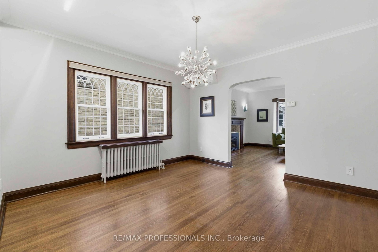
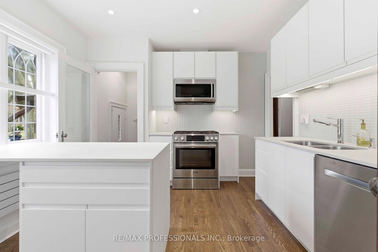
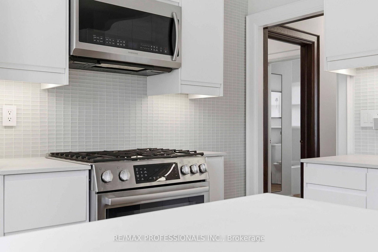
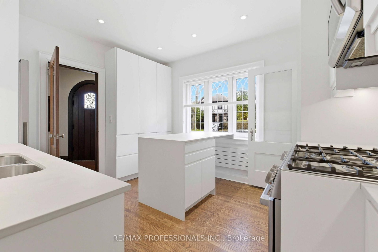
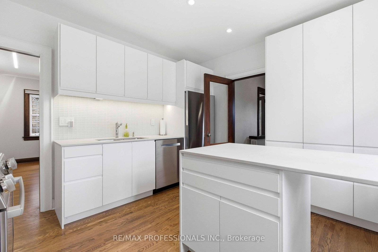
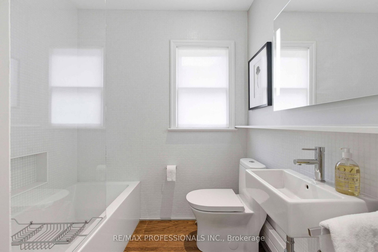
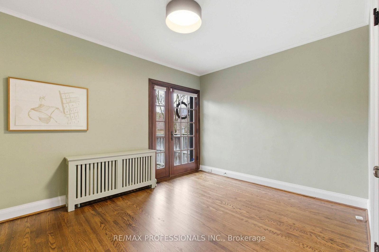
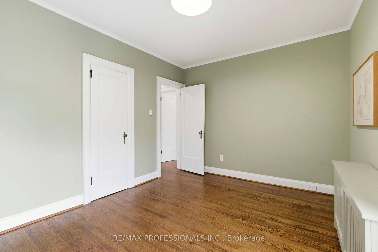
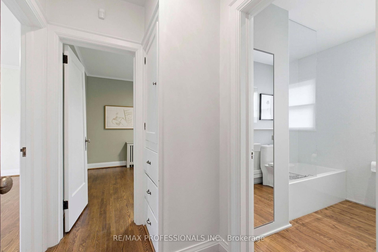
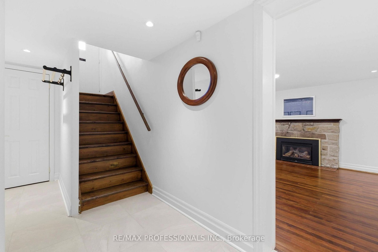
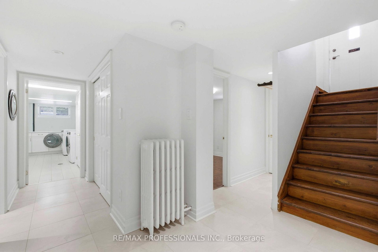
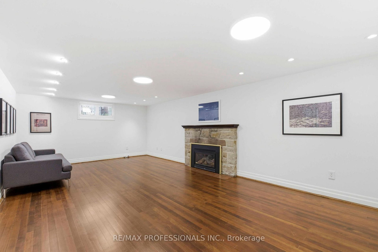
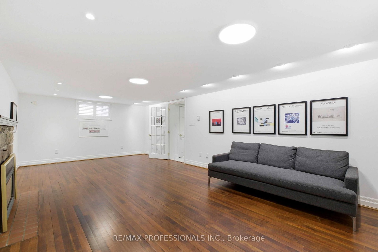
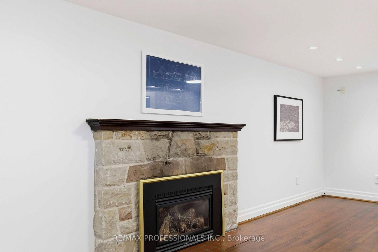
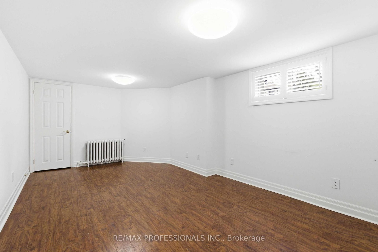
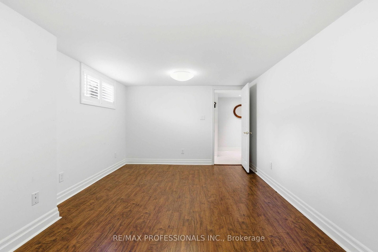
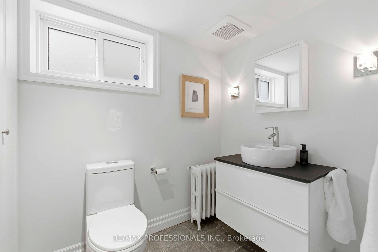
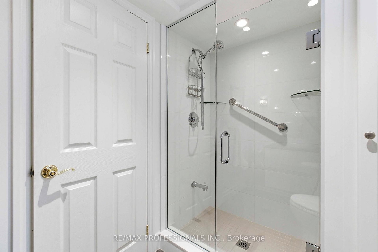
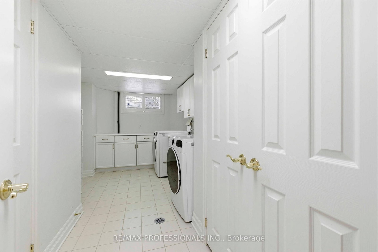
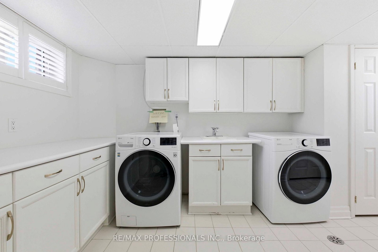
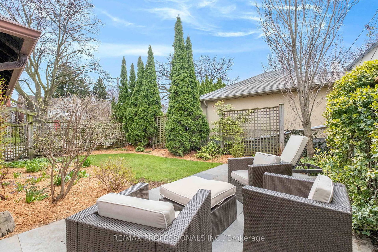
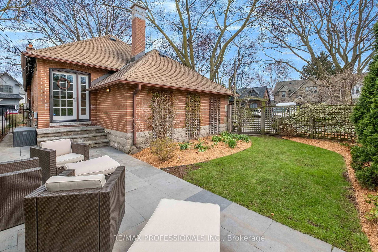
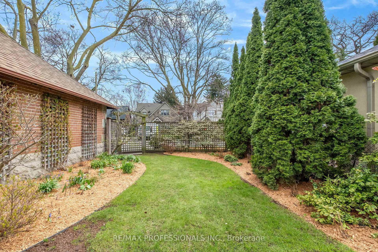
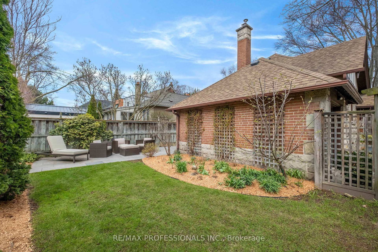
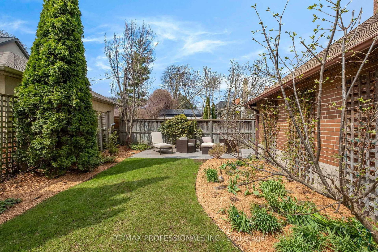
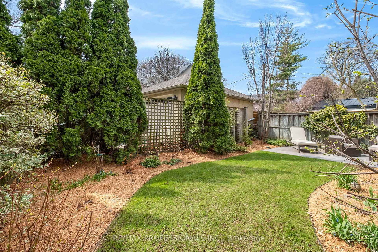
Experience the perfect harmony of historic charm and modern luxury at 10 Edgemore Drive. This quintessential Sunnylea stone home has been meticulously maintained, showcasing original character alongside high-end renovations. The interior is defined by gleaming stripwood floors and a bright living room centered around a classic gas fireplace with a stone surround and wood mantel. Culinary enthusiasts will appreciate the renovated kitchen, which features an island and south-facing windows that bathe the space in natural light. A formal dining room with leaded glass windows adds a touch of traditional sophistication. Renovated 4-piece main floor bathroom. Transition outside to a lovely perennial garden and a private stone terrace perfect for evening entertaining. The lower level offers a superb extension of the home, featuring a guest bedroom, an updated 3-piece bath, and a cozy recreation room with a second gas fireplace and pot lighting. Located just steps from the shops and cafes of the Kingsway, Sunnylea Park, and Royal York subway, this move-in-ready home is shaded by a magnificent mature tree canopy in one of the city's most coveted pockets. A must see gem! Book your showing today!

Listed by RE/MAX PROFESSIONALS INC.

  • MLS #

    W13034930

  • Sq. Ft

    1100-1500

  • Sq. Ft. Source

    MLS

  • Lot Irregularities

    Y

  • Year Built

    Available Upon Request

  • Pool

    None

  • Drive

    n/a

  • Garage

    Attached, 1 spaces

  • Total Parking

    3

  • Family Room

    N

  • Den

    N

  • Exterior

    Stone

  • Fireplace

    Y

  • Roof

    Asphalt Shingle

  • Foundation

    Concrete Block

  • Elevator

    n/a

  • Water View

    n/a

  • Laundry Level

    n/a

  • Heat

    Other

  • A/C

    Other

  • Water

    Municipal

  • Water Supply

    n/a

  • Sewers

    Sewers

  • Central Vac

    N

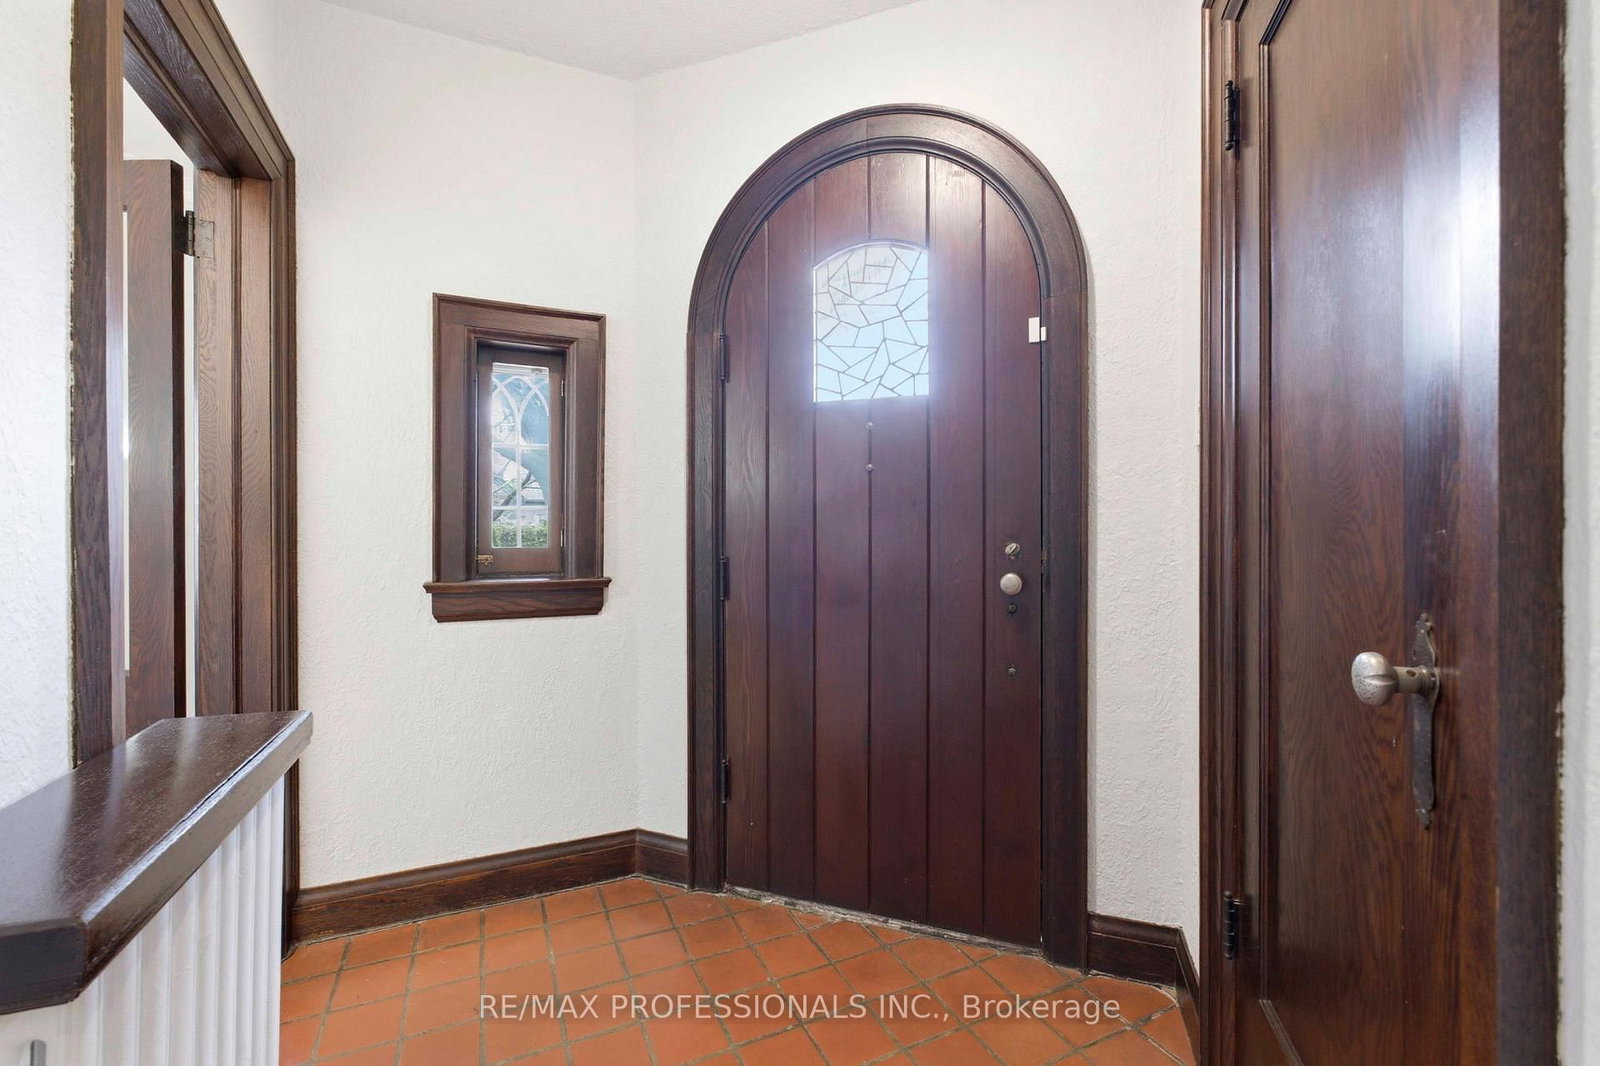
  • Foyer

    2.134 x 1.6 ft Main level

    Tile Floor, Closet, Walk Through

  • Living

    4.801 x 4.699 ft Main level

    hardwood floor, Bay Window, Gas Fireplace

  • Dining

    3.835 x 3.658 ft Main level

    hardwood floor, Window, O/Looks Living

  • Kitchen

    3.658 x 3.835 ft Main level

    hardwood floor, Centre Island, Window

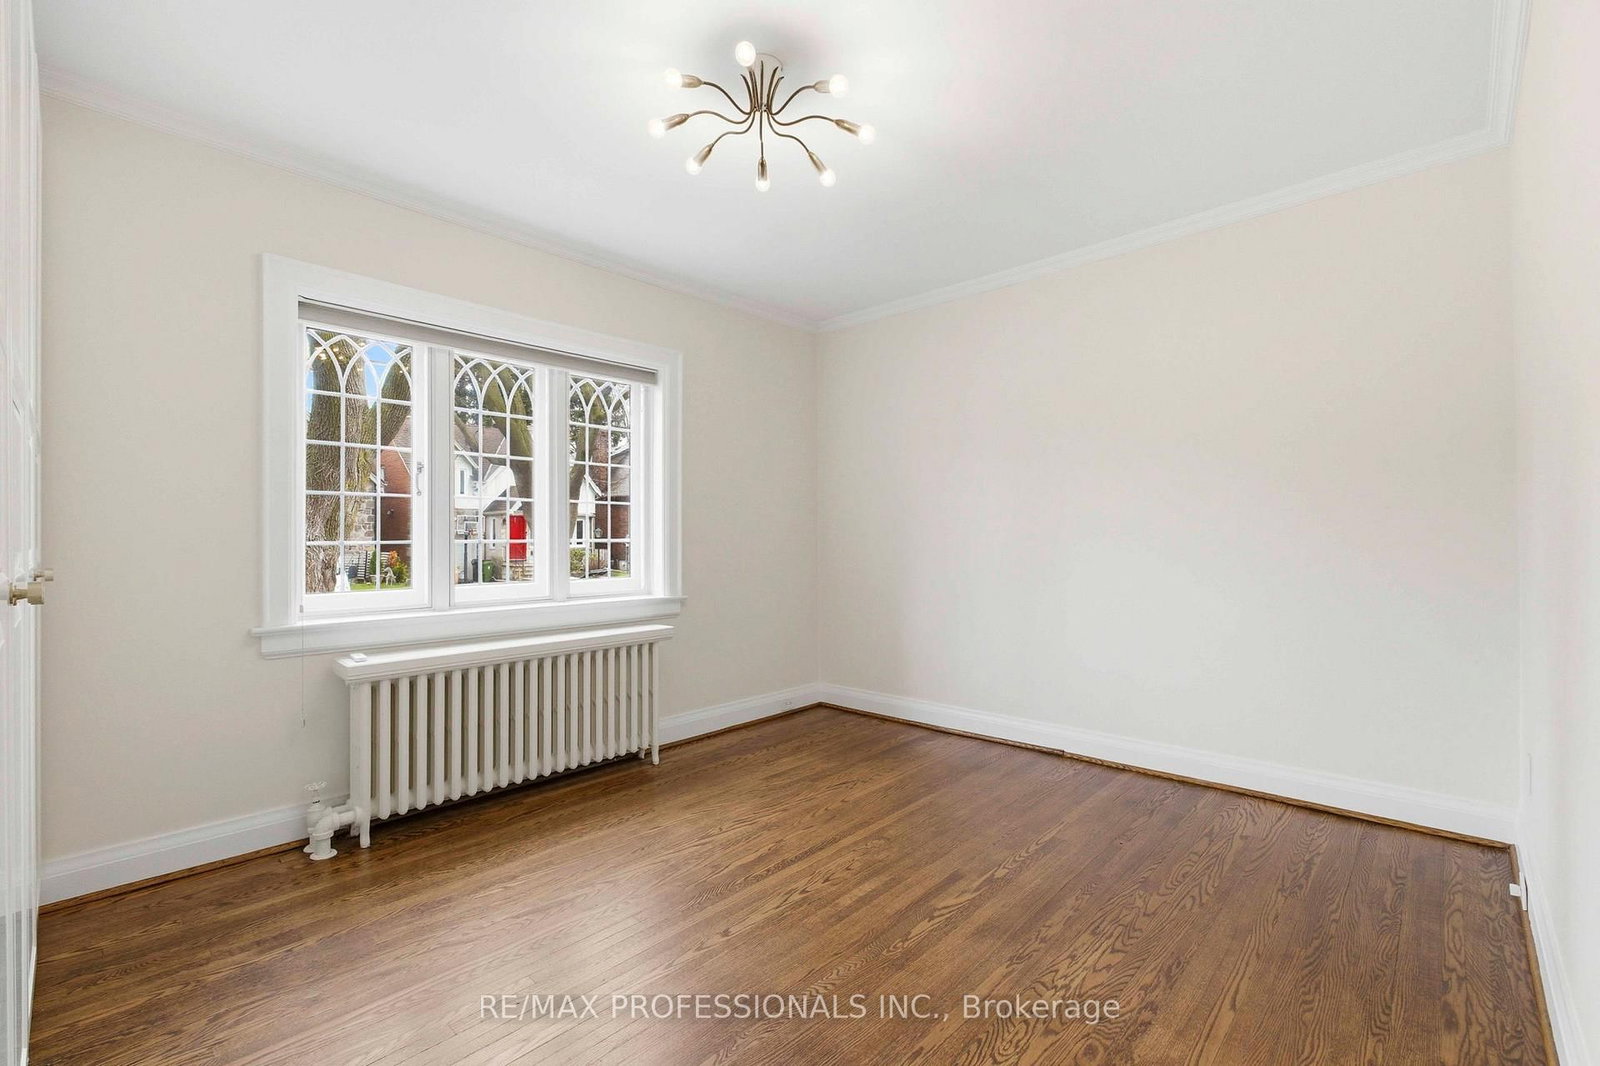
  • Primary

    4.41 x 3.353 ft Main level

    hardwood floor, Window, Closet

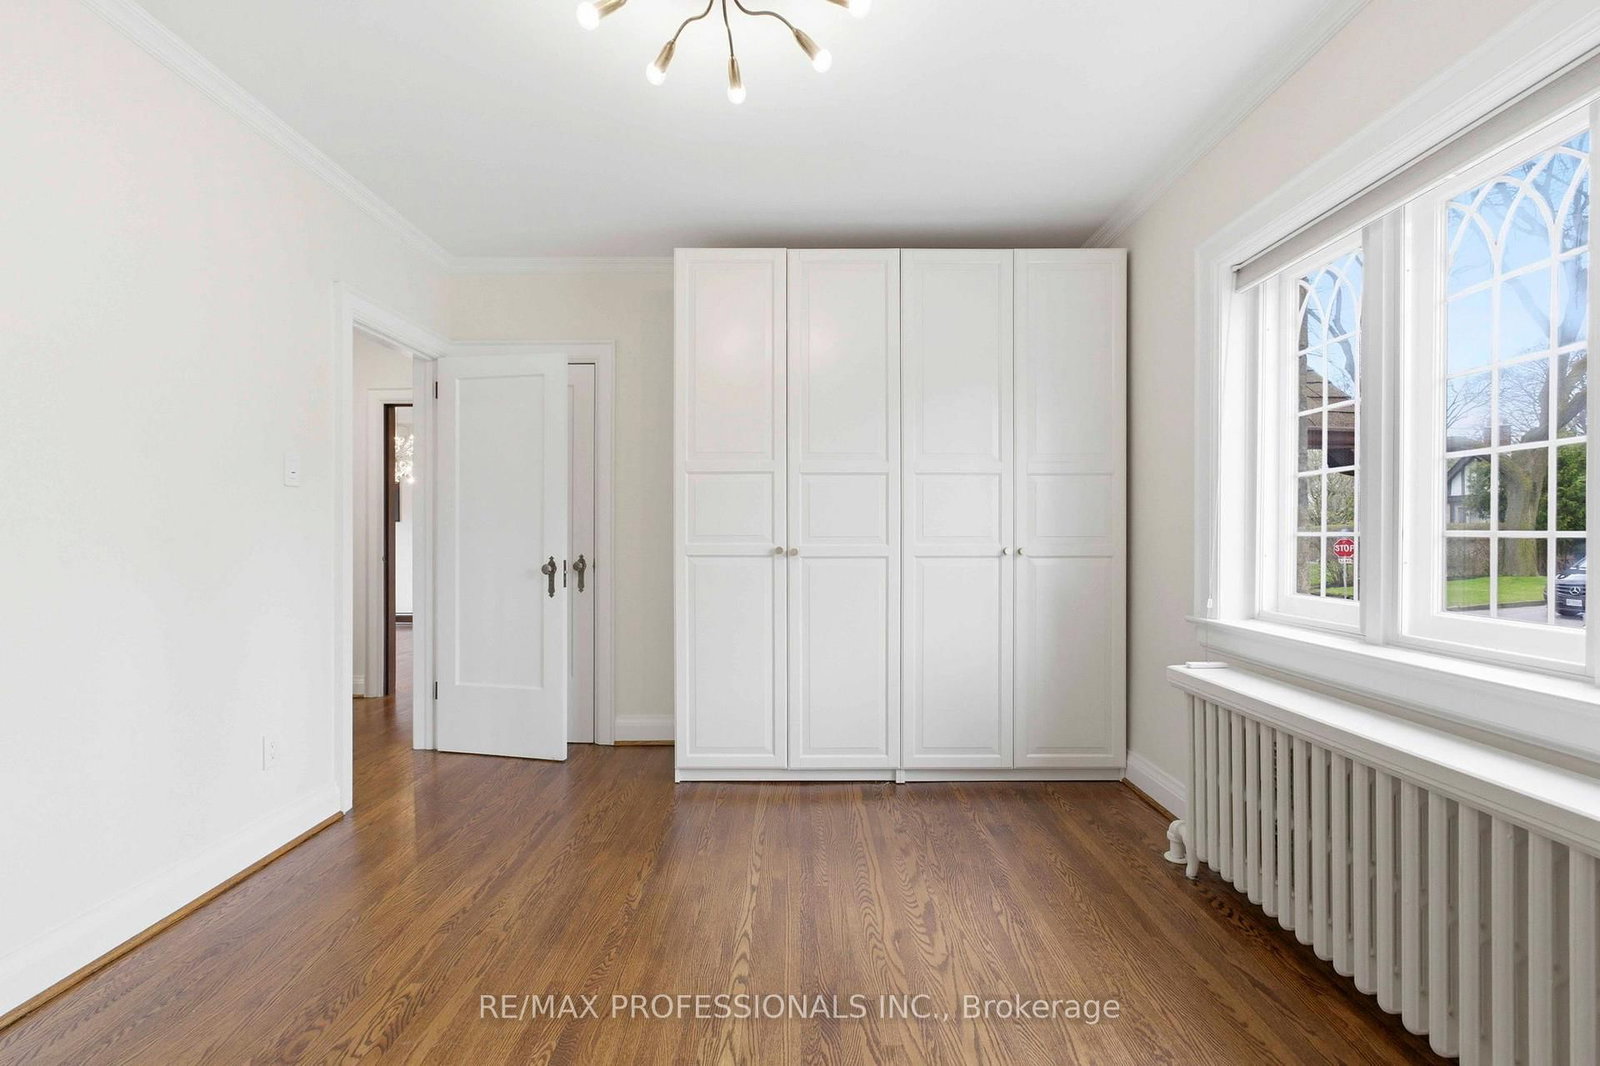
  • 2nd Br

    3.835 x 3.099 ft Main level

    hardwood floor, Walk-Out, Closet

  • Rec

    6.9494 x 3.87 ft Lower level

    hardwood floor, Gas Fireplace, Above Grade Window

  • Laundry

    5.12 x 3.078 ft Lower level

    Ceramic Floor, Laundry Sink, Above Grade Window

  • 3rd Br

    5.029 x 3.261 ft Lower level

    Laminate, Closet, Above Grade Window

  • Other

    1.69 x 1.32 ft Lower level

    B/I Shelves, Tile Floor

Thinking of Selling?

Find Out Your Home’s Value in Today’s Market!

No Email or Signup is required to view your home estimate.

estimate your home value

Contact Manoj Kukreja

Sales Representative,
Century 21 People’s Choice Realty Inc.,
Brokerage
(647) 576 - 2100

Manoj profile avatar

Property History

Property history for 10 Edgemore Drive, Toronto

This property has been sold 3 times before. Create your free account to explore sold prices, detailed property history, and more insider data.

Sign In / Register

Estimated price

Date
Price
Change
2026-04-23
$1,628,547
---

Mortgage Calculator

This data is for informational purposes only.

Mortgage Payment per month

Principal Amount

Interest

Total Payable

Amortization

Amortization

Closing Cost Calculator

This data is for informational purposes only.

Closing Cost Total for this property

Total Cash flow for purchasing this property

Down Payment(%)*
Additional information

Provincial Land Transfer Tax

Ontario Land Transfer Tax Rebate

Toronto Land Transfer Tax

Toronto Land Transfer Tax Rebate

PST on CMHC Insurance Premium

Lawyer Fees

$2,825

Government Registration Fee's

$164

Title Insurance

Closing Cost Total

Total Cash flow for purchasing this property

Provincial Land Transfer Tax

Ontario Land Transfer Tax Rebate

Toronto Land Transfer Tax

Toronto Land Transfer Tax Rebate

PST on CMHC Insurance Premium

Lawyer Fees

$2,825

Government Registarion Fee's

$164

Title Insurance

Down Payment(%)*

* A down payment of less than 20% is permitted only for first-time home buyers purchasing their principal residence. The minimum down payment required is 5% for the portion of the purchase price up to $500,000, and 10% for the portion between $500,000 and $1,500,000. For properties priced over $1,500,000, a minimum down payment of 20% is required.

Thinking of Selling?

Find Out Your Home’s Value in Today’s Market!

No Email or Signup is required to view your home estimate.

estimate your home value

Contact Manoj Kukreja

Sales Representative, Century 21 People’s Choice Realty Inc., Brokerage
(647) 576 - 2100

Manoj profile avatar

Recent Sold Listings in Stonegate-Queensway, Toronto

Popular Cities